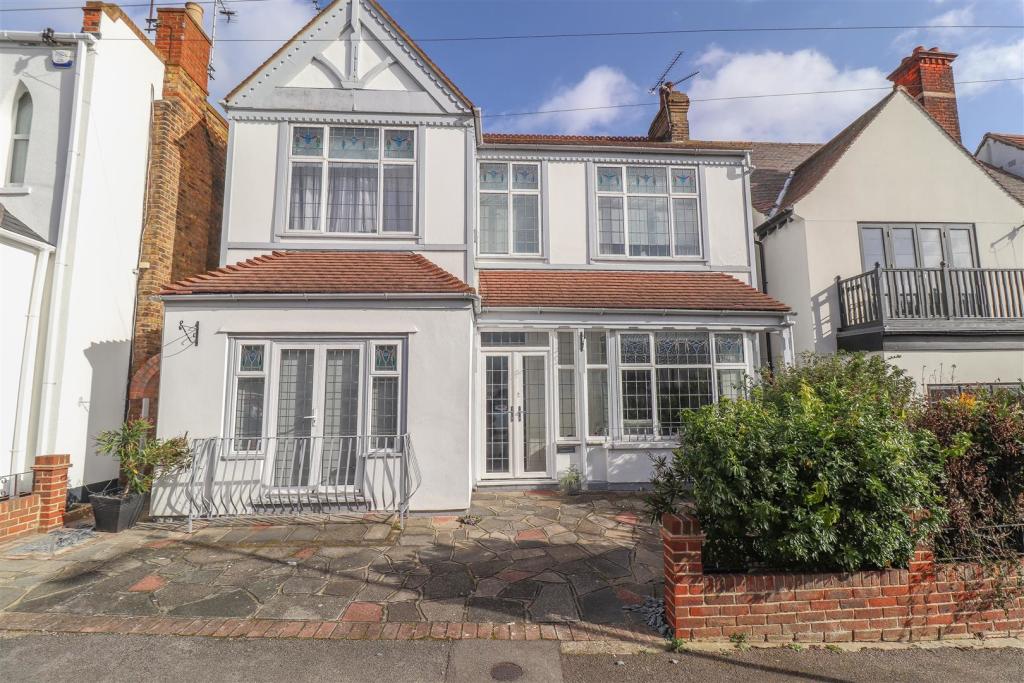
Cliff Road, Leigh-On-Sea
By Appointmoor Estates
£ 950,000
Appointmoor Estates says ..
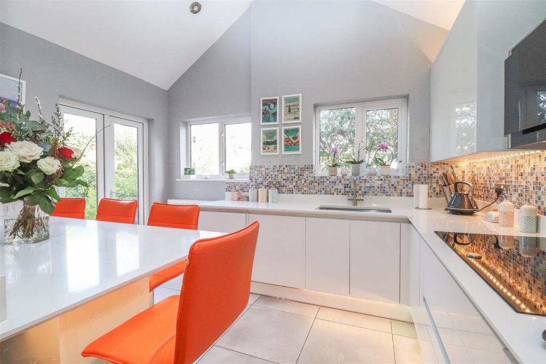
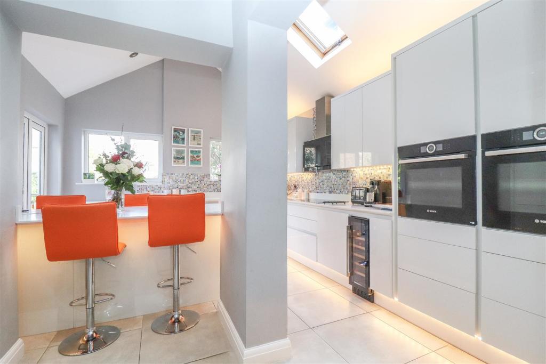
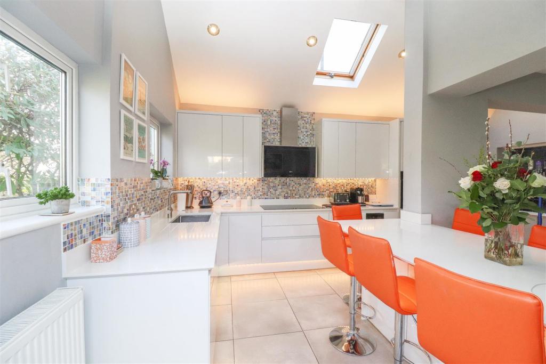
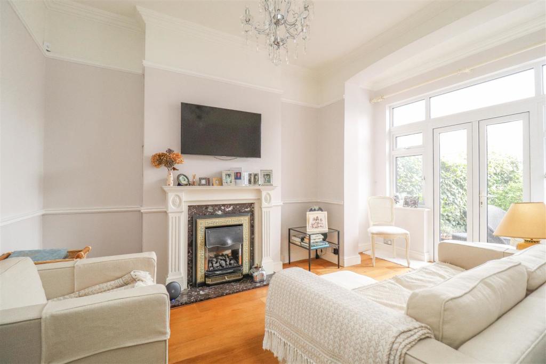
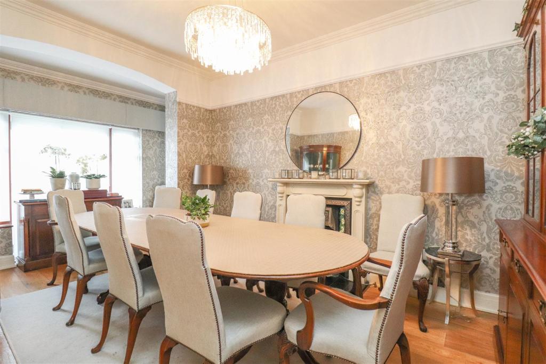
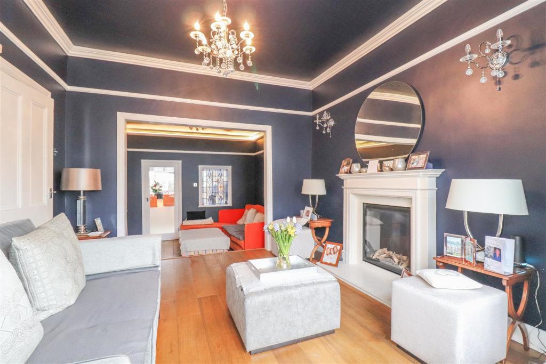
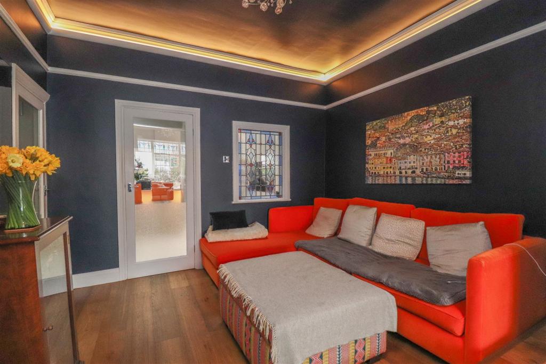
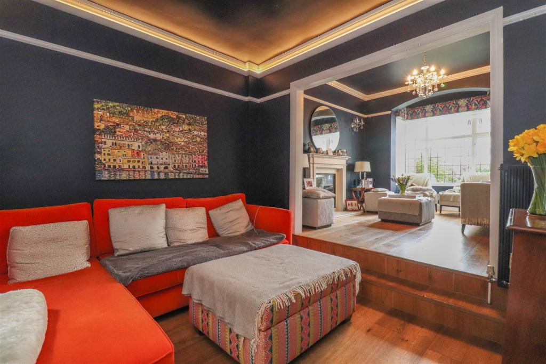
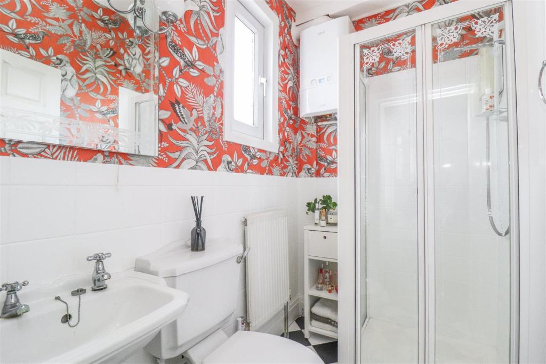
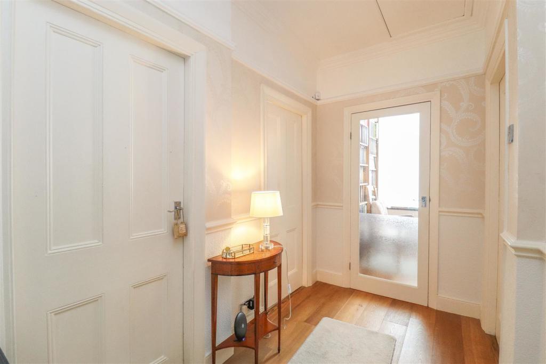
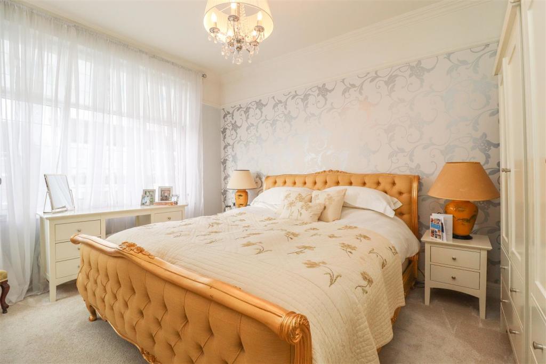
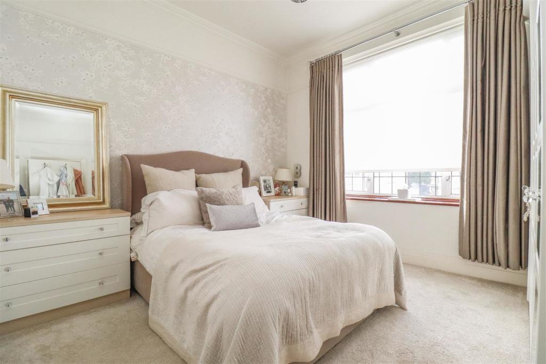
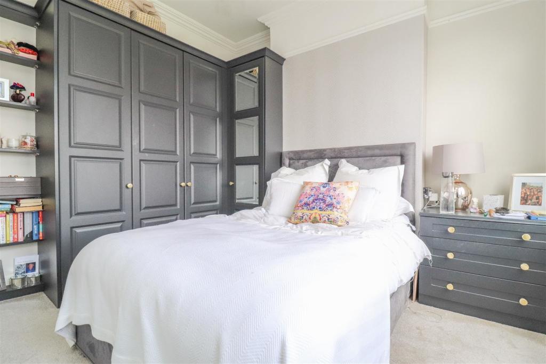
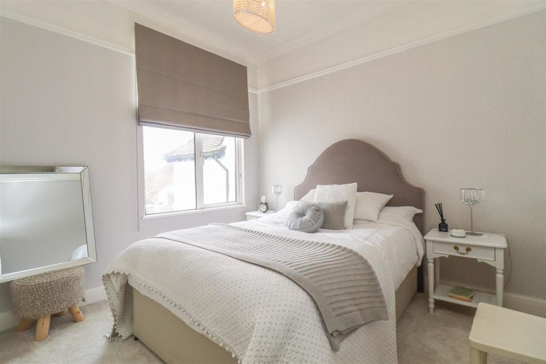
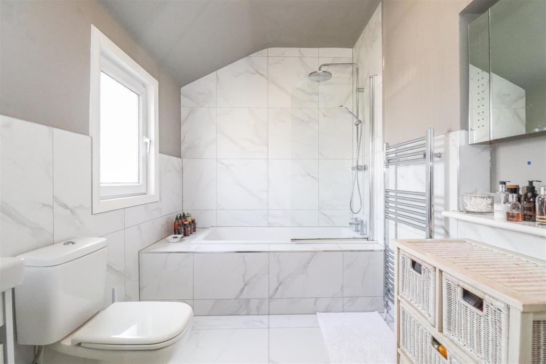
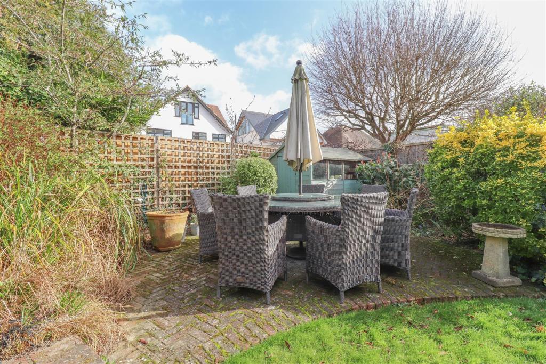
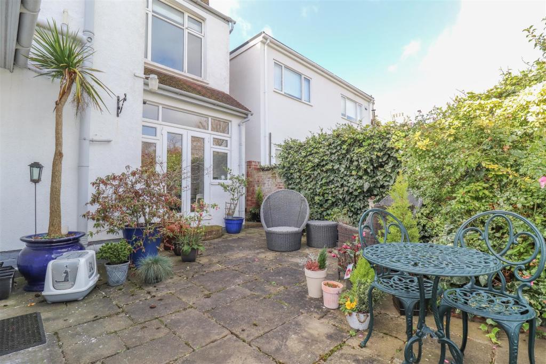
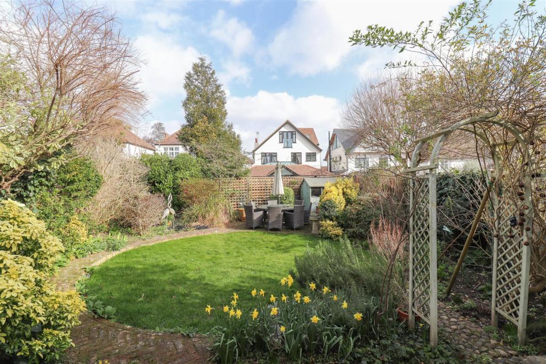
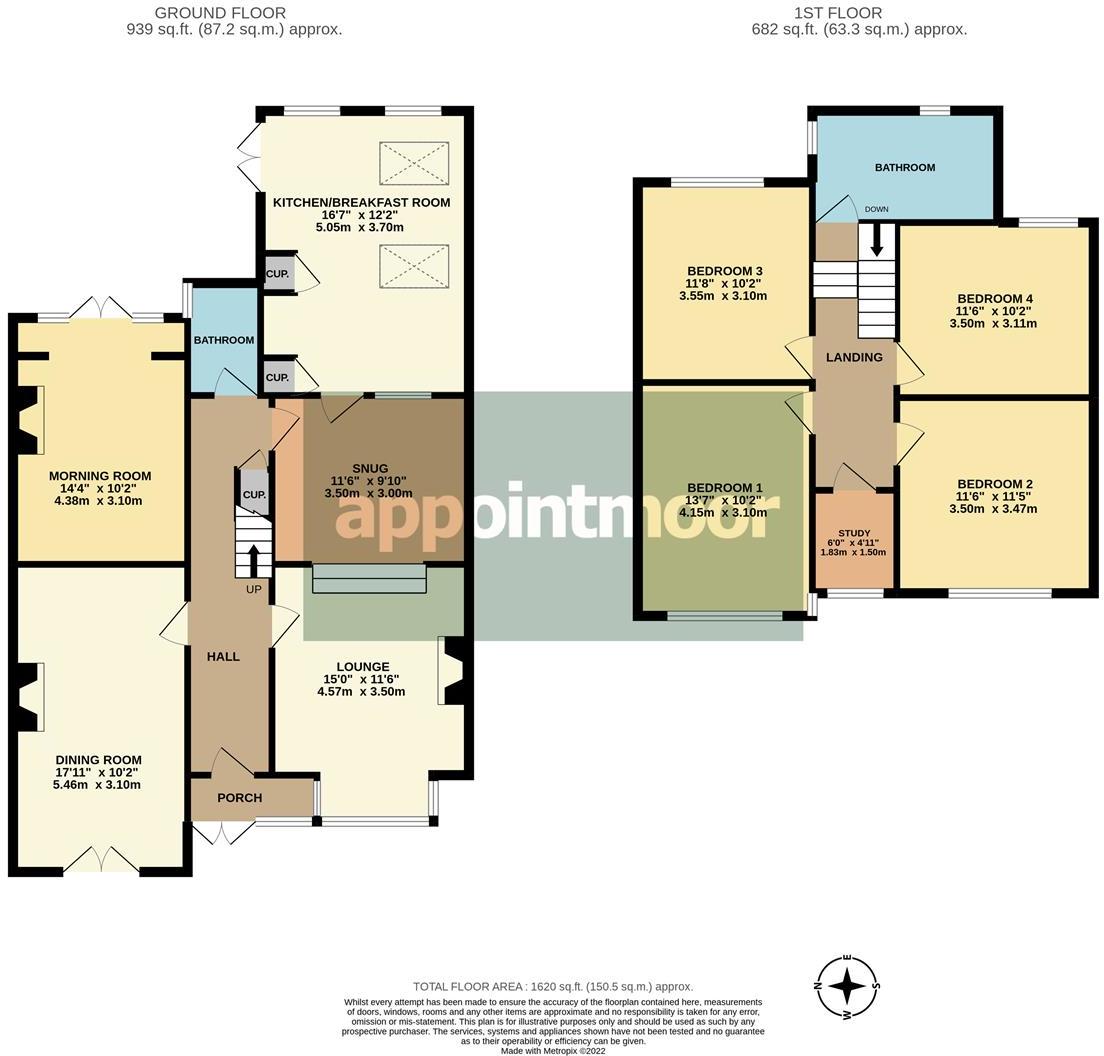
Guide Price £950,000-£975,000. Beautiful detached character house located in a central Leigh location, just a short stroll from the Broadway, rail station and seafront. This stylish property offers a comfortable charming interior with modern touches and benefits from a well kept rear garden with patio area and mature shrubbery. To the ground floor is a welcoming entrance hallway, lounge leading to snug, dining room, morning room, spacious kitchen breakfast room and shower room, with four double bedrooms, study and family bathroom to the first floor. With the additional benefit of off street parking to the front as well as a detached garage and second parking space, viewing is highly advised.<br /><br /><b>Entrance</b> - Double glazed double doors into entrance porch with further front door into hallway. The hallway has engineered oak flooring, dado and picture rail, coving radiator and under stair cupboard. Stairs to first floor and doors to all rooms.<br /><br /><b>Lounge</b> - Lounge to front aspect with double glazed square bay window, engineered oak flooring, radiator, picture rail, coving and limestone fireplace with gas fire. Steps down to snug.<br /><br /><b>Snug</b> - Steps from lounge into snug with engineered oak floor, picture rail, radiator and coving with inset lighting. Door to hallway, door to kitchen and decorative stained glass internal window.<br /><br /><b>Dining Room</b> - Dining room to front aspect with engineered oak floor, picture rail, coving and radiator. Decorative fireplace and double glazed French doors to front aspect.<br /><br /><b>Morning Room</b> - Morning room to rear aspect with engineered oak floor, picture and dado rail, coving, radiator and feature fireplace. Double glazed French doors leading out to rear garden.<br /><br /><b>Kitchen Breakfast Room</b> - Spacious kitchen diner to rear aspect with double glazed French doors out to rear garden. Porcelain tiled floor with underfloor heating, two double glazed windows to rear and high ceiling with two Velux windows and inset spotlighting. The kitchen has a range of high gloss units with quartz work surfaces, under cupboard lighting and sink with mixer tap and hot water tap.. Integrated induction hob with extractor, two ovens, dishwasher and washing machine, built in wine rack & cooler and space for American style fridge freezer.<br /><br /><b>Shower Room</b> - Three piece suite comprising WC, wash hand basin and shower cubicle. Tiled floor, double glazed opaque window, part tiled walls and radiator.<br /><br /><b>First Floor</b> - Stairs to first floor landing with engineered oak floor, dado and picture rail, coving and pull down ladder to loft. Doors to all rooms.<br /><br /><b>Bedroom 1</b> - Bedroom to front aspect with double glazed window, fitted carpet, picture rail, coving and radiator.<br /><br /><b>Bedroom 2</b> - Bedroom to front aspect with double glazed window, fitted carpet, picture rail, coving and radiator.<br /><br /><b>Bedroom 3</b> - Bedroom to rear aspect with double glazed window, fitted carpet, picture rail, coving and radiator.<br /><br /><b>Bedroom 4</b> - Bedroom to rear aspect with double glazed window, fitted carpet, picture rail, coving and radiator.<br /><br /><b>Study</b> - Study with engineered oak floor, double glazed window to front and radiator.<br /><br /><b>Bathroom</b> - Three piece suite comprising WC, wash hand basin and bath with rain head shower over. Porcelain tiled floor and part tiled walls, double glazed window, heated towel rail and extractor fan.<br /><br /><b>Garden</b> - Pleasant and well kept rear garden with patio area, lawn and mature shrubbery. Gated side access to front.<br /><br /><b>Garage & Parking</b> - Garage to rear (access in Upland Road) with one parking space in front. Additional off street parking space to front of property.<br /><br />
- Bedrooms
- 4
- Bathrooms
- 2
The heatmap indicates the level of crime in the area. The color of the heatmap indicates the crime severity and recency.
Metrics Year-on-Year
- Average area value
- 472,778.00 £Increased by 12.19 %
- Average area rental value
- 1,525.00 £/moIncreased by 22.69 %
- Est rental Yield
- 3.87 %Increased by 9.32 %
- Crime Rate
- 7.00 %Unchanged by 0.00 %
Agent Activity
Appointmoor Estates created the listing.
Nearby Schools
| Name | Type | Ofsted | Distance |
|---|---|---|---|
| Saint Pierre School | Other Independent School | 0.36 KM | |
| Chalkwell Hall Junior School | Community School | Good | 0.49 KM |
| Chalkwell Hall Infant School | Community School | Good | 0.49 KM |
| Estuary High School | Other Independent Special School | Good | 0.59 KM |
| Our Lady Of Lourdes Catholic Primary School | Academy Sponsor Led | 0.84 KM |
Images

Nearby Streets
| Name | Average Price | Average Sqft | Distance |
|---|---|---|---|
| Hillside Crescent | £ 850,000 | 0 | 0.00 KM |
| Glen Road | £ 620,000 | 0 | 0.00 KM |
| St Edith's Court | £ 350,000 | 0 | 0.00 KM |
| The Crossways | £ 800,000 | 0 | 0.00 KM |
| Leigh Cliff Road | £ 950,000 | 0 | 0.00 KM |
Nearby Transport
| Name | NLC | TLC | Distance |
|---|---|---|---|
| Chalkwell | 7469 | CHW | 0.39 KM |
| Westcliff | 7476 | WCF | 2.46 KM |
| Leigh-On-Sea | 7446 | LES | 3.24 KM |
| Southend Victoria | 7420 | SOV | 4.62 KM |
| Prittlewell | 7419 | PRL | 4.63 KM |
Nearby Listings
| Address | Price | Type | Score | Distance |
|---|---|---|---|---|
| CLIFF ROAD, Leigh-On-Sea | £ 975,000 | BUY | 7 / 10 | 0.02 KM |
| Cliff Road, Leigh-On-Sea | £ 950,000 | BUY | 7 / 10 | 0.02 KM |
| Cliff Road, Leigh-on-sea, SS9 | £ 950,000 | BUY | 7 / 10 | 0.03 KM |
| Cliff Road, Leigh-on-sea, SS9 | £ 1,250,000 | BUY | 6 / 10 | 0.05 KM |
| Cliff Road, Leigh-On-Sea | £ 1,295,000 | BUY | 7 / 10 | 0.05 KM |
Nearby Properties
| Address | Price | Distance |
|---|---|---|
| 1a Cliff Road | £ 46,500 | 0.05 KM |
| 9 Cliff Road | £ 235,000 | 0.05 KM |
| 6 Cliff Road | £ 520,000 | 0.05 KM |
| Dawnlea | £ 885,000 | 0.05 KM |
| 27 Cliff Road | £ 722,500 | 0.05 KM |