Beechwood, Yeovil
By Edwards
£ 950
Edwards says ..
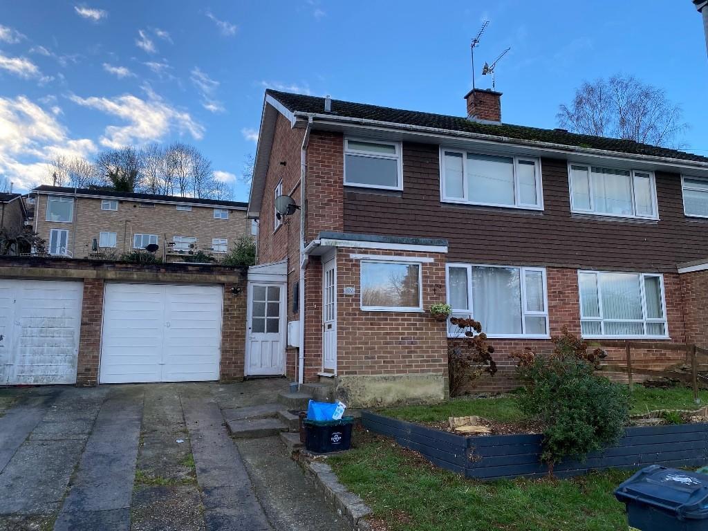
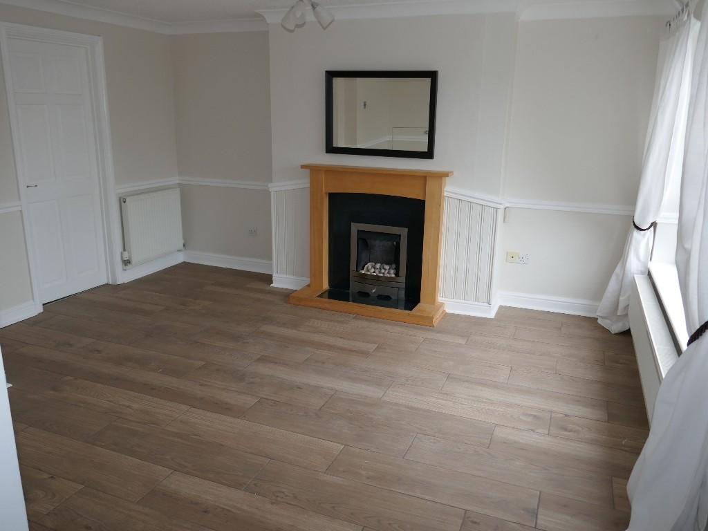
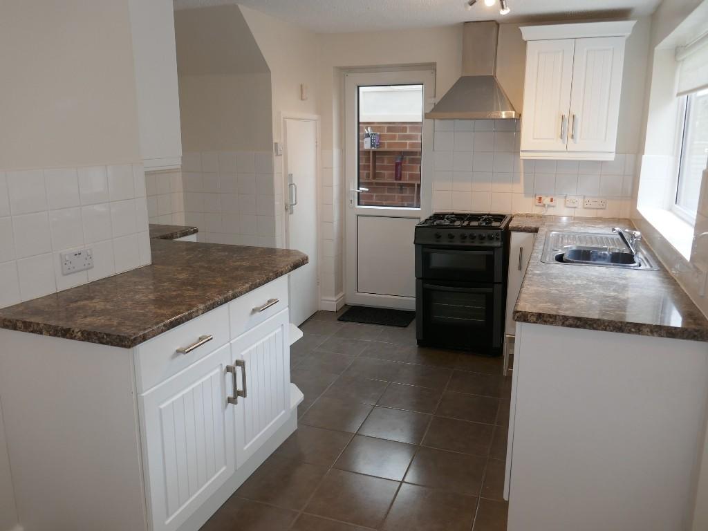
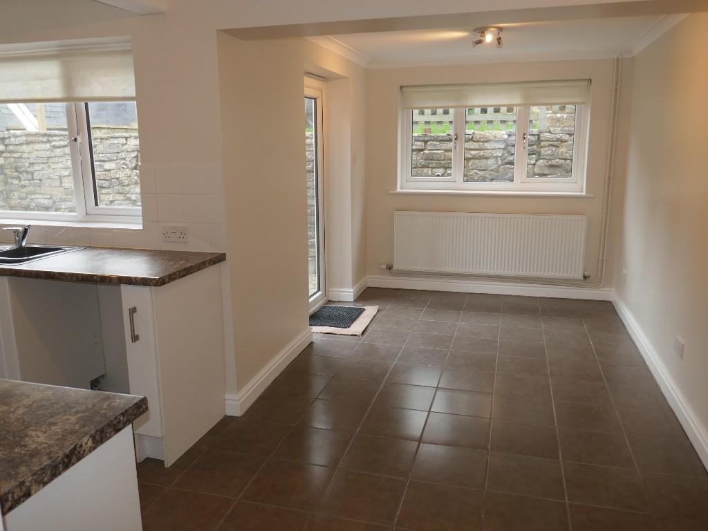
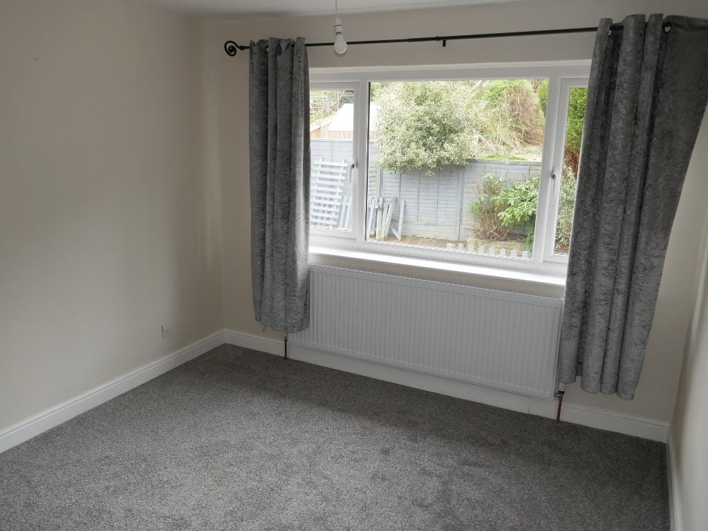
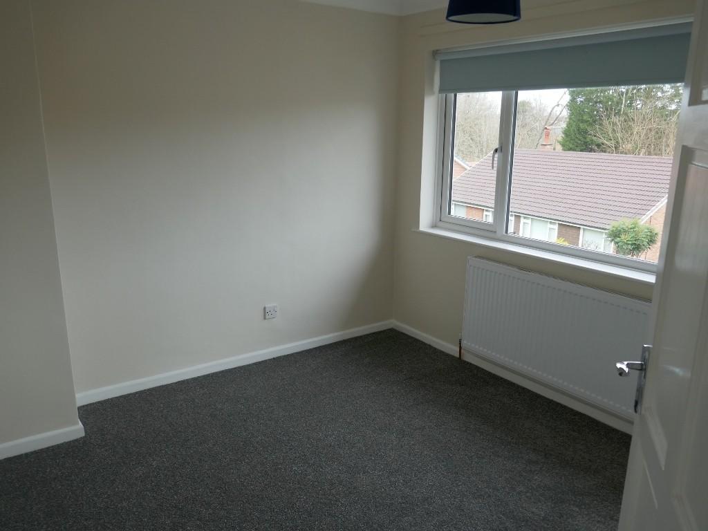
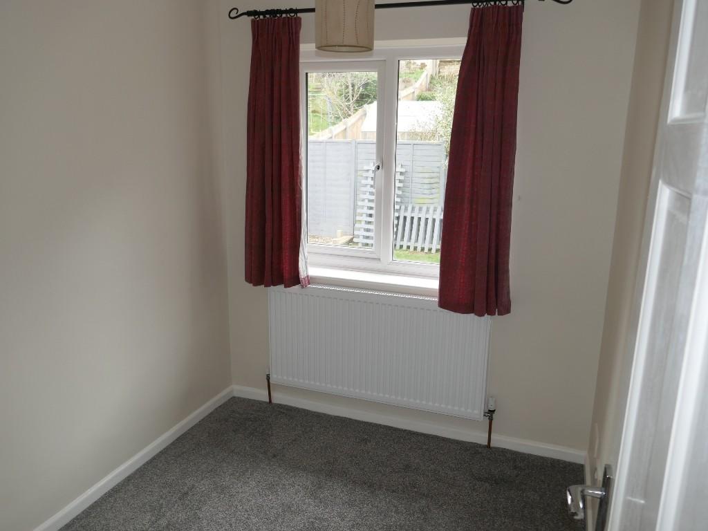
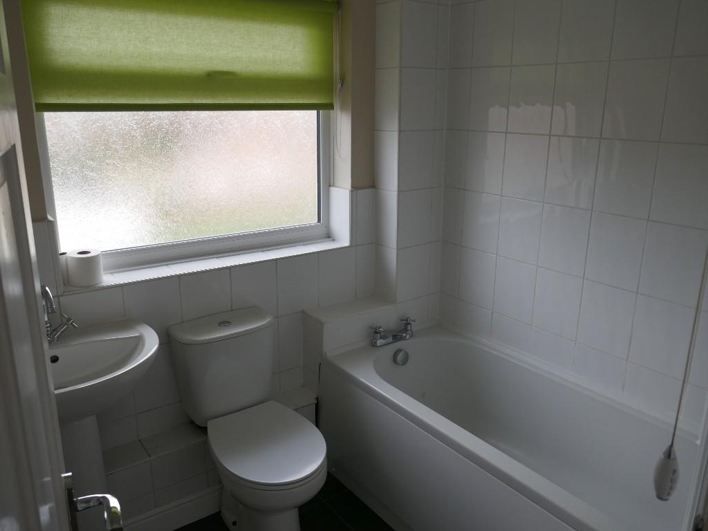
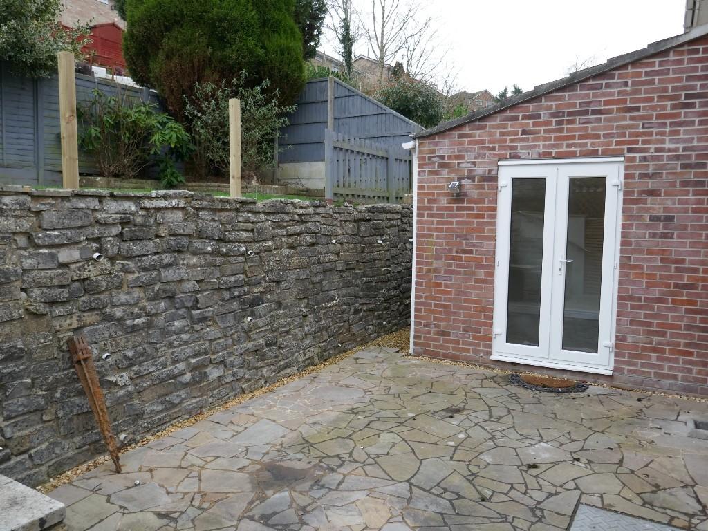
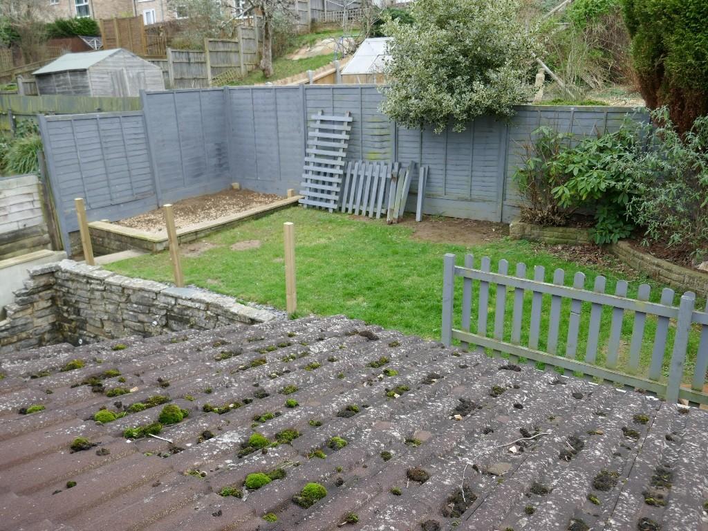
ACCOMMODATION <br /> <br />GROUND FLOOR <br /> <br />ENTRANCE PORCH with tiled floor, double glazed window to the front and part glazed door to: <br /> <br />LOUNGE 13'11" (3.23m) x 13'3" (4.03m) with laminate flooring, two radiators, stairs to the first floor, gas fire and modern surround, coved ceiling and double glazed window to the front. <br /> <br />'L' SHAPED KITCHEN/DINING ROOM 17'1" (5.2m) x 16'11" (5.16m) max having a good range of units and comprising a stainless steel one and a half bowl single drainer sink with mixer tap, heat resistant work surfaces with part tiled surround, plumbing for washing machine, gas cooker, fitted base and wall cupboards, tiled floor, two radiators, double glazed window to the rear, double glazed French doors to patio. <br /> <br />SIDE PASSAGEWAY with polycarbonate roof and doors to the front and rear. <br /> <br />FIRST FLOOR <br /> <br />LANDING part panelled with double glazed window to the side, built-in boiler/airing cupboard, access to the insulated roof space and doors to: <br /> <br />BEDROOM ONE 12'1" (3.67m) x 10' (3.04m) with radiator and double glazed window to the rear. <br /> <br />BEDROOM TWO 9'11" (3.01m) x 9'3" (2.81m) with radiator and double glazed window to the front. <br /> <br />BEDROOM THREE 8' (2.44m) x 6'7" (2.02m) with radiator and double glazed window to the rear. <br /> <br />BATHROOM having a white suite including a panel bath with thermostatic shower and folding shower screen, tiled surround, close coupled WC, pedestal wash basin, radiator, laminate flooring and double glazed window to the front. <br /> <br />OUTSIDE The front garden is laid mainly to lawn with concrete driveway leads to the SINGLE GARAGE and at the rear a privately enclosed garden includes a paved patio from the house and steps up to an elevated lawn. <br /> <br />SERVICES All mains services are connected. <br /> <br />OUTGOINGS The property is in Band C for Council Tax purposes with the annual amount for 2021/2022 being £1,621.90. Energy Efficiency Rating C. <br /> <br />VIEWING By appointment through EDWARDS on Yeovil or . <br /> <br />TENANCY The property is available on an Assured Shorthold Tenancy at £950 pcm. <br /> <br />AGENTS NOTE None of the services or appliances have been tested by the Agents.
- Bedrooms
- 3
- Bathrooms
- 0
The heatmap indicates the level of crime in the area. The color of the heatmap indicates the crime severity and recency.
Metrics Year-on-Year
- Average area value
- 286,667.00 £Increased by 1.41 %
- Average area rental value
- 883.00 £/moIncreased by 10.51 %
- Est rental Yield
- 3.70 %Increased by 9.14 %
- Crime Rate
- 8.00 %Unchanged by 0.00 %
Agent Activity
Edwards created the listing.
Nearby Schools
| Name | Type | Ofsted | Distance |
|---|---|---|---|
| Holy Trinity Church School | Academy Converter | 0.69 KM | |
| Oaklands Primary School | Community School | Good | 1.10 KM |
| South Somerset Central | Children's Centre | 1.23 KM | |
| Huish Primary School | Academy Converter | 1.52 KM | |
| Preston School Academy | Academy Converter | Requires improvement | 1.77 KM |
Images
Nearby Streets
| Name | Average Price | Average Sqft | Distance |
|---|---|---|---|
| Turner's Barn Lane | £ 0 | 0 | 0.00 KM |
| Line tree avenue | £ 240,000 | 0 | 0.00 KM |
| The Crescent | £ 375,000 | 0 | 0.00 KM |
| Linden Road | £ 450,000 | 0 | 0.00 KM |
| Aldon House | £ 600,000 | 0 | 0.00 KM |
Nearby Transport
| Name | NLC | TLC | Distance |
|---|---|---|---|
| Yeovil Junction | 5838 | YVJ | 3.99 KM |
| Yeovil Pen Mill | 5856 | YVP | 4.03 KM |
| Thornford | 5849 | THO | 7.97 KM |
| Yetminster | 5857 | YET | 9.13 KM |
Nearby Listings
| Address | Price | Type | Score | Distance |
|---|---|---|---|---|
| Rowan Way, Yeovil | £ 950 | RENT | Unknown | 0.13 KM |
| Ivy Walk, Yeovil | £ 995 | RENT | Unknown | 0.15 KM |
| Holly Tree Walk, Yeovil, BA20 2NT | £ 1,250 | RENT | Unknown | 0.20 KM |
| West Coker Road, Yeovil | £ 995 | RENT | Unknown | 0.24 KM |
| Sandhurst Court, Yeovil | £ 875 | RENT | Unknown | 0.33 KM |
Nearby Properties
| Address | Price | Distance |
|---|---|---|
| 96 Beechwood | £ 195,000 | 0.00 KM |
| 102 Beechwood | £ 131,000 | 0.00 KM |
| 60 Beechwood | £ 150,000 | 0.00 KM |
| 70 Beechwood | £ 115,000 | 0.00 KM |
| 108 Beechwood | £ 208,500 | 0.00 KM |