Bradenham
By Sowerbys
£ 1,950
Sowerbys says ..
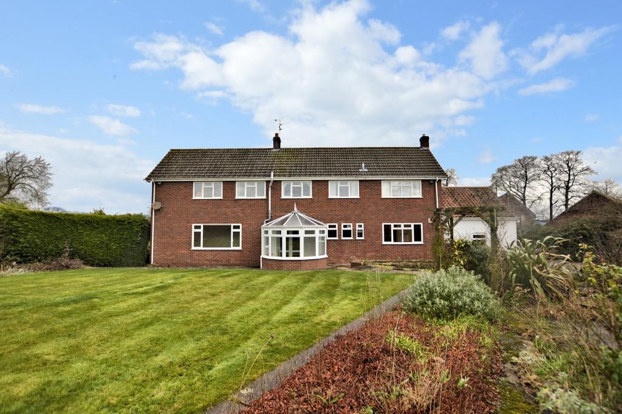
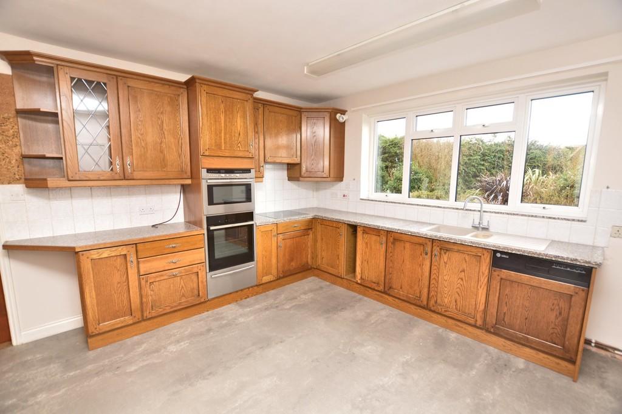
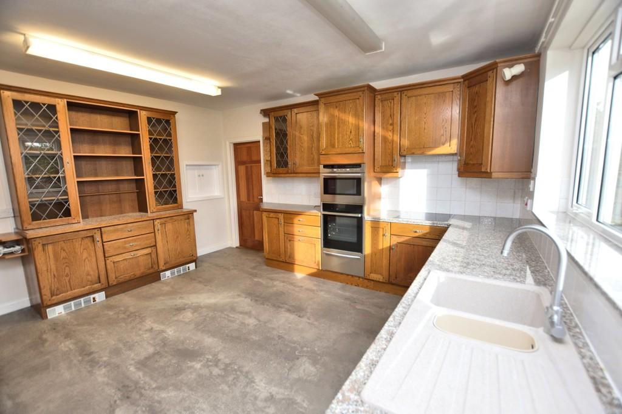
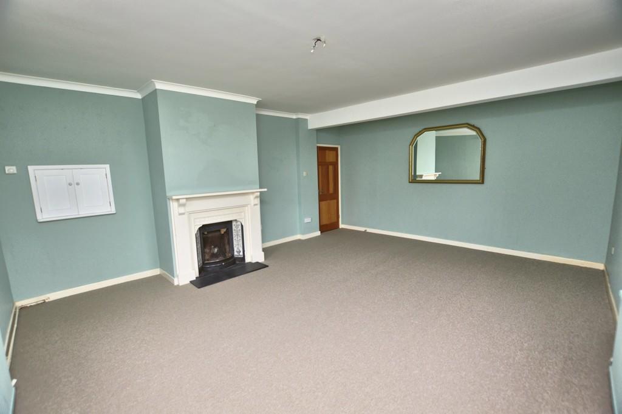
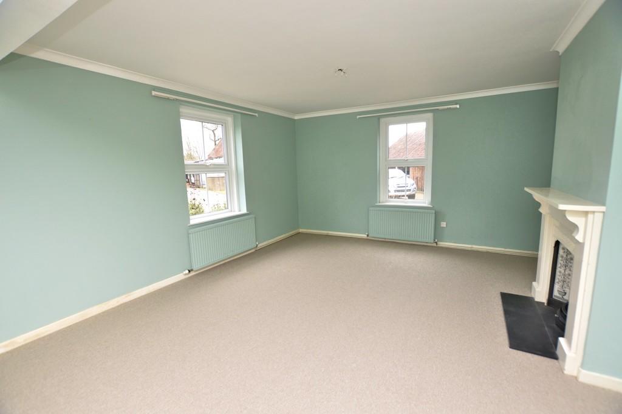
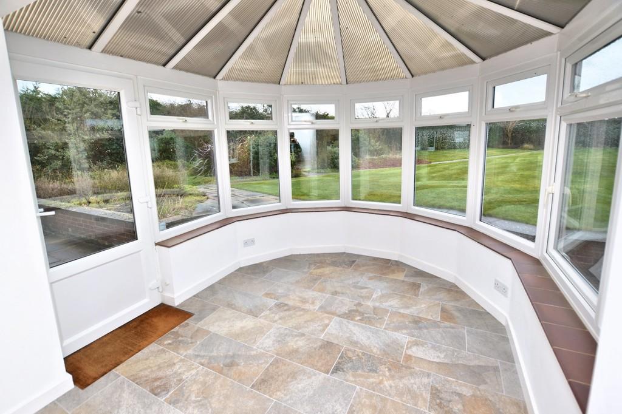
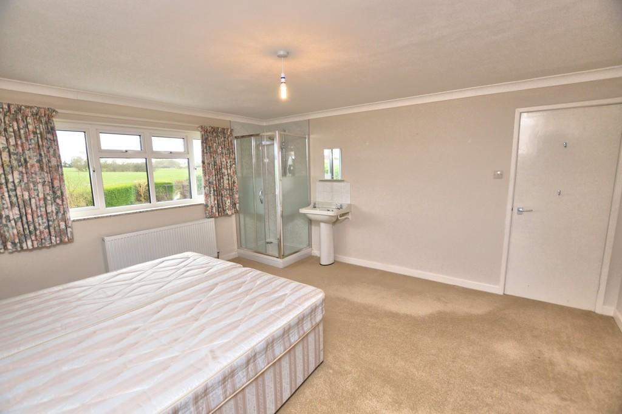
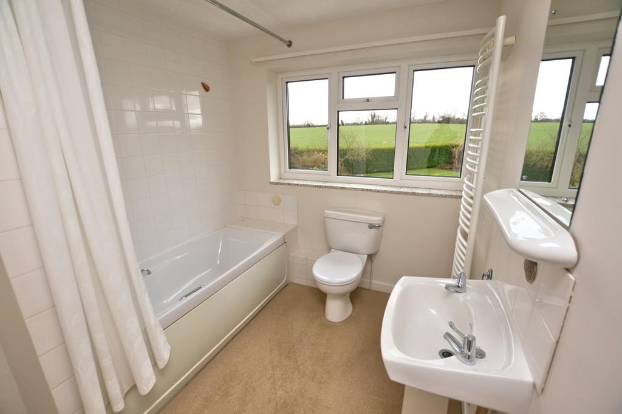
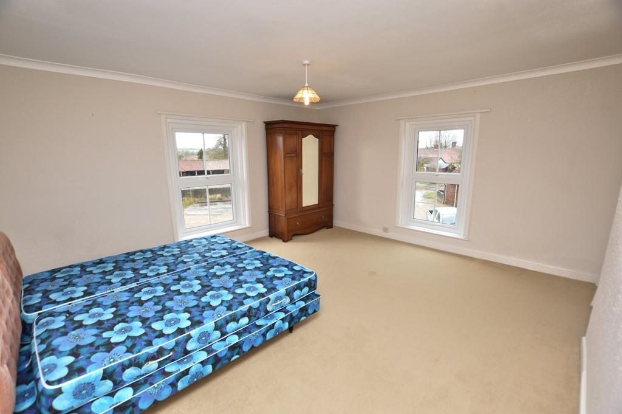
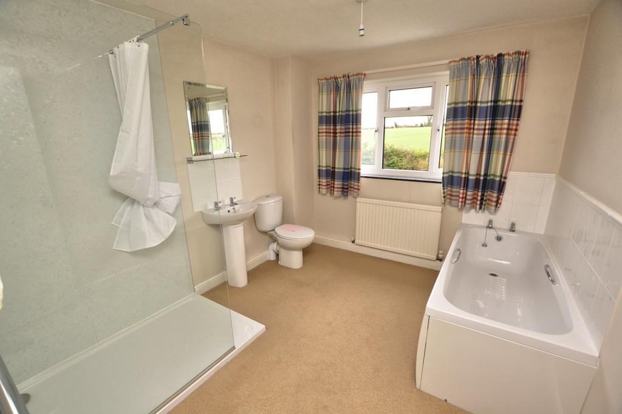
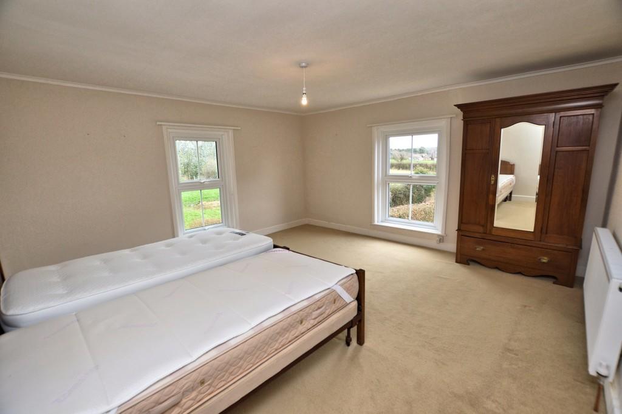
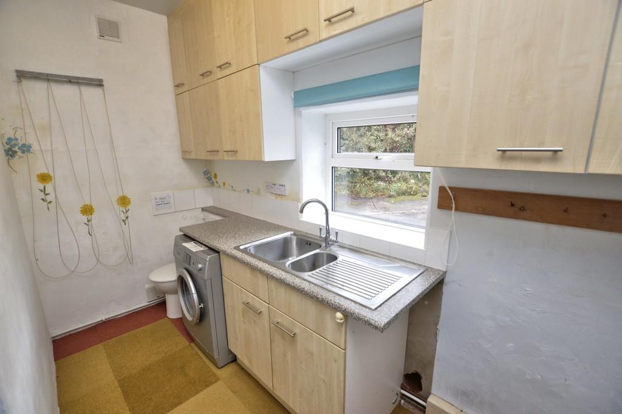
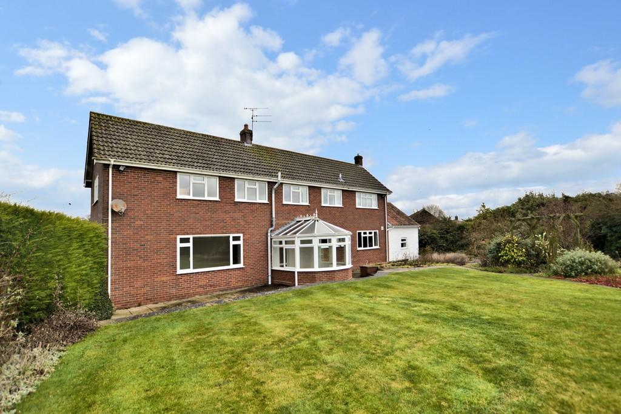
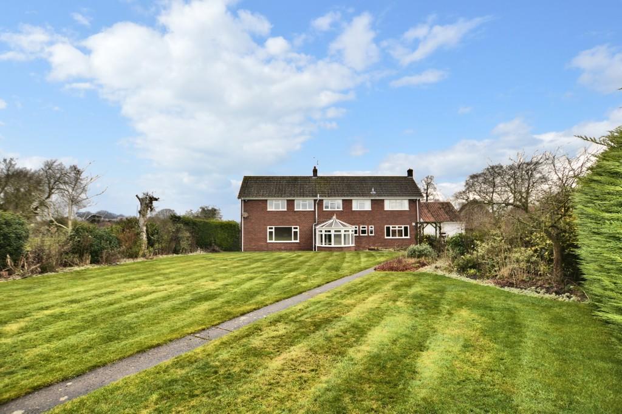
<strong></strong> <strong></strong> Situated in the popular Norfolk village of Bradenham, Green Farm is an exceptional four bedroom detached property with staggering uninterrupted countryside views. Boasting extensive accommodation throughout, this family home offers versatility in abundance. In brief the accommodation comprises four double bedrooms, traditional country style fitted kitchen, multiple reception rooms, two separate bathroom facilities, garden room/conservatory and utility room. Green Farm is available now for an initial 12 month tenancy. <br /><br />Upon entering Green Farm prospective tenants are welcomed into the entrance porch offering itself as the perfect boot room area before leading to the main accommodation. The country style fitted kitchen has an abundance of both worktop and cupboard space, a dream for food preparation. The kitchen is inclusive of an integral electric oven/hob, integral dishwasher, and with space for a fridge freezer. In addition to the kitchen, prospective tenants will find a separate utility room which, complete with further worktop/cupboard space, is home to a washing machine. <br /><br />The property has multiple reception rooms on the ground floor offering versatility in abundance. The expansive main sitting room has space for all desired contents and furnishings enjoying dual aspect views of the surrounding countryside. The formal sitting room, again with impressive dimensions, is the ideal space for entertaining, reception and dining throughout all times of the day. In addition to the main sitting and dining rooms prospective tenants will find a third reception room which again benefiting from excellent dimensions offers itself as a snug, reading room or even a bedroom if so desired. <br /><br />The reception space doesn't stop there! The garden room/conservatory located to the rear of the property offers further reception space with views out to the beautifully landscaped private garden. Completing the ground floor accommodation is a cloakroom with shower, wash basin and WC.<br /><br />Stairs located in the hallway lead prospective tenants to the first floor accommodation which is home to four double bedrooms and two separate bathroom facilities. <br /><br />It will come as no shock that the primary bedroom within Green Farm yet again boasts very impressive dimensions. With dual aspect views of the surrounding countryside the primary bedroom features an array of fitted wardrobe/cupboard space. Neighbouring the primary bedroom, prospective tenants will find the first of the two bathrooms which is complete with shower over bath, wash basin and WC. The second bedroom is again a comfortable double room with space for all desired contents/furnishings and is home to a shower cubicle along with wash basin. <br /><br />Both the third and fourth bedrooms at Green Farm are substantial double rooms with space for all desired contents and furnishings. These two bedrooms, located at the front of the property, share fantastic views out over the Bradenham Village Green. To finish the first floor accommodation prospective tenants will find a second bathroom which features shower cubicle, bath, wash basin and WC.<br /><br />Positioned within a spacious plot, Green Farm has an abundance of external space. The gravel driveway offers ample parking for up to six vehicles leading to a double garage and carport. To the rear of the property prospective tenants will find a beautifully landscaped private rear enclosed garden which, mostly laid to lawn, also benefits from multiple patio areas, vegetable patch with an array of mature plants and trees. The private enclosed garden is surrounded by picturesque Norfolk countryside. <br /><br />Green Farm has oil central heating and is available now for a minimum 12 month initial tenancy. <br /><br /> <br /><br /><strong>BRADENHAM</strong> <strong></strong> The village of Bradenham is conveniently situated near Shipdham, approximately five miles south west of the town of Dereham, five miles east of Swaffham and twenty miles west of the city of Norwich. The River Wissey rises to the east of Bradenham and flows to the west. The village also has a church, large village green with a children's play area, a very active and well known cricket club playing on the village green as well as a bowls club, football club and village hall. Shipdham has a post office, school, newsagents and church. Dereham is a busy mid Norfolk market town with a wide range of amenities including schools, a leisure and fitness centre, golf course, museums and many supermarkets, shops and cafes. Swaffham is a very attractive traditional market town with a Waitrose, many other interesting shops and a Saturday market. It is ideally located for both the north Norfolk coast, Norwich International airport and the mainline rail link to London from either Norwich or Downham Market. <br /><br /><strong>ACCOMMODATION</strong> <strong>COMPRISES:-</strong> <strong></strong> <br /><br /><strong>KITCHEN</strong> <strong>15' 00" x 13' 02" (4.57m x 4.01m)</strong> <br /><br /><strong>UTILITY</strong> <strong>ROOM</strong> <strong>10' 05" x 9' 03" (3.18m x 2.82m)</strong> <br /><br /><strong>MAIN</strong> <strong>SITTING</strong> <strong>ROOM</strong> <strong>23' 05" x 15' 00" (7.14m x 4.57m)</strong> <br /><br /><strong>DINING</strong> <strong>ROOM</strong> <strong>15' 03" x 15' 00" (4.65m x 4.57m)</strong> <br /><br /><strong>SECOND</strong> <strong>RECEPTION</strong> <strong>ROOM</strong> <strong>19' 00" x 15' 05" (5.79m x 4.7m)</strong> <br /><br /><strong>GARDEN</strong> <strong>ROOM/CONSERVATORY</strong> <strong>13' 05" x 9' 05" (4.09m x 2.87m)</strong> <br /><br /><strong>PRIMARY</strong> <strong>BEDROOM</strong> <strong>15' 04" x 14' 09" (4.67m x 4.5m)</strong> <br /><br /><strong>SECOND</strong> <strong>BEDROOM</strong> <strong>15' 08" x 13' 02" (4.78m x 4.01m)</strong> <br /><br /><strong>THIRD</strong> <strong>BEDROOM</strong> <strong>15' 08" x 15' 04" (4.78m x 4.67m)</strong> <br /><br /><strong>FOURTH</strong> <strong>BEDROOM</strong> <strong>16' 00" x 15' 08" (4.88m x 4.78m)</strong> <br /><br /><strong>BATHROOM</strong> <strong>ONE</strong> <strong>10' 04" x 7' 02" (3.15m x 2.18m)</strong> <br /><br /><strong>BATHROOM</strong> <strong>TWO</strong> <strong>10' 09" x 8' 09" (3.28m x 2.67m)</strong> <br /><br /><strong>AGENT'S</strong> <strong>NOTES</strong> <strong></strong> - Oil Central Heating<br />- Available Now<br />- 12 Month Tenancy<br />- EPC Rating E<br />- Pets By Negotiation<br />- Applicants Must Be Employed Or Have Sufficient Means<br /> <br /><br /><strong>ENERGY</strong> <strong>EFFICIENCY</strong> <strong>RATING</strong> <strong></strong> E. The reference number or full certificate can be obtained from Sowerbys upon request. <br />To retrieve the Energy Performance Certificate for this property please visit and enter in the reference number. <br /><br /><strong>PROPERTY</strong> <strong>REFERENCE</strong> <strong></strong> 38124
- Bedrooms
- 4
- Bathrooms
- 3
The heatmap indicates the level of crime in the area. The color of the heatmap indicates the crime severity and recency.
Metrics Year-on-Year
- Average area value
- 1,013,000.00 £Increased by 145.45 %
- Average area rental value
- 875.00 £/moDecreased by 5.61 %
- Est rental Yield
- 1.04 %Decreased by 61.48 %
- Crime Rate
- 39.00 %Unchanged by 0.00 %
Agent Activity
Sowerbys created the listing.
Nearby Schools
| Name | Type | Ofsted | Distance |
|---|---|---|---|
| Thomas Bullock Church Of England Primary Academy And Nursery | Academy Sponsor Led | Good | 6.01 KM |
| St Peter And St Paul Church Of England Primary Academy & Nursery | Academy Converter | Good | 7.02 KM |
| Necton Va Primary School | Voluntary Aided School | Requires improvement | 7.76 KM |
| Parker'S Church Of England Primary Academy | Academy Sponsor Led | 7.96 KM | |
| Ashill Voluntary Controlled Primary School | Voluntary Controlled School | Good | 7.97 KM |
Images

Nearby Streets
| Name | Average Price | Average Sqft | Distance |
|---|---|---|---|
| Nelson Close | £ 0 | 0 | 0.00 KM |
Nearby Listings
| Address | Price | Type | Score | Distance |
|---|---|---|---|---|
| Mill Street, Bradenham, THETFORD | £ 1,200 | RENT | Unknown | 0.87 KM |
| Mill Street, Bradenham, THETFORD | £ 1,200 | RENT | Unknown | 0.87 KM |
Nearby Properties
| Address | Price | Distance |
|---|---|---|
| 21 Church Street | £ 365,000 | 0.00 KM |
| 41a Church Street | £ 160,000 | 0.00 KM |
| 35 Church Street | £ 230,500 | 0.00 KM |
| 9 Church Street | £ 162,000 | 0.00 KM |
| 1 Church Street | £ 415,000 | 0.00 KM |