Ogilface Crescent, Blackridge, EH48
By BRIDGES PROPERTIES
£ 150,000
Reviews
3 out of 5 stars
BRIDGES PROPERTIES says ..
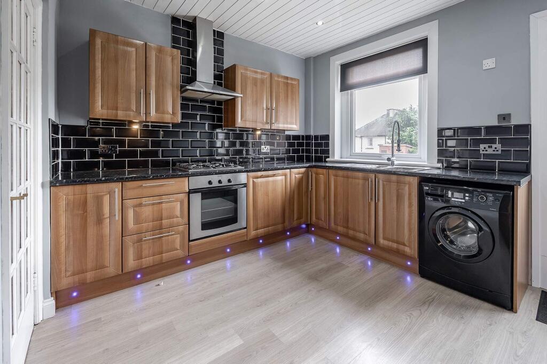
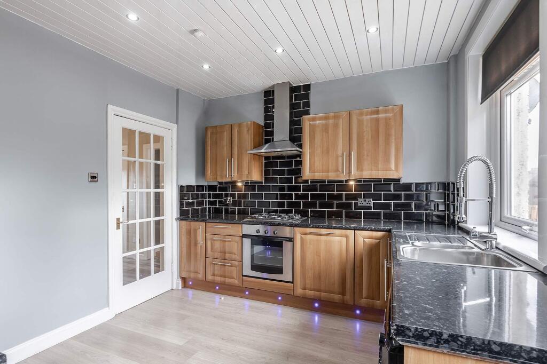
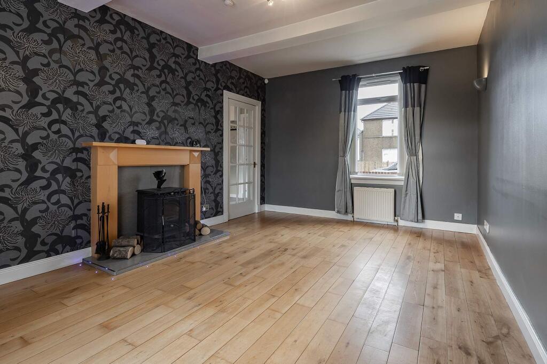
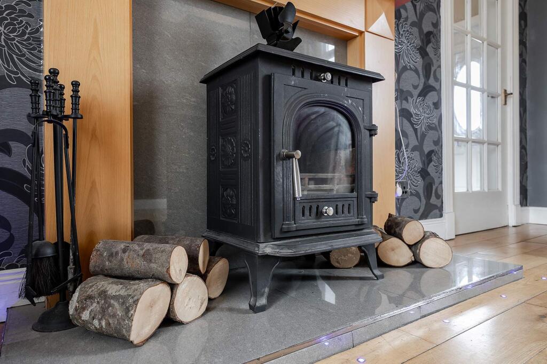
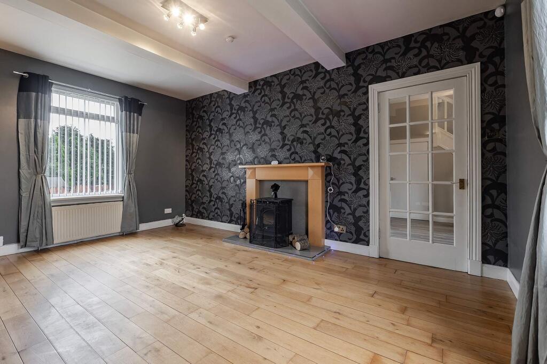
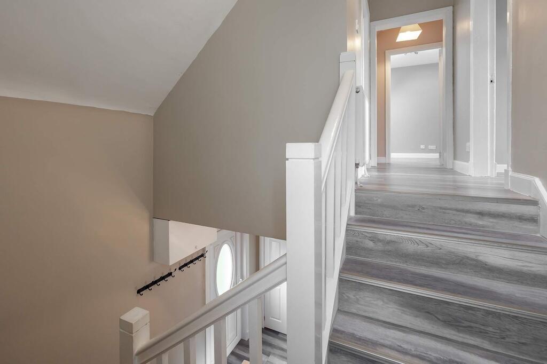
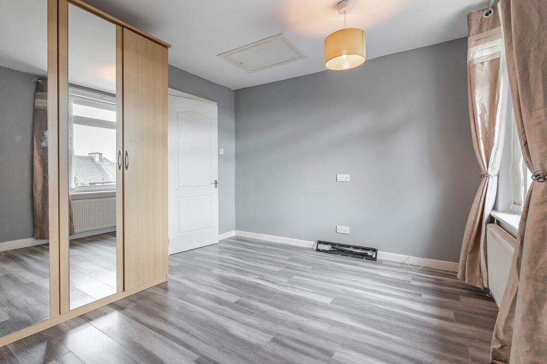
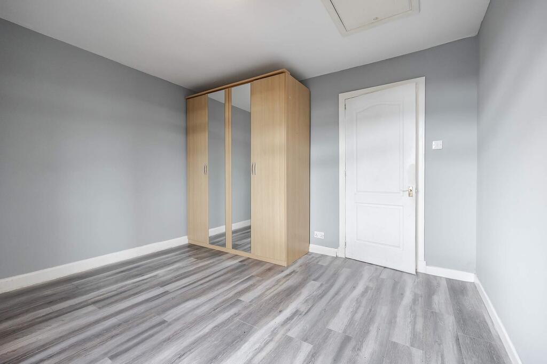
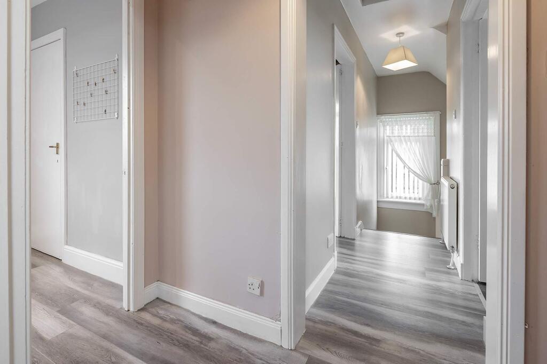
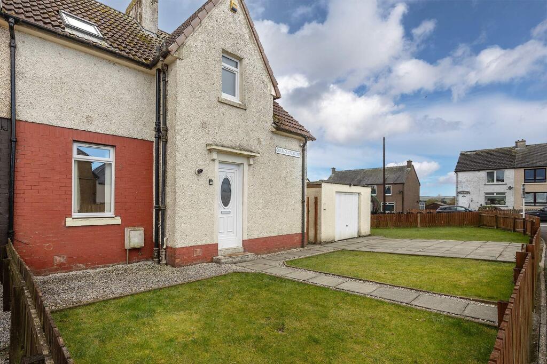
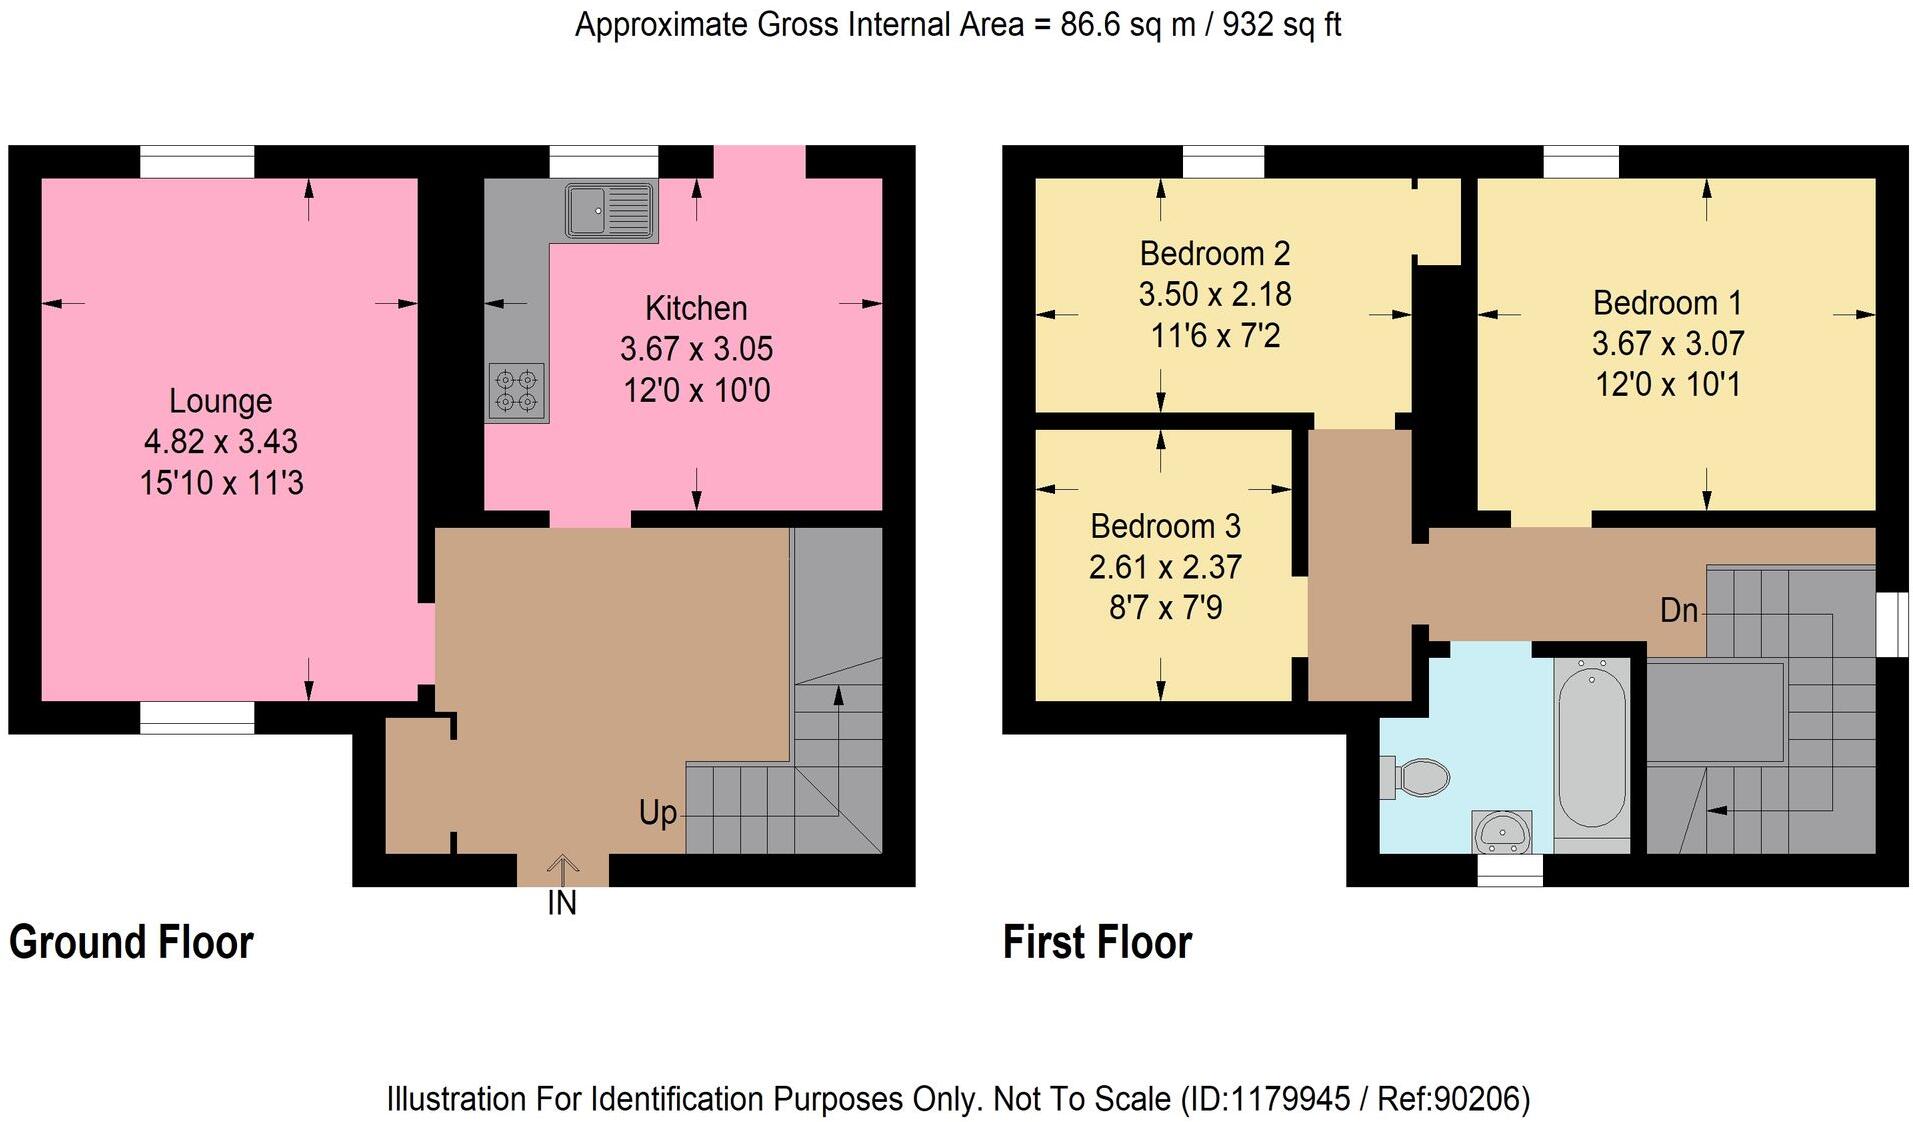
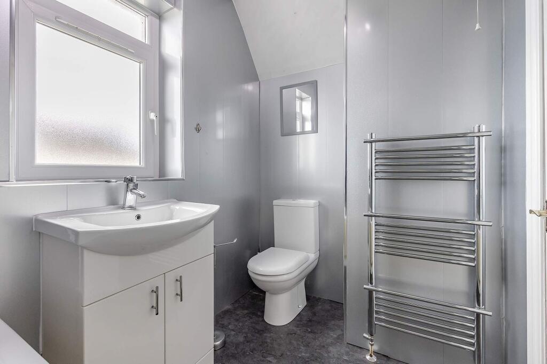
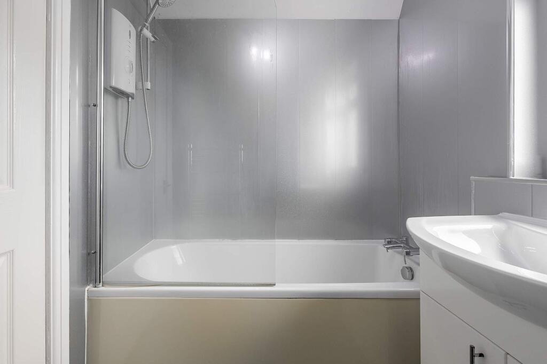
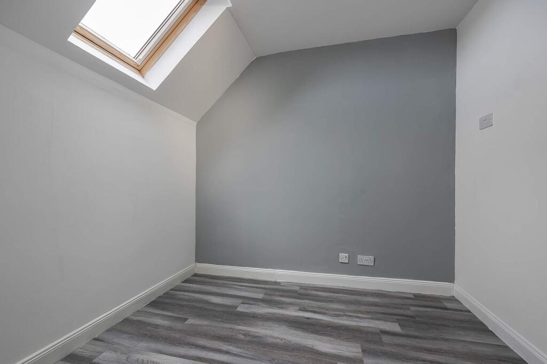
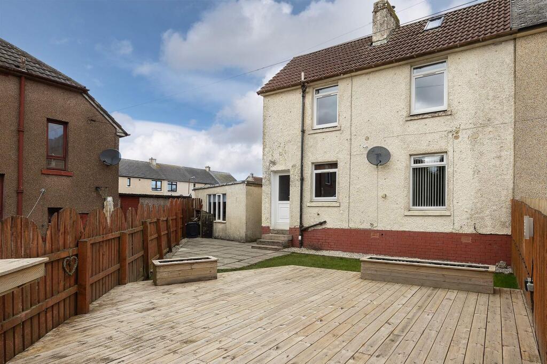
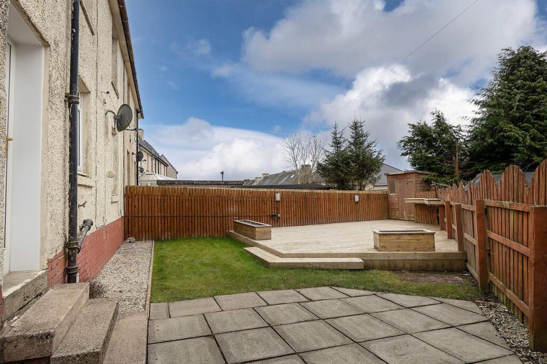
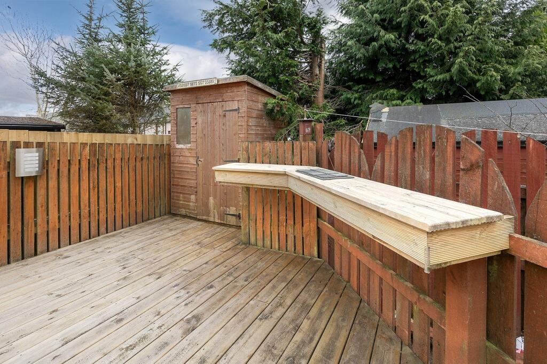
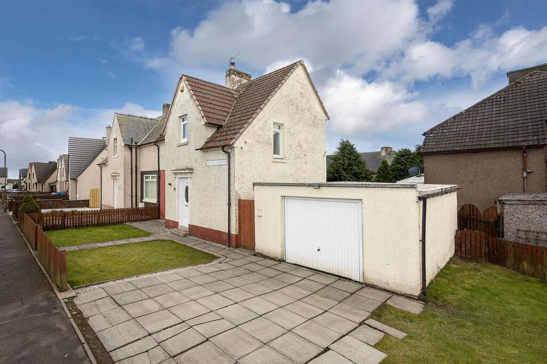
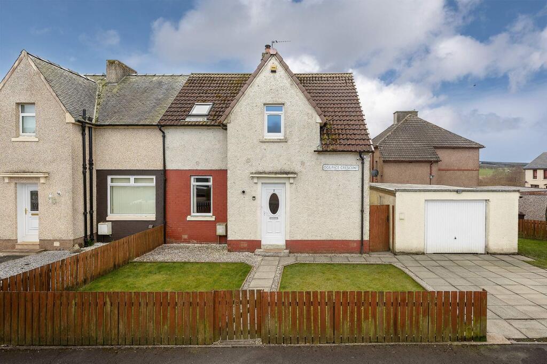
Stylish 3-bed home in Blackridge with south-facing garden, garage, and double driveway. Bright lounge with fireplace, spacious kitchen, and neutral décor. Generous bedrooms, family bathroom, and landscaped outdoor space. Convenient location near schools, amenities, and transport links—a perfect f...
Property Oracle says ..
The property is located in Ogilface Crescent, Blackridge, EH48 3RT, West Lothian, Scotland. The area has an average house price significantly higher than the list price of this property, at £811,867 compared to £150,000. However, the average property size is also considerably larger (1416 sqft vs 932 sqft). The average price per sqft in the area is £573.
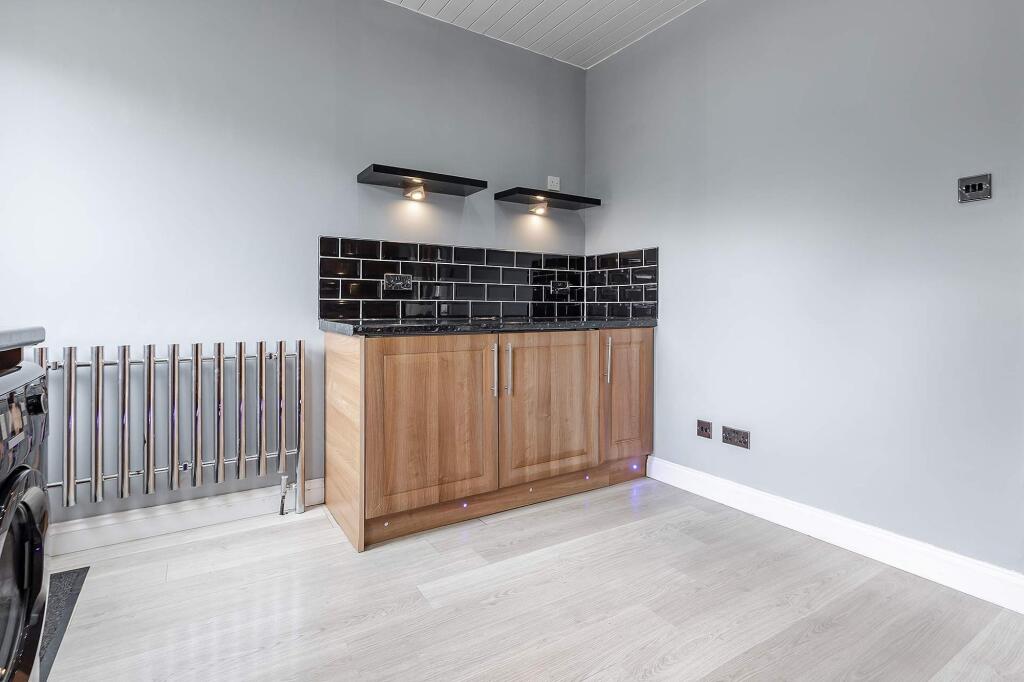
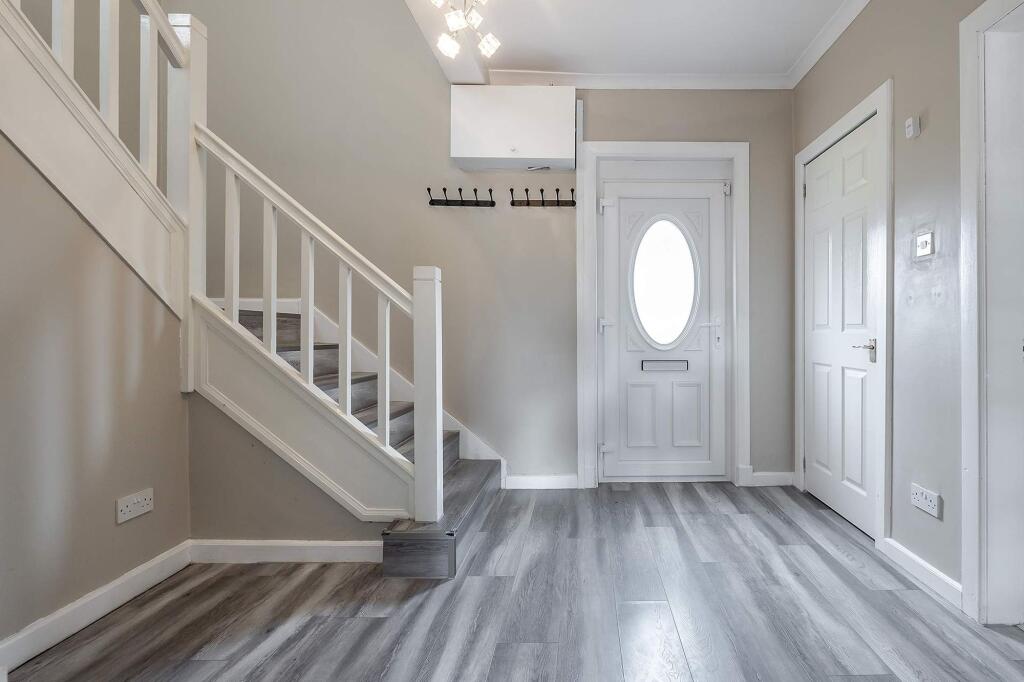
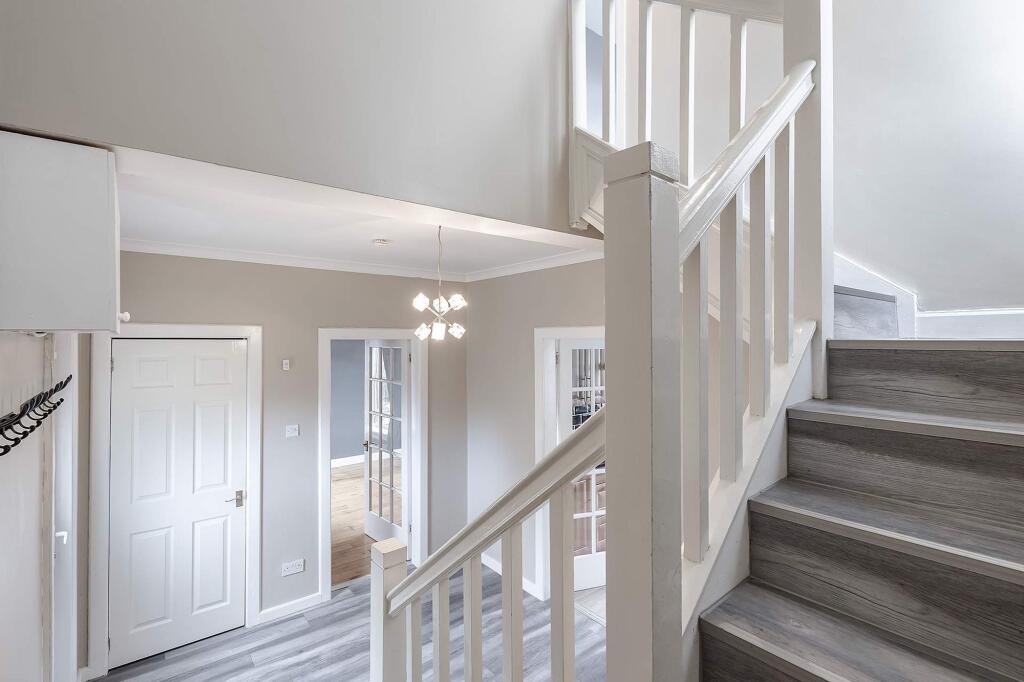
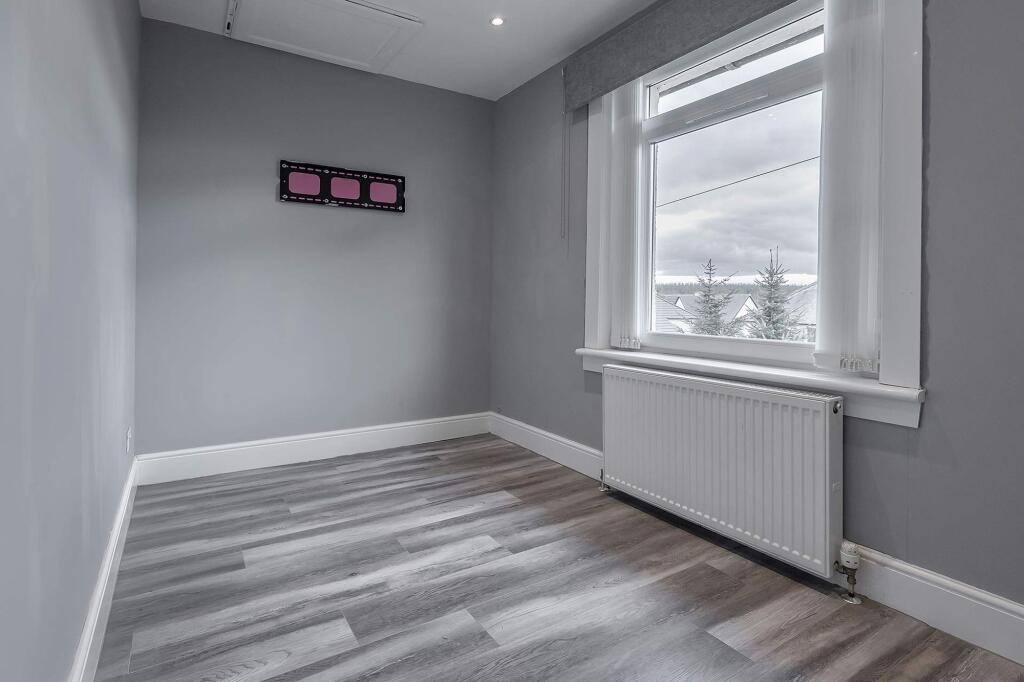
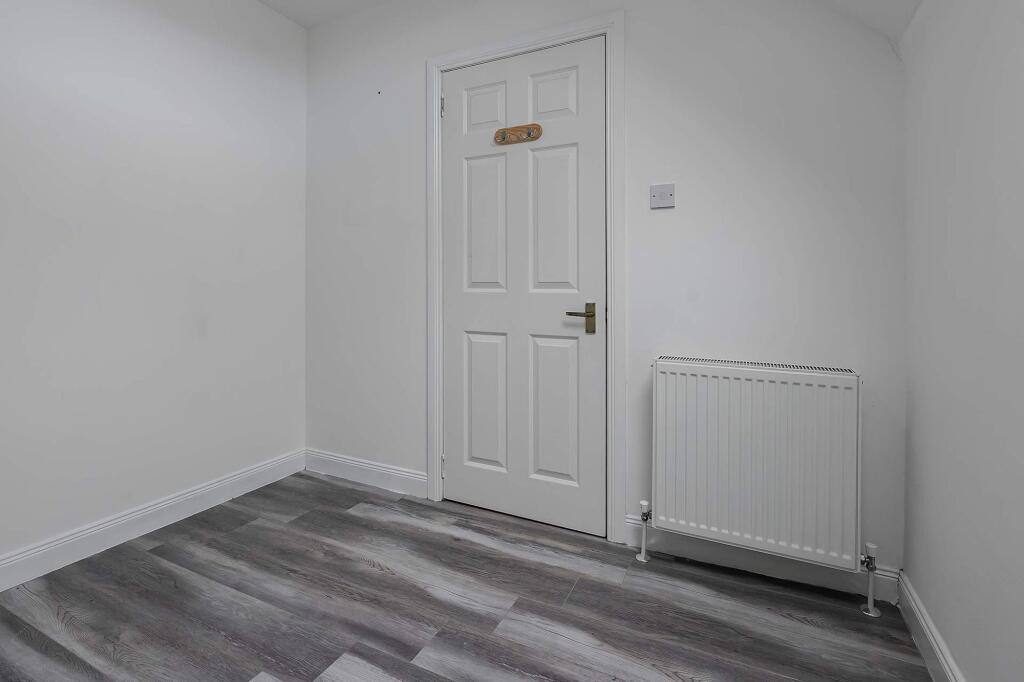
Based on the images provided, the property appears to be in good condition. It has recently been modernised with a new kitchen and flooring throughout. The property benefits from a small garden area with a decked patio and shed. The property also has a garage.
Considering the list price of £150,000, the significantly lower price compared to the area average may be due to the smaller size of the property. However, given its good condition and inclusion of a garage and garden, the price may represent reasonable value for money, especially when compared to similar properties in the area such as the property on Bedlormie Drive, Blackridge which is listed at £145,000. The proximity to Blackridge train station (2.85km) is also a positive factor.
Therefore, we give this property 7 / 10. *Disclaimer: This is our option and does constitute a recommendation or financial advice. Do your own research. *
- Price
- 8
- Condition
- 8
- Location
- 7
- Land
- 6
- Bedrooms
- 3
- Bathrooms
- 1
- Sqft (est)
- 932.15
The heatmap indicates the level of crime in the area. The color of the heatmap indicates the crime severity and recency.
Agent Activity
BRIDGES PROPERTIES marked this listing as sold.
BRIDGES PROPERTIES created the listing.
Images