Dence Park, Herne Bay
By Wilbee & Son
£ 520,000
Wilbee & Son says ..
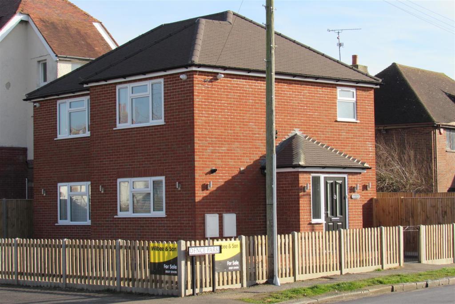
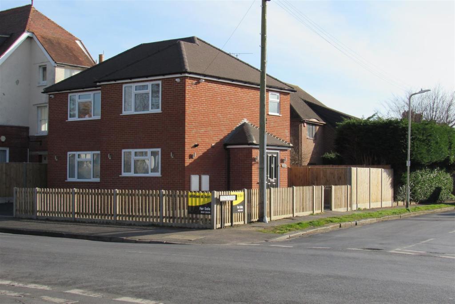
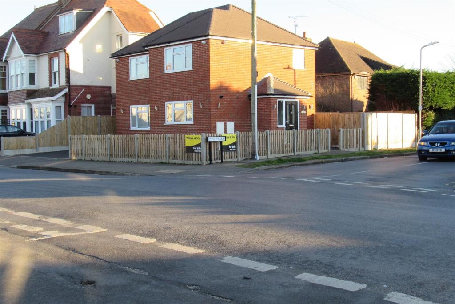
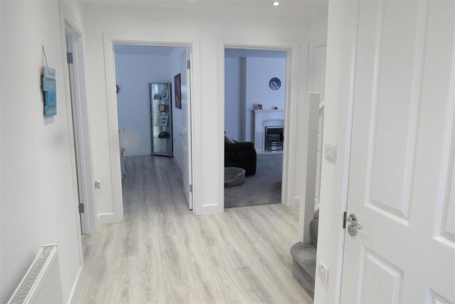
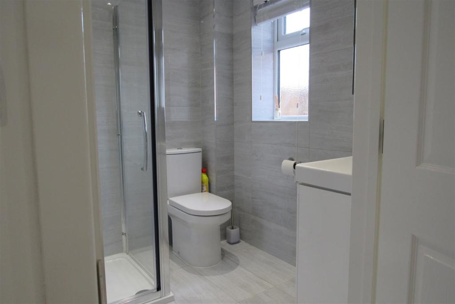
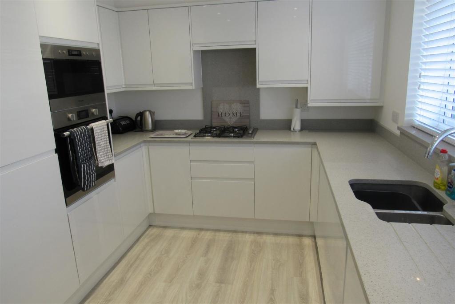
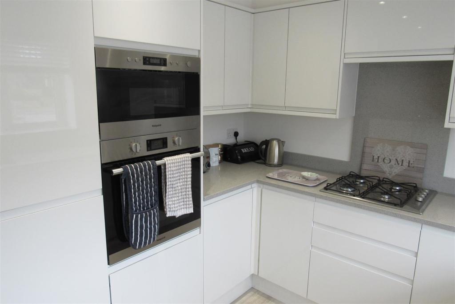
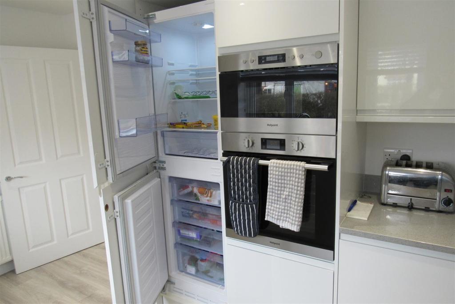
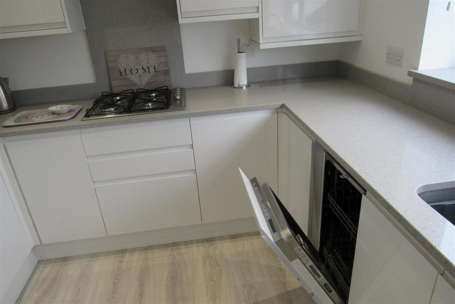
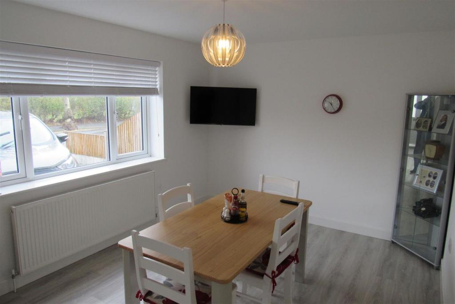
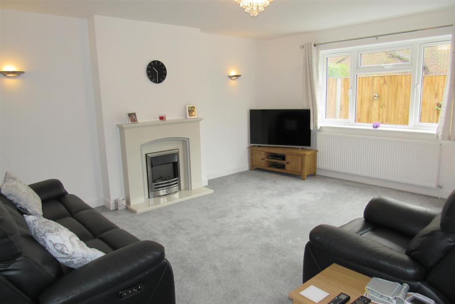
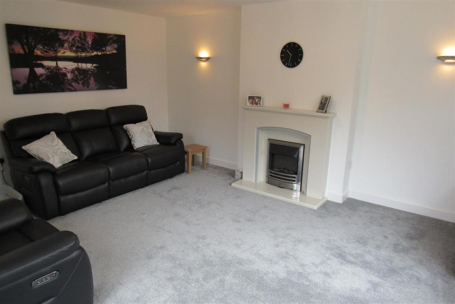
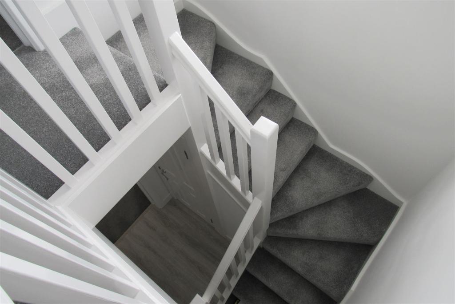
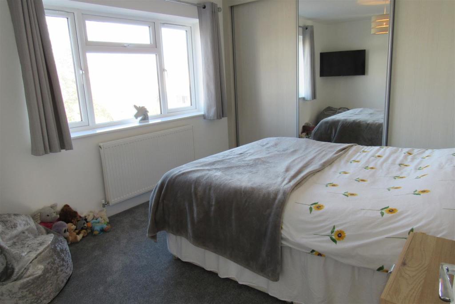
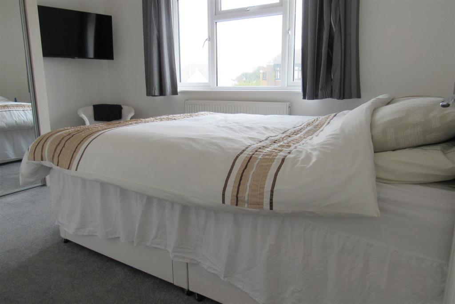
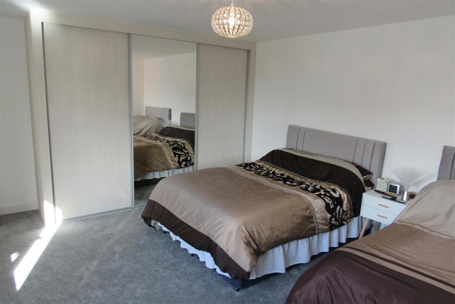
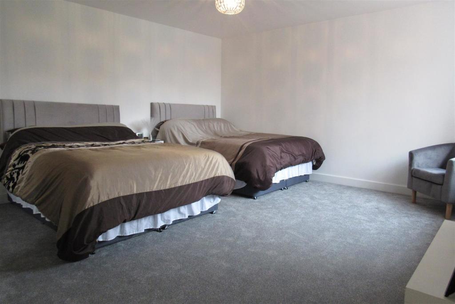
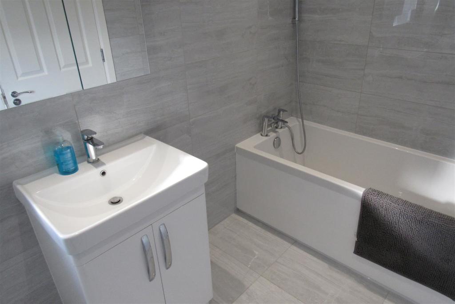
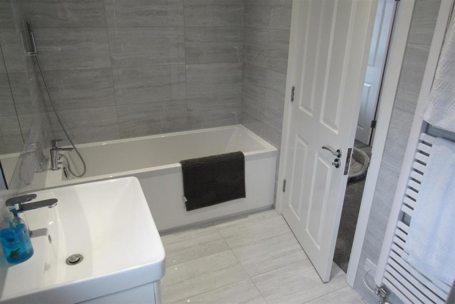
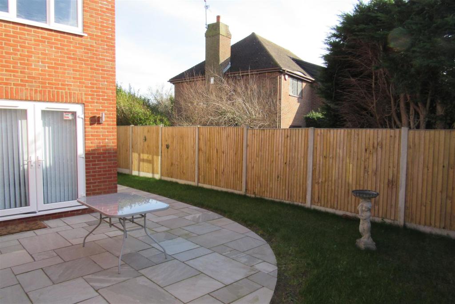
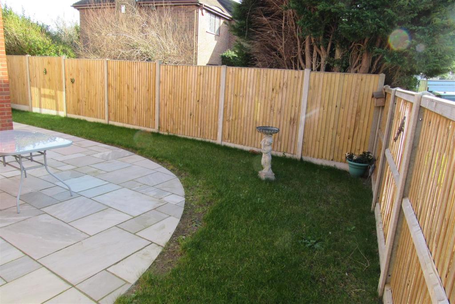
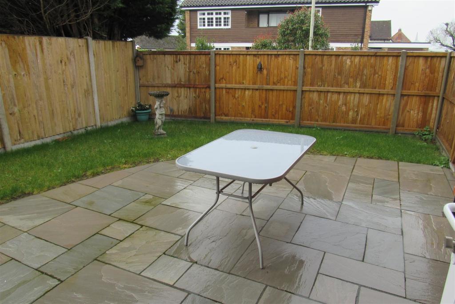
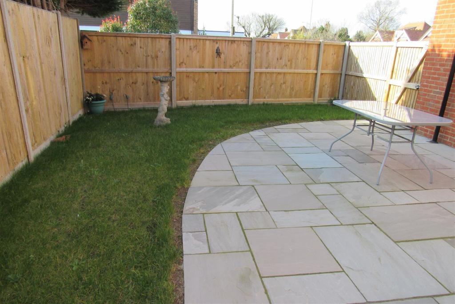
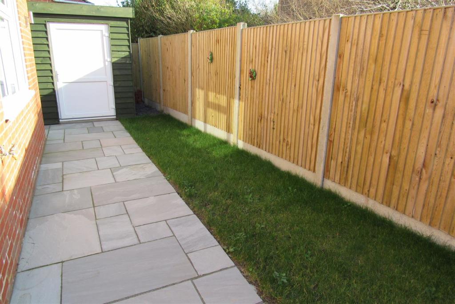
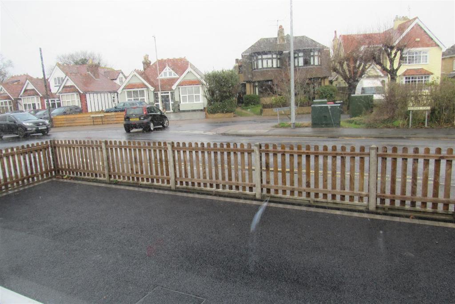
Custom designed and built in 2020 to a high specification is this detached family residence now available for sale with no forward chain, virtually unoccupied since new . Offering spacious rooms with disabled access designed as life long living accommodation having a designated ground floor bedroom ( currently used as a dining room) and a separate shower room/wc in situ off the main hallway. The property is located on a prominent sunny corner site in a very popular residential area within easy walking distance of Beacon Hill leading down to the sea front and coastal walks , also on the main bus route to the village of Beltinge and Herne Bay town centre . Benefits from full gas central heating ,double glazing and an electric car charging point .There is parking for up to 3 cars with small gardens to the side and rear of the house with a west facing private patio area . Planning permission has also been granted for a small conservatory leading off the Lounge . Conforms to all current building regulations with Warranties available .<br /><br /><b>Enclosed Entrance Porch</b> - <br /><br /><b>Spacious Entrance Hall</b> - Radiator. Power points. Linen /storage cupboard under stairs. Heated towel rail. Light.<br /><br /><b>Shower Room/Wc</b> - 1.98 x 1.62 (6'5" x 5'3") - Fully tiled wall and floor. Shower cubicle. Low level WC suite. White heated towel rail. Vanity wash hand basin. Medical cabinet mirror fronted. Window blind.<br /><br /><b>Kitchen</b> - 3.99 max x 2.76 max (13'1" max x 9'0" max) - (facing Beltinge Road) Granite worktops with inset 1 1/2 bowl sink unit with mixer taps. Range of wall cupboards and base units. Integrated fridge freezer. Integrated electric oven and gas hob with extractor above. Integrated microwave. 'Belling' integrated dishwasher. Integrated 'Beko' washing machine. Storage cupboard housing consumer unit. Wall cupboard housing 'Ideal Esprit' eco 2 boiler for central heating and hot water. Radiator. TV point for wall mounted TV. Power points. Window blind,<br /><br /><b>Dining Room (Or Possible Downstairs Bedroom)</b> - 4.12 x 3.13 (13'6" x 10'3") - (facing Beltinge Road) TV point for wall mounted TV. Radiator. Power points. Open reach master socket. Window blinds.<br /><br /><b>Lounge (South Facing)</b> - 4.98 x 4.15 (at widest point) (16'4" x 13'7" (at w - Wall uplights. Power points. TV point. Radiator. Modern fire surround with fitted electric heater. Pair of double glazed french doors to west facing patio. Double glazed windows facing south. Wall mounted heating control switch and dimmer switches.<br /><br /><b>Sunny Aspect Landing</b> - Access to roof space and ladder. Power points. Radiator.<br /><br /><b>Family Shower/Bath/Wc</b> - Westerly aspect. Double glazed window with blind. Shower cubicle. Low level WC suite. White heated towel rail. Vanity wash hand basin. Mirror fronted medicine cabinet. Panelled bath with mixer taps and hand held shower attachment. Fully tiled walls and floor.<br /><br /><b>Master Bedroom (West)</b> - 4.95 (max width) x 4.13 (16'2" (max width) x 13'6" - TV point for wall mounted TV. Fitted range of wardrobes with central mirror door. Power points. Radiator.<br /><br /><b>Front Bedroom (North)</b> - 3.6 x 3.19 (11'9" x 10'5") - Fitted range of wardrobes with central mirror door. Radiator. Power points. TV point for wall mounted TV.<br /><br /><b>Front Bedroom (North)</b> - 2.78 x 3.84 (max width) (9'1" x 12'7" (max width)) - Radiator. Power points. TV point for wall mounted TV. Double fitted wardrobes with mirror doors.<br /><br /><b>Outside</b> - Patio with small secure enclosed lawned area to the rear. Side entrance and gate. Large shed insulated with electricity supply. Hose tap point. Front drive for 2/3 Cars with electric car charging point.<br /><br />
- Bedrooms
- 3
- Bathrooms
- 0
The heatmap indicates the level of crime in the area. The color of the heatmap indicates the crime severity and recency.
Metrics Year-on-Year
- Average area value
- 408,070.00 £Increased by 4.43 %
- Average area rental value
- 1,700.00 £/moDecreased by 13.57 %
- Est rental Yield
- 5.00 %Decreased by 17.22 %
- Crime Rate
- 3.00 %Unchanged by 0.00 %
Agent Activity
Wilbee & Son created the listing.
Nearby Schools
| Name | Type | Ofsted | Distance |
|---|---|---|---|
| Herne Bay Junior School | Foundation School | Good | 1.36 KM |
| Herne Bay Infant School | Community School | Good | 1.39 KM |
| The Poppy Children'S Centre | Children's Centre | 1.82 KM | |
| Herne Church Of England Infant And Nursery School | Voluntary Controlled School | Outstanding | 2.04 KM |
| Herne Church Of England Junior School | Voluntary Aided School | Outstanding | 2.06 KM |
Images

Nearby Streets
| Name | Average Price | Average Sqft | Distance |
|---|---|---|---|
| Salisbury Road | £ 700,000 | 0 | 0.00 KM |
| Oyster Bay Trail | £ 0 | 0 | 0.00 KM |
| Spenser Road | £ 295,000 | 0 | 0.00 KM |
| Swale Close | £ 0 | 0 | 0.00 KM |
| Eastgate Close | £ 450,000 | 0 | 0.00 KM |
Nearby Transport
| Name | NLC | TLC | Distance |
|---|---|---|---|
| Herne Bay | 5174 | HNB | 2.66 KM |
| Sturry | 5029 | STU | 7.78 KM |
| Chestfield And Swalecliffe | 5200 | CSW | 8.30 KM |
Nearby Listings
| Address | Price | Type | Score | Distance |
|---|---|---|---|---|
| Dence Park, Herne Bay | £ 650,000 | BUY | 7 / 10 | 0.05 KM |
| Dence Park, Herne Bay | £ 625,000 | BUY | 7 / 10 | 0.11 KM |
| Dence Park, Herne Bay | £ 600,000 | BUY | Unknown | 0.13 KM |
| Reynolds Close, Herne Bay | £ 365,000 | BUY | 7 / 10 | 0.17 KM |
| Hadleigh Gardens, Herne Bay, CT6 6BN | £ 675,000 | BUY | 7 / 10 | 0.24 KM |
Nearby Properties
| Address | Price | Distance |
|---|---|---|
| 8 Dence Park | £ 530,000 | 0.13 KM |
| Windrush | £ 350,000 | 0.13 KM |
| 5 Dence Park | £ 285,000 | 0.13 KM |
| 13 Dence Park | £ 395,000 | 0.15 KM |
| Montien | £ 420,000 | 0.18 KM |