Stourport Road, Bewdley, DY12
By Eden Midcalf
£ 289,000
Eden Midcalf says ..
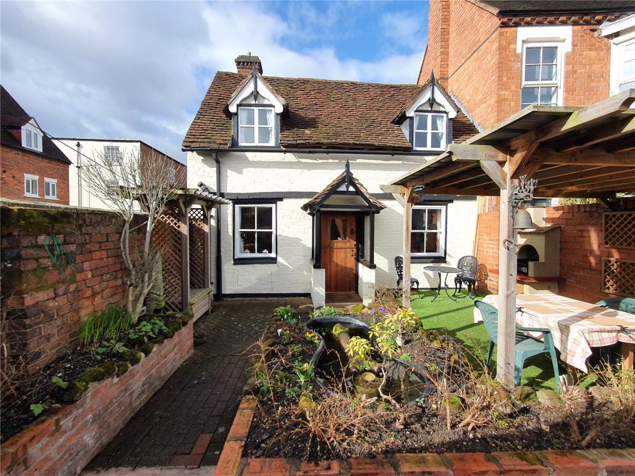
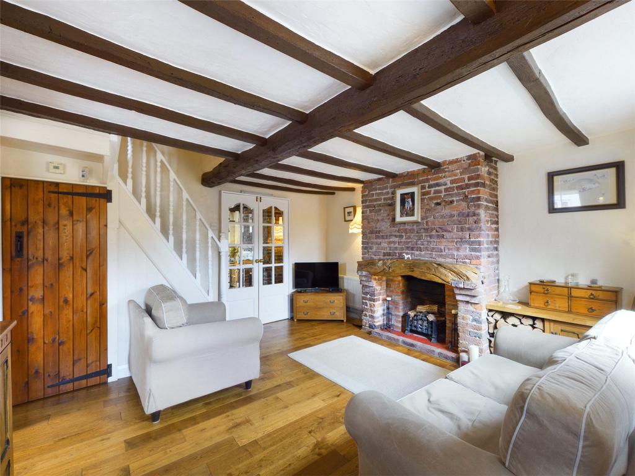
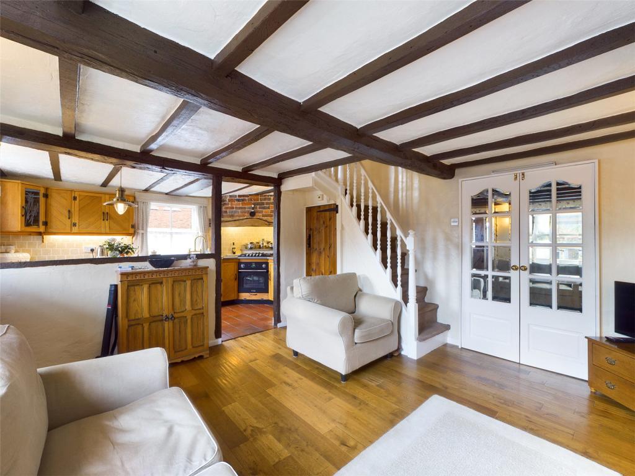
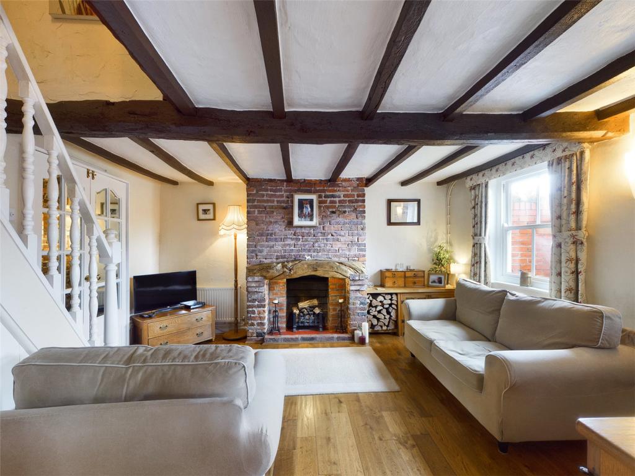
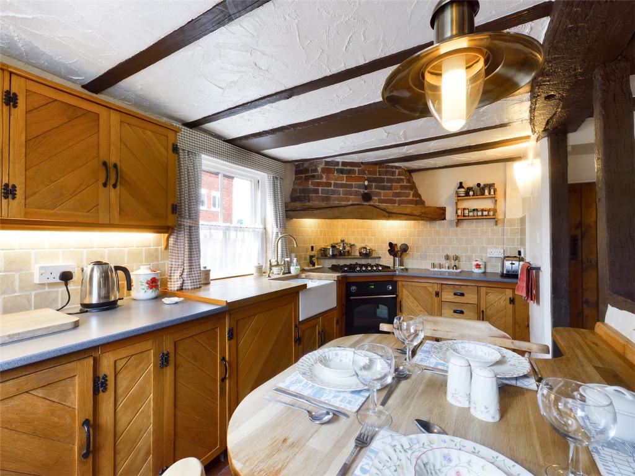
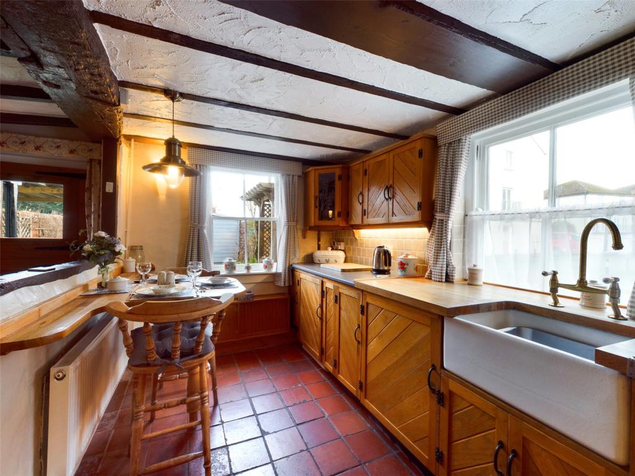
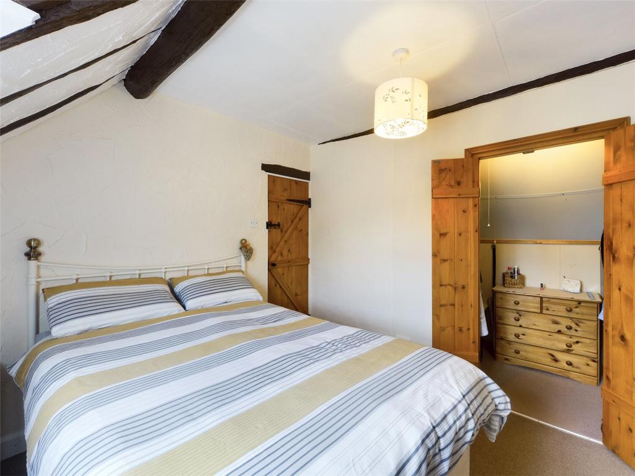
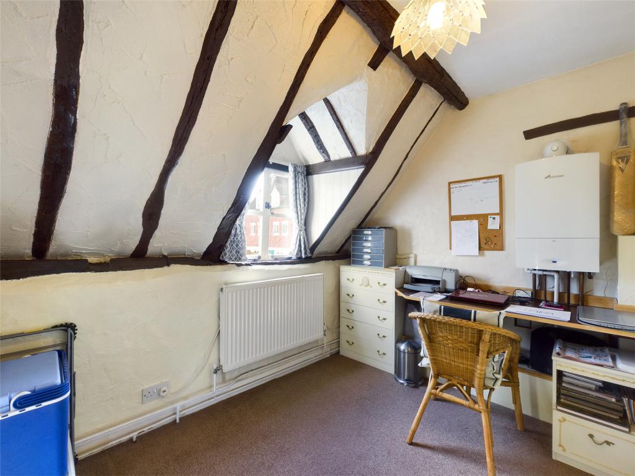
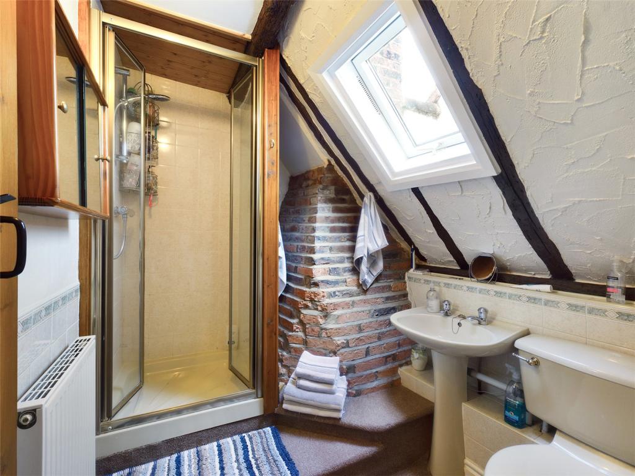
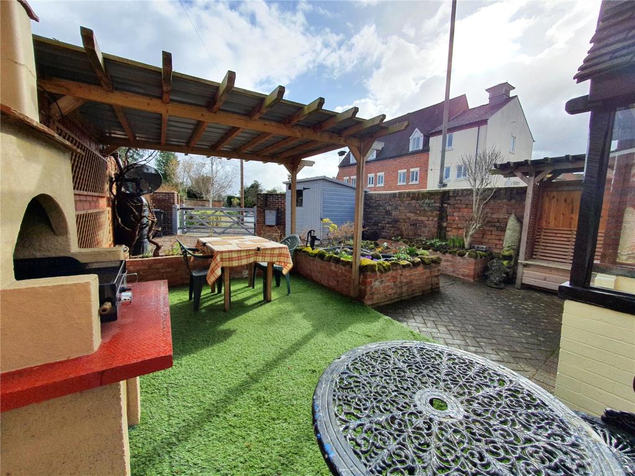
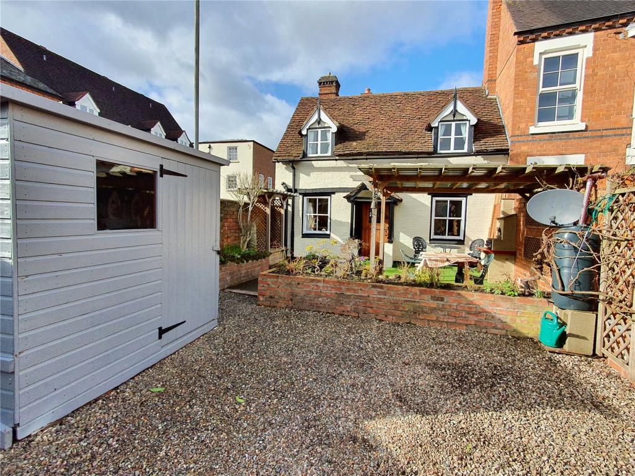
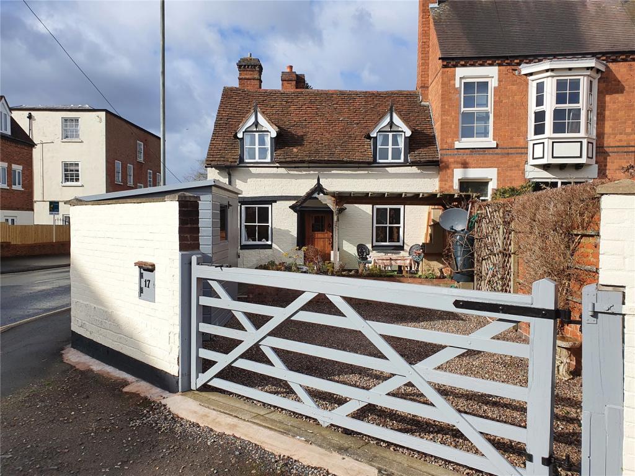
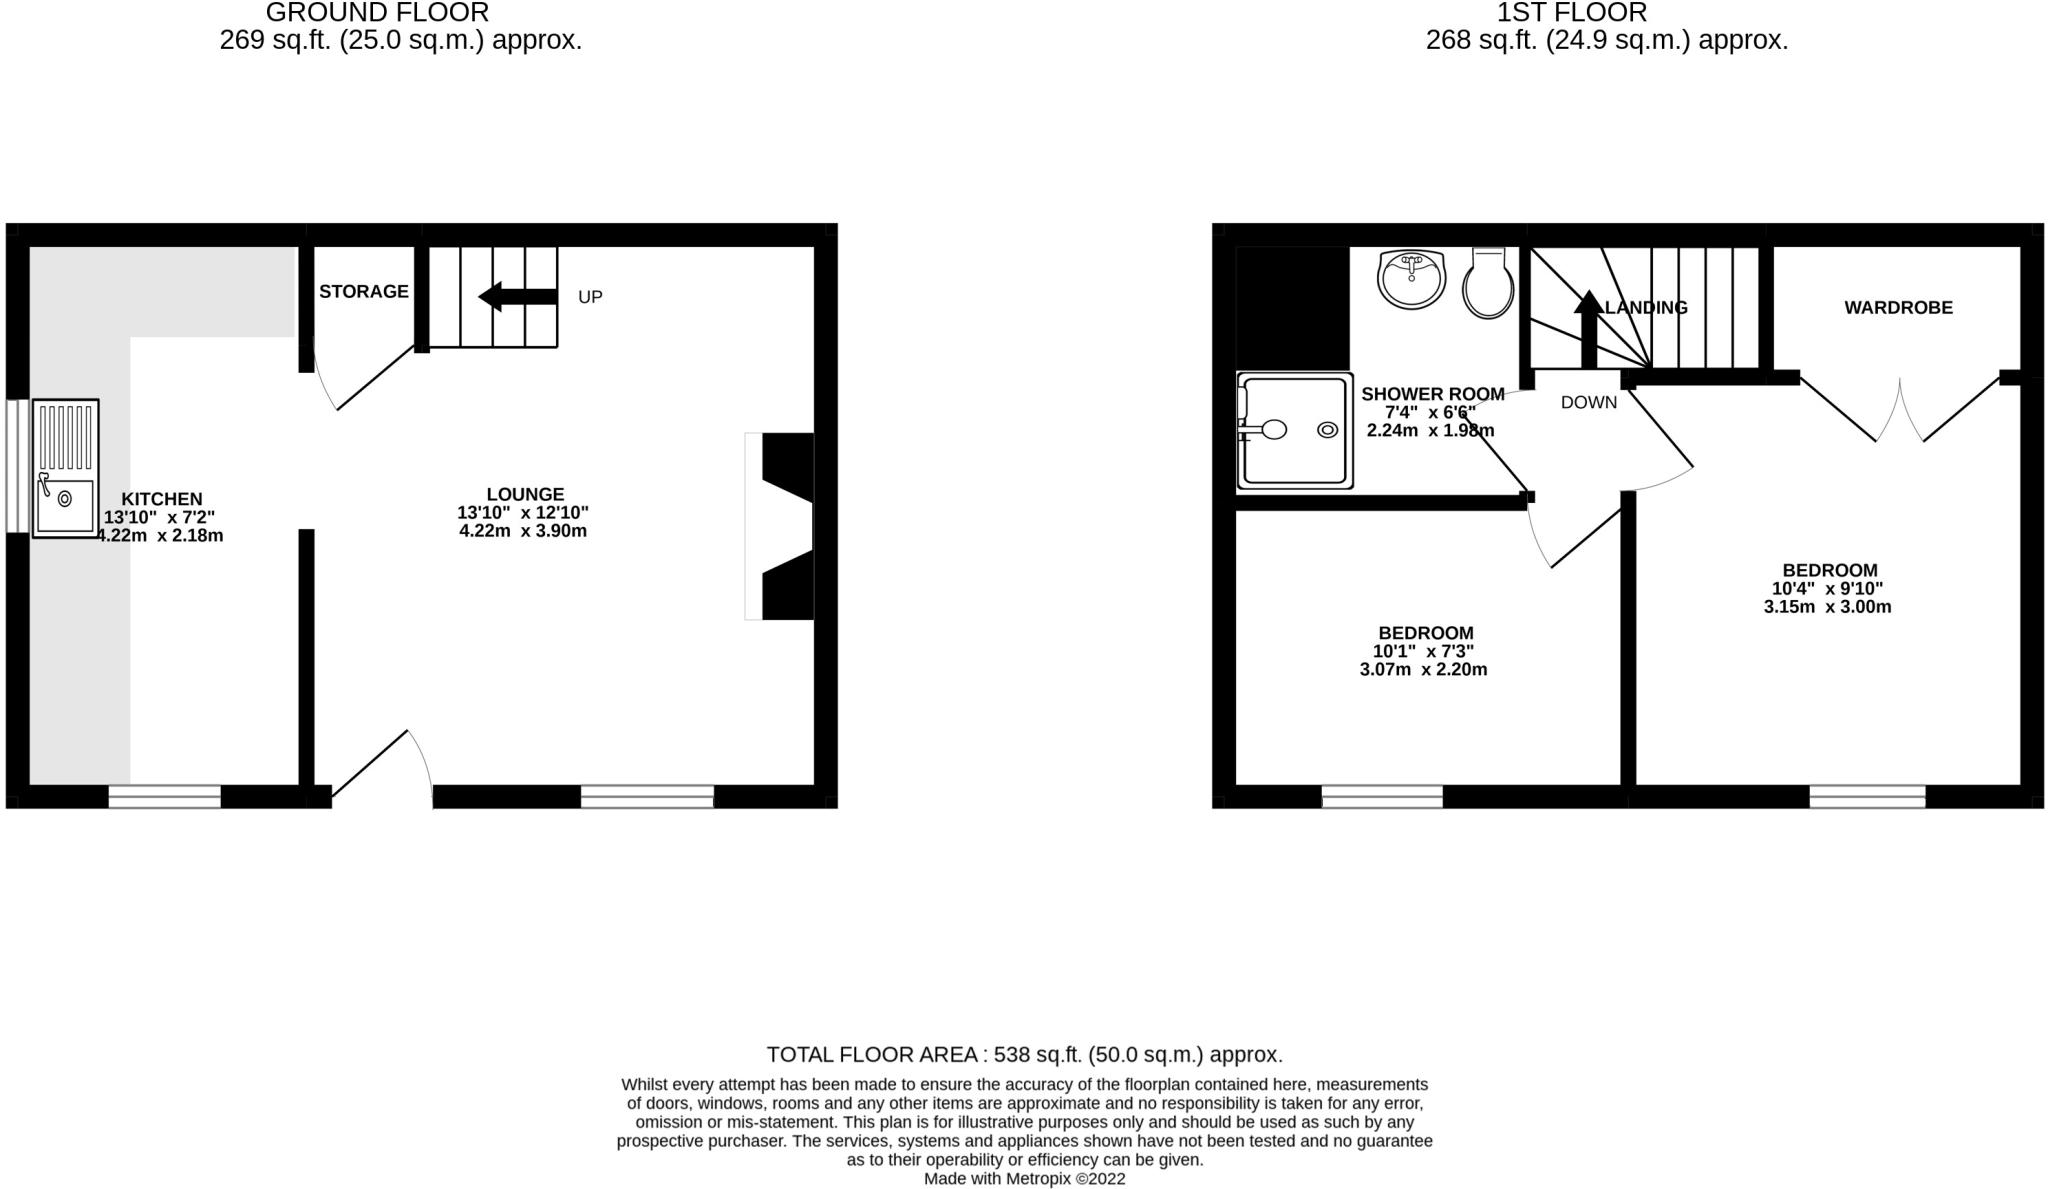
An attractive and beautifully maintained Grade II listed cottage conveniently positioned within walking distance of the town centre, the Severn Valley Railway and the River Severn. With gated off road parking and an attractive garden, this charming property would also make an ideal holiday home.<br /><br /> ACCOMMODATION:<br />All measurements are approximate.<br />A timber five bar gate opens from a small slip road off the Stourport Road to a gravelled parking area which in turn leads on to an attractive walled garden and an open canopy porch, with a stable door opening to the living room.<br /><br />Living Room: 13'10" x 12'10" (4.22m x 3.9m)<br />Double glazed timber framed sash window to the front elevation, exposed brick chimney breast with open fire and oak mantle above, two radiators, timbers to the ceiling, wall light point, stairs up to the first floor landing with a useful cloaks cupboard/store beneath and open through to the kitchen.<br /><br />Kitchen: 13'11" x 7'2" (4.24m x 2.18m)<br />Fitted with a solid oak cottage style kitchen incorporating a Belfast sink with mixer tap, an integrated electric oven with five ring gas hob above, space and plumbing for a washing machine and space for an under counter fridge and freezer. Double glazed timber framed sash windows to the front and side elevations, fitted drop-leaf breakfast bar, quarry tiled floor, partially exposed brick chimney breast with timber mantle, complementary tiling to the walls, timbers to the ceiling, two wall light points, ceiling light point and under cabinet lighting.<br /><br />First Floor Landing: <br />Wall light point and ledged latch doors to the shower room and bedrooms.<br /><br />Shower Room: 7'4" (2.24) max. x 6'6" (1.98) max.<br />Fitted with a corner shower cubicle set on a raised plinth, low flush WC and wash basin. Double glazed rooflight, radiator, exposed brick chimney, complementary tiling to the walls, timbers to the wall and ceiling and a ceiling light point.<br /><br />Bedroom One: 10'4" x 9'10" (3.15m x 3m)<br />Double glazed timber framed dormer window to the front elevation, radiator, timbers to the ceiling, ceiling light point and double doors opening to a walk-in wardrobe (7'0" x 4'0") with fitted shelving and hanging rails and a ceiling light point.<br /><br />Bedroom Two: 10'1" x 7'3" (3.07m x 2.2m)<br />Double glazed timber framed dormer window to the front elevation, radiator, wall mounted Worcester Bosch 24i boiler, timbers to the ceiling and a ceiling light point.<br /><br />Outside: <br />Woodbine Cottage enjoys a secluded walled garden with a covered seating area which makes a perfect alfresco dining and entertaining area, including a brick built BBQ, pond, garden shed with power, a laundry shed with plumbing for a washing machine and a gravelled parking area with an outside tap. Should it be required, additional rented garage parking is available nearby.<br /><br />Location:<br />Situated on the banks of the River Severn and the edge of the Wyre Forest, Bewdley was once described as “the most perfect small town in Worcestershire”. The town enjoys a good choice of pubs, cafes and restaurants along with small independent shops, craft studios, a brewery, local museum, a selection of sports clubs and a number of churches. Being approximately 20 miles south west of Birmingham and 15 miles north of Worcester, Bewdley is served by a good motorway network with excellent links to the M5, M6, M40 and M42, Birmingham International Airport is approximately 45 minutes away and the main line train station in Kidderminster has regular services to and from Worcester, Malvern, Birmingham and London. <br /><br />Tenure:<br />Freehold<br /><br />Services:<br />All mains services are connected<br /><br />Local Authority:<br />Wyre Forest District Council<br /><br />Council Tax:<br />Band C<br /><br />
- Bedrooms
- 2
- Bathrooms
- 1
The heatmap indicates the level of crime in the area. The color of the heatmap indicates the crime severity and recency.
Metrics Year-on-Year
- Average area value
- 390,000.00 £Decreased by 21.21 %
- Average area rental value
- 2,200.00 £/moIncreased by 102.95 %
- Est rental Yield
- 6.77 %Increased by 157.41 %
- Crime Rate
- 30.00 %Unchanged by 0.00 %
Agent Activity
Eden Midcalf created the listing.
Nearby Schools
| Name | Type | Ofsted | Distance |
|---|---|---|---|
| Riverside Children'S Centre | Children's Centre | 0.54 KM | |
| Bewdley Primary School | Community School | Good | 0.56 KM |
| The Bewdley School | Foundation School | Good | 0.62 KM |
| Wribbenhall School | Other Independent School | 1.22 KM | |
| St Anne'S Cofe Vc Primary School | Voluntary Controlled School | Good | 2.33 KM |
Images
Nearby Streets
| Name | Average Price | Average Sqft | Distance |
|---|---|---|---|
| Rope Walk | £ 230,000 | 0 | 0.00 KM |
| Pritchard Court | £ 0 | 0 | 0.00 KM |
| Severnside North | £ 0 | 0 | 0.00 KM |
| The Park | £ 0 | 0 | 0.00 KM |
| Dog Lane Mews | £ 0 | 0 | 0.00 KM |
Nearby Transport
| Name | NLC | TLC | Distance |
|---|---|---|---|
| Kidderminster | 4581 | KID | 7.95 KM |
Nearby Listings
| Address | Price | Type | Score | Distance |
|---|---|---|---|---|
| Stourport Road, Bewdley | £ 299,500 | BUY | 6 / 10 | 0.03 KM |
| Rope Walk, Bewdley, DY12 | £ 329,950 | BUY | 6 / 10 | 0.04 KM |
| Severnside Mill, Bewdley, DY12 | £ 325,000 | BUY | Unknown | 0.06 KM |
| Severnside Mill, Bewdley, DY12 1AY | £ 275,000 | BUY | 6 / 10 | 0.07 KM |
| Westbourne Street, Bewdley, Worcestershire | £ 259,950 | BUY | 6 / 10 | 0.07 KM |
Nearby Properties
| Address | Price | Distance |
|---|---|---|
| 19 Stourport Road | £ 347,000 | 0.00 KM |
| 15 Stourport Road | £ 450,000 | 0.00 KM |
| 17 Stourport Road | £ 83,000 | 0.00 KM |
| 6 Rope Walk | £ 190,000 | 0.03 KM |
| 1 Severnside Mill | £ 177,000 | 0.07 KM |