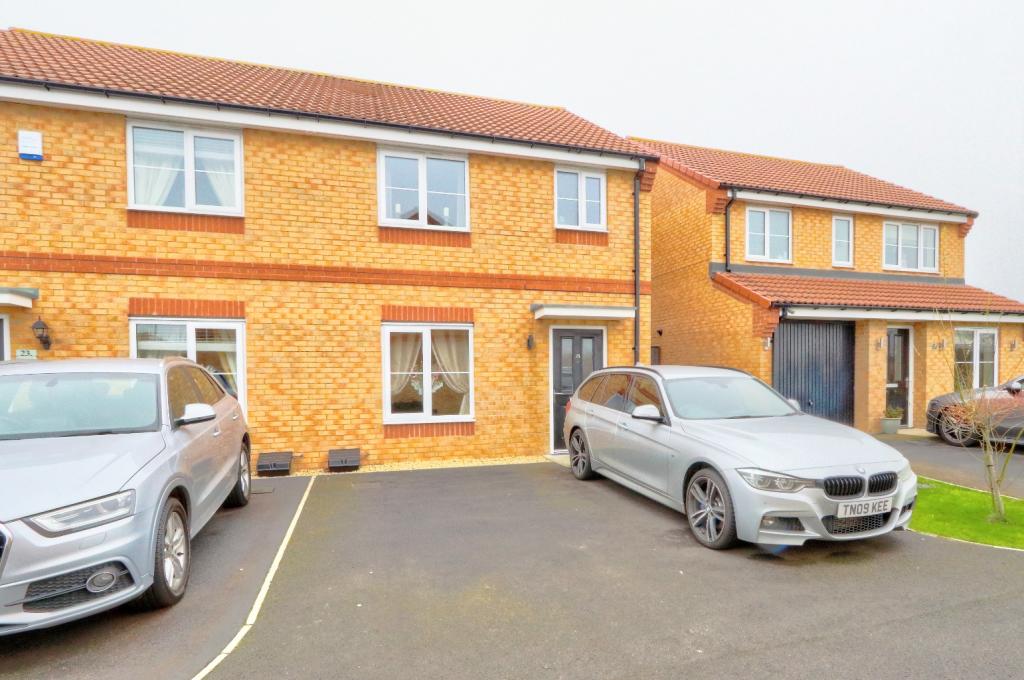
Birchwood Grove, Normanby, TS6
By G.R. Estates
£ 145,000
G.R. Estates says ..
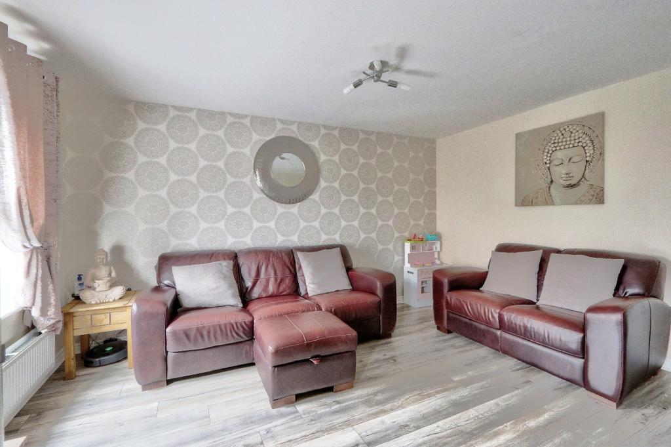
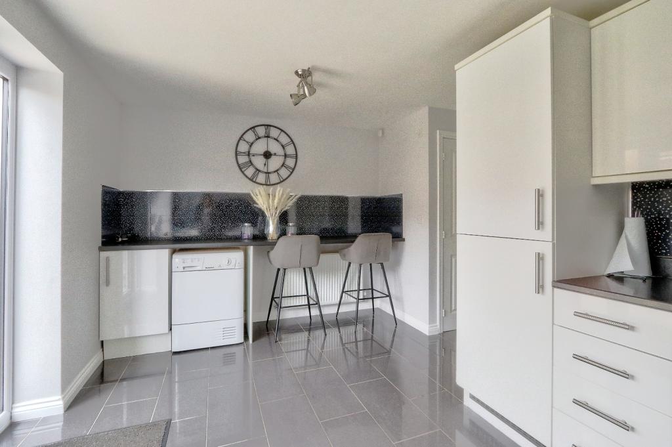
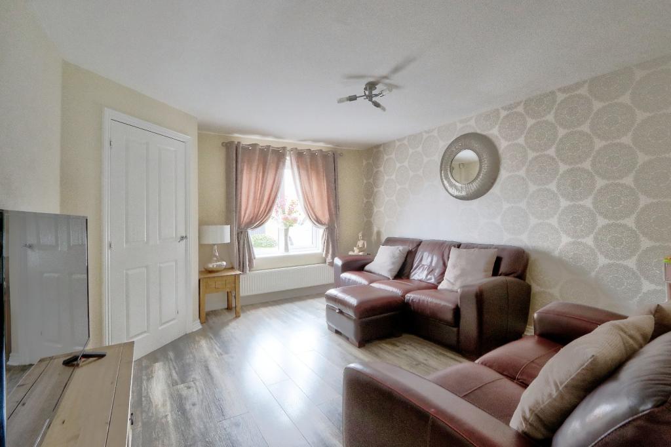
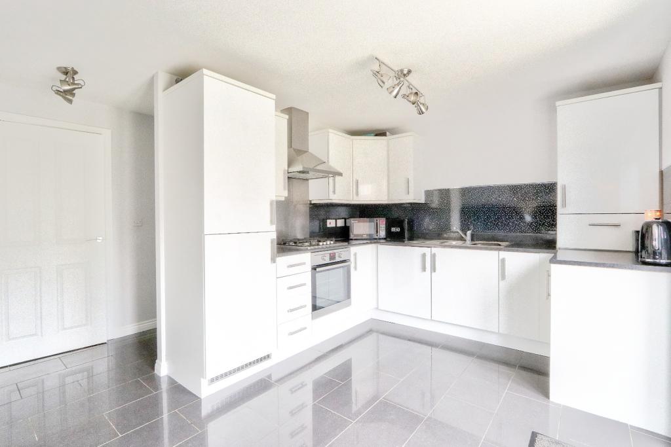
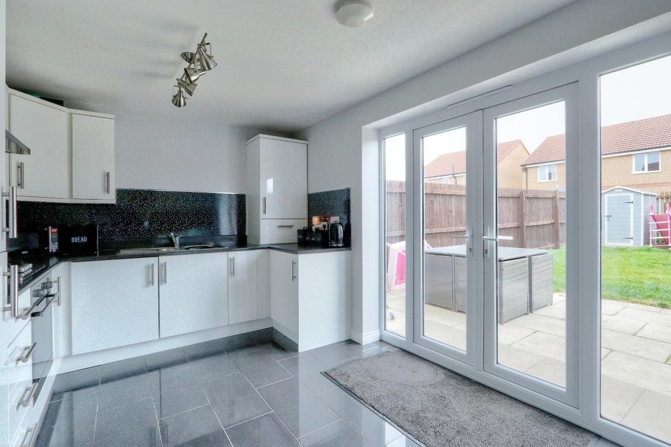
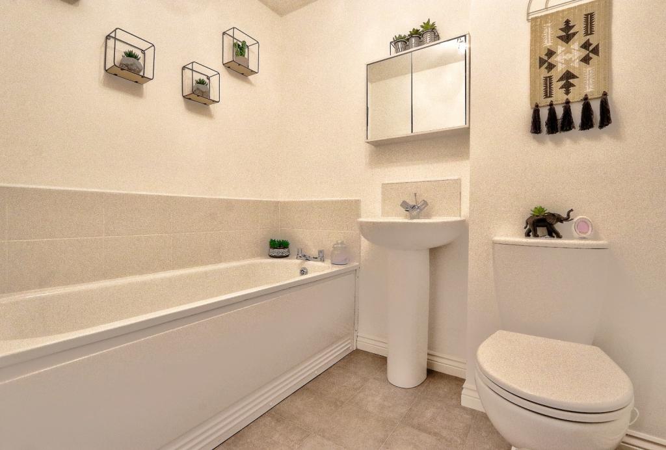
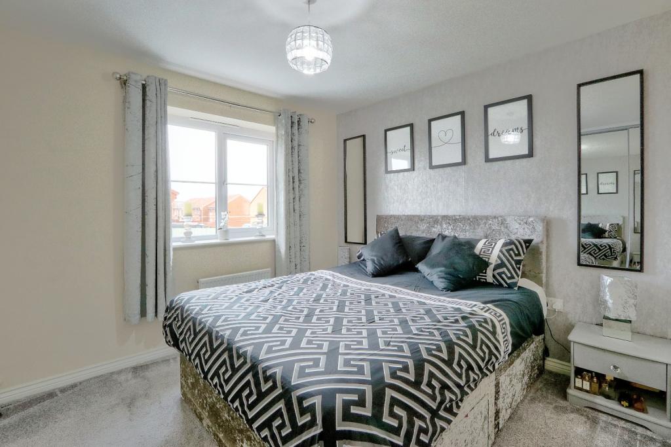
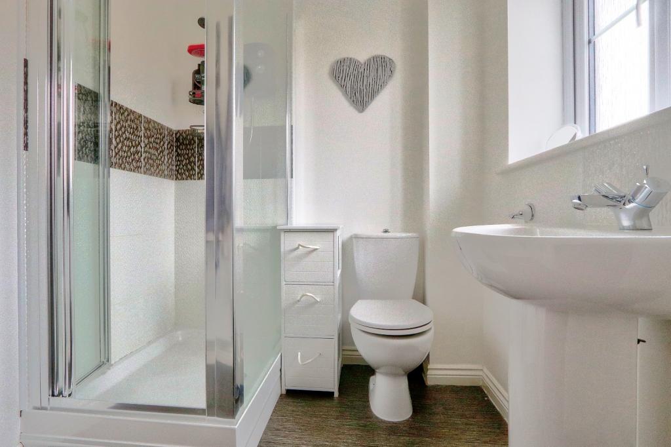
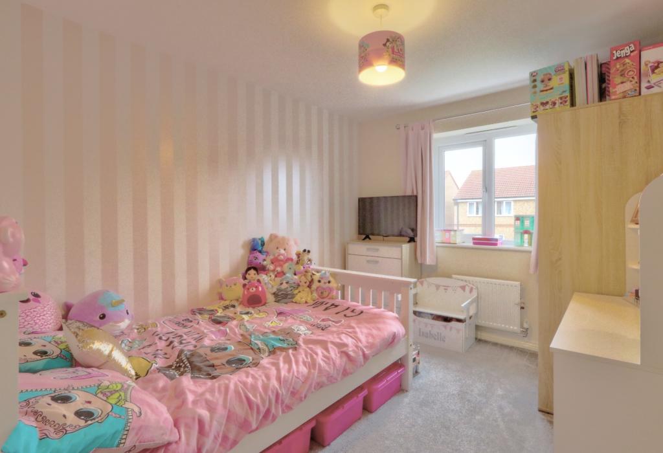
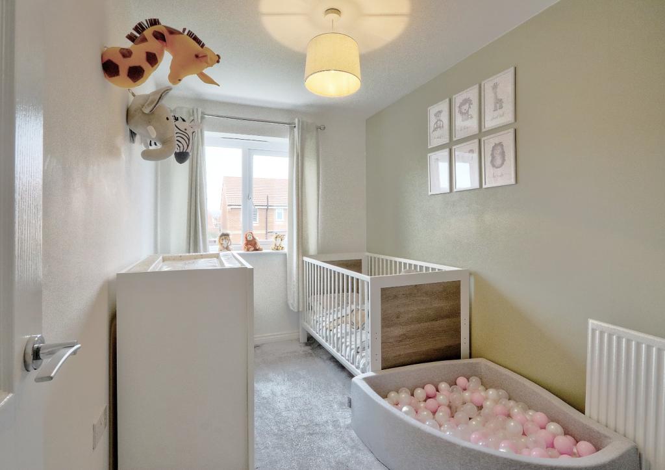
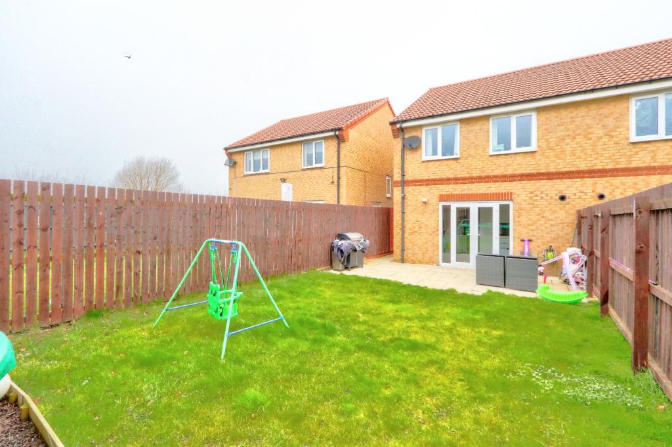
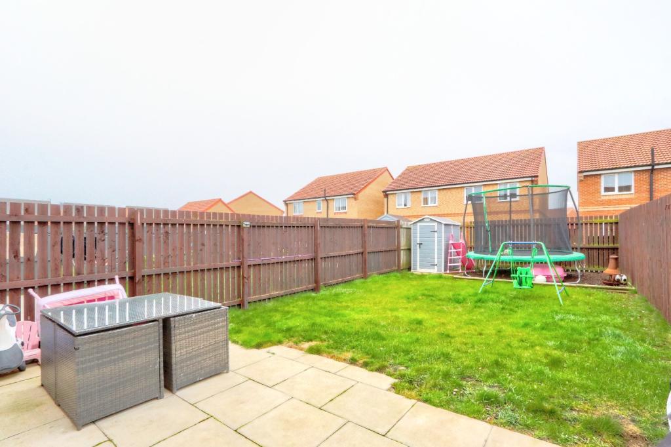
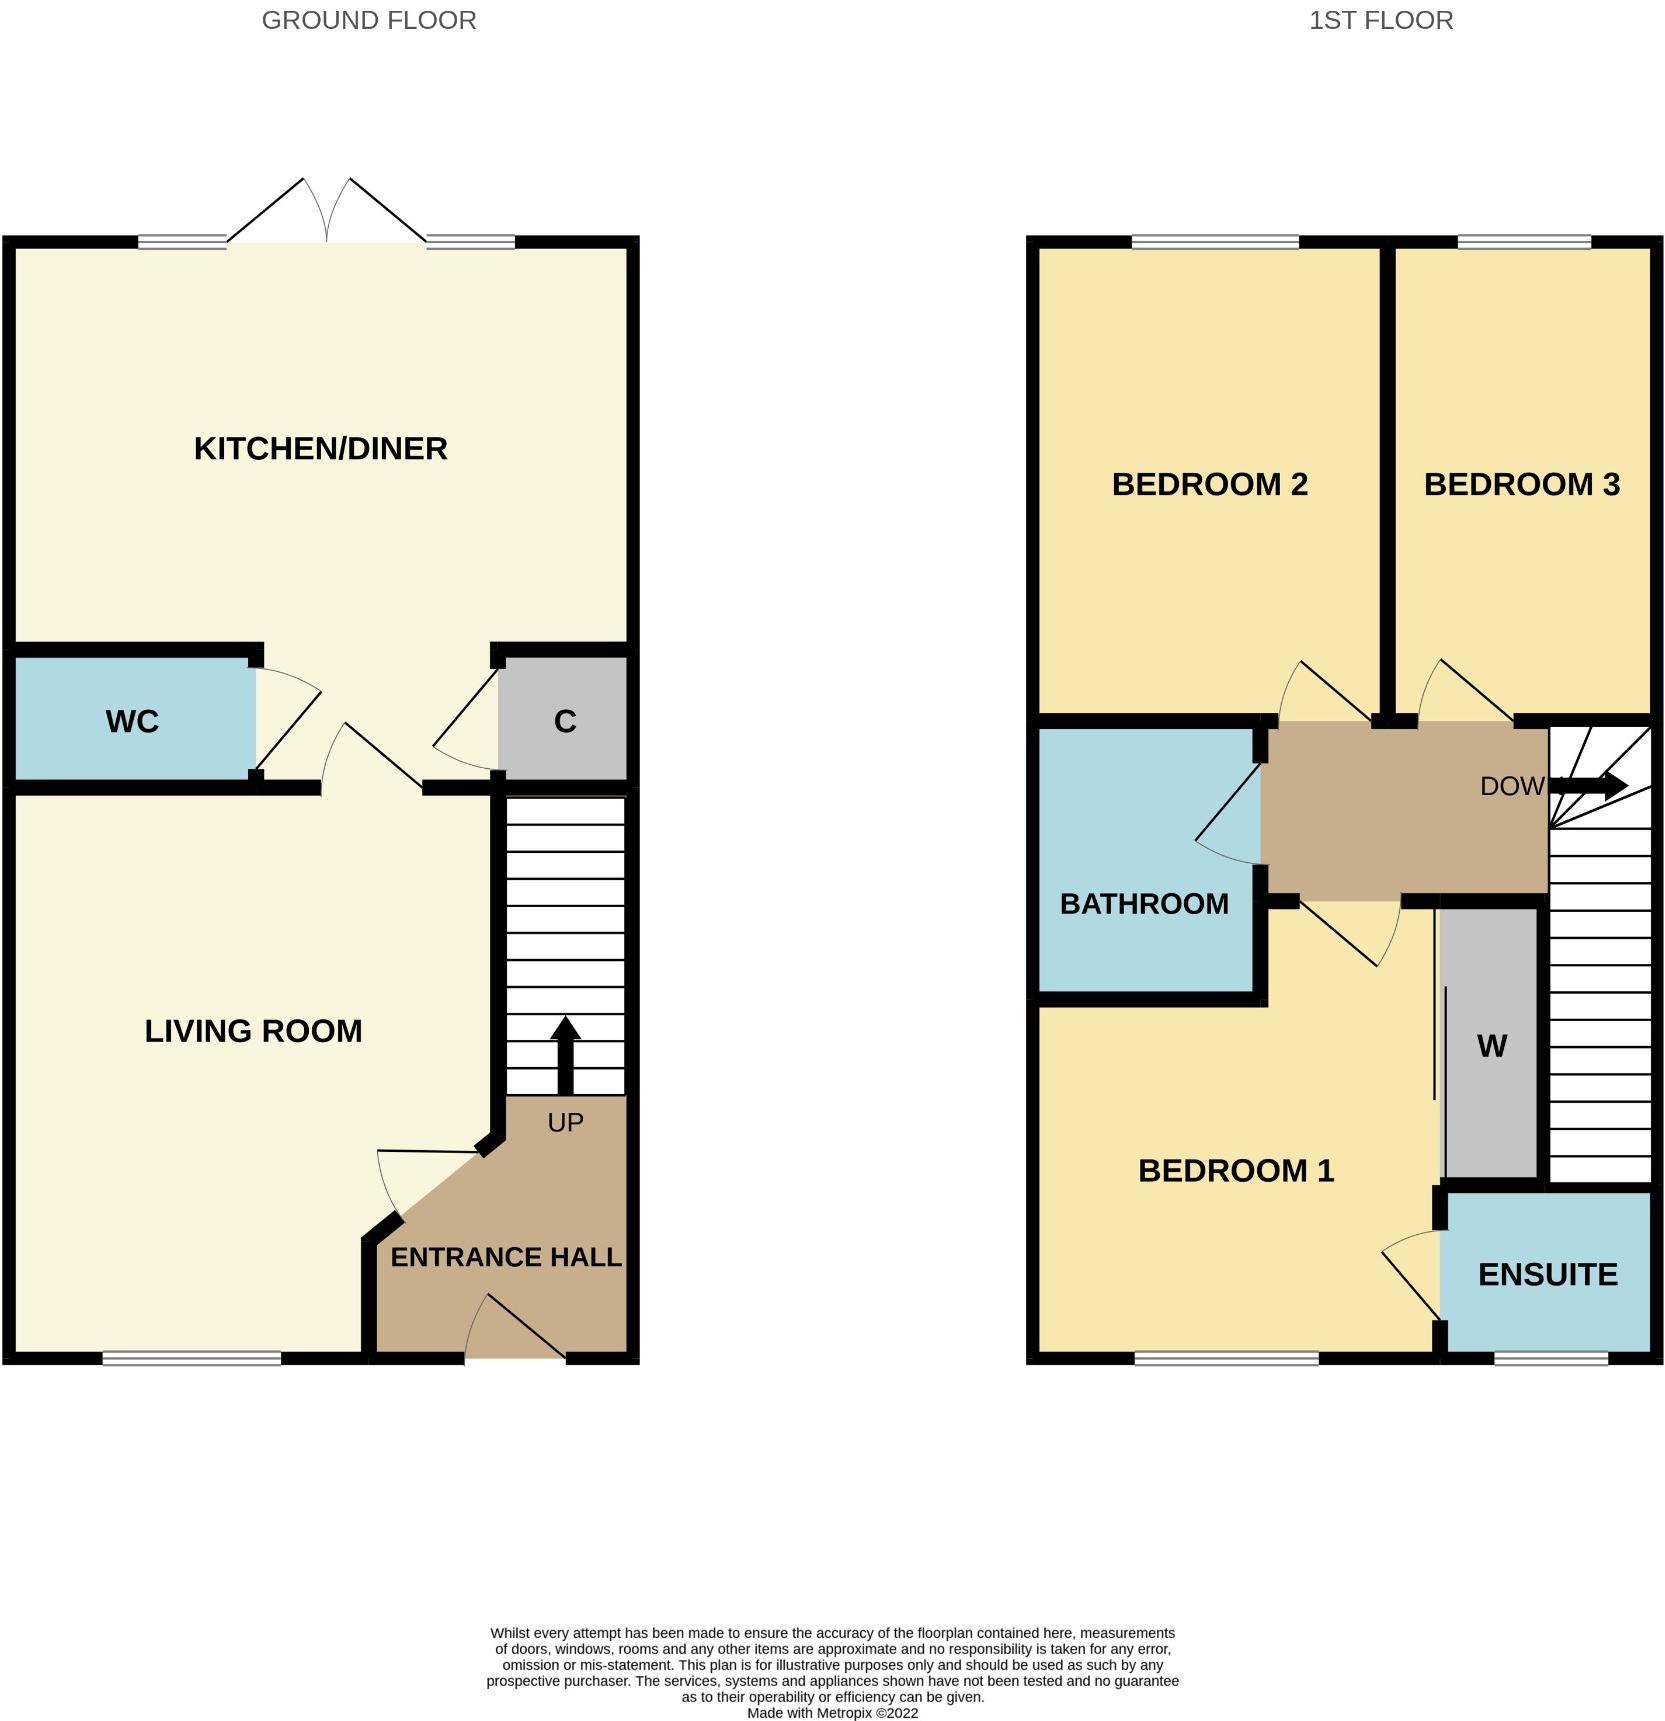
<p>Houses on this Lovely Estate are Flying Out so Best be Quick! Take it From Us, there is Absolutely Nothing that Needs Doing to this Stylish Semi-Detached Home, it is Ready to Just Move Your Furniture into. On Trend Fitted Kitchen with Bespoke Breakfast Bar, Three Bedrooms with Master En-Suite and a Great Sized Rear Garden. You Really Are in for a Treat. </p><p><br /></p><p><strong>Entrance Hall</strong></p><p><strong>6' 5'' x 5' 9'' (1.96m x 1.74m)</strong></p><p>With uPVC entrance door and stairs to the first floor. Door opening into the lounge and central heated radiator. </p><p><br /></p><p><strong>Lounge</strong></p><p><strong>14' 1'' x 12' 2'' (4.28m x 3.71m)</strong></p><p>uPVC double glazed window overlooking the front elevation and central heated radiator. Door opening into the kitchen diner.</p><p><br /></p><p><strong>Kitchen</strong></p><p><strong>20' 9'' x 9' 7'' (6.33m x 2.93m)</strong></p><p>This modern kitchen has been fitted with a range of white wall, drawer and base cupboards. Grey, square edged worktops with matching up stands and black splashback. Stainless steel sink and drainer unit with mixer tap, built in stainless-steel fan assisted oven and four ring gas hob with a stainless steel extractor canopy. With integrated washing machine and the fridge freezer is neatly hidden in a matching tower unit. Bespoke built breakfast bar provides seating for at least two stools and has been cleverly designed to include storage cupboard and space for under counter dryer. uPVC double glazed patio French doors with side glass panel open onto the rear garden. Central heated radiator and access to under stairs storage cupboard. </p><p><br /></p><p><strong>W/C </strong></p><p><strong>6' 1'' x 3' 5'' (1.86m x 1.04m)</strong></p><p>A white suite comprising low level, duel flush w/c and pedestal hand wash basin. Central heated radiator. </p><p><br /></p><p><strong>Bedroom 1</strong></p><p><strong>11' 6'' x 10' 2'' (3.50m x 3.09m)</strong></p><p>uPVC double glazed window overlooking the front elevation and central heated radiator. Door into the en-suite and built in sliding wardrobes.</p><p><br /></p><p><strong>En-Suite</strong></p><p><strong>5' 10'' x 5' 8'' (1.79m x 1.73m)</strong></p><p>uPVC double glazed, frosted glass window, pedestal hand wash basin, low level, duel flush w/c and a single shower enclosure with electric shower unit. Central heated radiator.</p><p><br /></p><p><strong>Bedroom 2</strong></p><p><strong>11' 0'' x 8' 10'' (3.36m x 2.70m)</strong></p><p><strong> </strong> uPVC double glazed window overlooking the rear elevation and central heated radiator. </p><p><br /></p><p><strong>Bedroom 3</strong></p><p><strong>11' 11'' x 6' 8'' (3.62m x 2.02m)</strong></p><p>uPVC double glazed window overlooking the rear elevation and central heated radiator. </p><p><br /></p><p><strong>Bathroom</strong></p><p><strong>6' 9'' x 5' 9'' (2.06m x 1.75m)</strong></p><p>A white bathroom suite comprising pedestal wash hand basin, low level w/c and panelled bath tub with mixer tap. Tiled surround and central heated radiator.</p><p><br /></p><p><strong>EXTERNALLY</strong></p><p><strong>Gardens & Parking </strong></p><p>To the front of the property is a double driveway providing secure off street parking. Gate provides access to the rear garden. The rear enjoys a secure, fence enclosed garden, with neat lawn and barked area. </p>
- Bedrooms
- 3
- Bathrooms
- 2
The heatmap indicates the level of crime in the area. The color of the heatmap indicates the crime severity and recency.
Metrics Year-on-Year
- Average area value
- 139,609.00 £Increased by 14.07 %
- Average area rental value
- 571.00 £/moDecreased by 14.26 %
- Est rental Yield
- 4.91 %Decreased by 24.81 %
- Crime Rate
- 2.00 %Unchanged by 0.00 %
Agent Activity
G.R. Estates created the listing.
Nearby Schools
| Name | Type | Ofsted | Distance |
|---|---|---|---|
| St Margaret Clitherows Rc Primary School | Academy Converter | Good | 0.50 KM |
| Mackenzie Thorpe Centre | Other Independent Special School | 0.73 KM | |
| South Bank Community Primary School | Foundation School | Good | 0.73 KM |
| Archway Academy | Academy Alternative Provision Converter | 0.75 KM | |
| Caldicotes Primary Academy | Academy Converter | Good | 0.78 KM |
Images

Nearby Streets
| Name | Average Price | Average Sqft | Distance |
|---|---|---|---|
| Inglewood Close | £ 0 | 0 | 0.00 KM |
| The Larches | £ 0 | 0 | 0.00 KM |
| Ringwood Road | £ 85,000 | 0 | 0.00 KM |
| Hazelwood Gardens | £ 175,000 | 0 | 0.00 KM |
| Poplar Grove | £ 0 | 0 | 0.00 KM |
Nearby Transport
| Name | NLC | TLC | Distance |
|---|---|---|---|
| South Bank | 7953 | SBK | 2.10 KM |
| Marton | 7947 | MTO | 3.65 KM |
| Gypsy Lane | 7930 | GYP | 3.67 KM |
| Nunthorpe | 7946 | NNT | 4.18 KM |
| James Cook University Hospital | 9507 | JCH | 4.19 KM |
Nearby Listings
| Address | Price | Type | Score | Distance |
|---|---|---|---|---|
| Birchwood Grove, Middlesbrough, TS6 | £ 150,000 | BUY | 7 / 10 | 0.02 KM |
| Birchwood Grove, Middlesbrough, TS6 | £ 155,000 | BUY | 7 / 10 | 0.06 KM |
| Birchwood Grove, Middlesbrough, TS6 | £ 130,000 | BUY | 7 / 10 | 0.10 KM |
| Cherrywood Grove, Middlesbrough, TS6 | £ 230,000 | BUY | 8 / 10 | 0.10 KM |
| Cherrywood Grove, Middlesbrough | £ 175,000 | BUY | 7 / 10 | 0.18 KM |
Nearby Properties
| Address | Price | Distance |
|---|---|---|
| 10 Birchwood Grove | £ 173,000 | 0.01 KM |
| 18 Maplewood Drive | £ 177,000 | 0.05 KM |
| 26 Maplewood Drive | £ 142,000 | 0.06 KM |
| 48 Maplewood Drive | £ 184,950 | 0.07 KM |
| 2 Maplewood Drive | £ 189,950 | 0.09 KM |