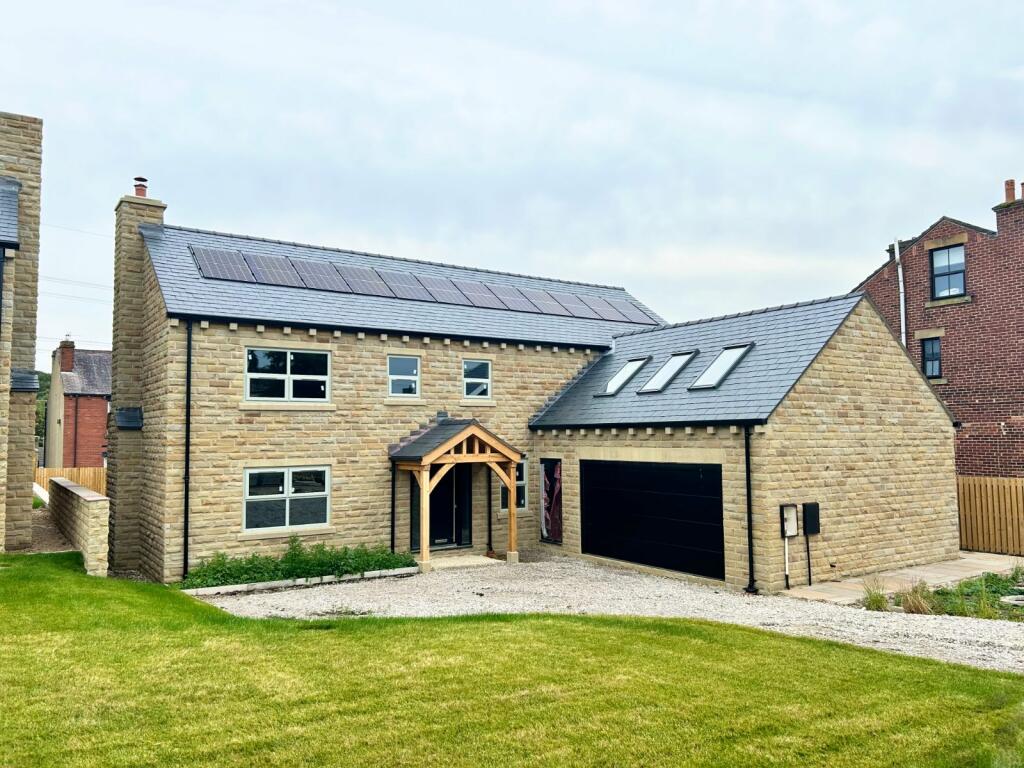
Leeds Road, Howden Clough, West Yorkshire, WF17
By Signature Homes
£ 785,000
Reviews
3 out of 5 stars
Signature Homes says ..
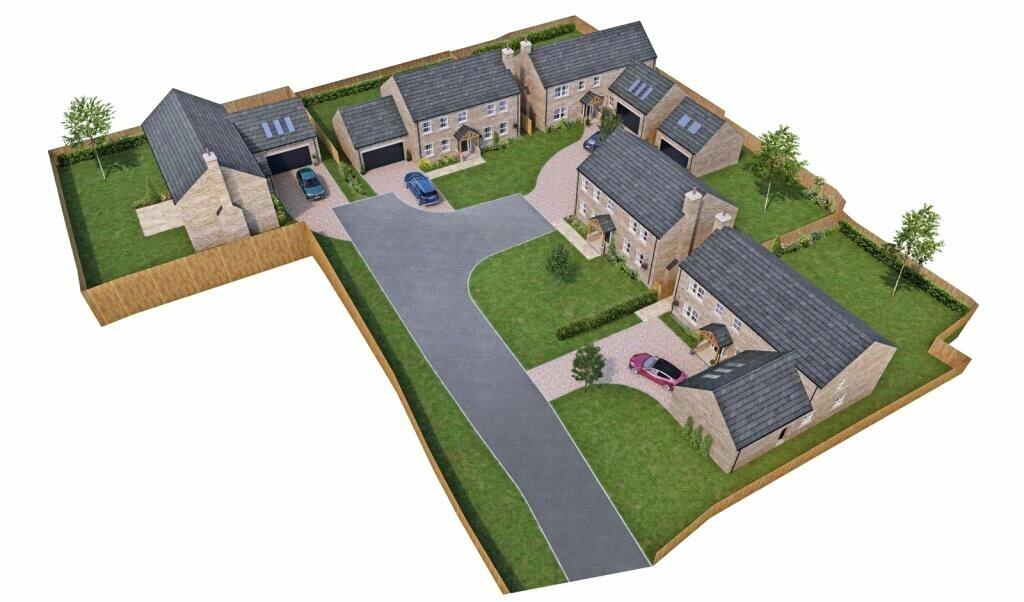
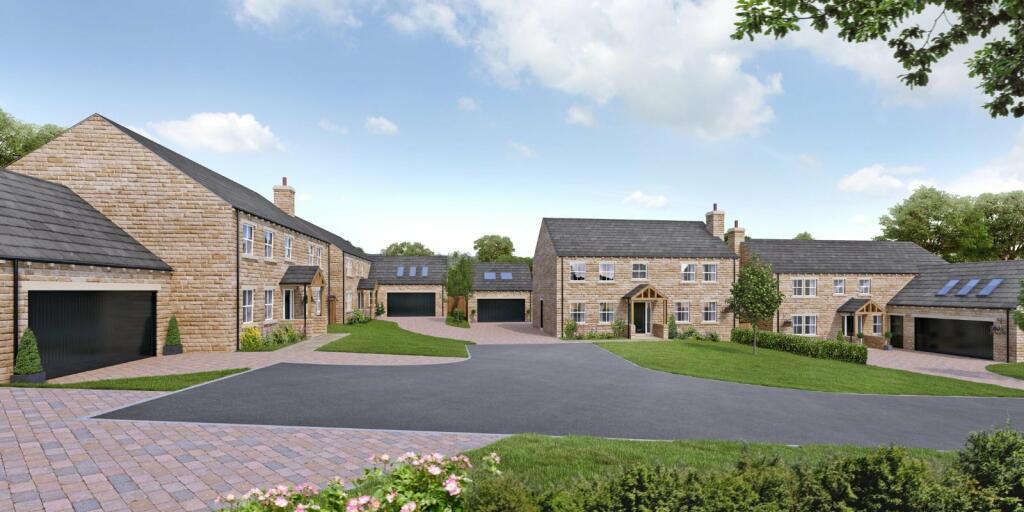
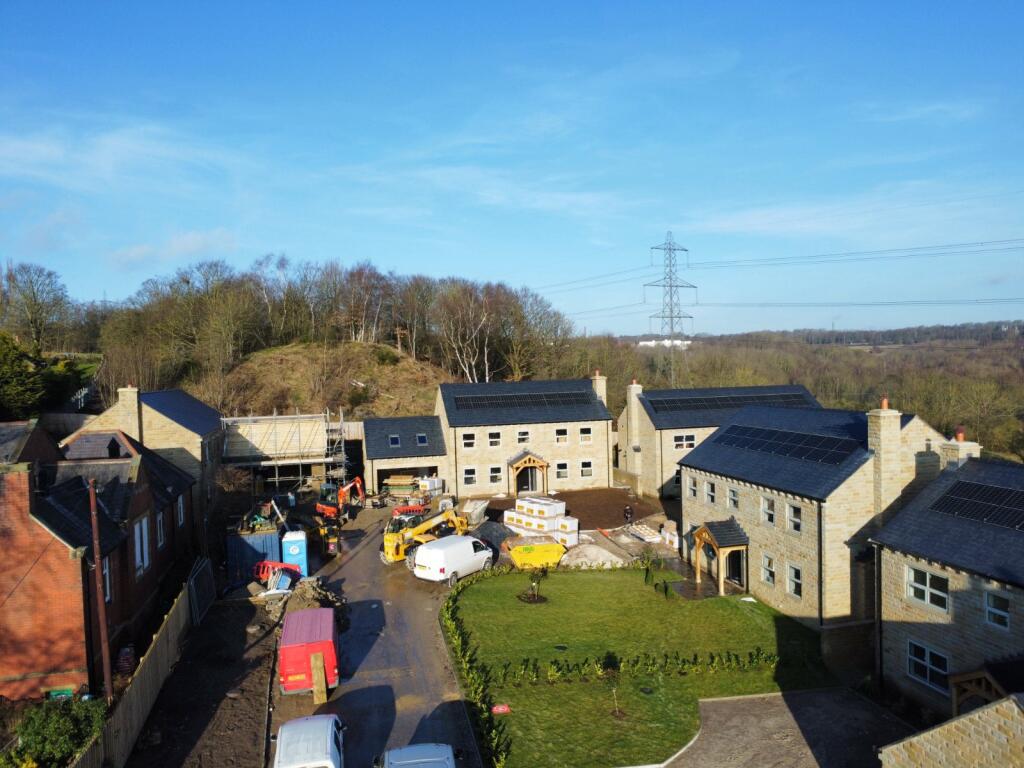
PLOT 1: The Westminster - Robert Watts Land and New Homes offer for sale Chapel View, a prestigious gated development of only five executive stone built detached family homes. Built by Essential Homes to a high specification with quality fixture and fittings. In a prime location, close to local s...
Property Oracle says ..
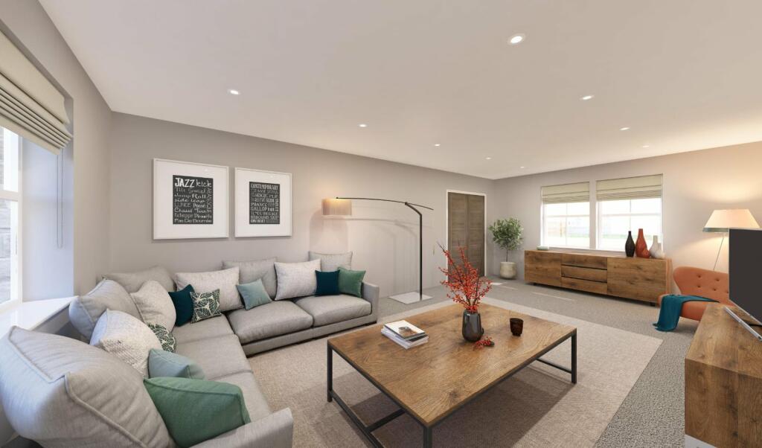
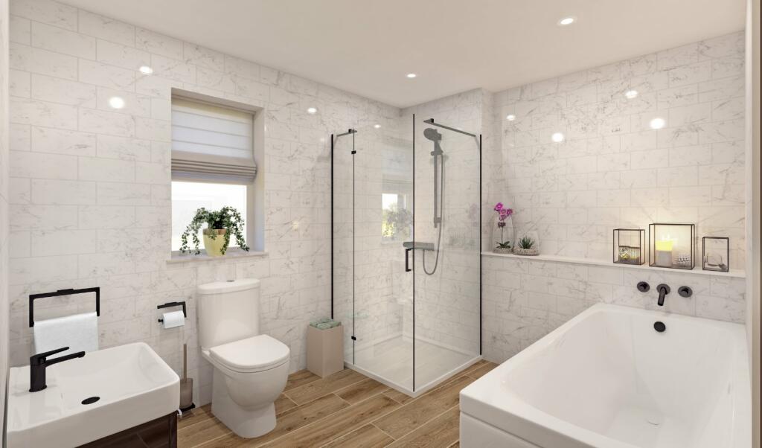
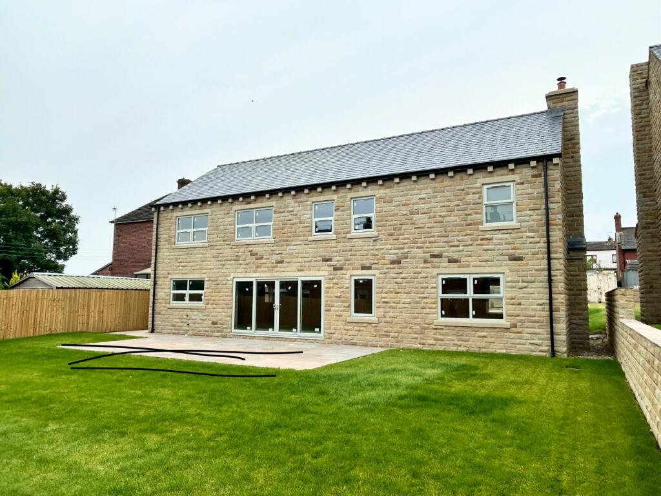
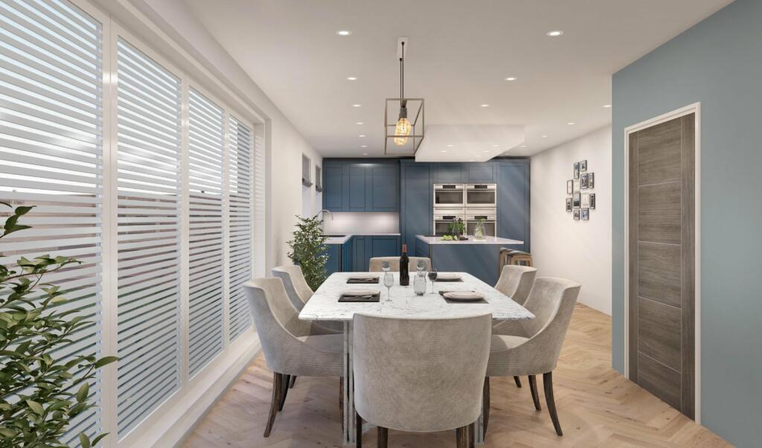
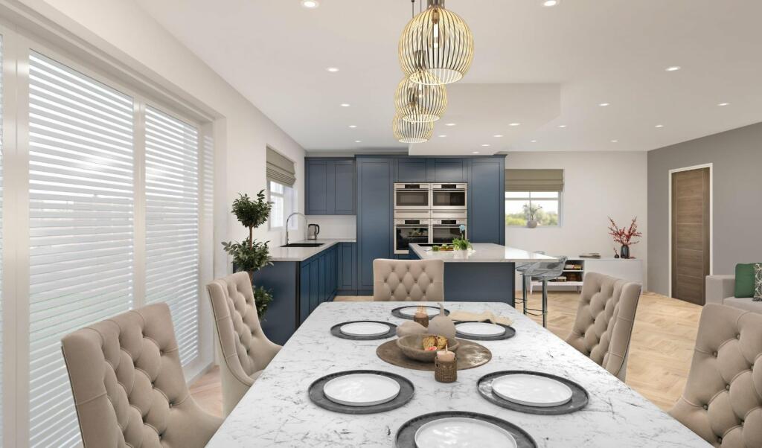
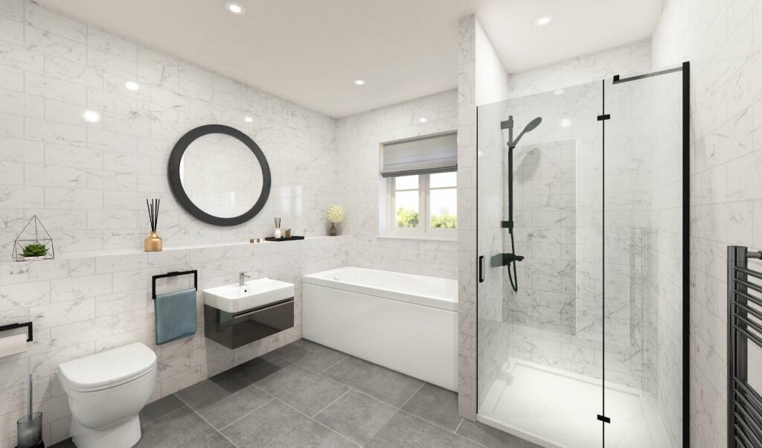
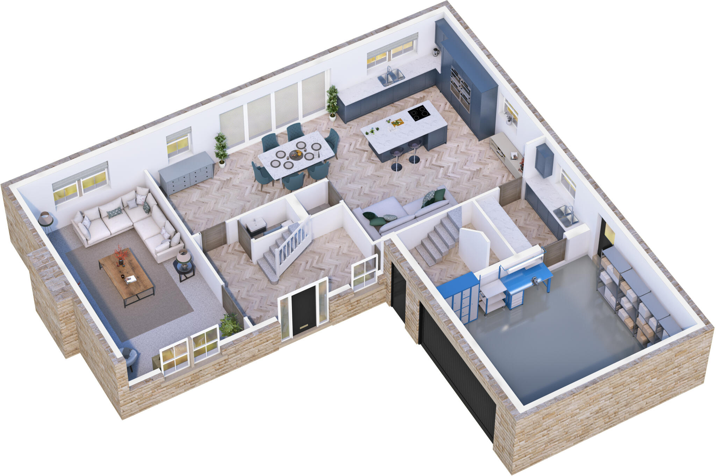
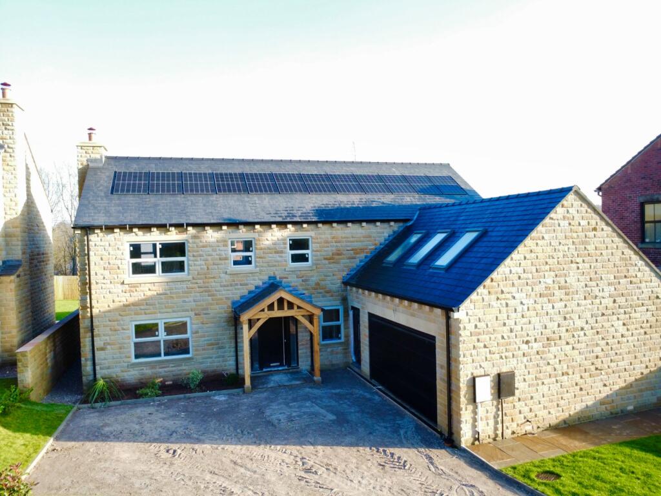
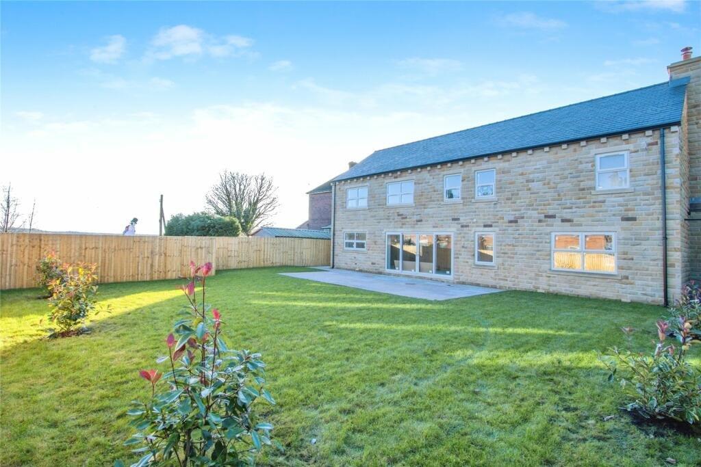
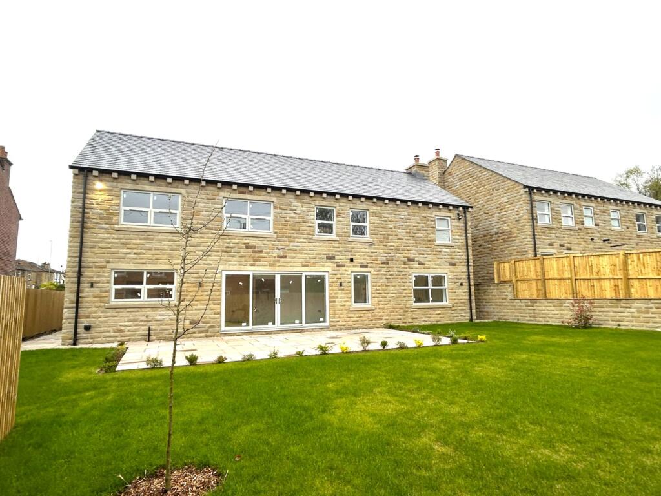
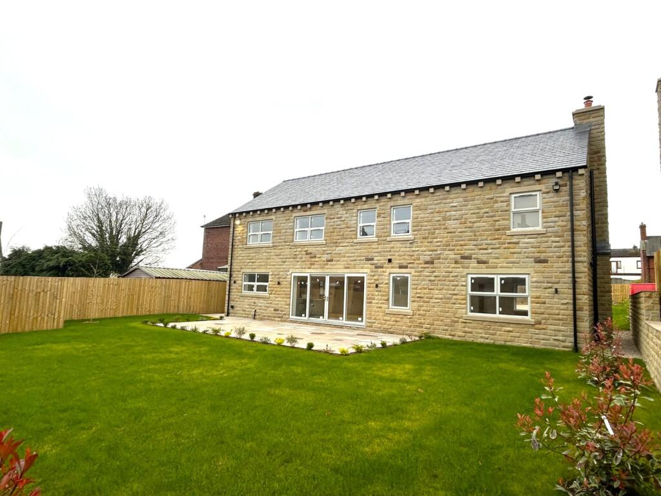
This property located on Leeds Road, Howden Clough, is a substantial five-bedroom, four-bathroom new-build home. The images showcase a modern design and high-quality finish, with a contemporary interior and a stylish exterior. The stone construction and architectural style complement the surrounding area whilst appearing to create a sense of seclusion. Key features include a large modern kitchen, family bathroom and en suite bathrooms, and a detached garage. The presence of solar panels suggests energy efficiency.
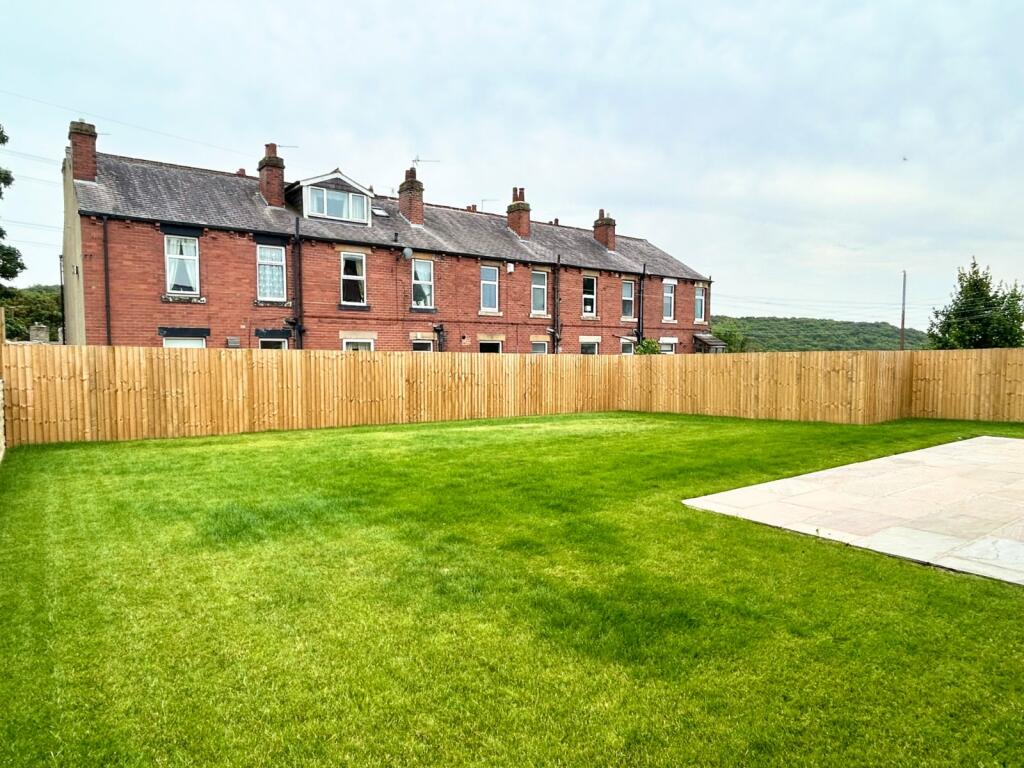
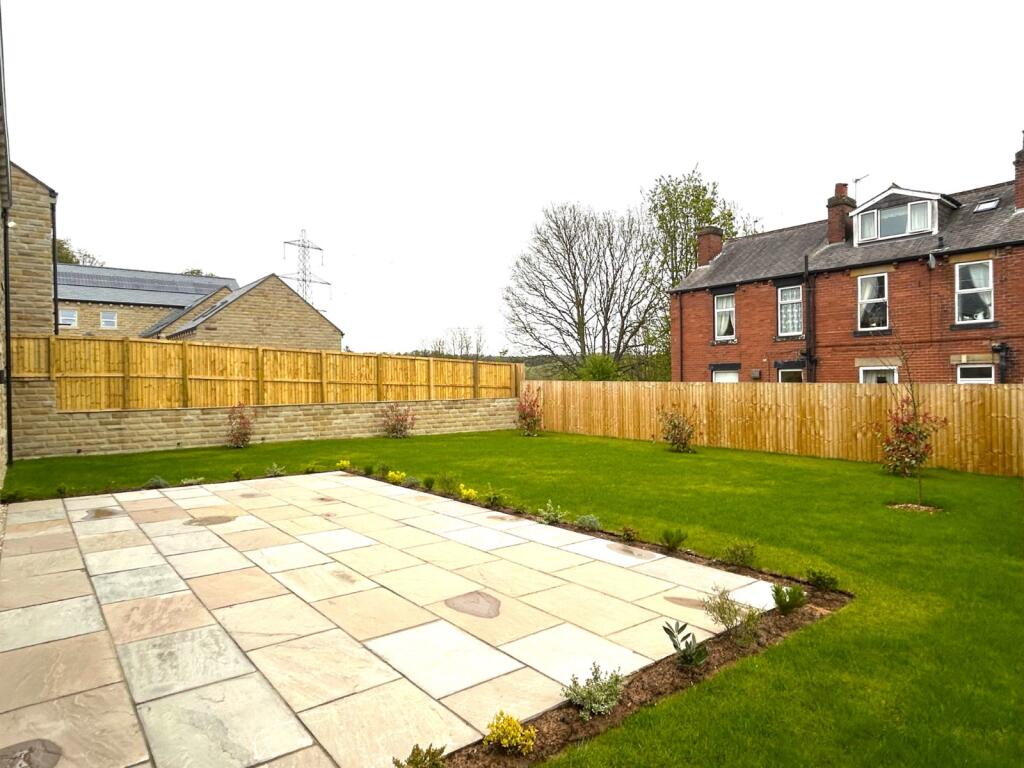
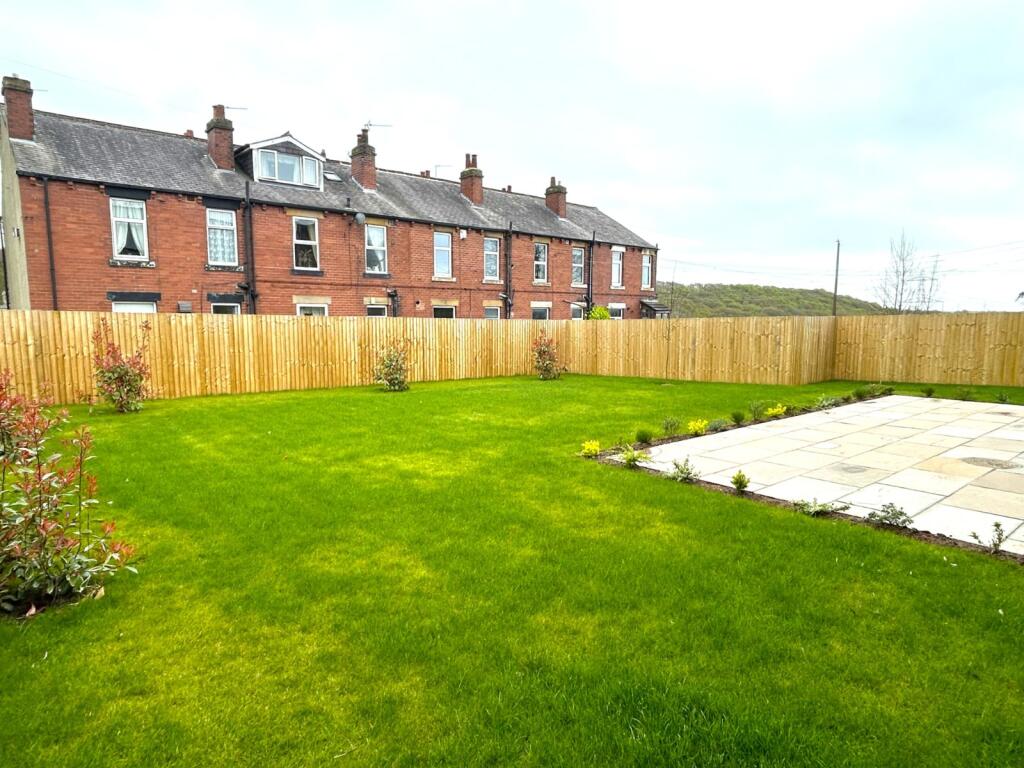
The location is fairly convenient for families due to the nearby selection of well-regarded schools and close proximity to various train stations. However, the immediate area appears to lack extensive local amenities; those looking for a vibrant high street may need to travel. The garden space is adequately sized and well maintained but wouldn’t be categorized as extensive.
The asking price positions the property competitively within the context of similar new-build properties in the local area, making it a worthwhile consideration for those looking for a modern, spacious family home in this specific area of West Yorkshire. However, potential buyers would be well advised to thoroughly investigate the local amenities to confirm that they meet their own specific needs and expectations. The lack of detailed plot size information for the subject property and similar properties in the immediate vicinity makes a definitive analysis of value for money more challenging.
Therefore, we give this property 6 / 10. *Disclaimer: This is our option and does constitute a recommendation or financial advice. Do your own research. *
- Price
- 7
- Condition
- 9
- Location
- 7
- Land
- 4
- Bedrooms
- 5
- Bathrooms
- 4
- Sqft (est)
- 1,500.00
The heatmap indicates the level of crime in the area. The color of the heatmap indicates the crime severity and recency.
Metrics Year-on-Year
- Average area value
- 293,990.00 £Decreased by 4.08 %
- Est sale value
- 462,000.00 £Increased by 16.23 %
- Average area rental value
- 816.00 £/moDecreased by 3.43 %
- Est letting value
- 0.00 £/mo
- Est rental Yield
- 3.33 %Increased by 0.60 %
- Crime Rate
- 2.00 %Unchanged by 0.00 %
Agent Activity
Signature Homes created the listing.
Nearby Schools
| Name | Type | Ofsted | Distance |
|---|---|---|---|
| Batley Girls High School | Academy Converter | Outstanding | 0.96 KM |
| Windmill Cofe (Vc) Primary School | Voluntary Controlled School | Good | 1.07 KM |
| Batley Grammar School | Free Schools | Good | 1.72 KM |
| Upper Batley High School | Academy Sponsor Led | Good | 1.95 KM |
| Dale House School | Other Independent School | 2.03 KM |
Images
Nearby Streets
| Name | Average Price | Average Sqft | Distance |
|---|---|---|---|
| Asquith Street | £ 0 | 0 | 0.00 KM |
| Ridgeway Drive | £ 0 | 0 | 0.00 KM |
| Robin Hill | £ 0 | 0 | 0.00 KM |
| A650 | £ 0 | 0 | 0.00 KM |
| Elm Way | £ 0 | 0 | 0.00 KM |
Nearby Transport
| Name | NLC | TLC | Distance |
|---|---|---|---|
| Batley | 8484 | BTL | 3.53 KM |
| Dewsbury | 8326 | DEW | 5.07 KM |
| Morley | 8504 | MLY | 5.50 KM |
| Cottingley | 8505 | COT | 6.62 KM |
| Ravensthorpe | 8519 | RVN | 7.12 KM |
Nearby Listings
| Address | Price | Type | Score | Distance |
|---|---|---|---|---|
| Leeds Road, Howden Clough, West Yorkshire, WF17 | £ 750,000 | BUY | 7 / 10 | 0.00 KM |
| Leeds Road, Howden Clough, West Yorkshire, WF17 | £ 765,000 | BUY | 6 / 10 | 0.00 KM |
| Leeds Road, Howden Clough, West Yorkshire, WF17 | £ 800,000 | BUY | 6 / 10 | 0.00 KM |
| Chapel View, 348 Leeds Road, Howden Clough, West Yorkshire, WF17 | £ 785,000 | BUY | Unknown | 0.01 KM |
| Chapel View, 348 Leeds Road, Howden Clough, West Yorkshire, WF17 | £ 800,000 | BUY | 7 / 10 | 0.01 KM |
Nearby Properties
| Address | Price | Distance |
|---|---|---|
| 97 Manns Buildings | £ 165,000 | 0.13 KM |
| 91 Manns Buildings | £ 113,500 | 0.13 KM |
| 87 Manns Buildings | £ 160,000 | 0.13 KM |
| 51 Manns Buildings | £ 72,000 | 0.13 KM |
| 59 Manns Buildings | £ 42,000 | 0.13 KM |