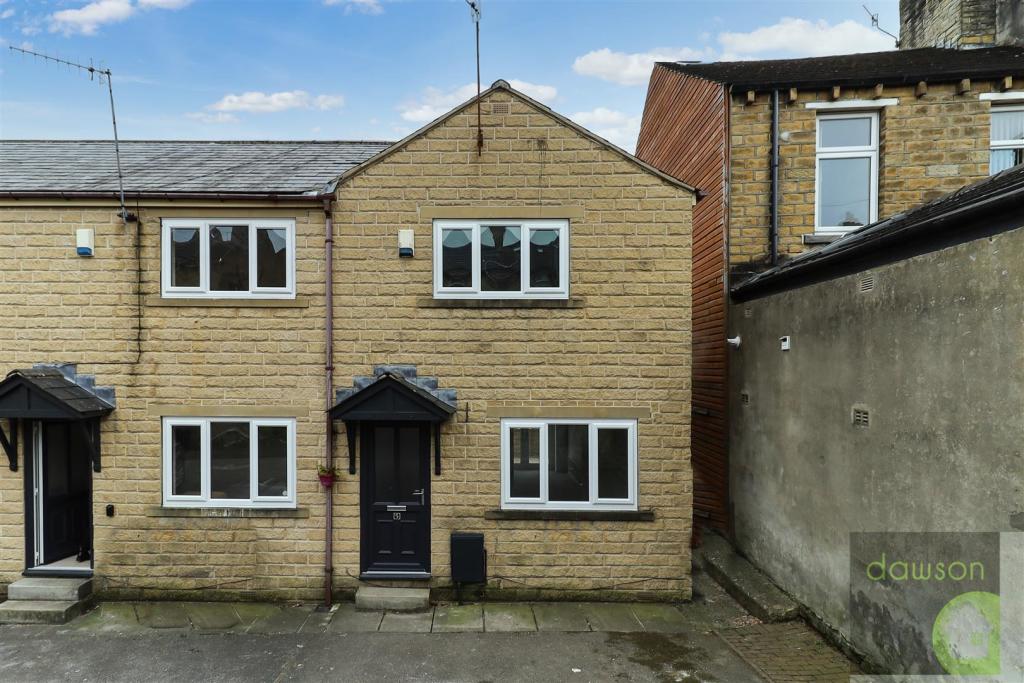
4 & 5 Beech Court, Beech Street, Elland
By Dawson Estates
£ 119,950
Dawson Estates says ..
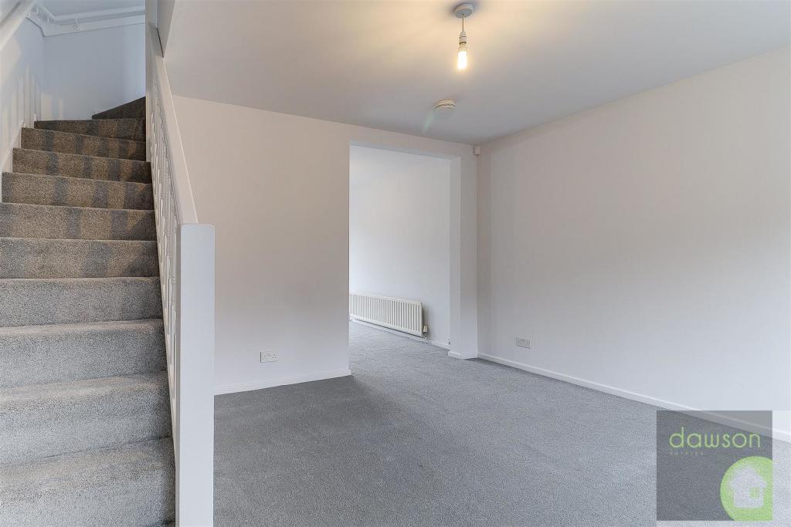
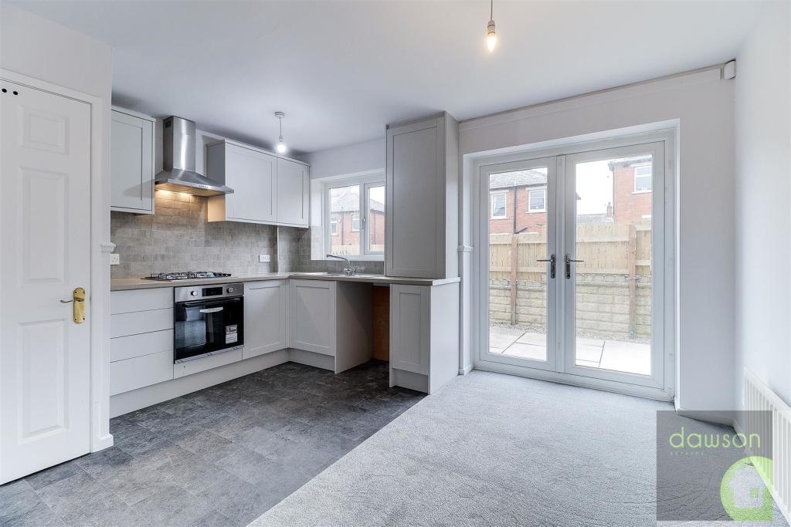
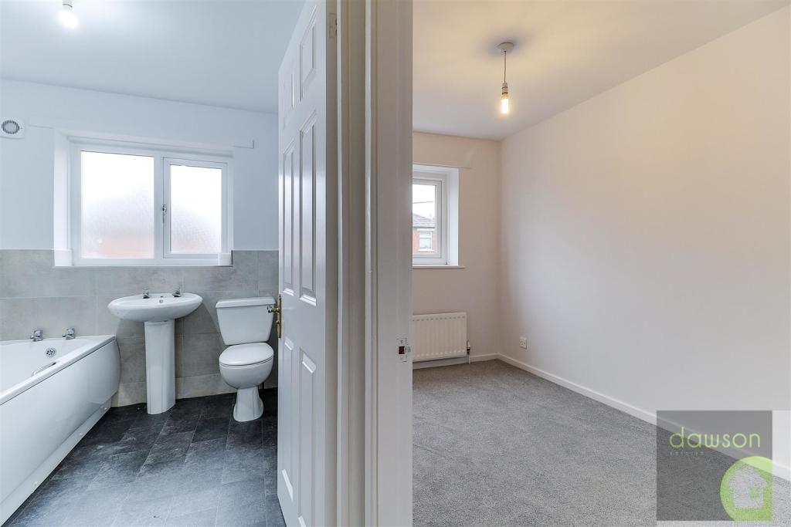
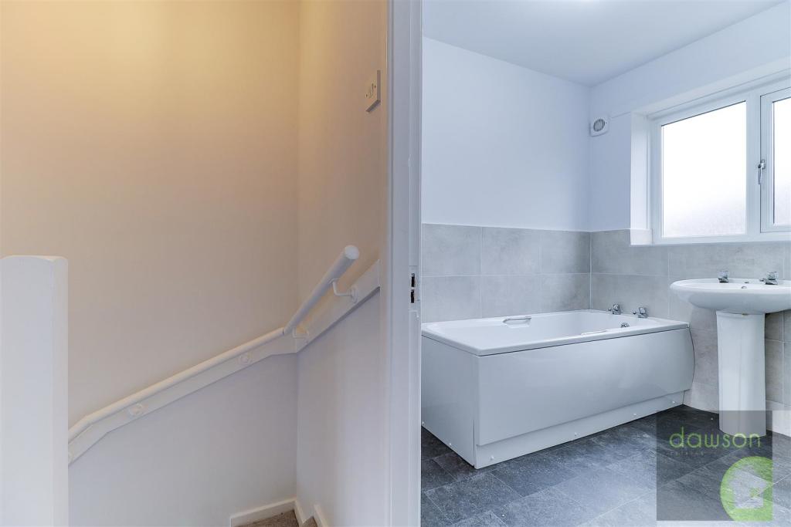
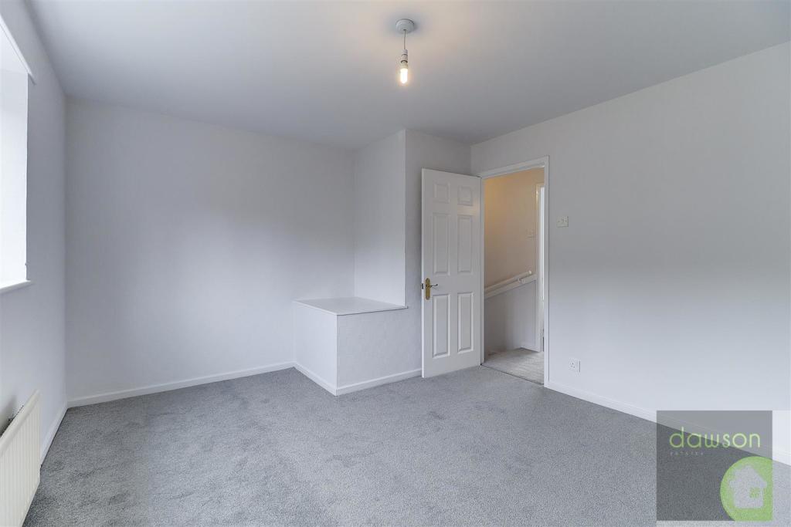
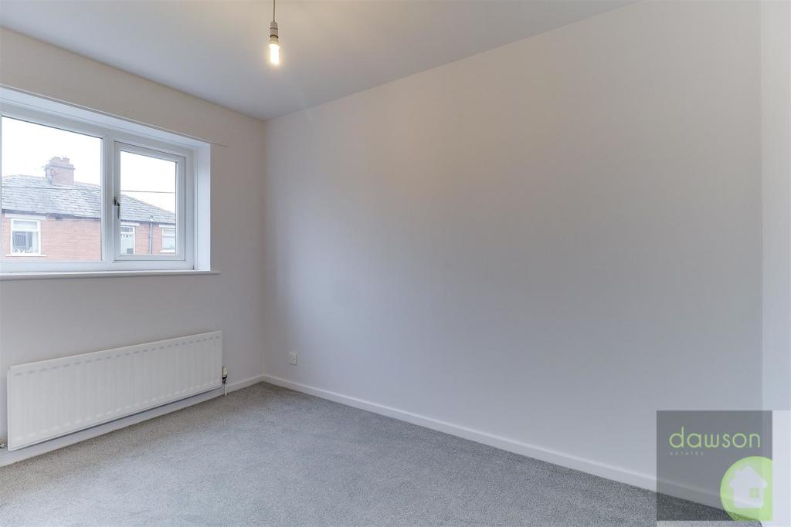
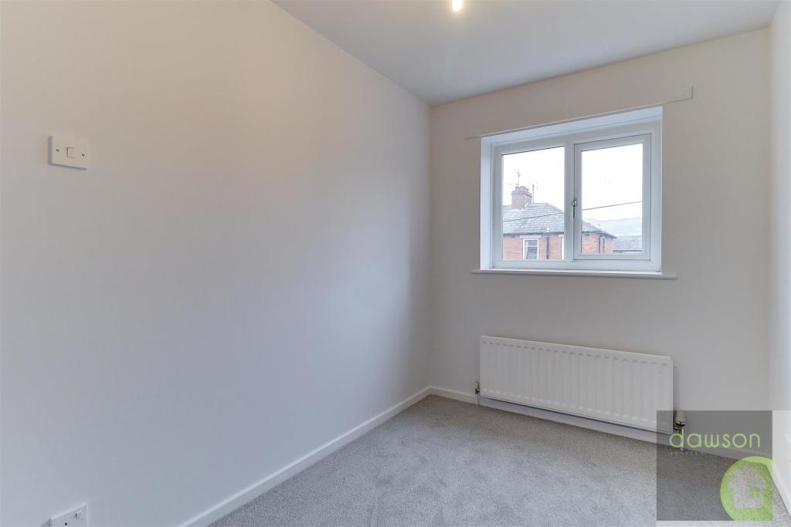
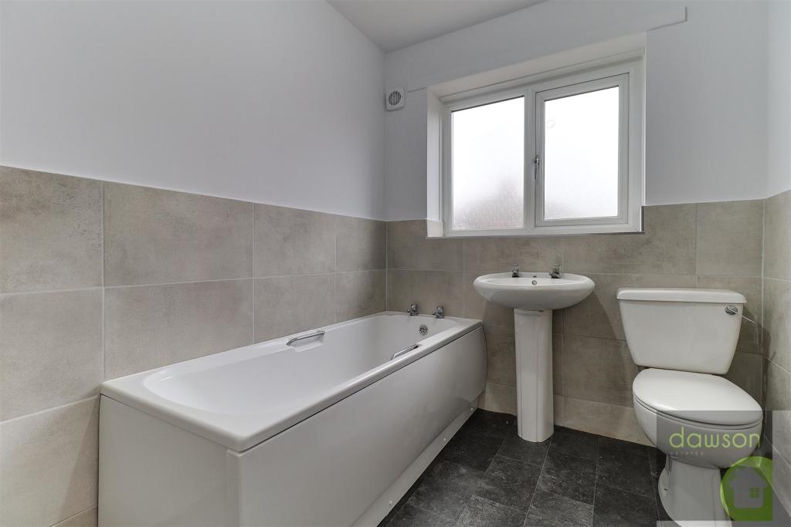
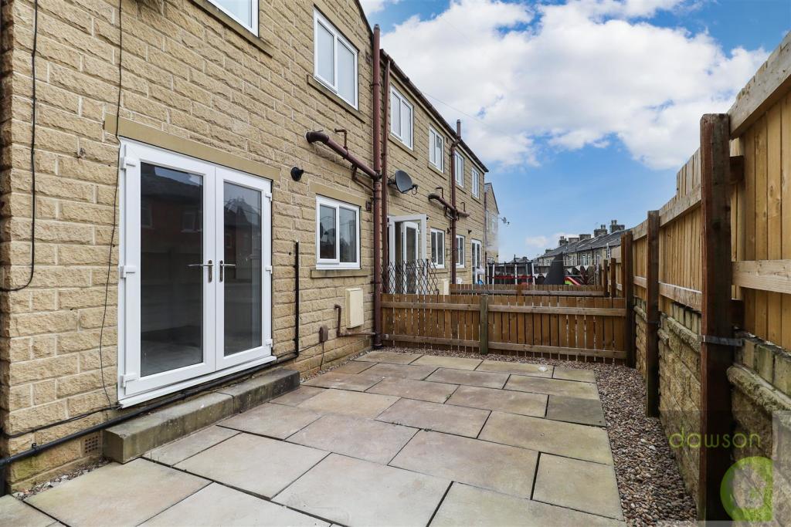
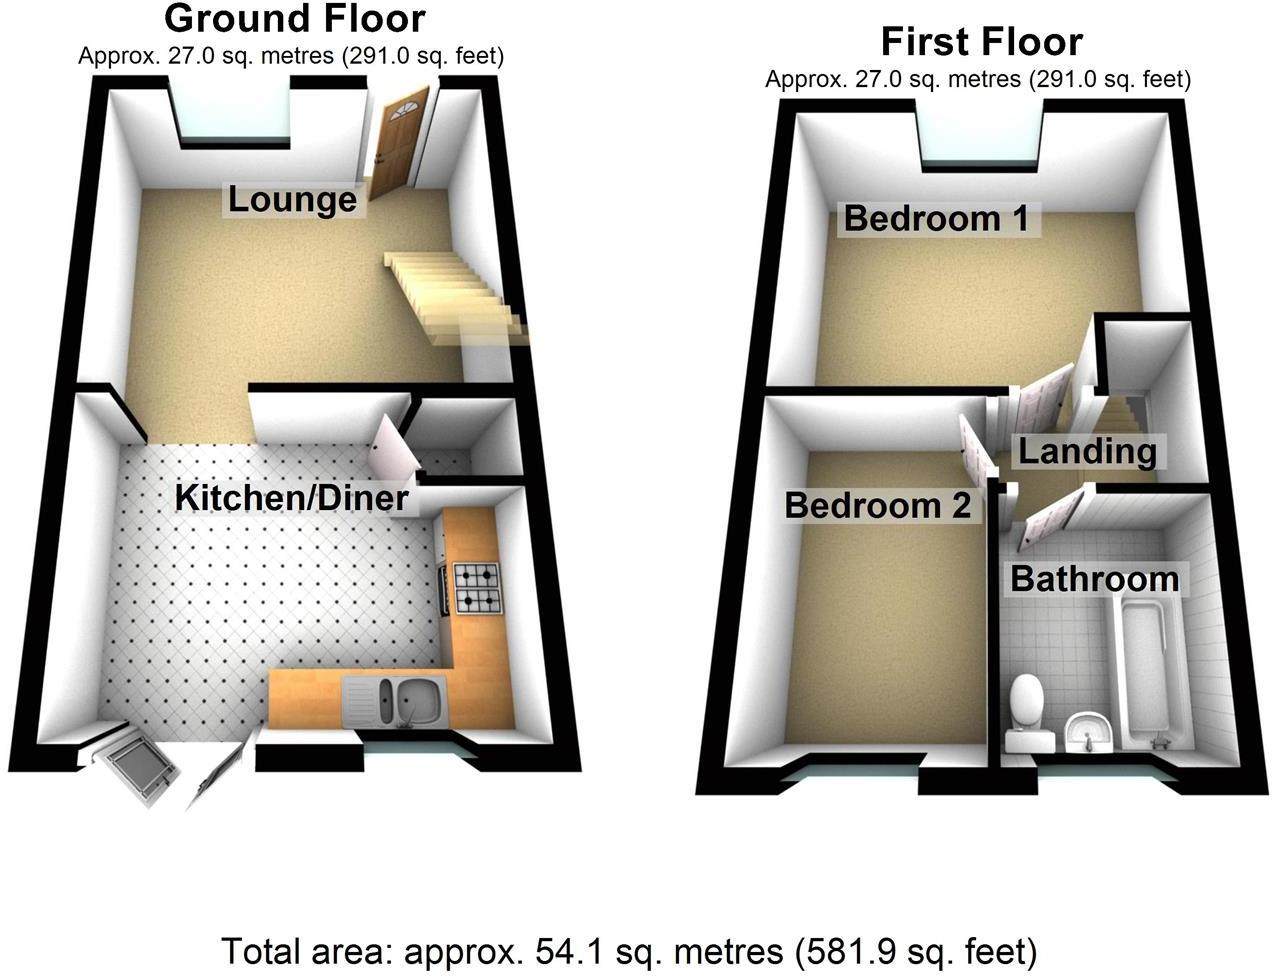
Offered FOR SALE with NO CHAIN s this TWO bedroom end town house in Elland. Accommodation comprises; Lounge, dining kitchen with storage cupboard and new kitchen. To the first floor; landing, two double bedrooms and bathroom. Garden to rear and off road parking to front. The property has the benefit of Upvc double glazing, gas central heating and security alarm system. Close to amenities, transport links and access to the M62 motorway network. Ideal FTB or BTL investment. Viewing essential.<br /><br /><b>Ground Floor</b> - <br /><br /><b>Lounge</b> - 3.5 x 4.1 (11'5" x 13'5") - Upvc double glazed window and Upvc obscure double glazed door to front. Radiator, alarm control panel, staircase access to first floor, t.v. point, cable point and telephone point. Opening to dining kitchen;<br /><br /><b>Dining Kitchen</b> - 3 x 4.1 (9'10" x 13'5") - Having a range of wall and base units with laminate worktop and tiled splashback. Integrated 'Lamona' electric oven, 'Lamona' four ring gas hob with stainless steel extractor hood above. Stainless steel one and a half sink and drainer, wall mounted 'Ideal Logic plus' condensing combi. Radiator, storage cupboard with shelf, power and light. Upvc double glazed window and french doors to rear.<br /><br /><b>First Floor</b> - <br /><br /><b>Landing</b> - Loft hatch and doors to bathroom and bedrooms;<br /><br /><b>Bedroom One</b> - 3.4 x 4.1 (11'1" x 13'5") - Double bedroom with radiator and Upvc double glazed window to front. Cable point.<br /><br /><b>Bedroom Two</b> - 2.1 x 3.2 (6'10" x 10'5") - Double bedroom with radiator and Upvc double glazed window to rear.<br /><br /><b>Bathroom</b> - 1.9 x 2.25 (6'2" x 7'4") - Three piece white suite comprising low flush w.c. pedestal wash basin and bath. Part tiled walls, Upvc obscure double glazed window to rear, radiator and extractor fan.<br /><br /><b>External</b> - To the rear is an enclosed patio garden with pebbled borders. Access to the side of the house. Off road parking to the front.<br /><br /><b>Parking</b> - Off road parking for two cars to the front.<br /><br /><b>Tenure</b> - We have been advised by the vendor that the property is freehold.<br /><br /><b>Energy Rating</b> - C<br /><br /><b>Council Tax Band</b> - A<br /><br /><b>Viewings</b> - Strictly by appointment. Contact Dawson Estates.<br /><br /><b>Property To Sell?</b> - Call for a FREE, no obligation valuation.<br /><br /><b>Solicitors</b> - Dawson Estates work closely with local firms of Solicitors. Please ask a member of staff for details.<br /><br /><b>Boundaries & Ownerships</b> - The boundaries and ownerships have not been checked on the title deeds for any discrepancies or rights of way. All prospective purchasers should make their own enquiries before proceeding to exchange of contracts.<br /><br /><b>Mortgages</b> - Dawson Estates offer a no obligation mortgage advisory service for the benefit of both purchasers and vendors. Our independent financial advisor is able to search the mortgage market to identify the product that is best suited to your needs. For further information contact Dawson Estates on . YOUR HOME IS AT RISK IF YOU DO NOT KEEP UP REPAYMENTS ON A MORTGAGE OR OTHER LOAN SECURED ON IT.<br /><br />
- Bedrooms
- 2
- Bathrooms
- 1
The heatmap indicates the level of crime in the area. The color of the heatmap indicates the crime severity and recency.
Metrics Year-on-Year
- Average area value
- 280,000.00 £Increased by 20.39 %
- Average area rental value
- 1,100.00 £/moIncreased by 33.01 %
- Est rental Yield
- 4.71 %Increased by 10.30 %
- Crime Rate
- 66.00 %Unchanged by 0.00 %
Agent Activity
Dawson Estates created the listing.
Nearby Schools
| Name | Type | Ofsted | Distance |
|---|---|---|---|
| Elland Church Of England (Voluntary Aided) Junior, Infant And Nursery School | Voluntary Aided School | Good | 0.52 KM |
| Elland Children'S Centre | Children's Centre | 0.63 KM | |
| Cross Lane Primary And Nursery School | Community School | Good | 0.96 KM |
| Compass Community School North | Other Independent Special School | Outstanding | 1.04 KM |
| The Brooksbank School | Academy Converter | Good | 1.42 KM |
Images








Nearby Streets
| Name | Average Price | Average Sqft | Distance |
|---|---|---|---|
| Charles Street | £ 0 | 0 | 0.00 KM |
| King Street | £ 0 | 0 | 0.00 KM |
| Bedford Street | £ 0 | 0 | 0.00 KM |
| Bath Street | £ 0 | 0 | 0.00 KM |
| Granville Street | £ 0 | 0 | 0.00 KM |
Nearby Transport
| Name | NLC | TLC | Distance |
|---|---|---|---|
| Halifax | 8411 | HFX | 4.72 KM |
| Brighouse | 8514 | BGH | 6.52 KM |
| Lockwood | 8443 | LCK | 6.58 KM |
| Huddersfield | 8437 | HUD | 6.82 KM |
| Slaithwaite | 8450 | SWT | 8.21 KM |
Nearby Listings
| Address | Price | Type | Score | Distance |
|---|---|---|---|---|
| Beech Street, Elland | £ 110,000 | BUY | 6 / 10 | 0.02 KM |
| Beech Street, Elland, Calderdale, West Yorkshire | £ 80,000 | BUY | 5 / 10 | 0.08 KM |
| Catherine Street, Elland | £ 174,500 | BUY | 7 / 10 | 0.08 KM |
| Roseberry Street, Elland, HX5 | £ 175,000 | BUY | 8 / 10 | 0.09 KM |
| Catherine Street, Elland | £ 125,000 | BUY | Unknown | 0.12 KM |
Nearby Properties
| Address | Price | Distance |
|---|---|---|
| 5 Frances Street | £ 65,000 | 0.03 KM |
| 2 Frances Street | £ 57,000 | 0.05 KM |
| 9 Frances Street | £ 73,000 | 0.05 KM |
| 27 Catherine Crescent | £ 126,000 | 0.07 KM |
| 17 Catherine Crescent | £ 80,000 | 0.07 KM |