Puddletown, Dorset
By DOMVS
£ 300,000
DOMVS says ..
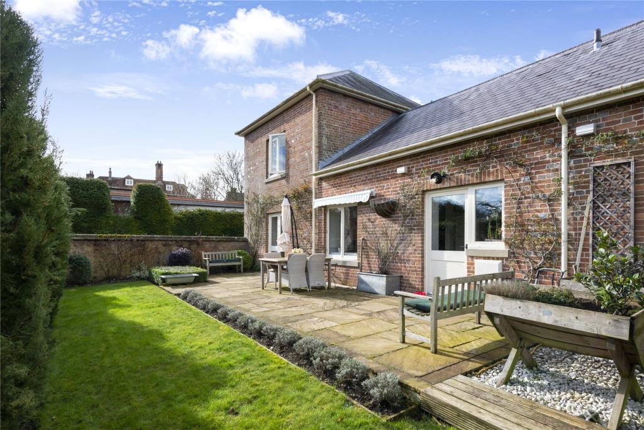
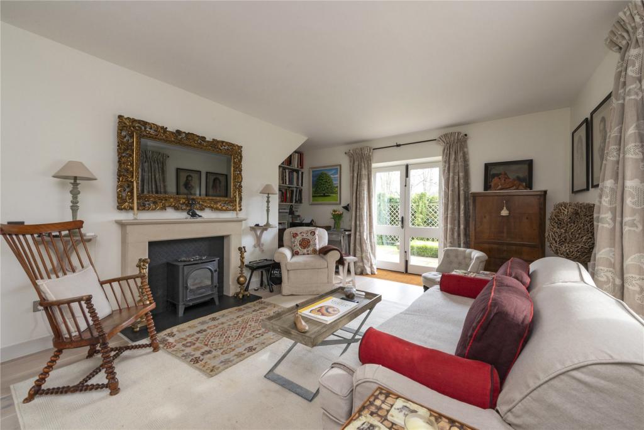
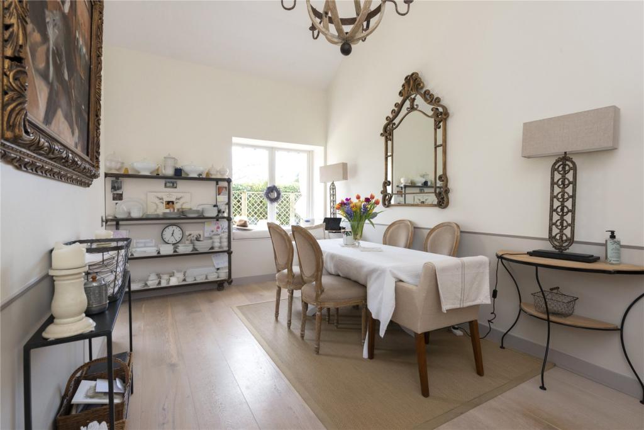
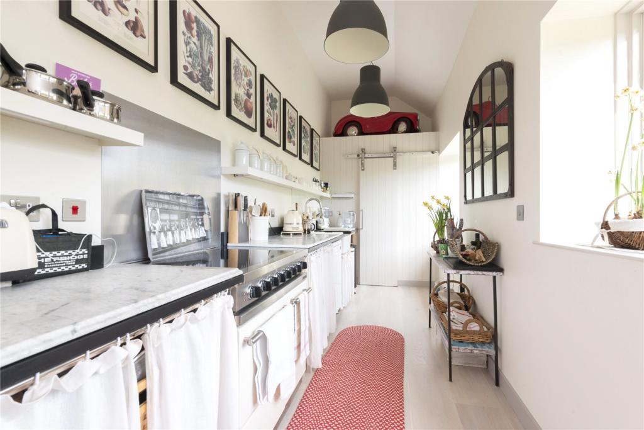
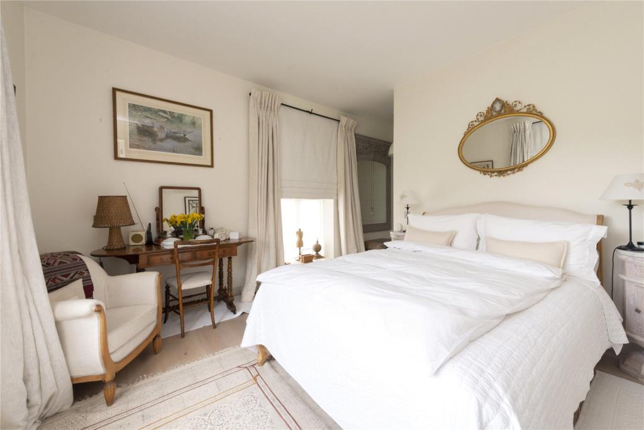
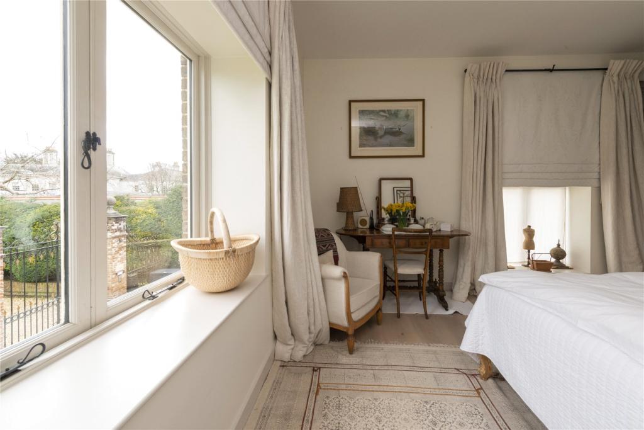
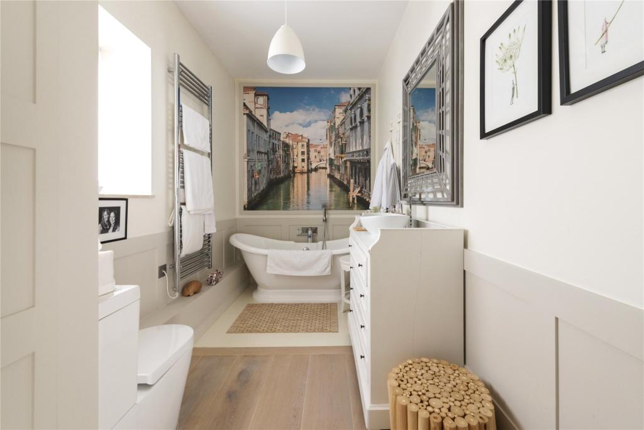
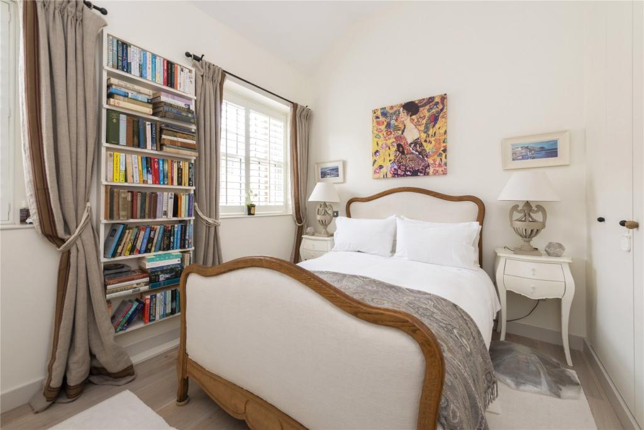
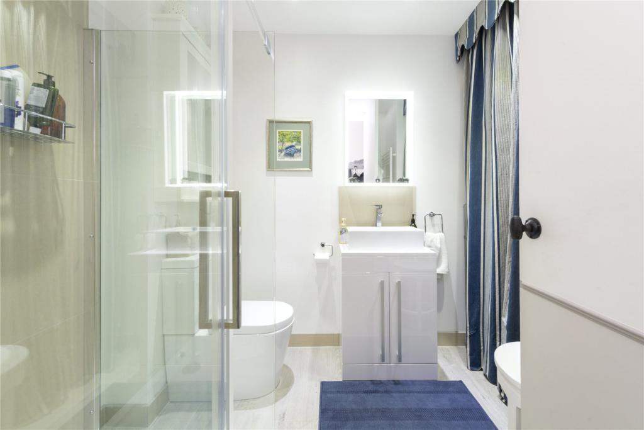
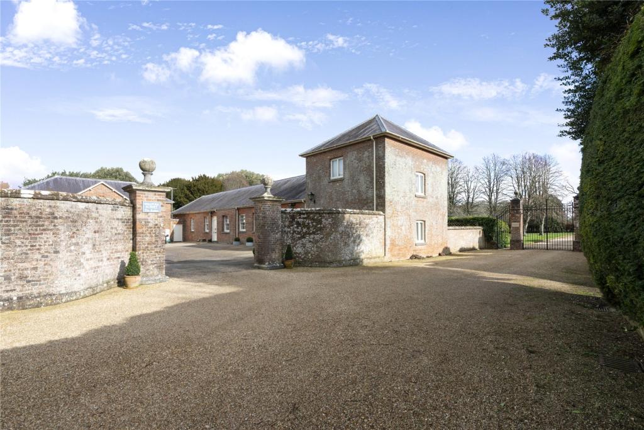
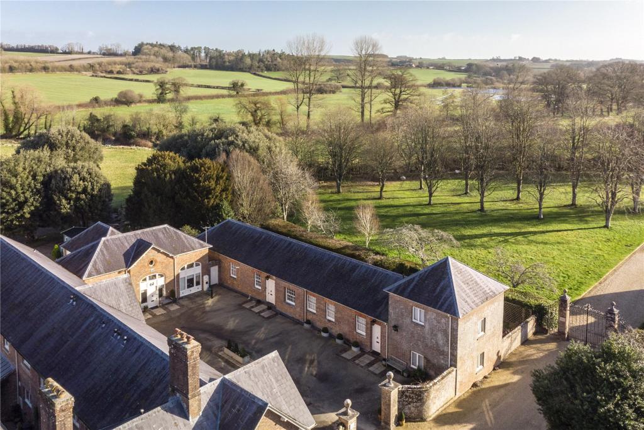
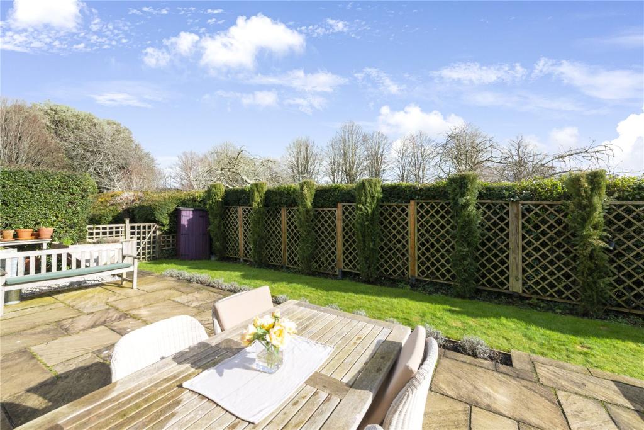
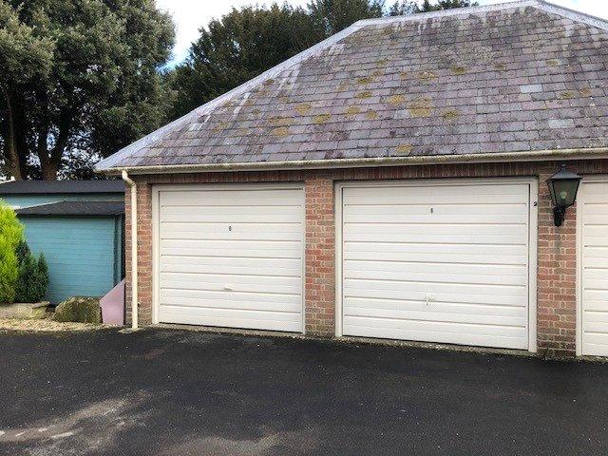
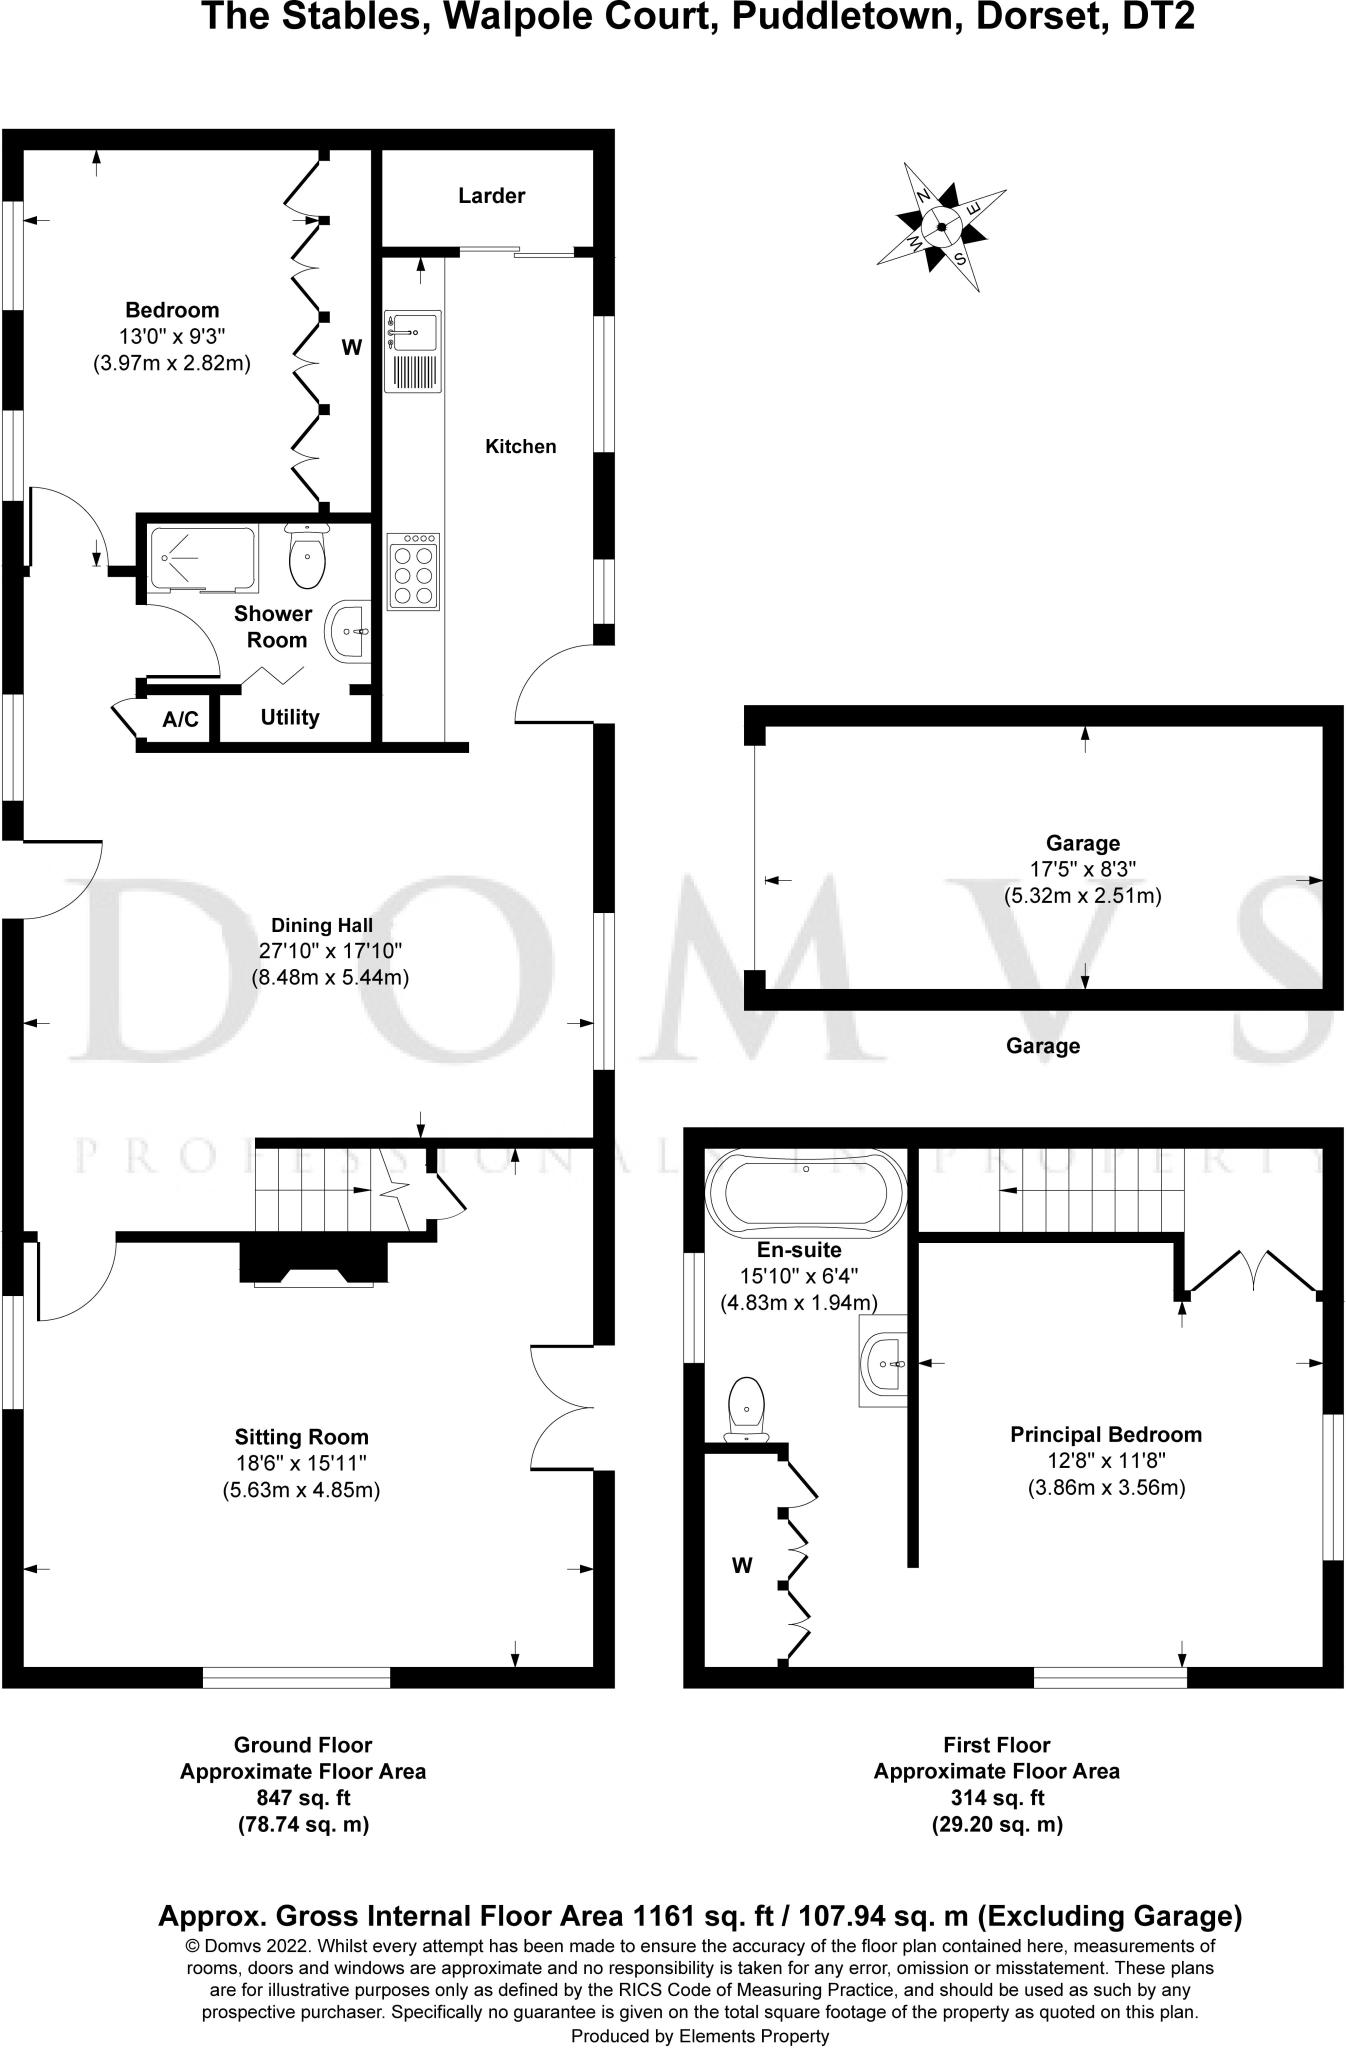
Nestled in a peaceful corner of this beautiful part of Puddletown lies this Grade II listed building. Historically, part of the stable complex for the nearby Manor House, but now part of this inviting development close to amenities. <br /><br />'The Stables' is approached via a gravel driveway and, as you sweep around the corner of the wide, open courtyard, is situated on the left-hand side.<br /><br />'No 1' is a first-class example of a conversion carefully curated from start to finish. The eye for detail and understanding of design is clearly evident the minute you step through the door of this two-storey property. High ceilings, bespoke internal doors, considered storage, underfloor heating, all create an uplifting, easy-living home in which to live. It also has the distinct advantage of its own private walled rear garden which is an absolute suntrap: the perfect spot for outside entertaining. <br /><br />Whilst it is a ‘retirement home’ and restricted to one partner needing to be 55 plus, it is definitely a home which reeks style, and would be the perfect ‘lock up and leave’ as well as providing full-time accommodation. It is undoubtedly unique, and those seeking flair as well as practicality will not be disappointed.<br /><br />The front door leads into the DINING HALL which is bathed in light from the window framing the rear garden. Tucked discreetly to one side is the KITCHEN with additional door to the garden and an enviable purpose-built walk-in larder to one end of this room, providing copious storage. Base units, with a granite top and open oak shelving, lie either side of the 6 plate induction electric range cooker with two ovens and a warming drawer; there is also space for a fridge/freezer.<br /><br />The dining/hall leads via an inner hallway which has a discreet cupboard housing the Gledhill StainlessLite Direct water heater (complete with two immersions: one for off-peak use and one for on-peak use). <br /><br />There is also a SHOWER ROOM with double shower which has a rain-shower and hand-held shower head; the close coupled WC has a mirrored vanity unit above and separate vanity cupboard, with basin, provides further storage. A no-touch infrared mirror is positioned conveniently above. Deep floor to ceiling shelving not only provides storage for laundry etc, but room underneath with plumbing and space for both a washing machine and tumble dryer. A wall-hung radiator keeps this area nice and cosy.<br /><br />BEDROOM TWO is next to the shower room. This room again has a wonderfully high ceiling creating an immense sense of space; it also means the run of wall-to wall wardrobes, with hanging and shelving space provides copious storage. There are louvred shutters at the window, as have all the front-facing windows on the ground floor.<br /><br />To the opposite end of the property is the SITTING ROOM which has French doors to the garden – again creating a room full of light. A handsome fireplace sits centrally and an electric wood-burner provides a pleasing effect. There is a useful understairs house-keeping cupboard.<br /><br />Stairs rise offside to the dining/hall to the FIRST FLOOR landing and via double doors into the PRINCIPAL BEDROOM which enjoys a double aspect and enchanting views across the manor house gardens beyond. <br /><br />Cleverly divided, this room has a dressing area with fitted wardrobes, which, in turn leads to the BATHROOM with bateau bath and central tap/hand wand. A built-in chest of drawers has a fitted basin with central tap. There is also a close-coupled WC. Attractively designed with panelling to half-room height resonates with the age of the property. There is also a retractable ladder to the handy loft space.<br /><br /><b>Outside</b><br /> Only two properties in the whole development have the advantage of a rear garden: and this is the only one which is entirely private. The old stone wall, part of the original Estate, bounds the partly lawned garden which has a patio area designed to enjoy the sun for much of the day due to its south-easterly aspect. The design is simple, but effective, and it provides a charming retreat. On a practical note, it also has rear access for removal of garden waste.<br /><br />In addition there is a GARAGE which has electric power and light, and, as part of the advantages of living within this development the owner has use of the Guest Suite which provides a comfortable bedroom (with ensuite and small kitchenette) for family and friends, plus the use of a Laundry Room on site. The cost of providing these additional services is shared equally between all properties.<br /><br /><b>Location</b><br /> The ever-popular village of Puddletown is situated approximately 5 miles to the east of Dorchester, only moments from the enchanting Piddle Valley and Hardy's countryside. Puddletown forms a 'hub' for various nearby villages and hamlets, due to its plentiful facilities. These include an excellent Doctors' Surgery, small Supermarket and Post Office, with the focal point being the delightful St Mary's Church, dating back over 300 years. Furthermore, there is the quintessential Blue Vinney village pub, celebrated for its excellent cuisine and named after the famous Dorset cheese.<br /><br /><b>Directions</b><br /> Use what3words.com to accurately navigate to the exact spot. Search using these three words: sifts.fetching.stowing
- Bedrooms
- 2
- Bathrooms
- 2
The heatmap indicates the level of crime in the area. The color of the heatmap indicates the crime severity and recency.
Metrics Year-on-Year
- Average area value
- 400,000.00 £Decreased by 14.31 %
- Average area rental value
- 1,515.00 £/moDecreased by 21.30 %
- Est rental Yield
- 4.55 %Decreased by 8.08 %
- Crime Rate
- 8.00 %Unchanged by 0.00 %
Agent Activity
DOMVS created the listing.
Nearby Schools
| Name | Type | Ofsted | Distance |
|---|---|---|---|
| Puddletown Church Of England First School | Academy Converter | Good | 0.31 KM |
| St Mary'S Church Of England Middle School, Puddletown | Academy Converter | Good | 0.79 KM |
| Employ My Ability (Ema) Ltd | Special Post 16 Institution | 4.35 KM | |
| Frome Valley Cofe Va First School | Academy Converter | Good | 5.58 KM |
| Cheselbourne Village School | Community School | Good | 5.63 KM |
Images
Nearby Streets
| Name | Average Price | Average Sqft | Distance |
|---|---|---|---|
| The Stables | £ 238,333 | 0 | 0.00 KM |
| The Courtyard | £ 325,000 | 0 | 0.00 KM |
| The Green | £ 0 | 0 | 0.00 KM |
| Mill Street | £ 150,000 | 0 | 0.00 KM |
| The Sawmills | £ 0 | 0 | 0.00 KM |
Nearby Transport
| Name | NLC | TLC | Distance |
|---|---|---|---|
| Moreton (Dorset) | 5957 | MTN | 6.24 KM |
Nearby Listings
| Address | Price | Type | Score | Distance |
|---|---|---|---|---|
| Walpole Court, Puddletown, Dorchester | £ 175,000 | BUY | 7 / 10 | 0.00 KM |
| The Stables, Puddletown, Dorchester | £ 215,000 | BUY | 6 / 10 | 0.00 KM |
| The Stables, Walpole Court, Puddletown, | £ 275,000 | BUY | 8 / 10 | 0.01 KM |
| 5 The Stables, Walpole Court, Puddletown, Dorchester | £ 225,000 | BUY | 7 / 10 | 0.01 KM |
| Walpole Court, Puddletown, Dorchester | £ 270,000 | BUY | 7 / 10 | 0.02 KM |
Nearby Properties
| Address | Price | Distance |
|---|---|---|
| Middle House | £ 330,000 | 0.14 KM |
| 7 The Square | £ 440,000 | 0.14 KM |
| 2 The Square | £ 680,000 | 0.14 KM |
| 1 The Square | £ 625,000 | 0.14 KM |
| 5 The Square | £ 190,000 | 0.14 KM |