Sims Williams says ..
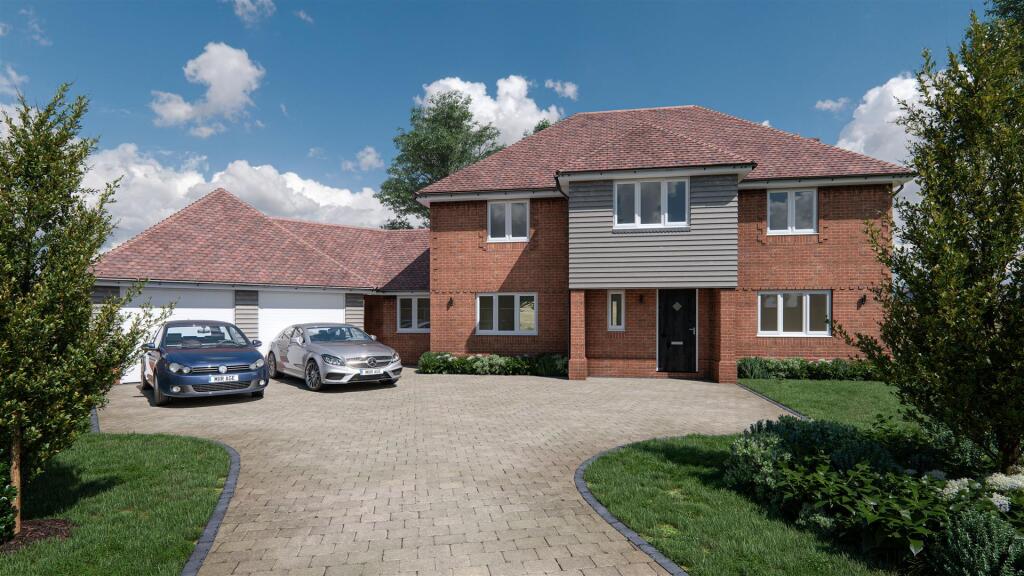
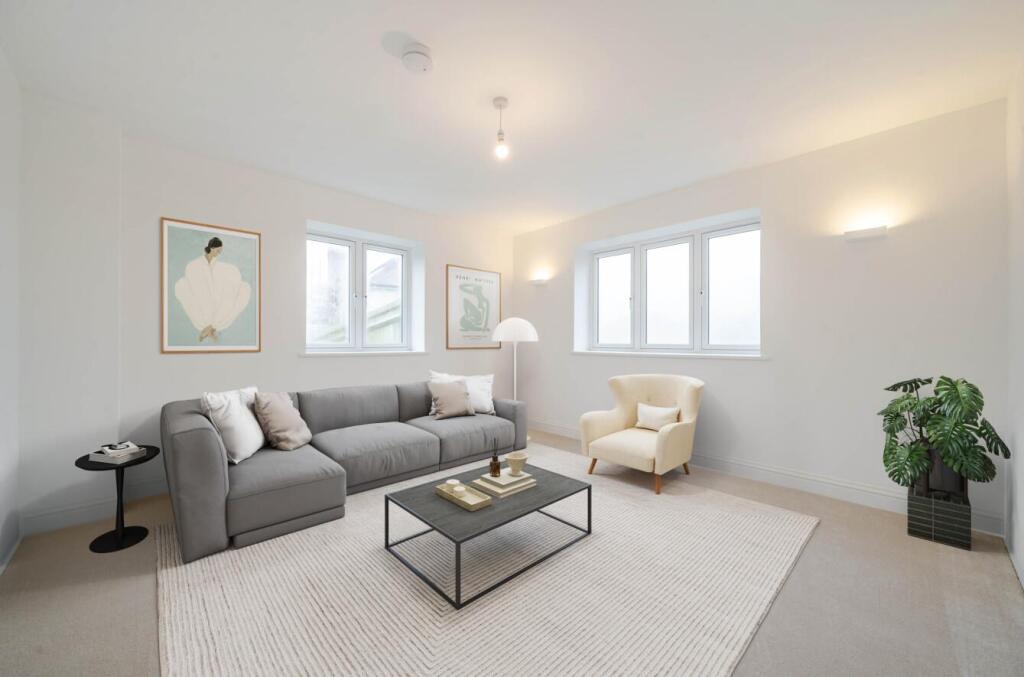
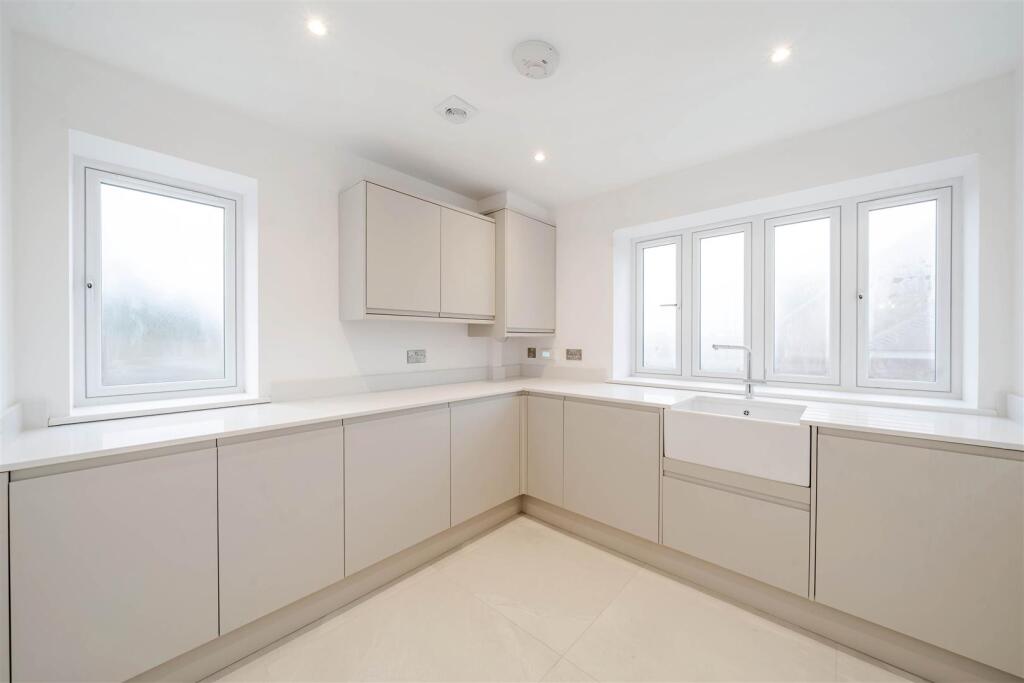
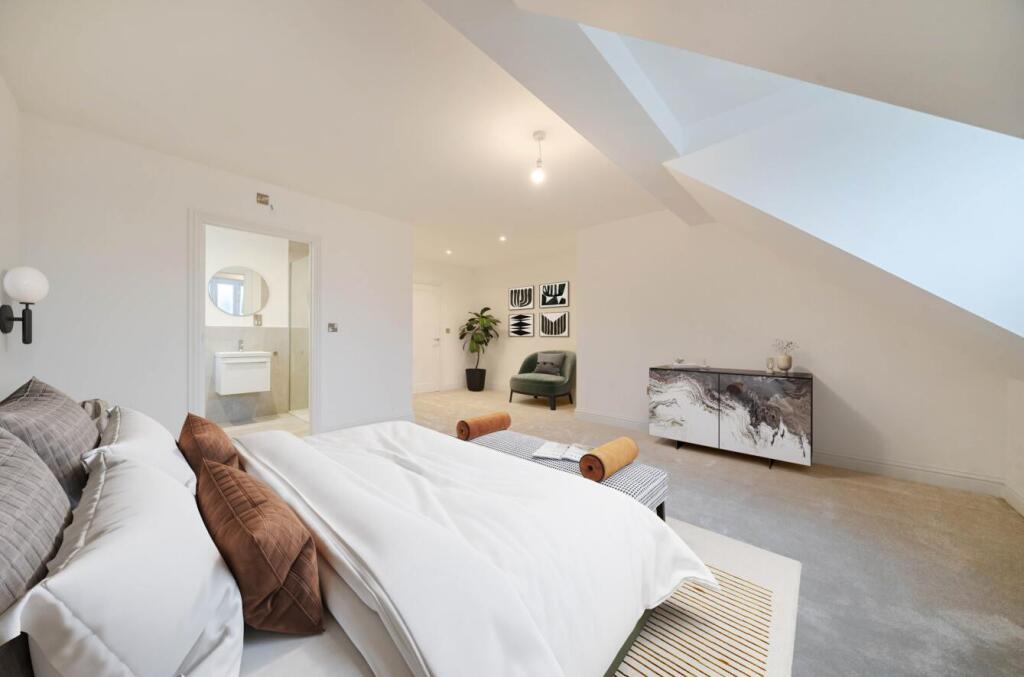
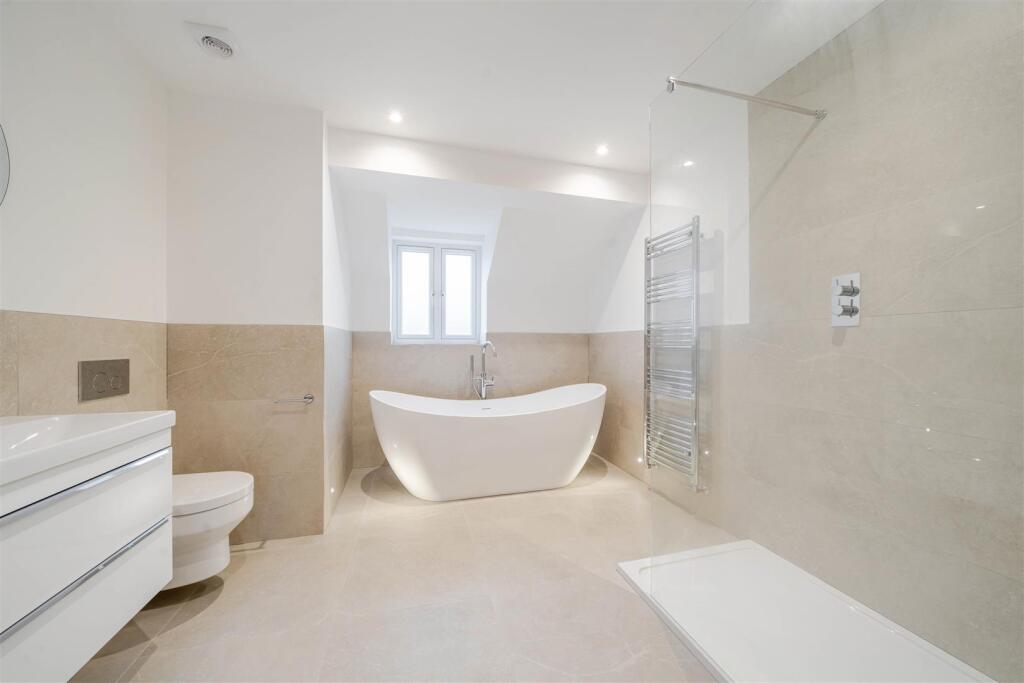
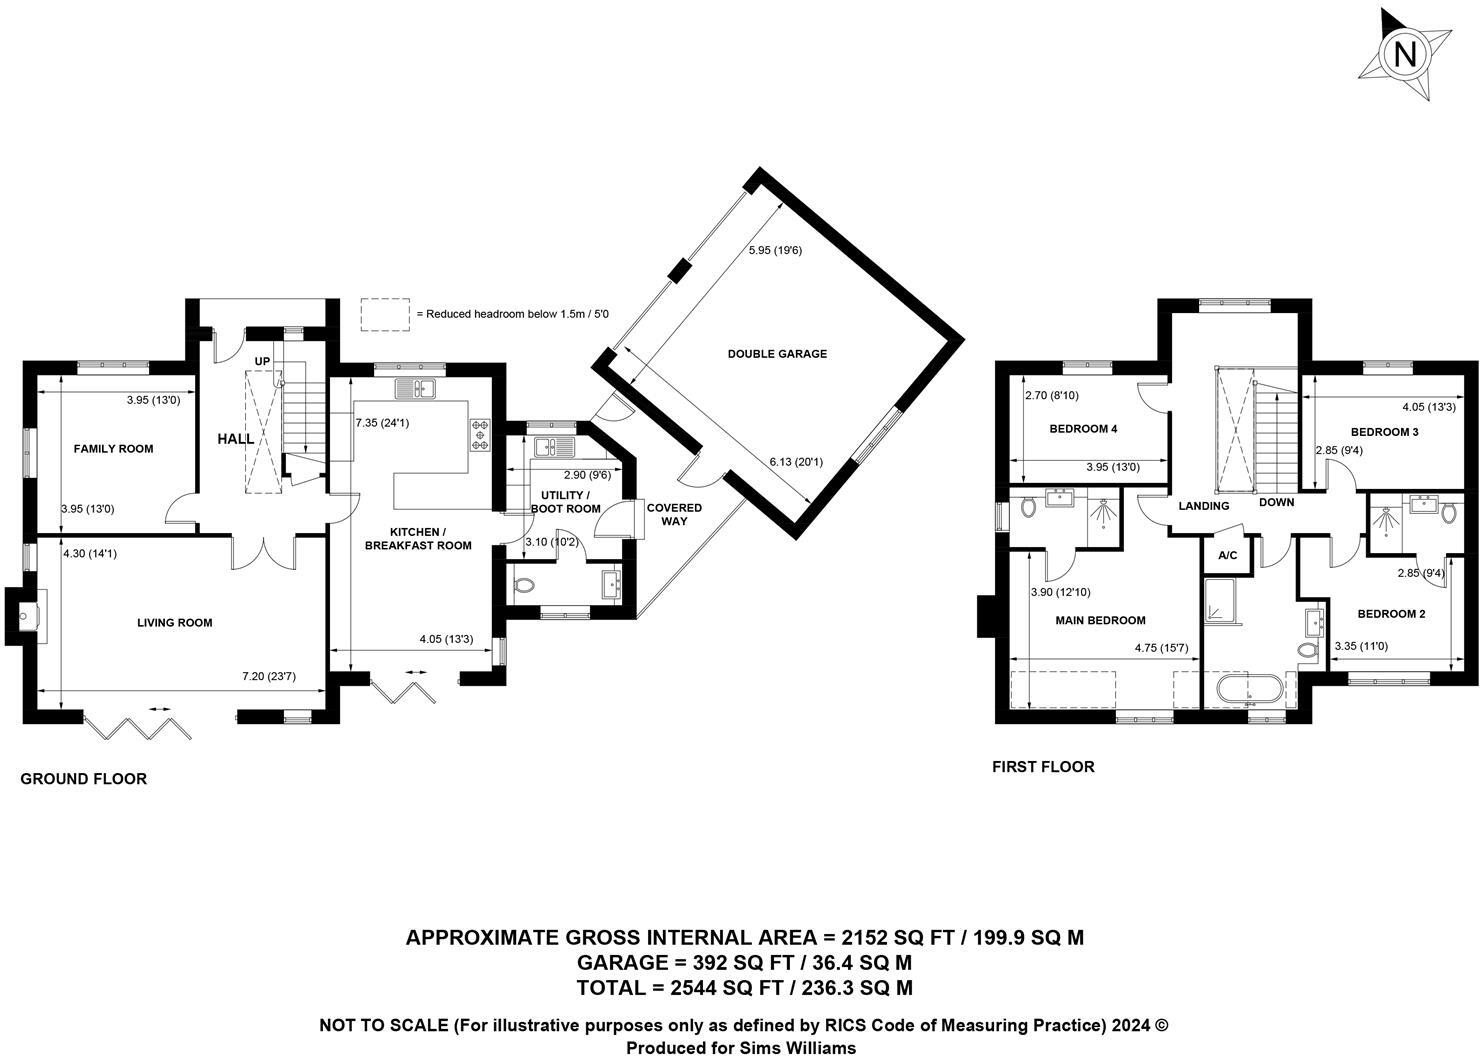
OPEN DAY 8th February- Call to book your appointment. Stables Square is a small development of just FOUR EXECUTIVE DETACHED HOUSES in a popular VILLAGE LOCATION, offering FOUR GOOD SIZED BEDROOMS, THREE BATHROOMS and SPACIOUS LIVING ACCOMMODATION with a DOUBLE GARAGE and PARKING.
Property Oracle says ..
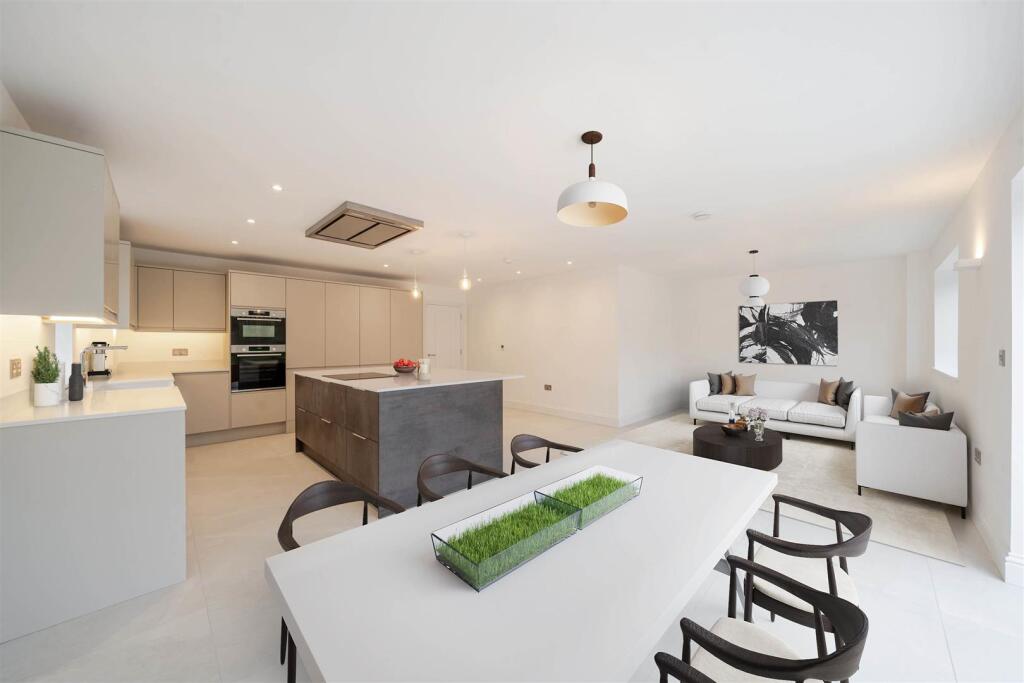
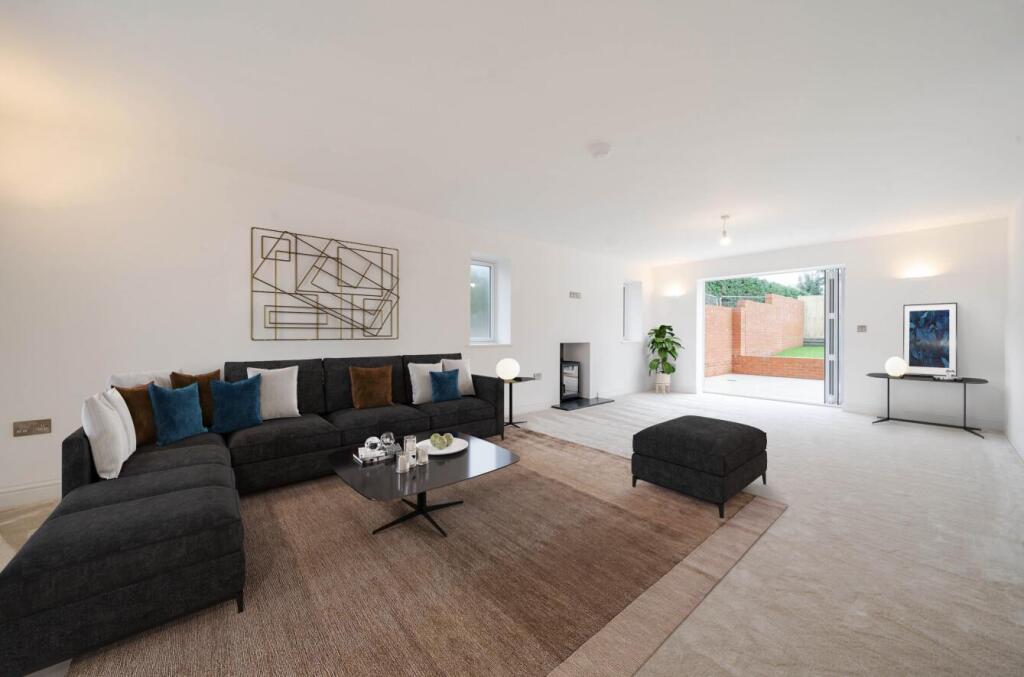
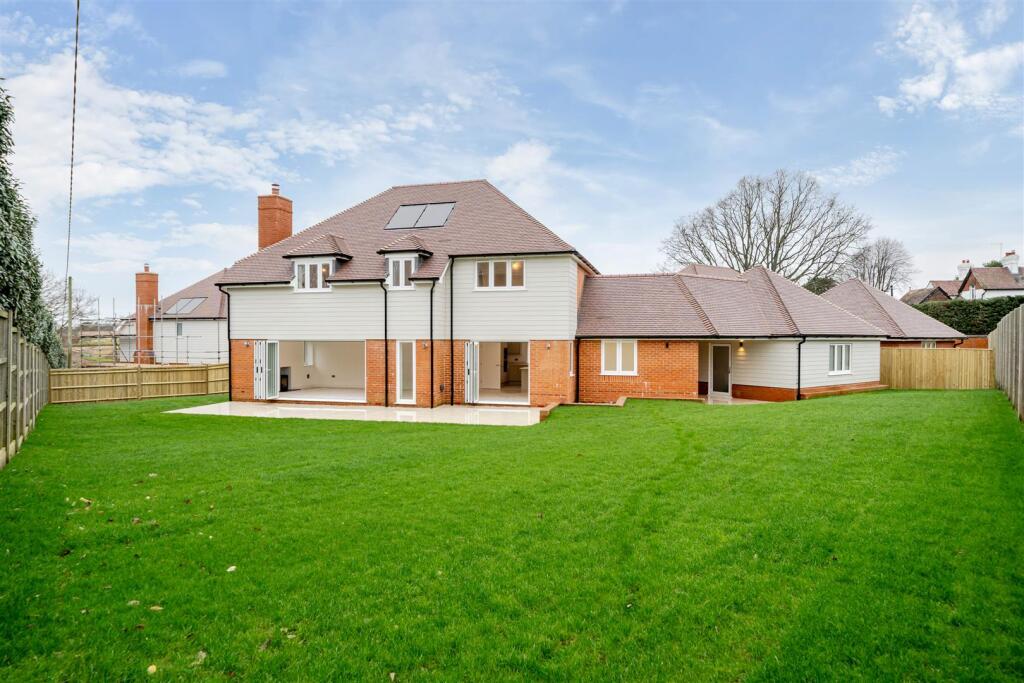
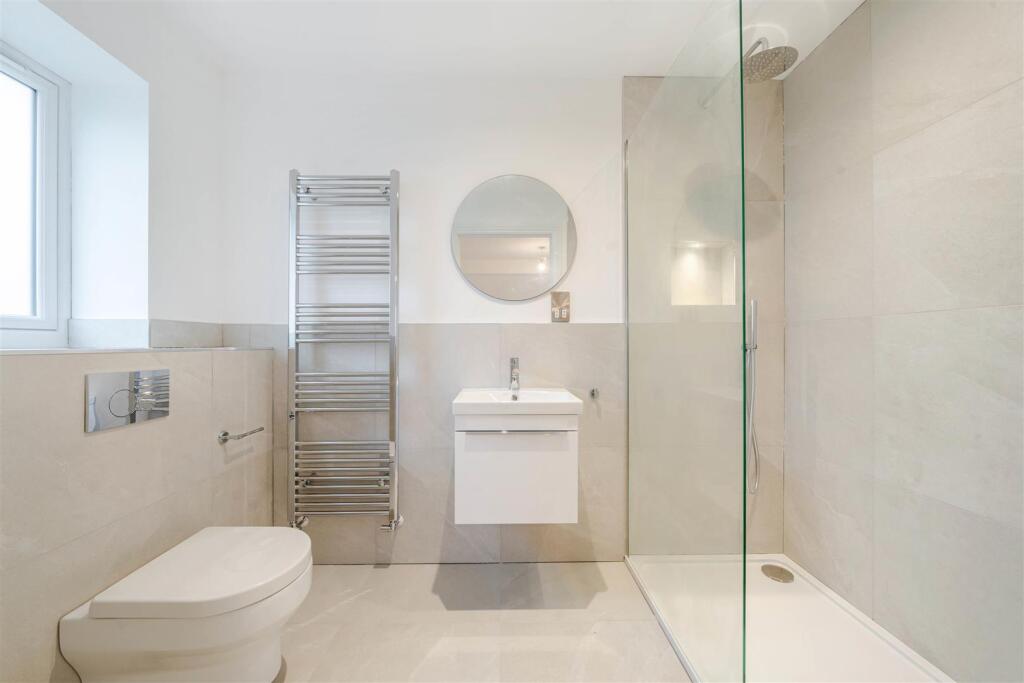
This property, located in the desirable village of Barnham, West Sussex, is a four-bedroom, three-bathroom house. The listing photos showcase a newly built or recently renovated property with a modern design and high-quality finishes. The interior appears spacious and well-lit, featuring an open-plan kitchen/living area and modern bathrooms. The property also benefits from a garden (although the exact size is unclear), giving residents some outdoor space. The location is advantageous, with a nearby train station providing convenient access to London and other areas. In addition, numerous well-regarded schools are located within reasonable proximity, further enhancing the property’s desirability. While the pricing seems reasonable compared to similar houses in the village, precise conclusions require an in-depth local market analysis due to the lack of accurate land measurement data and comparison to similar recently sold houses. The absence of plot size information limits a comprehensive evaluation. A precise comparison to other properties is impossible without knowing the size of the plot in addition to square footage. The overall impression is of a high-quality family home in a popular location.
Therefore, we give this property 7 / 10. *Disclaimer: This is our option and does constitute a recommendation or financial advice. Do your own research. *
- Price
- 7
- Condition
- 9
- Location
- 8
- Land
- 6
- Bedrooms
- 4
- Bathrooms
- 3
- Sqft (est)
- 2,543.51
The heatmap indicates the level of crime in the area. The color of the heatmap indicates the crime severity and recency.
Agent Activity
Sims Williams created the listing.
Images