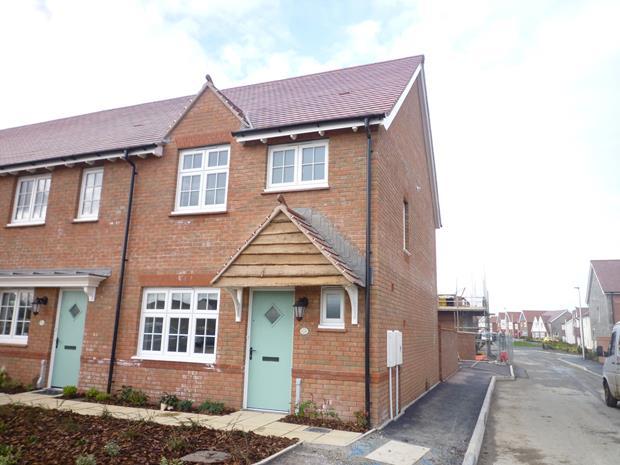
Park Grove, Trewyn Road,
By Kivells
£ 900
Kivells says ..
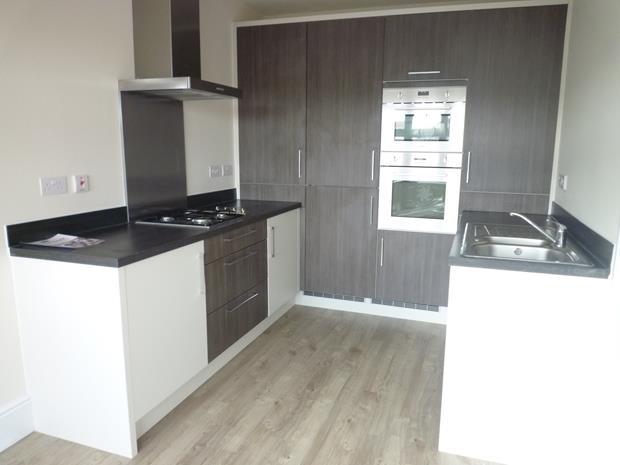
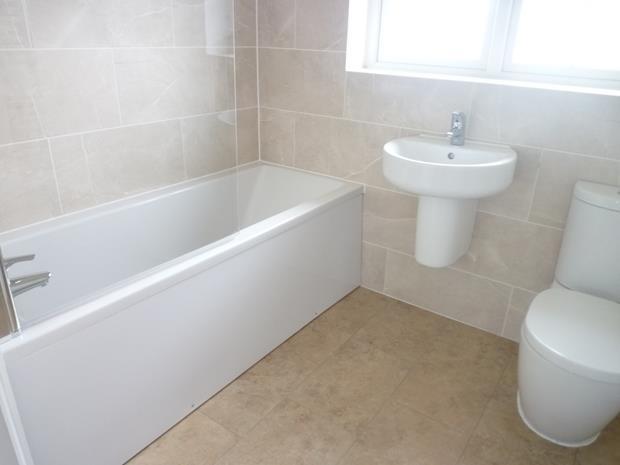
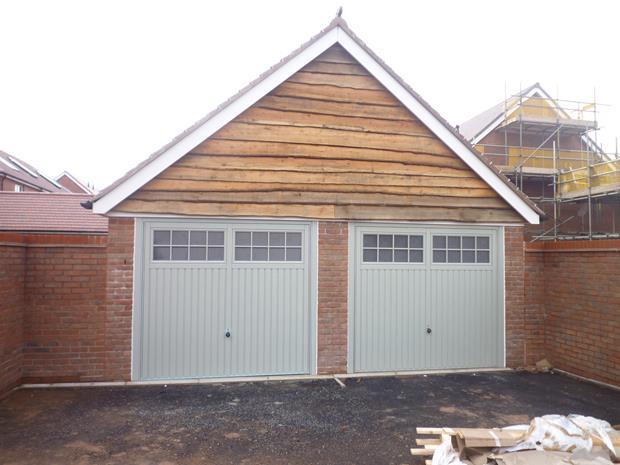
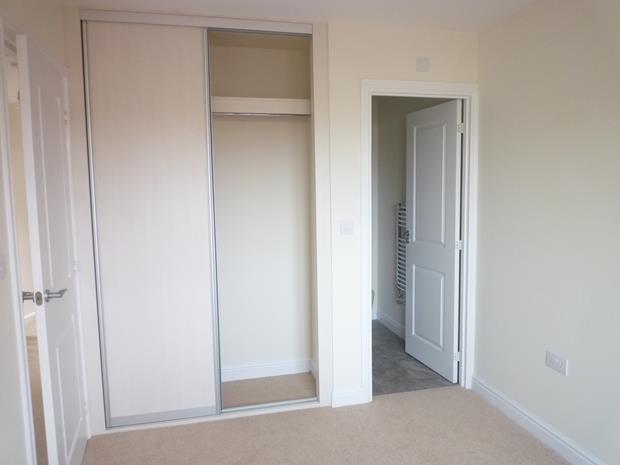
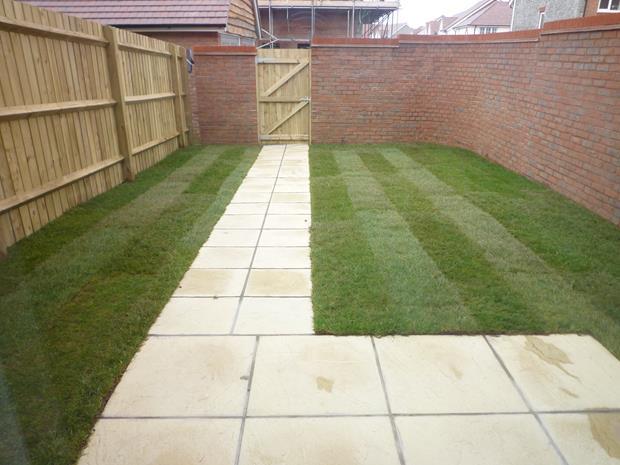
HOLSWORTHY unfurn 3 bed House on new development close to the town, kitchen/dining room, lounge with patio doors to the garden, sep WC, three beds (1 en-suite) and family bathroom, Garage, enclosed rear garden, parking in front of garage. The property looks out over the sports field. <br />NO Pets, Smokers EE Rating C <br /> <br />The property is accessed via the front door into the <br /> <br />Hallway: with viny flooring, radiator, smoke alarm, doors off to <br /> <br />Sep WC: with window to the front, vinyl flooring, extractor, corner wash basin with tiled surround and low flush WC. <br /> <br />Understairs storage cupboard <br /> <br />Utility Cupboard with plumbing for washing machine, shelf and extractor. <br /> <br />Kitchen: with very modern top and base units all along one wall with the electric cooker and fridge/freezer built in, further base units, gas hob, extractor, single drainer sink unit, vinyl flooring, radiator and window to the front. <br /> <br />Lounge: with fitted carpet, radiator and patio doors to the rear enclosed garden. <br /> <br />Carpeted stairs with window to the side leads to first floor landing with fitted carpet, radiator and doors off to <br /> <br />Bathroom: with vinyl flooring, window to the front, three piece white bathroom suite comprising of panelled bath with shower over and tiled surround with shower screen, wash basin with tiled backing, low flush WC, shaver point, extractor and heated towel rail. <br /> <br />Bedroom 1: double with fitted carpet, window to front and radiator. <br /> <br />Master Bedroom: double with fitted carpet, window to the rear, radiator, built in wadrobes and door into en-suite Shower Room: with vinyl flooring, extractor, tiled shower cubicle, wash basin with mirror behind, low flush WC and heated towel rail. <br /> <br />Bedroom 3: Single room with fitted carpet, radiator and window to the rear. <br /> <br />OUTSIDE: <br />garden area to the front with shrubs and bark laid, single garage to the rear of the property with gate and access through the garden to the property, parking in front of the garage. <br /> <br />Enclosed rear garden laid to lawn with path and patio area.
- Bedrooms
- 3
- Bathrooms
- 2
The heatmap indicates the level of crime in the area. The color of the heatmap indicates the crime severity and recency.
Metrics Year-on-Year
- Average area value
- 325,000.00 £Decreased by 6.37 %
- Average area rental value
- 700.00 £/moDecreased by 24.57 %
- Est rental Yield
- 2.58 %Decreased by 19.63 %
- Crime Rate
- 22.00 %Unchanged by 0.00 %
Agent Activity
Kivells created the listing.
Nearby Schools
| Name | Type | Ofsted | Distance |
|---|---|---|---|
| Holsworthy & District Children'S Centre | Children's Centre | 0.37 KM | |
| Holsworthy Church Of England Primary School | Voluntary Controlled School | Good | 0.38 KM |
| Holsworthy Community College | Academy Converter | 0.50 KM | |
| The Copper Academy | Other Independent Special School | 0.56 KM | |
| Clawton Primary School | Academy Converter | 5.94 KM |
Images
Nearby Streets
| Name | Average Price | Average Sqft | Distance |
|---|---|---|---|
| Meadow View | £ 0 | 0 | 0.00 KM |
| Park Close | £ 275,000 | 0 | 0.00 KM |
| Penhale Gardens | £ 515,000 | 0 | 0.00 KM |
| High Street | £ 325,000 | 0 | 0.00 KM |
| Fore Street | £ 450,000 | 0 | 0.00 KM |
Nearby Listings
| Address | Price | Type | Score | Distance |
|---|---|---|---|---|
| Kingdon Way, Holsworthy, Devon | £ 900 | RENT | Unknown | 0.23 KM |
| Holsworthy, Devon | £ 825 | RENT | Unknown | 0.37 KM |
| Holsworthy, Devon | £ 650 | RENT | Unknown | 0.61 KM |
| North Road, Holsworthy, Devon | £ 550 | RENT | Unknown | 0.69 KM |
| Holsworthy, Devon | £ 550 | RENT | Unknown | 0.69 KM |
Nearby Properties
| Address | Price | Distance |
|---|---|---|
| 7 Park Grove | £ 187,000 | 0.00 KM |
| 15 Park Grove | £ 170,000 | 0.00 KM |
| 14 Park Grove | £ 200,000 | 0.00 KM |
| 16 Park Grove | £ 250,000 | 0.00 KM |
| 19 Park Grove | £ 153,500 | 0.03 KM |