Gainsborough Road, Middle Rasen
By Perkins, George Mawer & Co
£ 750,000
Reviews
3 out of 5 stars
Perkins, George Mawer & Co says ..
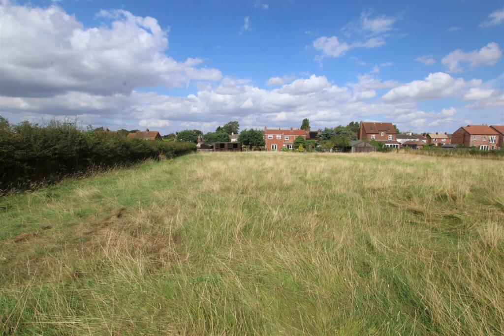
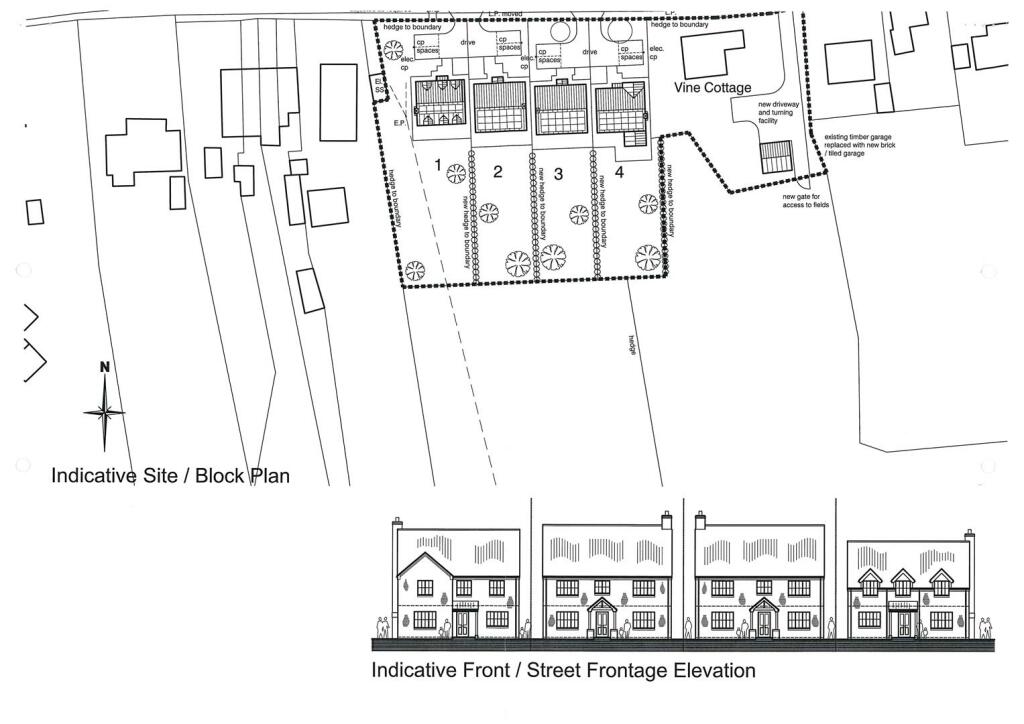
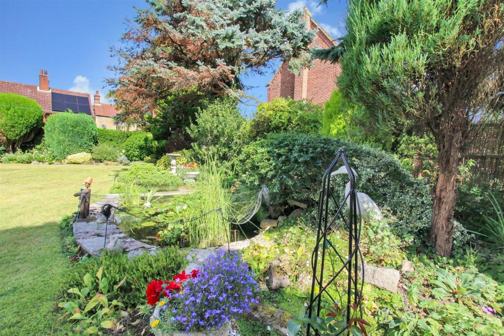
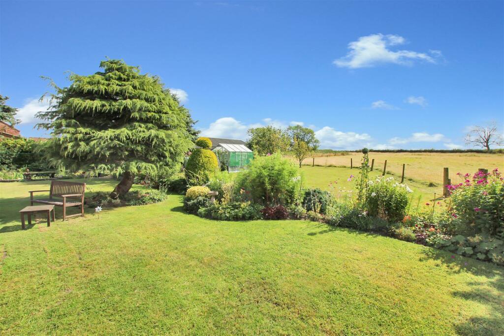
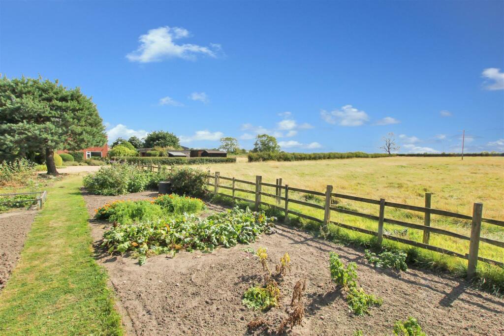
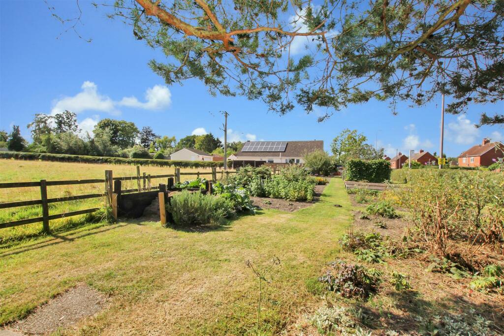
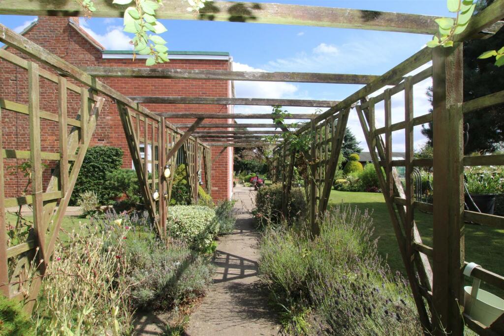
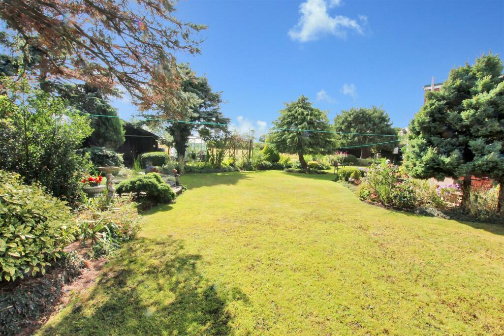
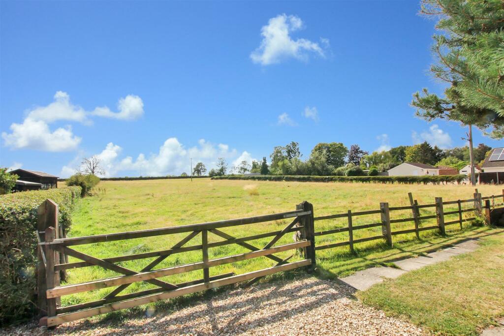
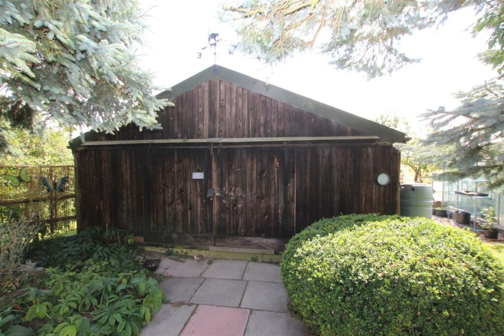
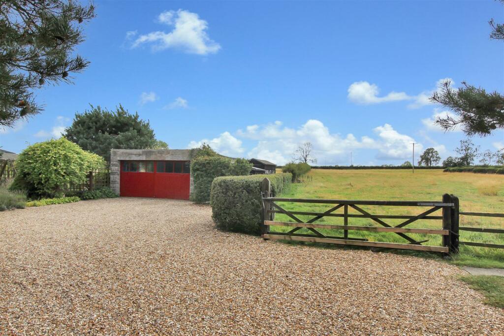
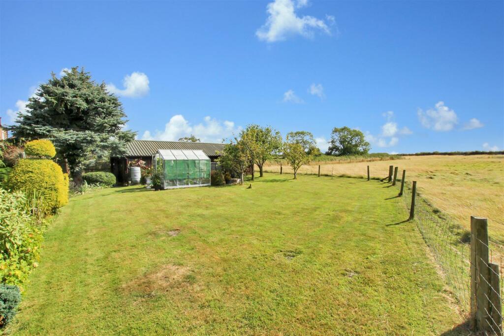
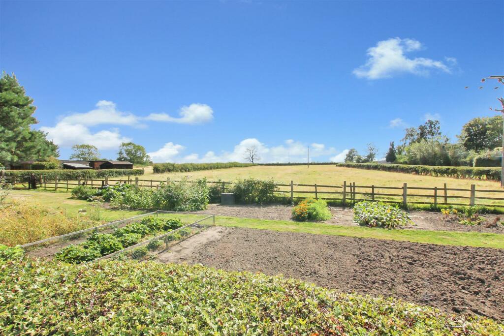
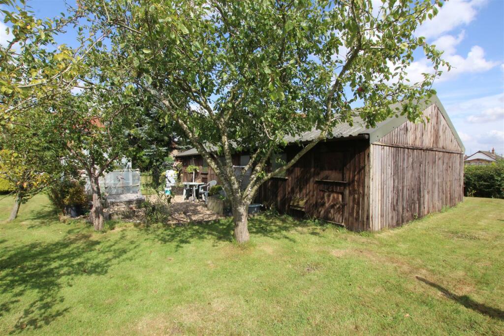
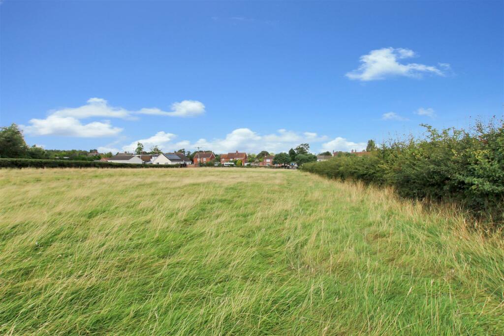
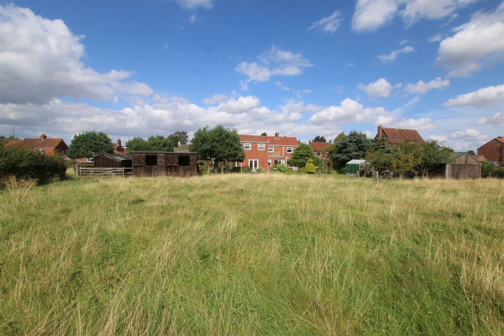
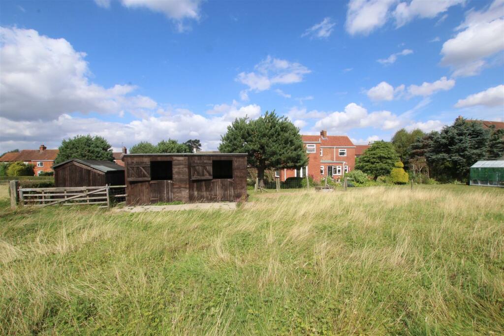
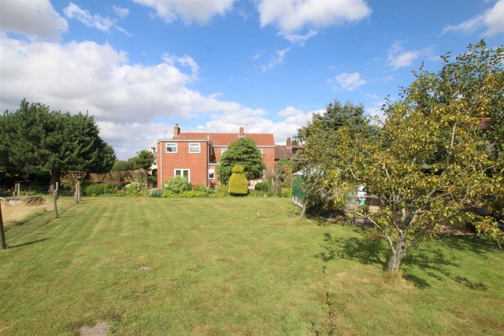
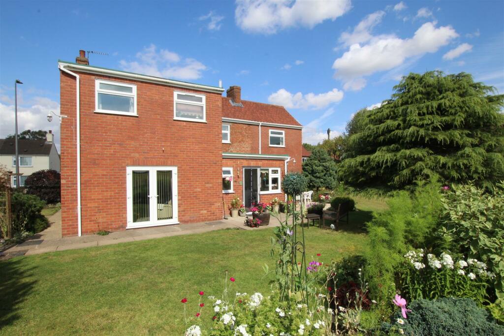
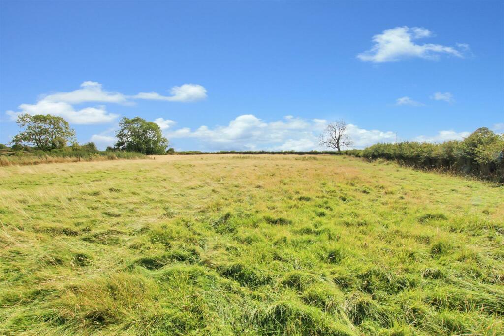
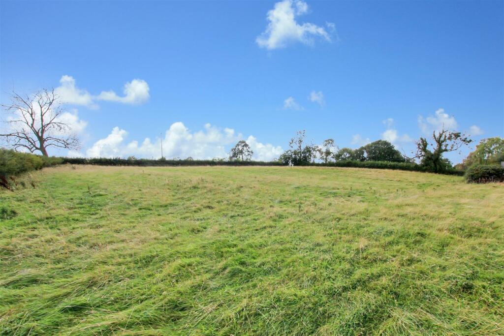
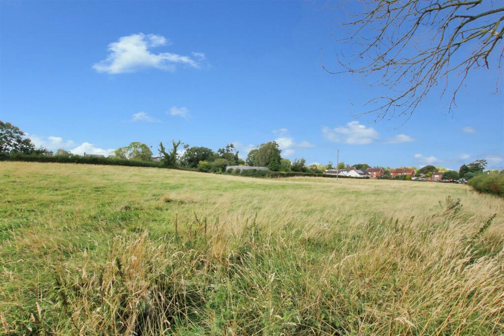
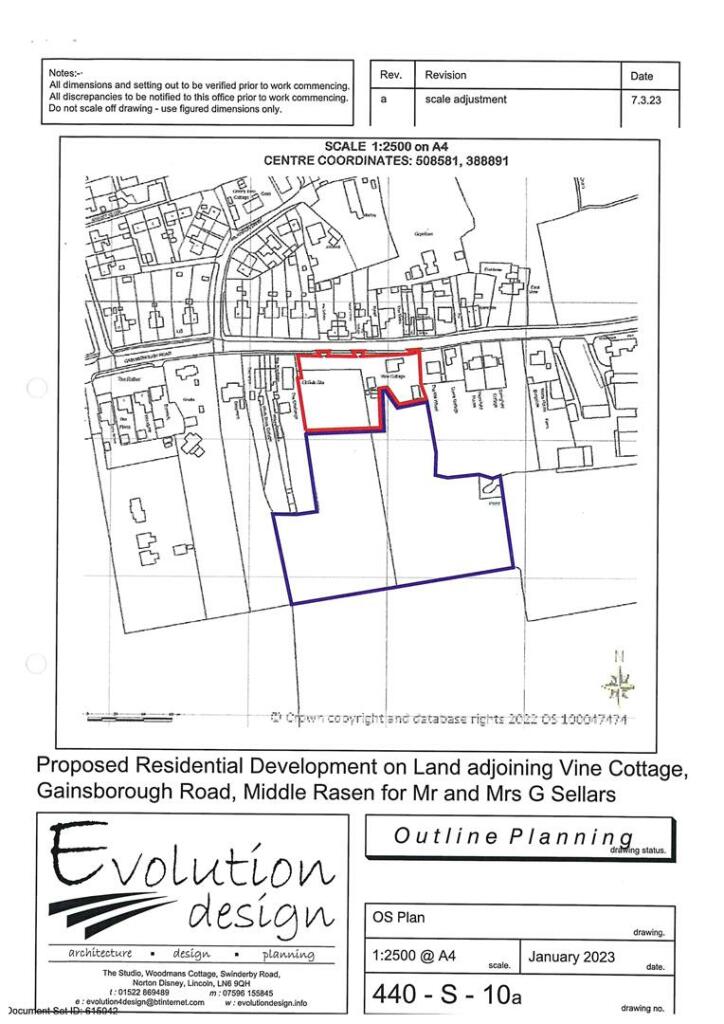
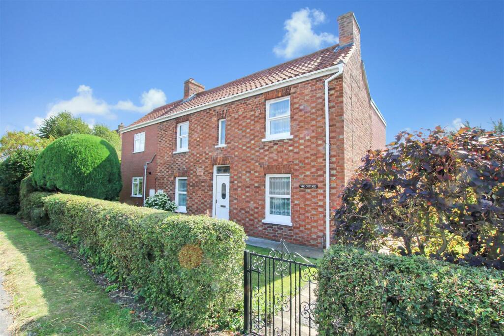
An amazing opportunity to buy this Detached Cottage set in around 5 acres which has Outline Planning Permission for 4 Detached Houses (Dated 18/05/2023 - Planning Application 146322 - West Lindsey Planning). Middle Rasen is a thriving village community with first school, pub, local shop and churc...
Property Oracle says ..
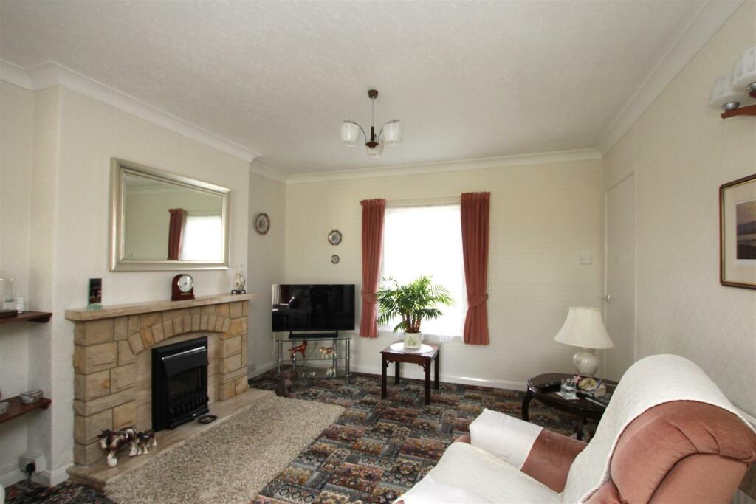
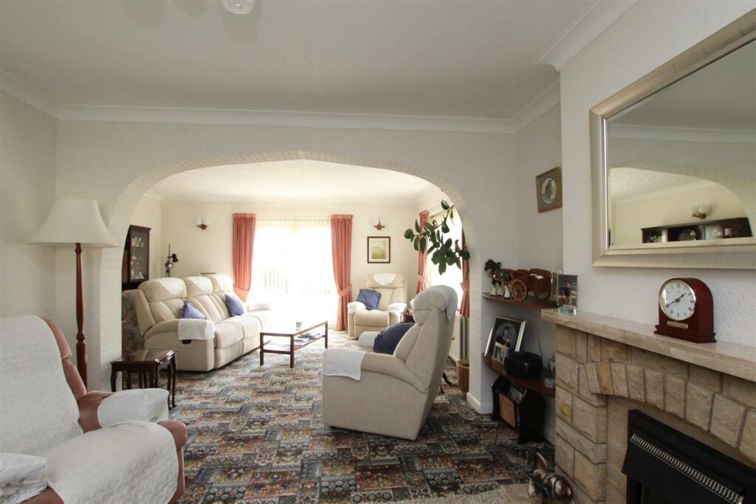
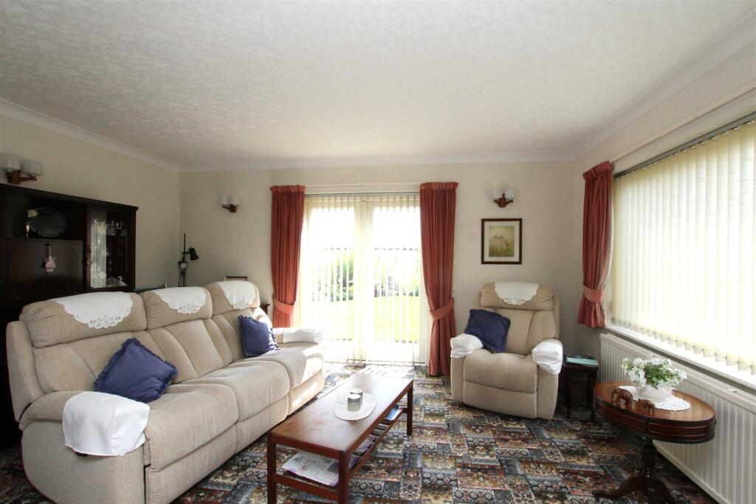
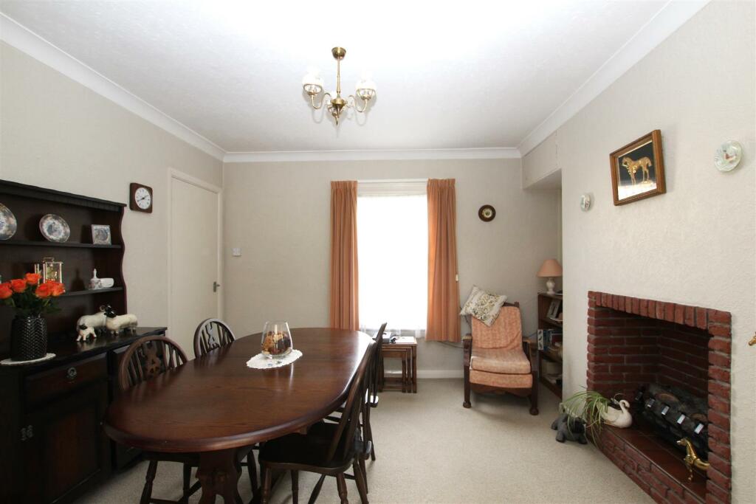
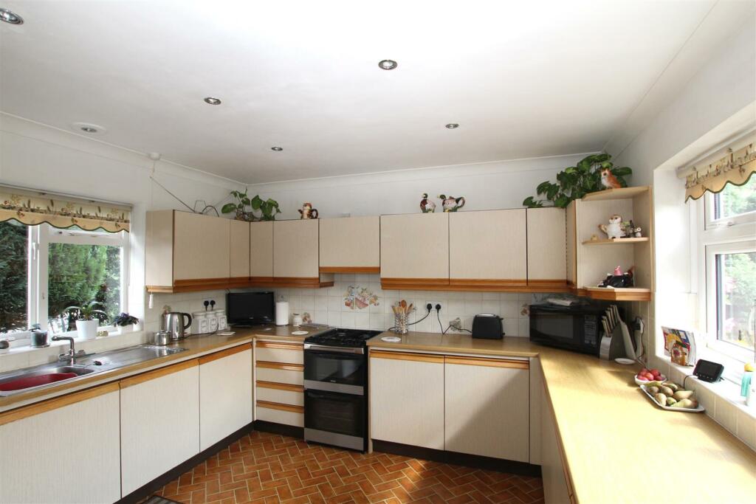
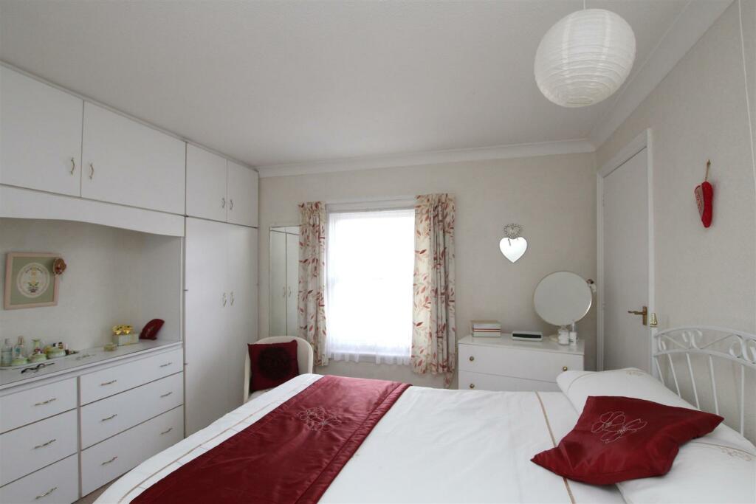
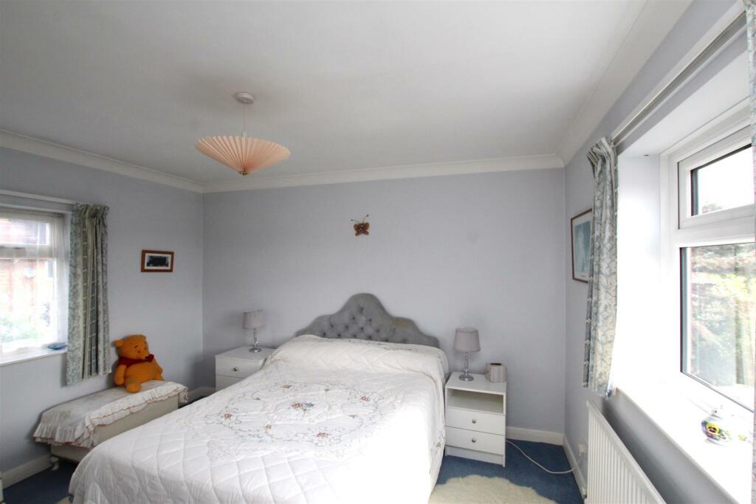
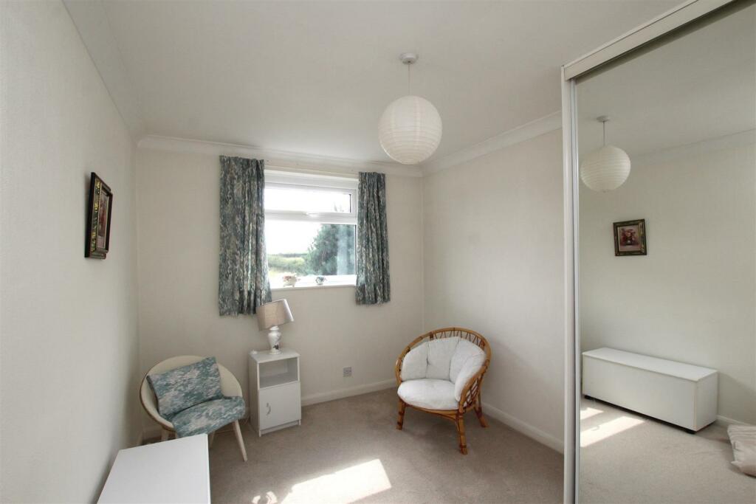
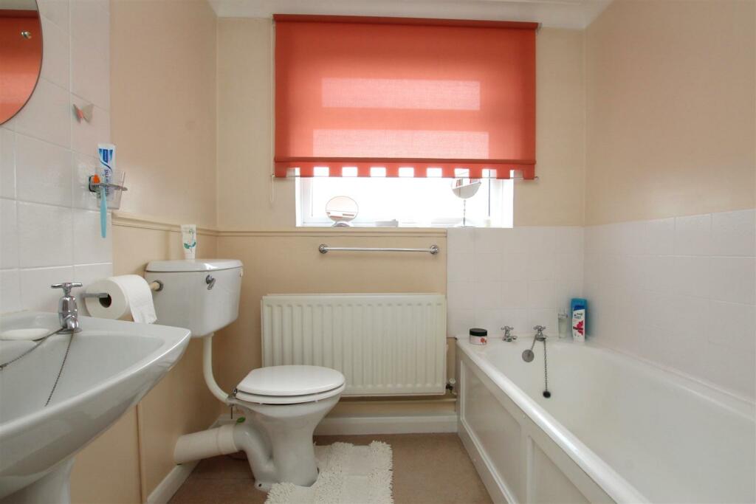
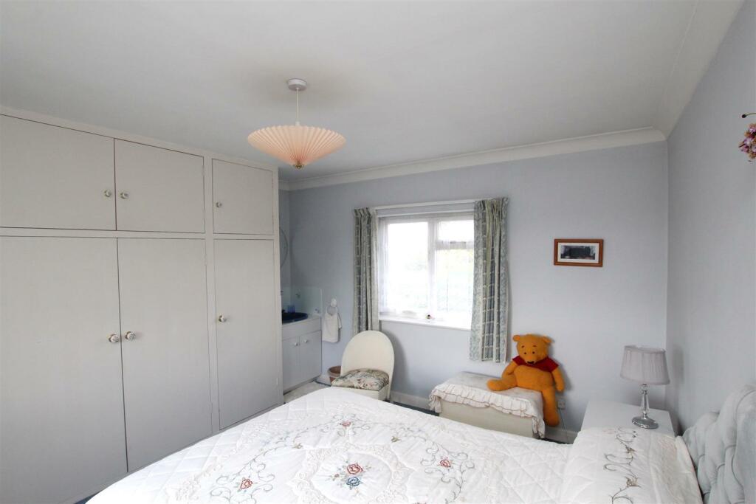
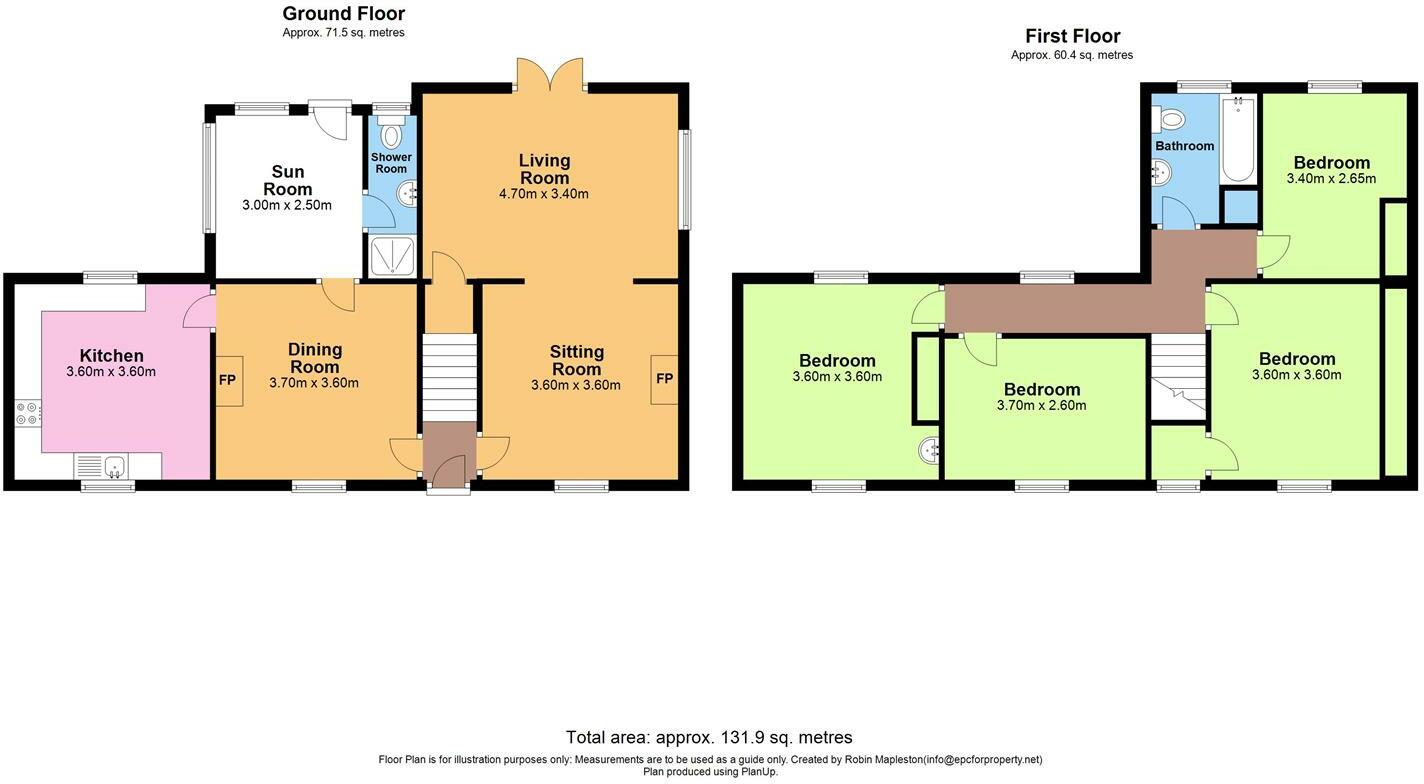
This property presents a unique opportunity in the Lincolnshire market. Vine Cottage is a four-bedroom, two-bathroom detached house situated in the village of Middle Rasen. While the interior decor and fittings show their age, the overall condition of the house appears to be good. The main selling point lies in the extensive land accompanying the property. The inclusion of a large garden, additional land, and approved outline planning permission for the development of four detached houses on the adjacent plot significantly increases the value proposition. This planning permission (application 146322) should be independently verified by a potential buyer. The location offers a blend of rural tranquility and convenience, with access to local amenities and nearby Market Rasen for more comprehensive services. The proximity to The Middle Rasen Primary School is a significant advantage for families. However, potential buyers should factor in the expected renovation costs for upgrading the kitchen and bathrooms to meet modern standards. The absence of precise square footage information for the main house and additional land hampers a full assessment of the property’s value per square foot, making a definitive determination of the overall price competitiveness challenging. Overall, the property is suitable for those seeking a large property with development potential in a peaceful, yet accessible village setting. Prospective buyers should thoroughly investigate all aspects of the planning permission and undertake their own valuation to ensure the list price aligns with their budget and expectations.
Therefore, we give this property 7 / 10. *Disclaimer: This is our option and does constitute a recommendation or financial advice. Do your own research. *
- Price
- 7
- Condition
- 6
- Location
- 7
- Land
- 8
- Bedrooms
- 4
- Bathrooms
- 2
- Sqft (est)
- 1,419.76
The heatmap indicates the level of crime in the area. The color of the heatmap indicates the crime severity and recency.
Agent Activity
Perkins, George Mawer & Co created the listing.
Images