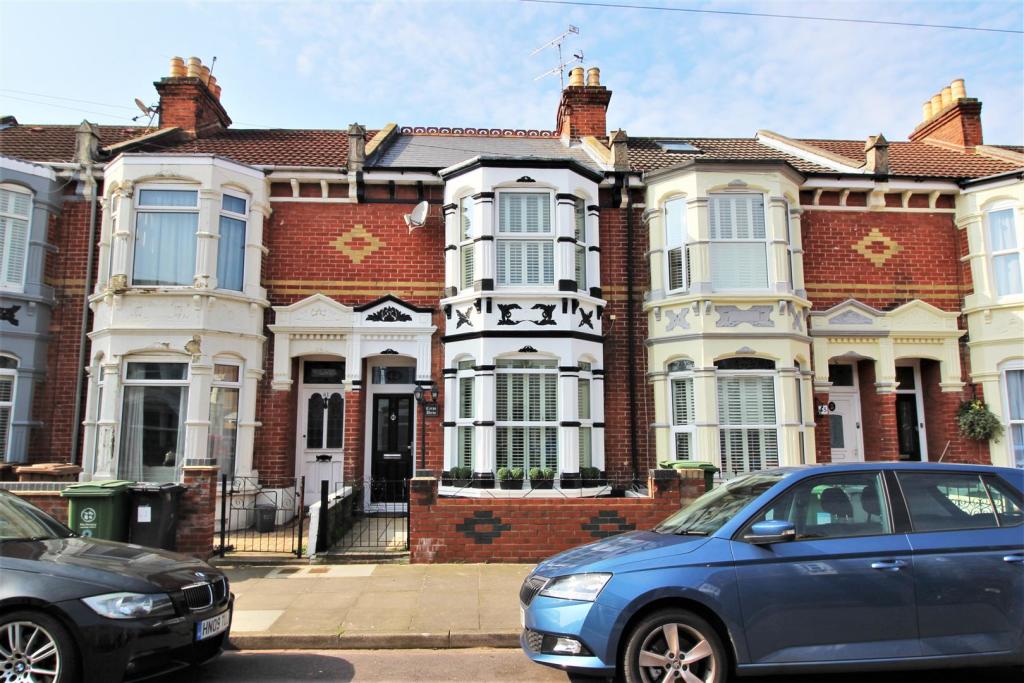
Fearon Road, Portsmouth
By Tully & Co
£ 325,000
Tully & Co says ..
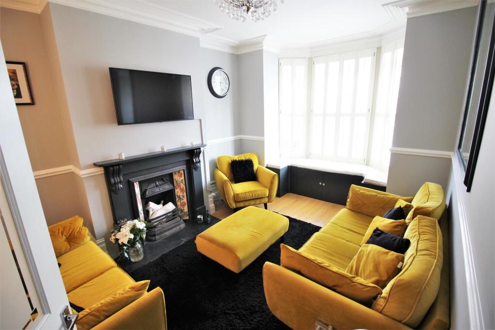
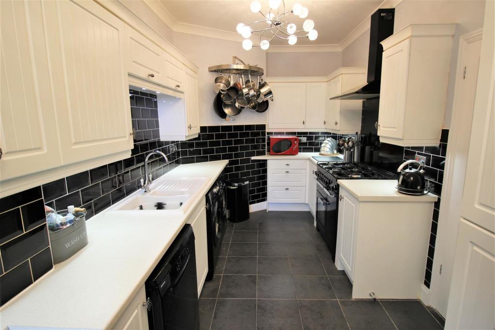
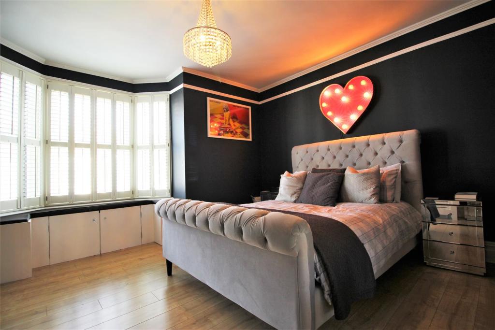
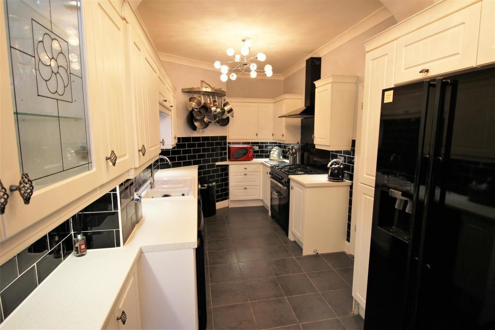
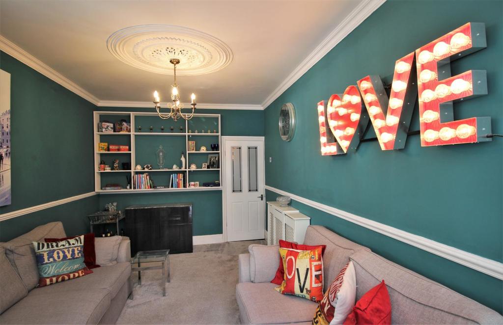
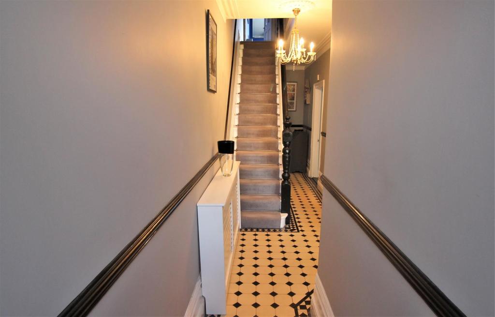
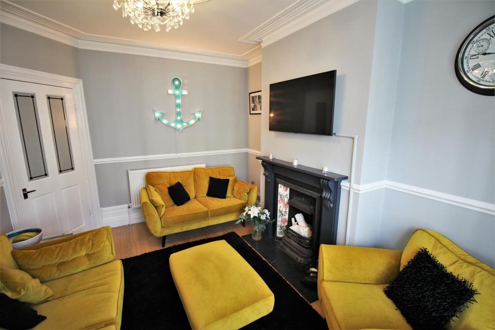
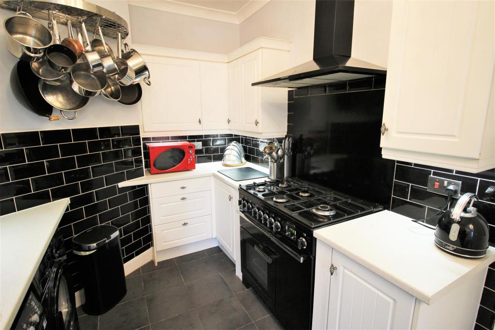
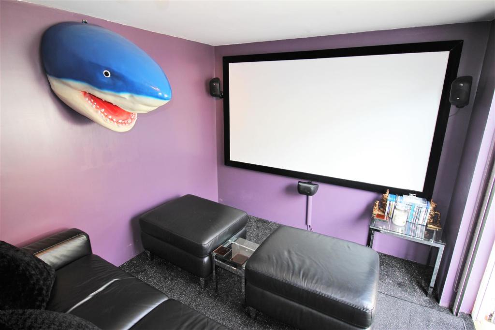
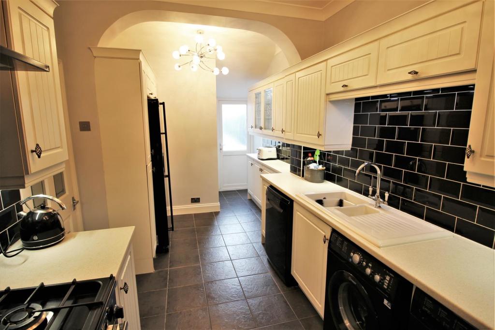
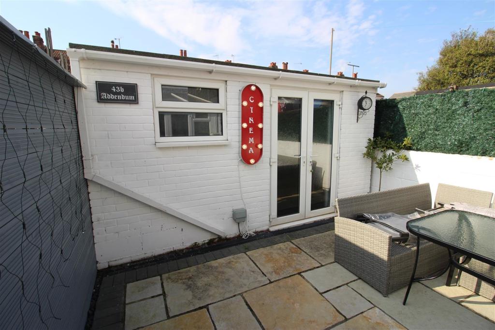
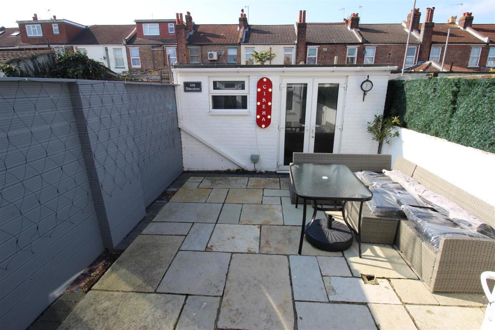
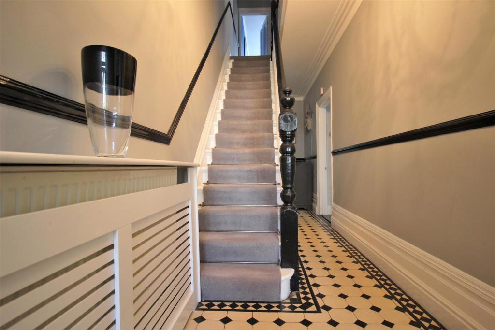
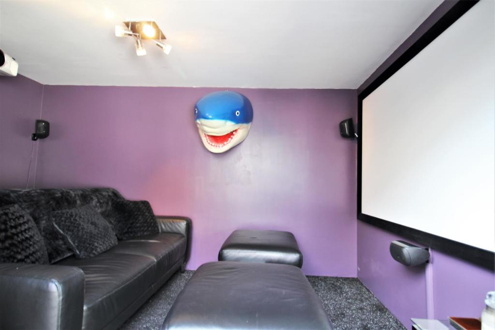
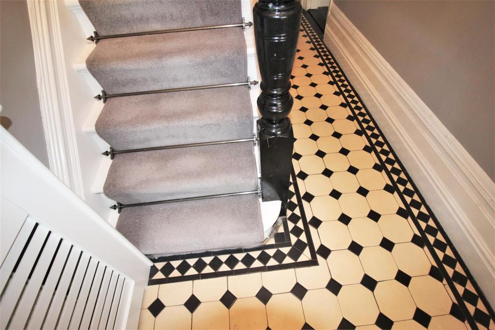
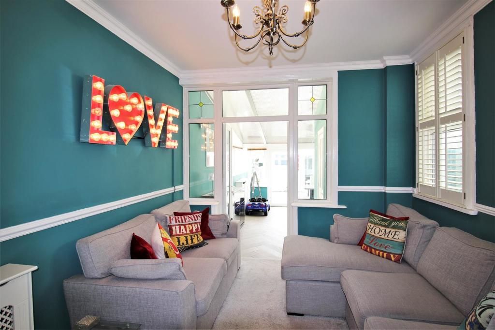
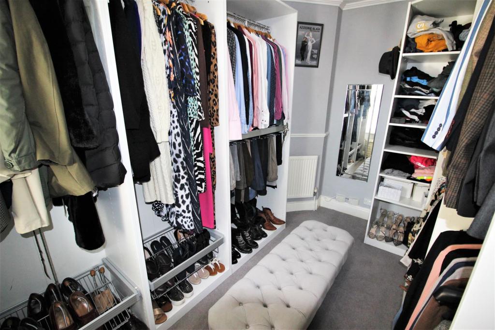
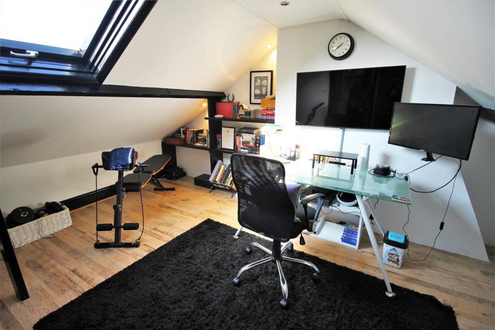
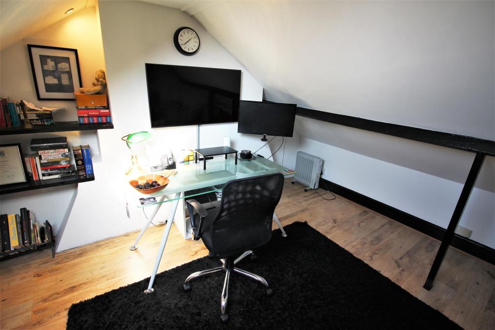
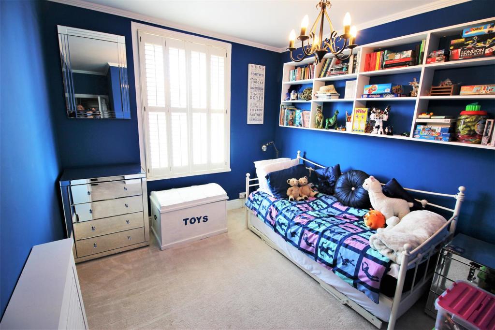
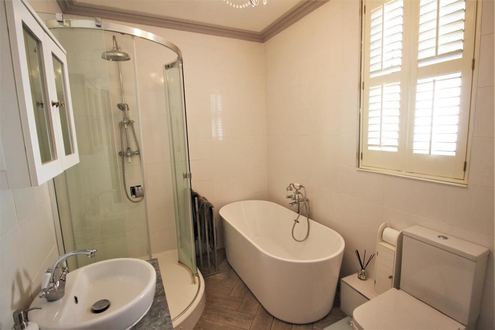
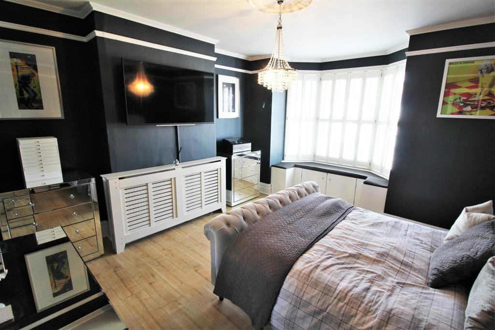
Tully and Co are delighted to offer this substantial period family home located in Fearon Road for sale.<br /><br />Having been beautifully maintained and improved by the current owners, this double bay and forecourt property really is the ready made family home. Benefitting from many period features including an open-fireplace to the lounge, ceiling roses, cornices and picture rails, this home blends period style with contemporary living expertly. <br /><br />Two receptions, a fabulous kitchen, a conservatory and ground floor cloakroom make for an ideal family friendly ground floor layout whilst the first floor houses a stand out master bedroom with bay window, fitted bay seating and fitted shutters, a beautifully arranged high end family bathroom, and two further good sized bedrooms. A fixed side by side paddle staircase provides access from the landing to the loft room providing that all important work from home space, or alternatively a hobby room/playroom. <br /><br />With a Westerly aspect rear garden boasting a brick built garden room (currently a home cinema) it is hard to find a feature that is missing from this remarkable home.<br /><br /><b>Entrance Hall</b> - Period style front door into the entrance hall, period style decorative tiled floor leading to the stairs to the first floor, Lounge, Kitchen, second Reception Room and under stairs cupboard, radiator.<br /><br /><b>Lounge</b> - 4.75m into bay x 3.20m into recess (15'7" into bay - Smooth plastered ceiling with period style cornice, ceiling rose and dado rail, double glazed bay window to the front aspect, fitted shutters and with fitted bay seating over cupboards below, feature cast iron open fireplace with surround and hearth, radiator, laminate flooring.<br /><br /><b>Kitchen</b> - 5.23m maximum x 2.41m not including door recess, i - Smooth plastered ceiling with period style cornice, half double glazed (obscured glass) door to the rear aspect, a range of contemporary white shaker style wall and base units with light coloured worksurfaces over, undercounter lighting, space for a range cooker, space and plumbing for a washing machine, tumble dryer and dishwasher, one and a half white ceramic contemporary sink with chrome mixer taps over, space for an American style fridge/freezer flanked by cupboards, black metro style tiled splashbacks, tiled flooring.<br /><br /><b>Second Reception Room</b> - 4.57m x 3.02m (15' x 9'11") - Smooth plastered ceiling with period style cornice, ceiling rose and dado rail, double glazed window to the side aspect, double glazed double doors with side lights to the conservatory, built in display shelving, radiator.<br /><br /><b>Conservatory</b> - 4.29m x 2.82m maximum (14'1" x 9'3" maximum) - Polycarbonate roof, double glazed windows to the side aspects, double glazed double doors to the garden, radiator, door to the cloakroom, tiled wood effect herringbone flooring.<br /><br /><b>Cloakroom</b> - Smooth plastered ceiling, double glazed window to the side aspect, a space saving low flush w/c with handwashing basin and chrome mixer tap integrated over utilising grey waste water for flushing, a louvre fronted cupboard housing a "Worcester Bosch" condensing boiler, shelved surrounds, space under for an under-counter fridge.<br /><br /><b>First Floor Landing</b> - Doors to all rooms, fixed ladder with side by side paddle steps to the loft room.<br /><br /><b>Master Bedroom</b> - 4.72m into bay x 3.66m into recess (15'6" into bay - Smooth plastered ceiling with period style cornice, ceiling rose and dado rail, double glazed bay window to the front aspect, fitted shutters and with fitted bay seating over cupboards below, radiator, laminate flooring.<br /><br /><b>Bedroom Two</b> - 3.18m x 3.02m not inclusing door recess (10'5" x 9 - Smooth plastered ceiling with period style cornice, period style ceiling rose, double glazed window to the rear aspect, fitted shutters, radiator.<br /><br /><b>Bedroom Three (Currently Used As A Dressing Room)</b> - 3.63m x 2.46m (11'11" x 8'1") - Smooth plastered ceiling with period style cornice. Currently utilised as a walk in dressing room this space has been fitted with open wardrobes featuring hanging space and shelving, radiator.<br /><br /><b>Family Bathroom</b> - 2.84m x 2.01m (9'4" x 6'7") - Smooth plastered ceiling with period style cornice, ceiling rose, double glazed, obscured glass window to the side aspect, freestanding contemporary two person bath with central mixer taps, corner shower enclosure with a rainforest style shower fitting, low flush w/c, vanity unit featuring a contemporary circular hand washing basin and mixer tap, tiled splashbacks, vertical mirror fronted radiator, wood effect herringbone tiled flooring.<br /><br /><b>Loft Room</b> - 4.90m maximum x 4.27m maximum some reduced headroo - Smooth plastered ceiling and walls, Velux style roof window to the rear aspect, inset spotlights, storage into the eaves, laminate flooring.<br /><br />Please note: Accessed via a pull down hatch located at the top of the fixed ladder is another useful area of eaves storage which benefits from lighting and a boarded floor.<br /><br /><b>Garden</b> - A Westerly aspect rear garden enclosed by retaining walls and panel fencing, two outside power points, laid to patio, access to the garden room which is currently used as a home cinema.<br /><br /><b>Cinema Room</b> - "43B, Addendum" A useful brick built garden room benefitting from power and lighting, currently used as a home cinema fitted with "Bowers and Wilkins" speakers. This versatile room could be re-purposed into a home office, playroom, studio or workshop according to your needs.<br /><br /><b>Further Information</b> - Council Tax Band: C<br /><br />The property benefits from a "Hive" connected home system which is used to control the heating and various smart devices.<br /><br />
- Bedrooms
- 3
- Bathrooms
- 1
The heatmap indicates the level of crime in the area. The color of the heatmap indicates the crime severity and recency.
Metrics Year-on-Year
- Average area value
- 235,000.00 £Decreased by 43.92 %
- Average area rental value
- 1,463.00 £/moDecreased by 4.50 %
- Est rental Yield
- 7.47 %Increased by 70.16 %
- Crime Rate
- 2.00 %Unchanged by 0.00 %
Agent Activity
Tully & Co created the listing.
Nearby Schools
| Name | Type | Ofsted | Distance |
|---|---|---|---|
| King'S Academy College Park (Junior) | Academy Converter | Good | 0.30 KM |
| King'S Academy College Park (Infant) | Academy Converter | 0.33 KM | |
| Mayfield School | Community School | Good | 0.51 KM |
| North End And Willows Children'S Centre | Children's Centre | 0.57 KM | |
| New Horizons Primary School | Academy Converter | Good | 0.63 KM |
Images

Nearby Streets
| Name | Average Price | Average Sqft | Distance |
|---|---|---|---|
| Fearon Road | £ 307,500 | 0 | 0.00 KM |
| Balfour Road | £ 0 | 0 | 0.00 KM |
| Inhurst Road | £ 0 | 0 | 0.00 KM |
| Connaught Road | £ 290,000 | 0 | 0.00 KM |
| Drayton Road | £ 297,500 | 0 | 0.00 KM |
Nearby Transport
| Name | NLC | TLC | Distance |
|---|---|---|---|
| Hilsea | 5539 | HLS | 2.01 KM |
| Fratton | 5509 | FTN | 2.43 KM |
| Cosham | 5896 | CSA | 2.74 KM |
| Portsmouth And Southsea | 5537 | PMS | 2.89 KM |
| Portsmouth Harbour | 5540 | PMH | 4.44 KM |
Nearby Listings
| Address | Price | Type | Score | Distance |
|---|---|---|---|---|
| Fearon Road, North End, Portsmouth, Hampshire | £ 300,000 | BUY | 7 / 10 | 0.03 KM |
| Kirby Road, Portsmouth | £ 475,000 | BUY | Unknown | 0.06 KM |
| Kirby Road, North End, Portsmouth, PO2 | £ 500,000 | BUY | 7 / 10 | 0.09 KM |
| Kirby Road, Portsmouth, PO2 | £ 550,000 | BUY | 7 / 10 | 0.09 KM |
| Kirby Road, Portsmouth | £ 450,000 | BUY | 7 / 10 | 0.10 KM |
Nearby Properties
| Address | Price | Distance |
|---|---|---|
| 27 Fearon Road | £ 230,000 | 0.03 KM |
| 23 Fearon Road | £ 295,000 | 0.03 KM |
| 2 Fearon Road | £ 275,000 | 0.03 KM |
| 7 Fearon Road | £ 245,000 | 0.03 KM |
| 29 Fearon Road | £ 241,000 | 0.03 KM |