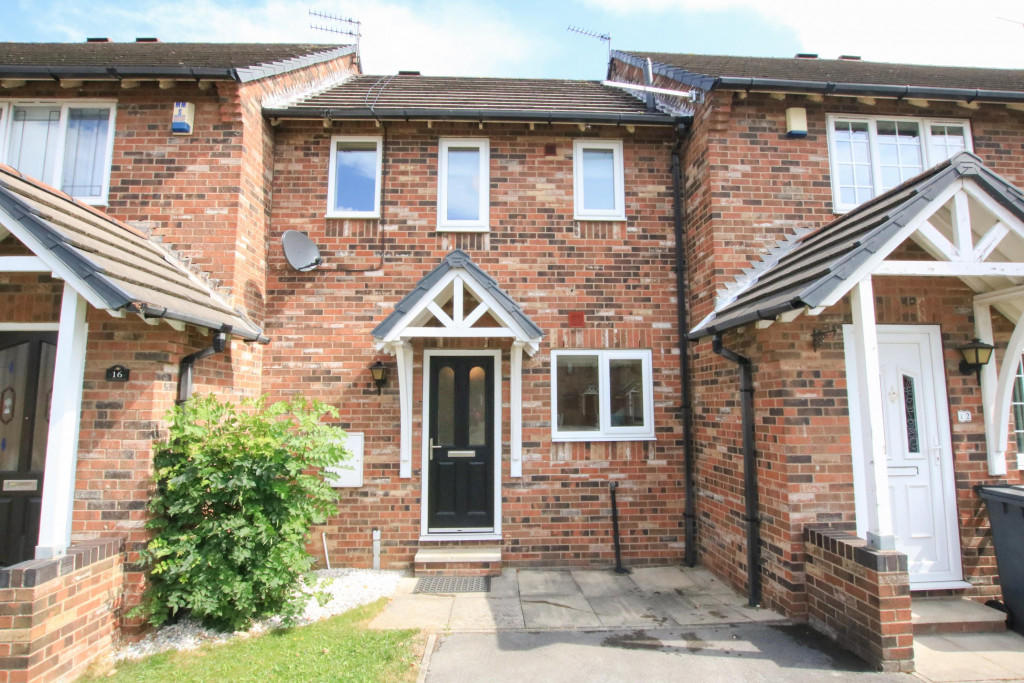
Larwood Grove, Edlington, DONCASTER DN12
By Horton Knights
£ 600
Horton Knights says ..
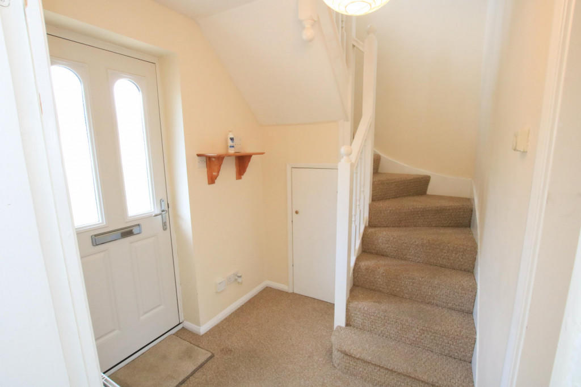
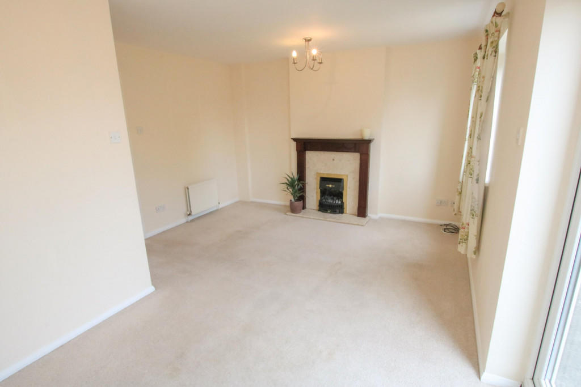
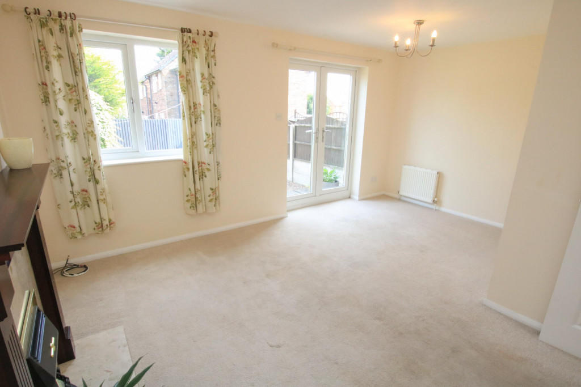
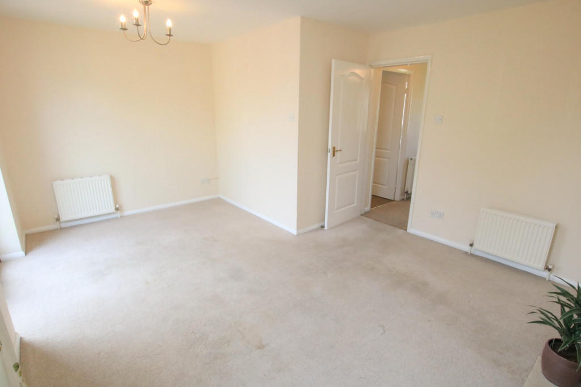
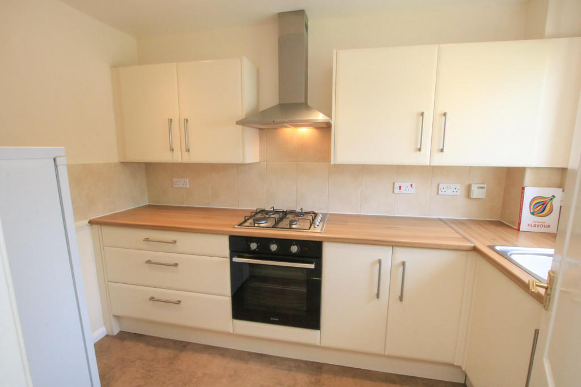
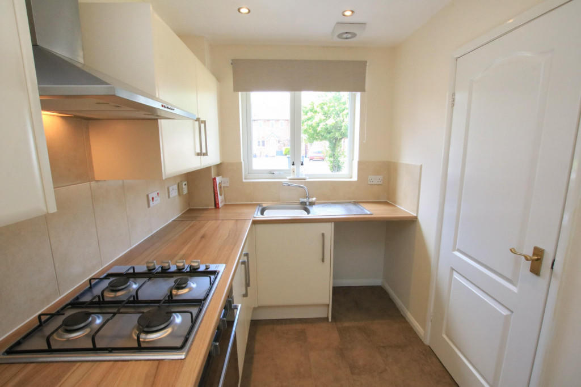
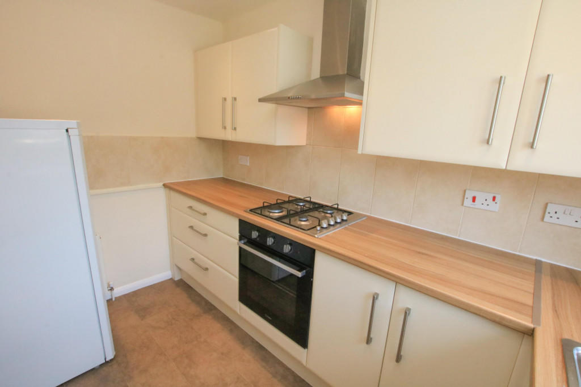
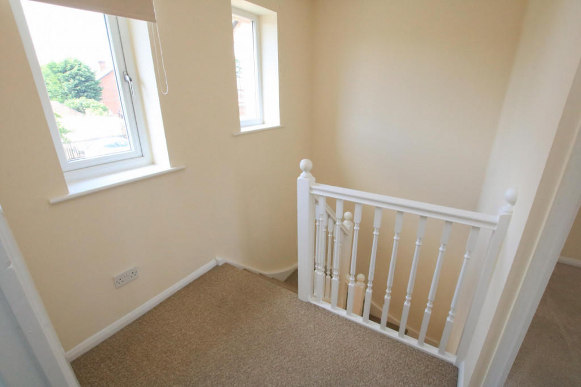
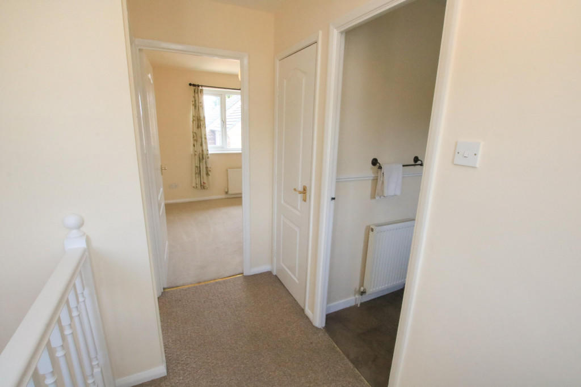
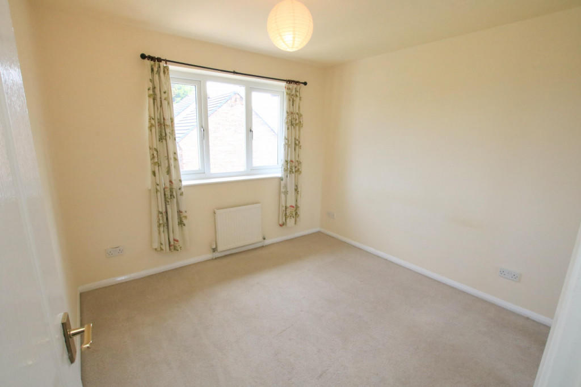
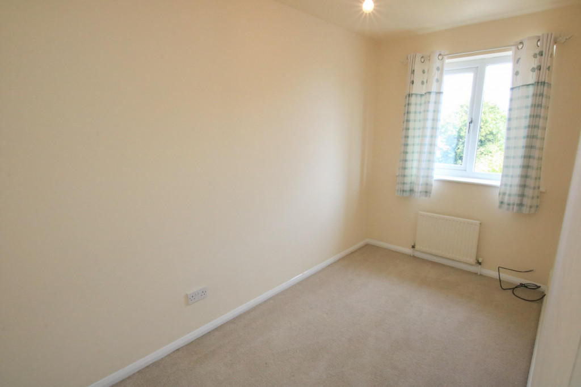
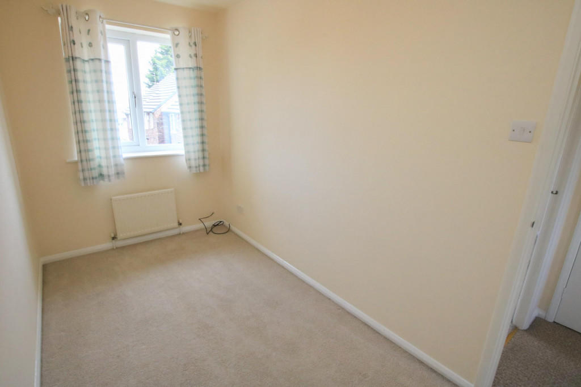
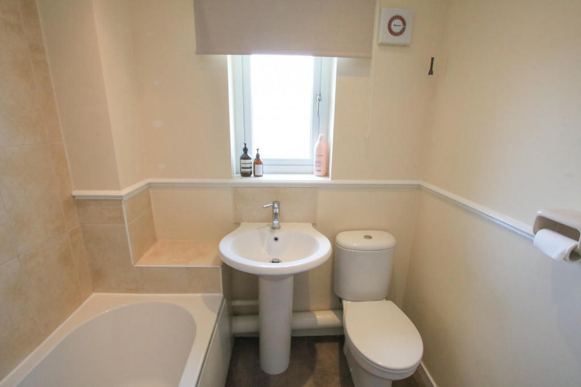
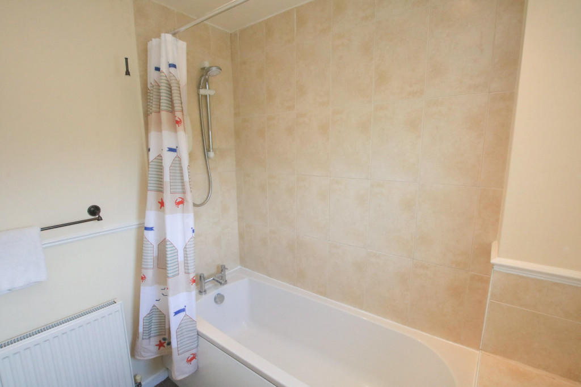
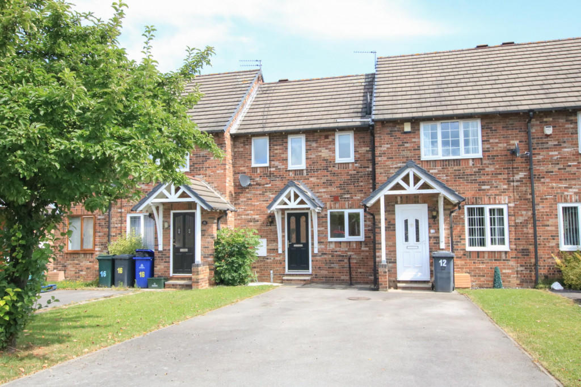
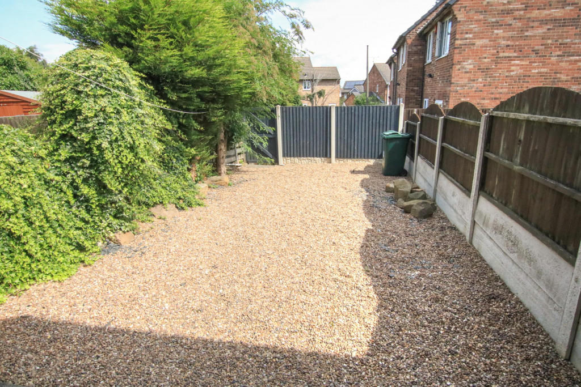
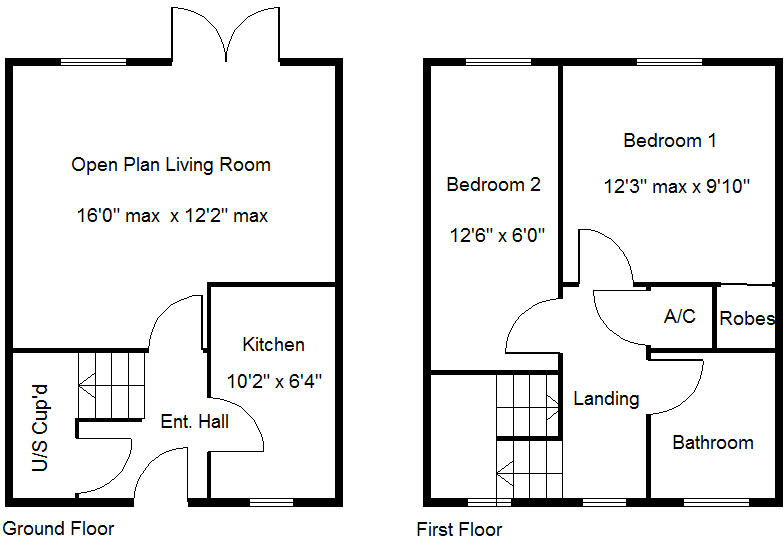
<p><strong>AVAILABLE TO LET IMMEDIATELY.... Nicely situated on this small cul-de-sac, a well presented two bedroom mid terrace house with a contemporary kitchen and bathroom.</strong></p> <br /><p>It has pvc double glazing, gas radiator central heating and briefly comprises; Entrance hall with stairs to the first floor, open plan living room with patio doors onto the rear garden, modern fitted kitchen, first floor landing, two bedrooms, the main bedroom has fitted wardrobes, plus a recent white bathroom which includes a shower over the bath. Outside are attractive gardens, the rear is enclosed whilst to the front there is off street parking for 2+ cars. Well placed with access to Edlington's amenities including a good variety of local shops etc. plus access to the A1, M18 and motorway networks.</p> <br /><p> </p> <br /><p><strong>ACCOMMODATION - </strong></p> <br /><p>A contemporary style composite door gives access into the property's entrance hall.</p> <br /><p><strong>ENTRANCE HALL - </strong></p> <br /><p>There is a staircase leading to the first floor accommodation, a double panel central heating radiator, a central ceiling light, a smoke alarm and a deep built in understairs storage cupboard which includes a gas fired boiler supplying the domestic hot water and central heating systems.</p> <br /><p><strong>OPEN PLAN LIVING ROOM - 16'0" max x 12'2" max</strong></p> <br /><p>This has a feature fireplace with gas fire inset, a pvc double glazed window and pvc double glazed double opening doors which lead out onto the rear garden, two central heating radiators and two ceiling lights.</p> <br /><p><strong>MODERN FITTED KITCHEN - 10'2" x 6'4"</strong></p> <br /><p>Fitted with a range of high and low level units finished with a satin cream coloured cabinet door with a contrasting timber coloured work surface and a tiled splashback. There is a four ring gas hob inset to the work surface with extractor hood above and integrated oven beneath, plumbing for an automatic washing machine and a single drainer stainless steel sink unit with mixer tap. Having a pvc double glazed window, inset spotlighting to the ceiling, plus an additional ceiling fan.</p> <br /><p><strong>FIRST FLOOR LANDING - </strong></p> <br /><p>A good size, it has two pvc double glazed windows to the front, an access point into the loft space and a tall built in storage cupboard which houses the hot water cylinder with linen storage above.</p> <br /><p><strong>BEDROOM 1 - 12'3" max x 9'10"</strong></p> <br /><p>A double room, it has a pvc double glazed window to the rear, a central heating radiator, fitted wardrobes set into the recess and a ceiling light.</p> <br /><p><strong>BEDROOM 2 - 12'6" x 6'0"</strong></p> <br /><p>A comfortable sized second bedroom, it has a pvc double glazed window to the rear, a central heating radiator and a ceiling light.</p> <br /><p><strong>HOUSE BATHROOM -</strong></p> <br /><p>Fitted with a modern white suite that comprises of a panelled bath, a pedestal wash hand basin and a low flush wc. There is an independent electric shower over the bath with shower rail, a central heating radiator, tiled effect vinyl flooring, a pvc double glazed window, an extractor fan and inset spotlighting to the ceiling. </p> <br /><p><strong>OUTSIDE - </strong></p> <br /><p>To the front of the property, there is a long driveway which provides car standing for 2+ cars.</p> <br /><p><strong>REAR GARDEN - </strong></p> <br /><p>Whilst to the rear, there is an enclosed garden with concrete posts and timber fencing to the perimeters, designed for easier and lower maintenance with decorative stones, a paved patio/ sitting area which spans across the rear elevation and a pedestrian gate which gives access onto a narrow pedestrian service lane for bins etc.</p> <br /><p> </p> <br /><p><strong>AGENTS NOTES - </strong></p> <br /><p>AVAILABLE NOW subject to satisfactory referencing.</p> <br /><p>Central Heating - The property has a gas radiator central heating system fitted.</p> <br /><p>Double Glazing - The property has PVC double glazing fitted.</p> <br /><p>Viewing - By prior telephone appointment with horton knights estate agents on .</p> <br /><p>Opening Hours: - Monday - Friday 9:00 - 5:30; Saturday 9:00 - 3:00;</p> <br /><p>Sunday </p>
- Bedrooms
- 2
- Bathrooms
- 1
The heatmap indicates the level of crime in the area. The color of the heatmap indicates the crime severity and recency.
Metrics Year-on-Year
- Average area value
- 129,167.00 £Decreased by 16.74 %
- Average area rental value
- 860.00 £/moIncreased by 8.04 %
- Est rental Yield
- 7.99 %Increased by 29.71 %
- Crime Rate
- 17.00 %Unchanged by 0.00 %
Agent Activity
Horton Knights created the listing.
Nearby Schools
| Name | Type | Ofsted | Distance |
|---|---|---|---|
| Edlington Victoria Academy | Academy Sponsor Led | Good | 0.77 KM |
| St Mary'S Catholic Primary School, Edlington | Voluntary Aided School | Requires improvement | 1.00 KM |
| Warmsworth Primary School | Community School | Outstanding | 1.36 KM |
| Sir Thomas Wharton Academy | Academy Converter | Good | 1.46 KM |
| Hill Top Academy | Academy Converter | 1.59 KM |
Images

Nearby Streets
| Name | Average Price | Average Sqft | Distance |
|---|---|---|---|
| Willow Drive | £ 220,000 | 0 | 0.00 KM |
| Shaw Road | £ 85,000 | 0 | 0.00 KM |
| Mayflower Road | £ 0 | 0 | 0.00 KM |
| Howbeck Close | £ 0 | 0 | 0.00 KM |
| Warren Close | £ 325,000 | 0 | 0.00 KM |
Nearby Transport
| Name | NLC | TLC | Distance |
|---|---|---|---|
| Conisbrough | 6488 | CNS | 5.50 KM |
| Doncaster | 6417 | DON | 6.34 KM |
| Bentley (South Yorkshire) | 8352 | BYK | 7.39 KM |
| Adwick | 8353 | AWK | 9.55 KM |
Nearby Listings
| Address | Price | Type | Score | Distance |
|---|---|---|---|---|
| North Square, Doncaster, DN12 | £ 780 | RENT | Unknown | 0.27 KM |
| Shaw Road, Edlington, DN12 | £ 800 | RENT | Unknown | 0.30 KM |
| Staveley Street, Edlington | £ 650 | RENT | Unknown | 0.33 KM |
| Century Court, Edlington, Doncaster | £ 750 | RENT | Unknown | 0.35 KM |
| Staveley Street, Edlington, DONCASTER | £ 800 | RENT | Unknown | 0.38 KM |
Nearby Properties
| Address | Price | Distance |
|---|---|---|
| 9 Larwood Grove | £ 76,000 | 0.00 KM |
| 16 Larwood Grove | £ 92,000 | 0.00 KM |
| 4 Larwood Grove | £ 102,000 | 0.00 KM |
| 10 Larwood Grove | £ 92,000 | 0.00 KM |
| 1 Larwood Grove | £ 120,000 | 0.00 KM |