Westmount Road, London, SE9
By Howard Young Residential
£ 3,500
Howard Young Residential says ..
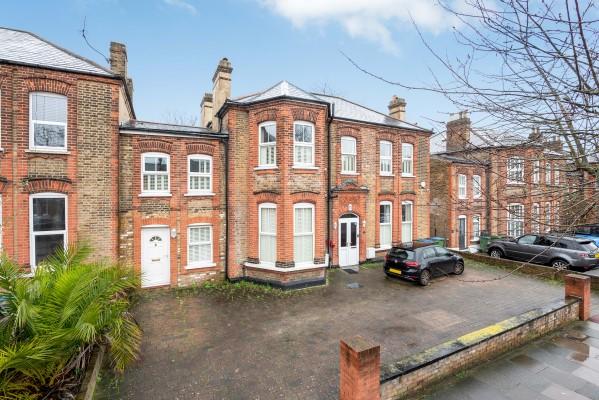
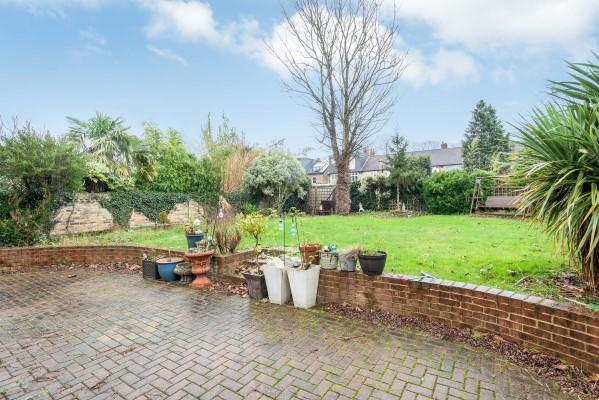
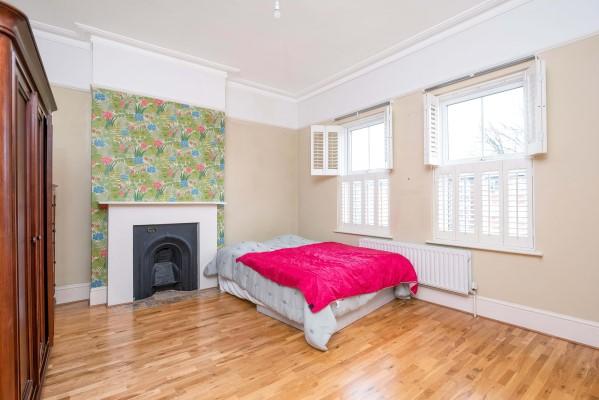
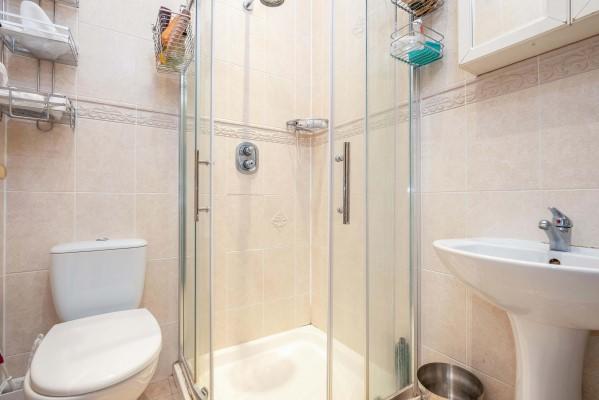
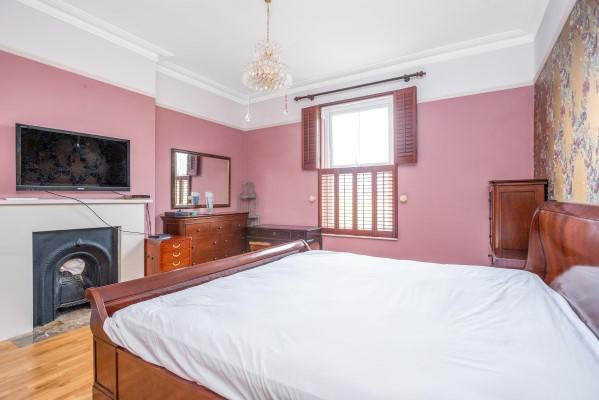
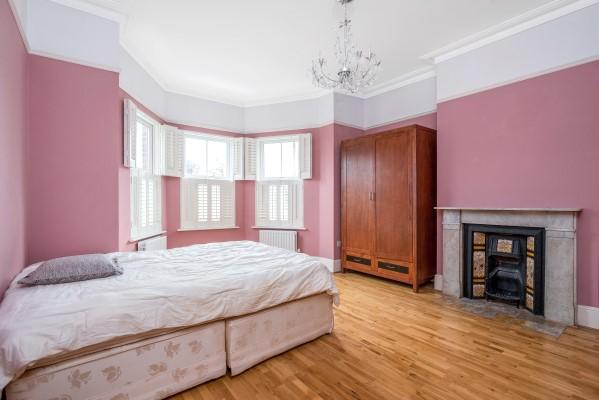
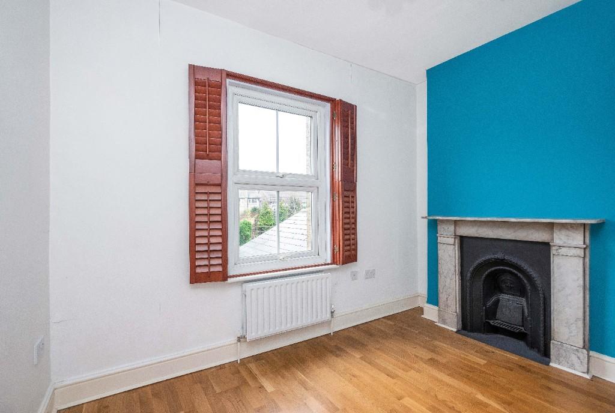
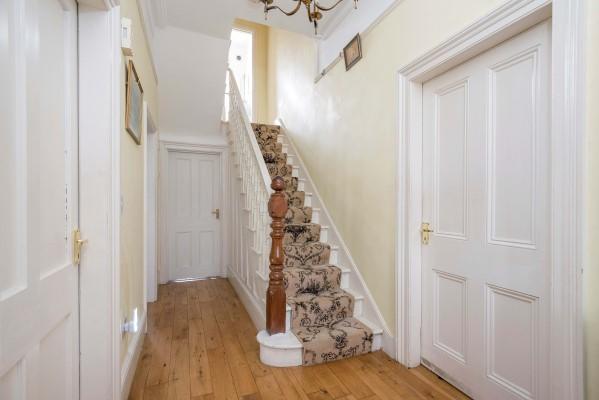
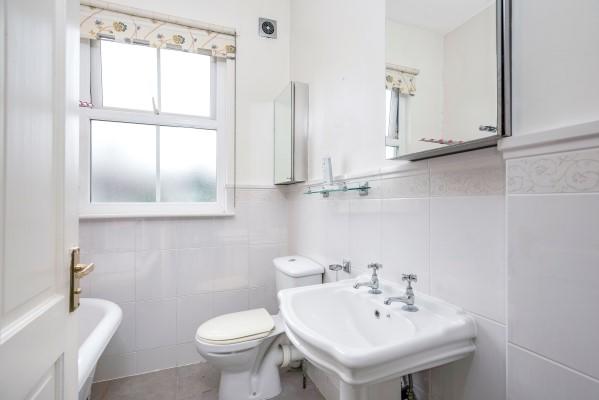
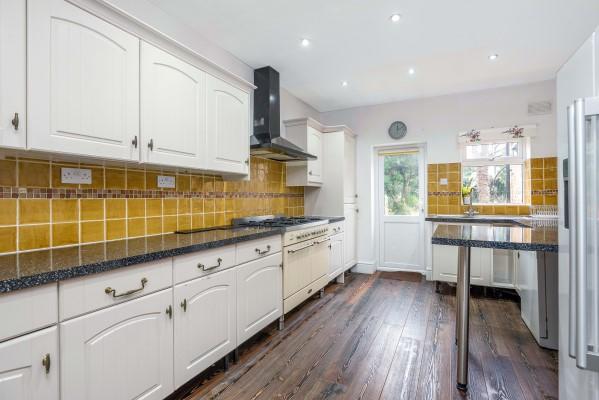
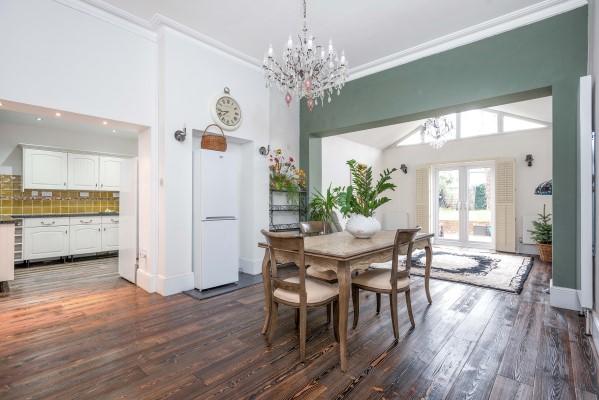
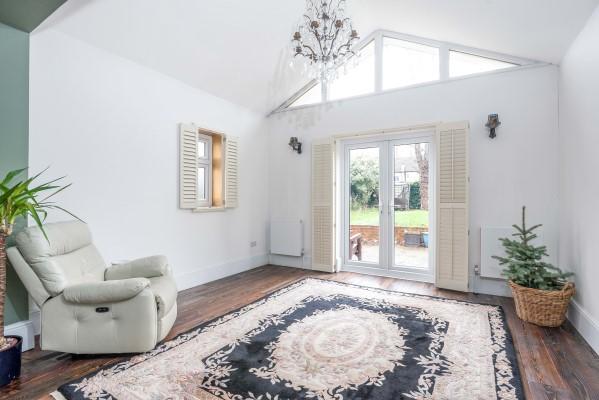
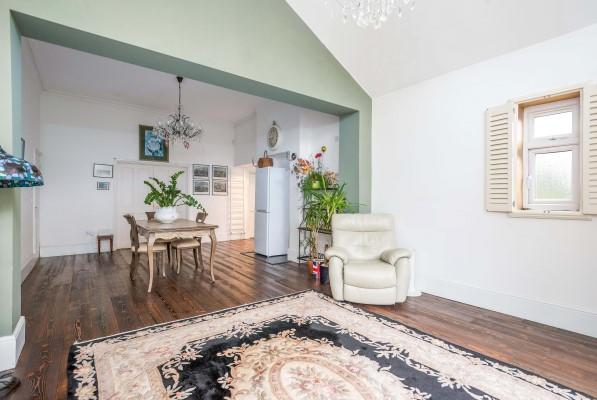
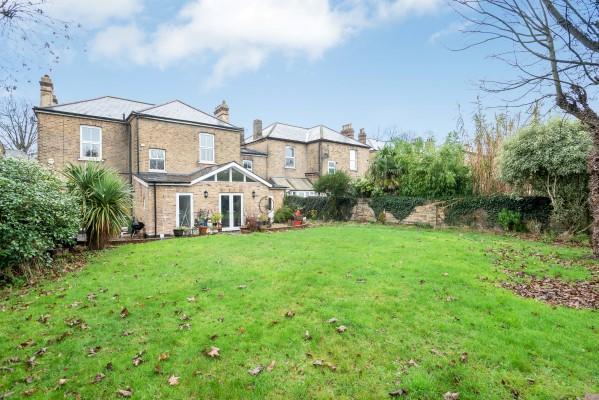
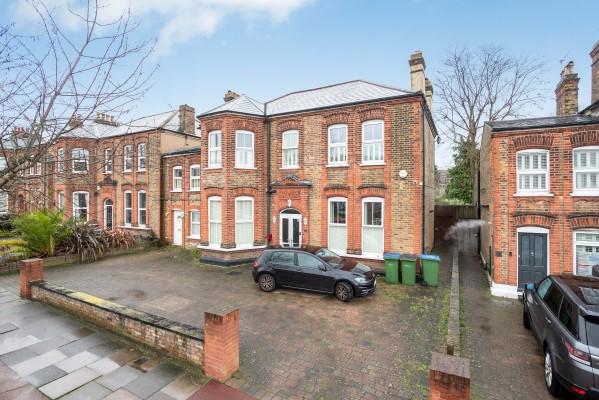
Other features include: GAS CENTRAL HEATING (not tested), DOUBLE GLAZED WINDOWS, FRENCH DOORS, PLANTATION BLINDS, PERIOD FEATURES including FIREPLACES, HUGE CEILINGS etc SECLUDED REAR GARDEN - GARDEN MAINTENANCE INCLUDED. AMPLE PARKING. SEVERAL ACCLAIMED PRIMARY AND SECONDARY SCHOOLS NEARBY. CELLAR STORAGE. FITTED KITCHEN with RANGE COOKER AND AMERICAN STYLE FRIDGE. MUST BE SEEN! <br /> <br />ENTRANCE PORCH: Double doors to front, attractive brick built with victorian floor tiles. <br /> <br />ENTRANCE HALL: Wood floor, Radiator. Picture Rail. Staircase to first floor. Doors to Boiler cupboard and door to cellar. <br /> <br />LOUNGE: Double glazed bay window to front with shutters. Wood flooring. Attractive period fireplace. Radiator. Picture fail and coved ceiling. Double doors through to: <br /> <br />DINING ROOM & DAY ROOM: Very impressive room with wood flooring. Dining area with recess for fridge/freezer. Radiator. DAY ROOM: with apex ceiling and french doors to rear and window to side. Panel style radiator. Open plan to: <br /> <br />KITCHEN: Door and window to rear. Range of Country Kitchen style wall and base units with worktops. Small breakfast bar. One and a half bowl inset sink unit with mixer taps. Dishwasher. Large range cooker with gas hob and large overhead extractor hood. American fridge/freezer. Spotlights. Wood floor. Local tiling. Ladder style radiator. <br />STUDY: Private entrance door to front. Wood floor. Radiator. <br /> <br />HALF LANDING: FAMILY BATHROOM: Opaque window to rear with shutters. Roll top free standing bath with mixer taps and shower attachment. Pedestal wash hand basin and low level w.c. Local tiling and ceramic floor tiles. Radiator. <br /> <br />TOP LANDING: Access to loft and with skylight. Laminate flooring. <br /> <br />SHOWER ROOM: Shower cubicle , Pedestal wash hand basin and low level w.c. Fully tiled walls and ceramic floor tiles. <br /> <br />BEDROOM 1: Double aspect window to front. Laminate flooring. Period fireplace. Radiator. Picture rail. ENSUITE SHOWER ROOM: Window to front. Low level w.c. Shower cubicle. Pedestal wash hand basin. Ceramic floor tiles and fully tiled walls. Radiator. <br /> <br />BEDROOM 2: Bay window to front. Laminate flooring. Period fireplace. Radiator. Picture rail. Coved ceiling. <br /> <br />BEDROOM 3: Window to rear. Laminate flooring. Radiator. Period fireplace. Picture rail and coved ceiling. <br /> <br />BEDROOM 4: Double aspect window to front. Laminate flooring. Built in alcove cupboard. period fireplace. Radiator. <br /> <br />BEDROOM 5: Small single - Window to rear Laminate flooring. Period Fireplace. Radiator. <br /> <br />BEDROOM 6: Window to rear. Laminate flooring. Radiator. Period fireplace. <br />REAR GARDEN: Patio and laid to lawn with mature shrubs and tree. Secluded. Rent will include a gardener. <br /> <br />PRIVATE OFF STREET PARKING: to front for up to 4 vehicles. <br /> <br />NOTE: There is a private self contained annexe to the side which is retained by the owner as a workspace. This does not interfere with the main house and has separate utilities.
- Bedrooms
- 6
- Bathrooms
- 3
The heatmap indicates the level of crime in the area. The color of the heatmap indicates the crime severity and recency.
Metrics Year-on-Year
- Average area value
- 582,857.00 £Decreased by 8.06 %
- Average area rental value
- 1,700.00 £/moDecreased by 10.85 %
- Est rental Yield
- 3.50 %Decreased by 3.05 %
- Crime Rate
- 3.00 %Unchanged by 0.00 %
Agent Activity
Howard Young Residential created the listing.
Nearby Schools
| Name | Type | Ofsted | Distance |
|---|---|---|---|
| Social Arts For Education | Other Independent Special School | 0.17 KM | |
| St Mary'S Catholic Primary School | Academy Converter | 0.22 KM | |
| St Thomas More Catholic Comprehensive School | Academy Converter | 0.46 KM | |
| Children'S Centre Services At Eltham Centre | Children's Centre Linked Site | 0.57 KM | |
| Eltham Church Of England Primary School | Voluntary Aided School | Outstanding | 0.66 KM |
Images

Nearby Streets
| Name | Average Price | Average Sqft | Distance |
|---|---|---|---|
| Blunts Road | £ 450,000 | 0 | 0.00 KM |
| Fairlands Court | £ 325,000 | 0 | 0.00 KM |
| Elm Terrace | £ 0 | 0 | 0.00 KM |
| Glenlea Path | £ 0 | 0 | 0.00 KM |
| Well Hall Road | £ 700,000 | 0 | 0.00 KM |
Nearby Transport
| Name | NLC | TLC | Distance |
|---|---|---|---|
| Eltham | 5103 | ELW | 1.16 KM |
| New Eltham | 5119 | NEH | 1.82 KM |
| Mottingham | 5118 | MTG | 1.92 KM |
| Falconwood | 5137 | FCN | 2.02 KM |
| Kidbrooke | 5108 | KDB | 4.01 KM |
Nearby Listings
| Address | Price | Type | Score | Distance |
|---|---|---|---|---|
| Elderslie Road, London, SE9 1UD | £ 2,300 | RENT | Unknown | 0.10 KM |
| Laburnum Place, Elderslie Road, London, SE9 | £ 1,400 | RENT | Unknown | 0.18 KM |
| Eltham High Street, Eltham | £ 1,795 | RENT | Unknown | 0.19 KM |
| Eltham High Street, London, SE9 | £ 1,050 | RENT | Unknown | 0.21 KM |
| Eltham High Street, London, SE9 | £ 1,000 | RENT | Unknown | 0.21 KM |
Nearby Properties
| Address | Price | Distance |
|---|---|---|
| 4 Westmount Road | £ 500,000 | 0.00 KM |
| 20a Westmount Road | £ 425,000 | 0.00 KM |
| 26b Westmount Road | £ 230,000 | 0.00 KM |
| 30c Westmount Road | £ 128,500 | 0.00 KM |
| 14a Westmount Road | £ 152,000 | 0.00 KM |