Castle Hill Dr, Ebbsfleet Valley, Swanscombe, Kent, DA10 1EX
By Redrow
£ 615,000
Reviews
3 out of 5 stars
Redrow says ..
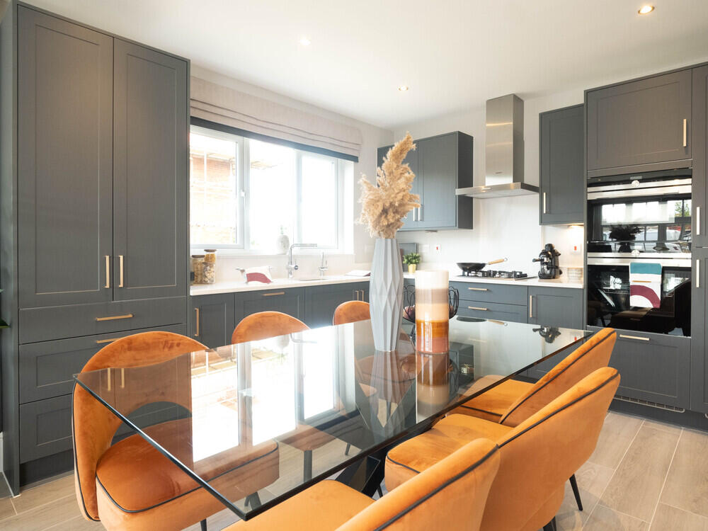
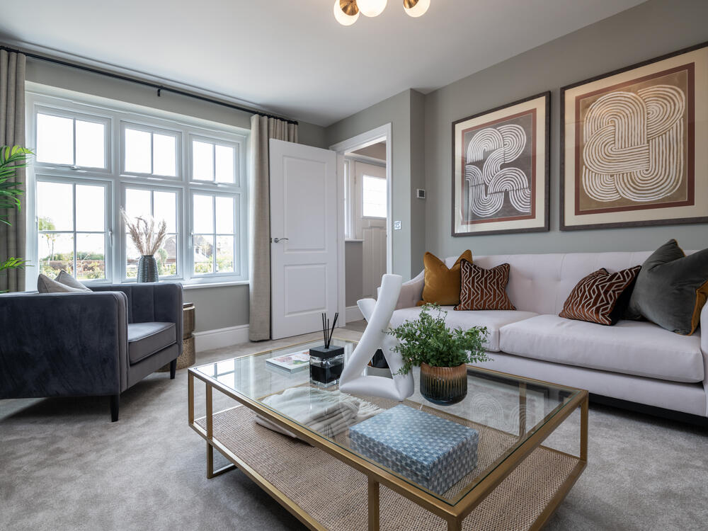
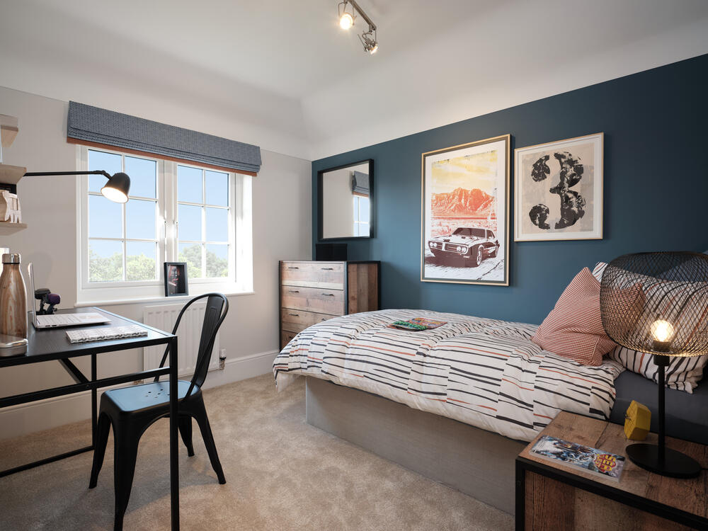
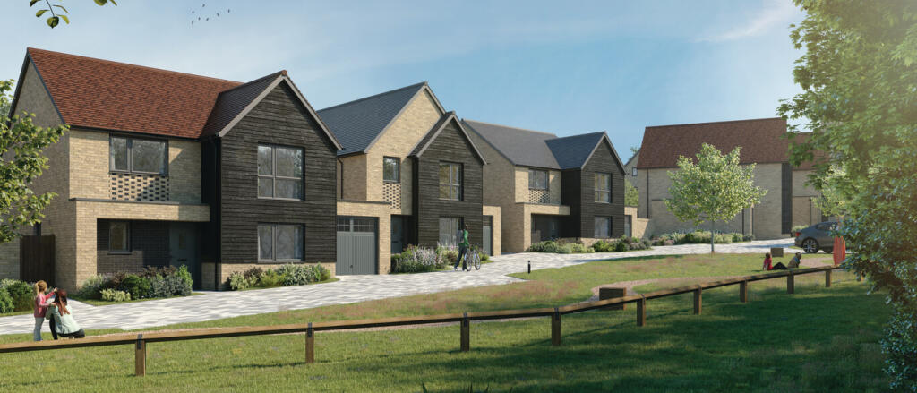
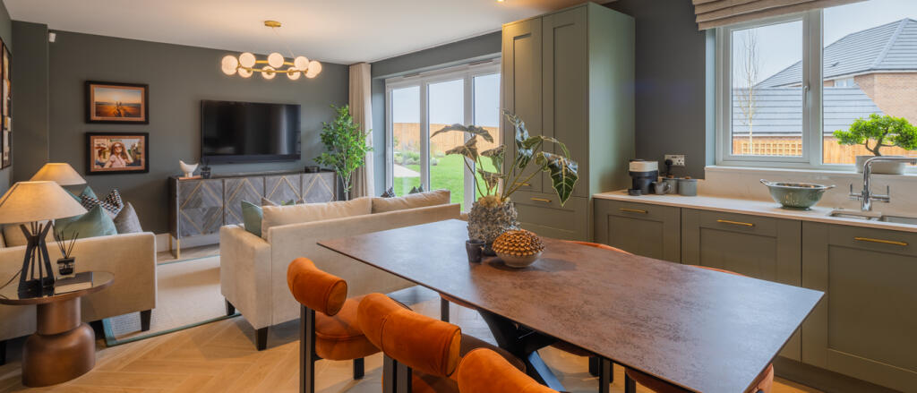
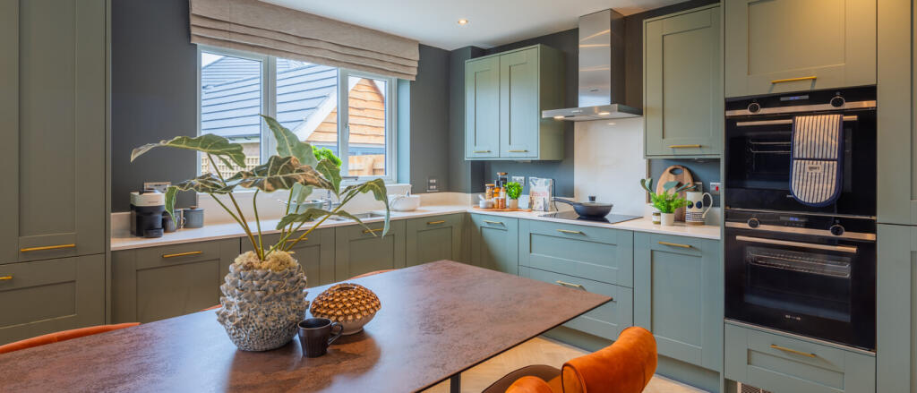
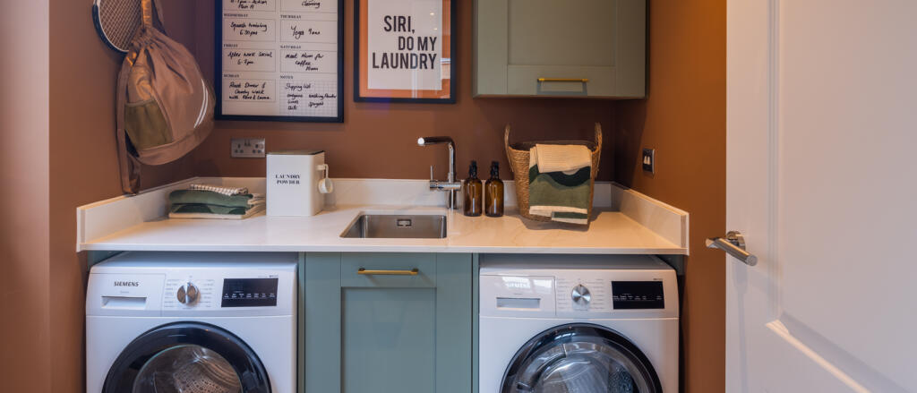
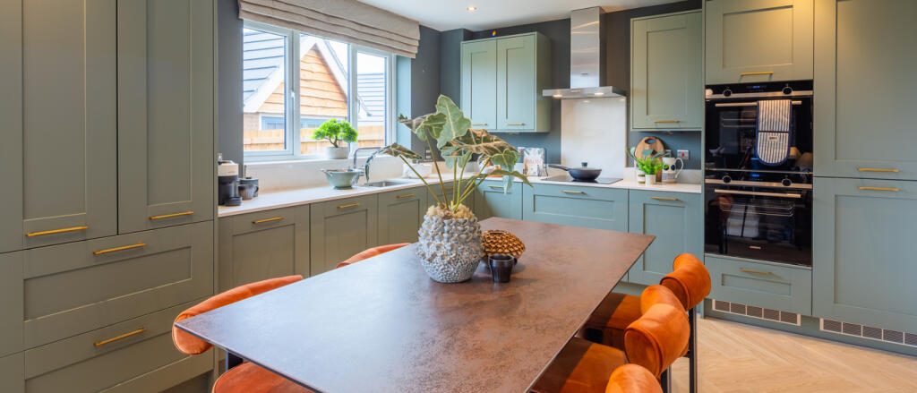
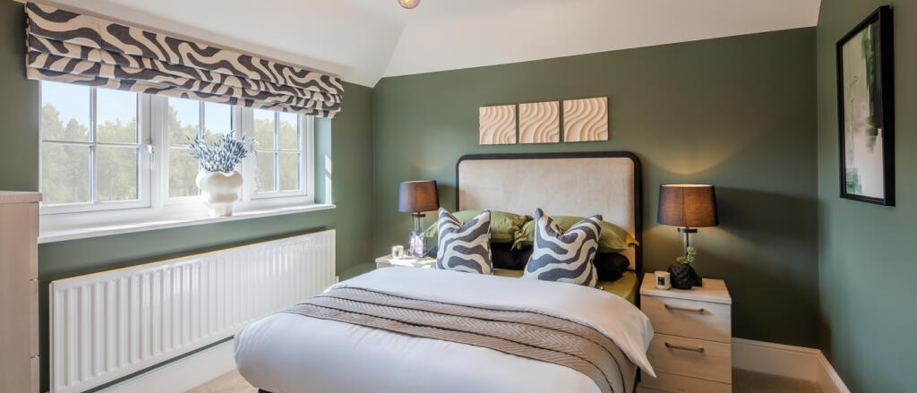
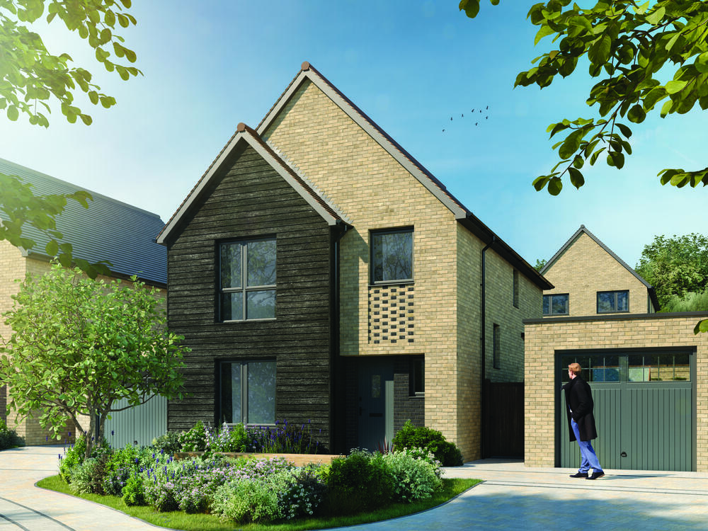
Unlock the door to the 4-bedroom detached home you've been dreaming of-and start living the life you deserve, where design, luxury, and convenience come in equal measure. Step inside to discover a stunning open-plan kitchen & dining area, and a spacious separate lounge. Upstairs, the main bedr...
Property Oracle says ..
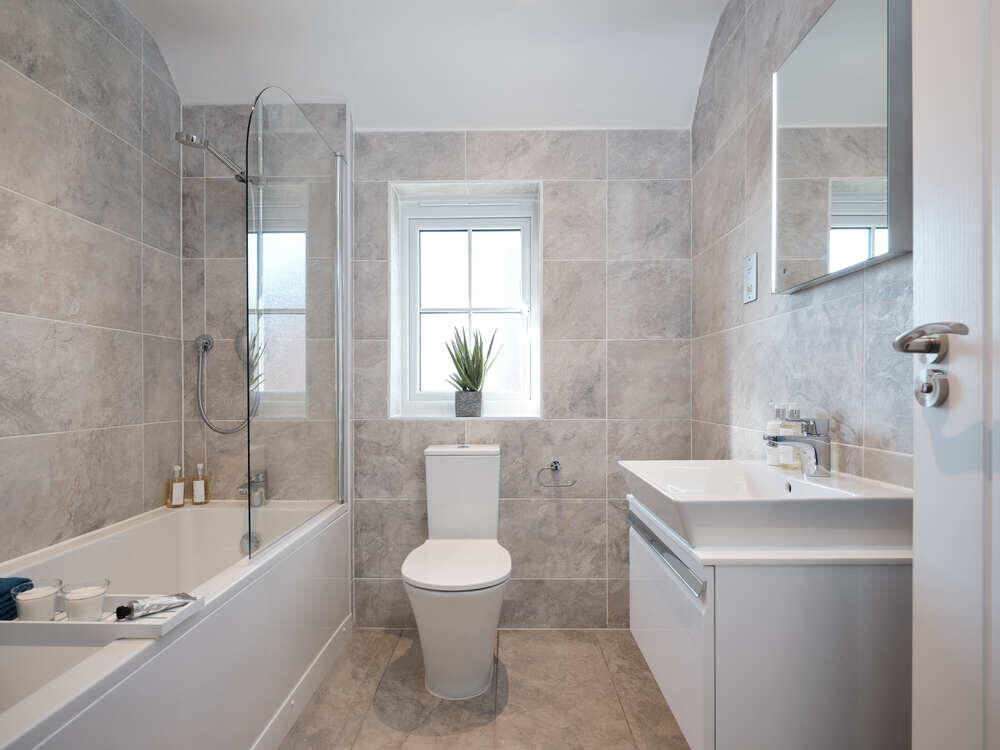
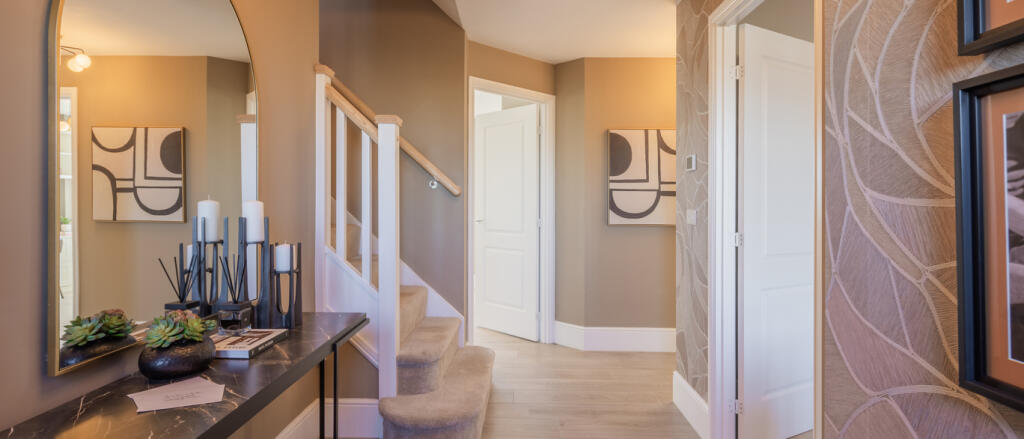
This is a modern detached property located in Ebbsfleet Valley, Swanscombe. The property benefits from its proximity to transportation links, including Ebbsfleet International station, and several schools. The house appears to be in excellent condition, with modern interiors and a well-maintained exterior. While the exact plot size is unknown, the property includes a garden. The price seems reasonable for the area, but a more accurate assessment would require the property’s square footage.
Therefore, we give this property 7 / 10. *Disclaimer: This is our option and does constitute a recommendation or financial advice. Do your own research. *
- Price
- 7
- Condition
- 9
- Location
- 7
- Land
- 6
- Bedrooms
- 4
- Bathrooms
- 0
The heatmap indicates the level of crime in the area. The color of the heatmap indicates the crime severity and recency.
Metrics Year-on-Year
- Average area value
- 333,285.00 £Decreased by 9.11 %
- Average area rental value
- 1,531.00 £/moDecreased by 16.61 %
- Est rental Yield
- 5.51 %Decreased by 8.32 %
- Crime Rate
- 0.00 %
Agent Activity
Redrow created the listing.
Nearby Schools
| Name | Type | Ofsted | Distance |
|---|---|---|---|
| Cherry Orchard Primary Academy | Academy Sponsor Led | 0.48 KM | |
| Manor Community Primary School | Academy Converter | Good | 1.32 KM |
| Swanscombe Children'S Centre | Children's Centre | 1.32 KM | |
| The Craylands School | Community School | Good | 1.46 KM |
| The Ebbsfleet Academy | Academy Sponsor Led | Good | 1.58 KM |
Images



Nearby Streets
| Name | Average Price | Average Sqft | Distance |
|---|---|---|---|
| Thomas Drive | £ 495,667 | 0 | 0.00 KM |
| Mackerness Road | £ 0 | 0 | 0.00 KM |
| Kember Close | £ 0 | 0 | 0.00 KM |
| Haygreen Crescent | £ 0 | 0 | 0.00 KM |
| Inkpen Lane | £ 185,000 | 0 | 0.00 KM |
Nearby Transport
| Name | NLC | TLC | Distance |
|---|---|---|---|
| Swanscombe | 5156 | SWM | 1.98 KM |
| Ebbsfleet International | 5566 | EBD | 2.45 KM |
| Northfleet | 5120 | NFL | 2.93 KM |
| Greenhithe For Bluewater | 5138 | GNH | 2.96 KM |
| Longfield | 5114 | LGF | 4.16 KM |
Nearby Listings
| Address | Price | Type | Score | Distance |
|---|---|---|---|---|
| Castle Hill, Ebbsfleet Valley, Swanscombe, DA10 1EX | £ 300,000 | BUY | 6 / 10 | 0.00 KM |
| Castle Hill Dr, Ebbsfleet Valley, Swanscombe, Kent, DA10 1EX | £ 755,000 | BUY | 7 / 10 | 0.00 KM |
| Castle Hill, Ebbsfleet Valley, Swanscombe, DA10 1EX | £ 305,000 | BUY | Unknown | 0.00 KM |
| Castle Hill, Ebbsfleet Valley, Swanscombe, DA10 1EX | £ 289,500 | BUY | 6 / 10 | 0.00 KM |
| Castle Hill, Ebbsfleet Valley, Swanscombe, DA10 1EX | £ 295,000 | BUY | 6 / 10 | 0.00 KM |
Nearby Properties
| Address | Price | Distance |
|---|---|---|
| 45 Bailey Drive | £ 447,000 | 0.77 KM |
| 23 Durrant Way | £ 243,000 | 0.82 KM |
| 11 Durrant Way | £ 190,000 | 0.82 KM |
| 19 Durrant Way | £ 341,000 | 0.82 KM |
| 24 Durrant Way | £ 371,000 | 0.82 KM |