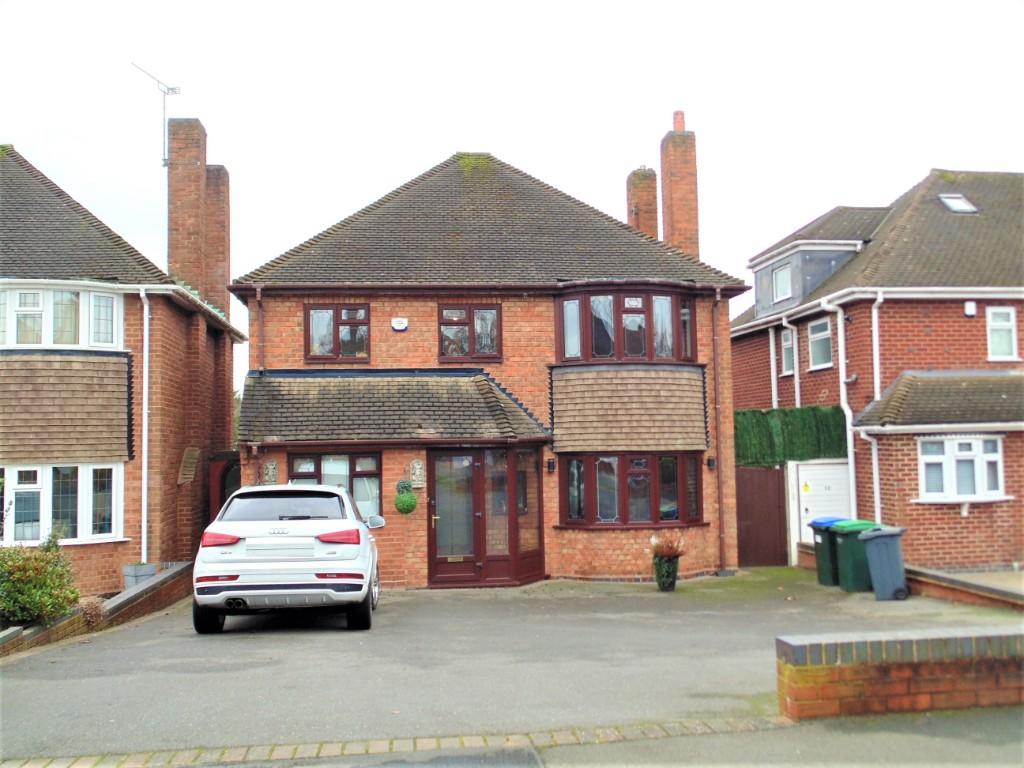
Pear Tree Road, Birmingham, B43
By Apple Property Solutions
£ 459,950
Apple Property Solutions says ..
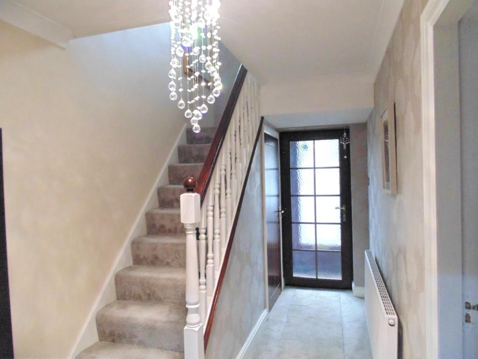
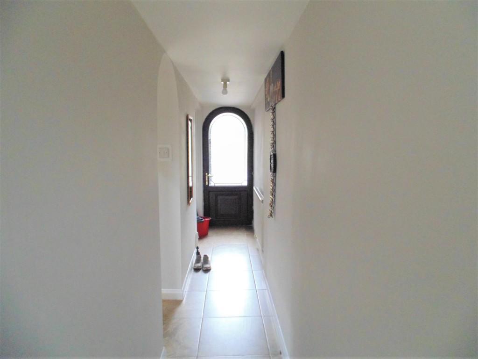
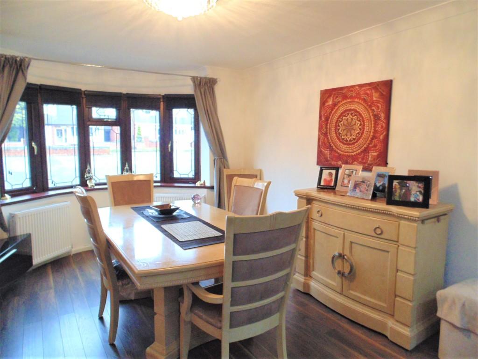
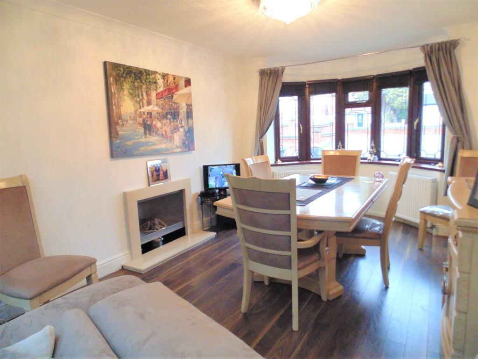
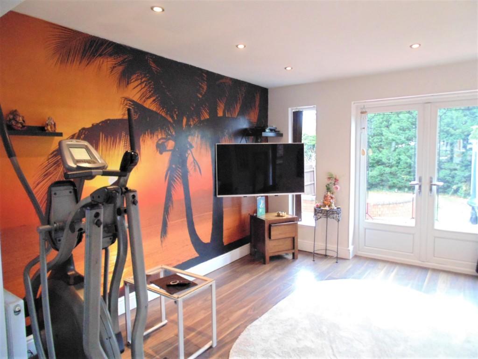
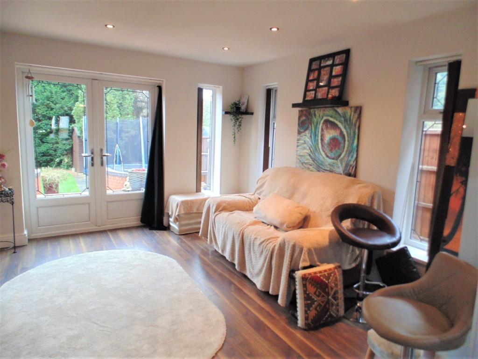
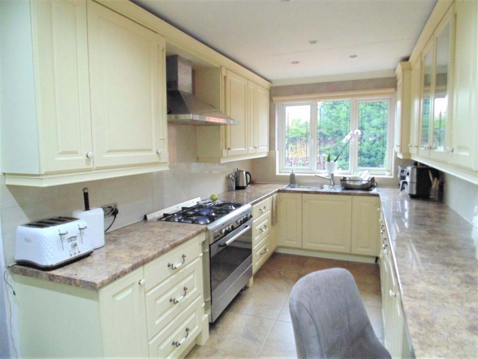
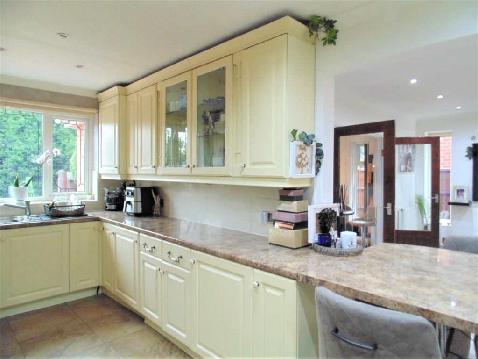
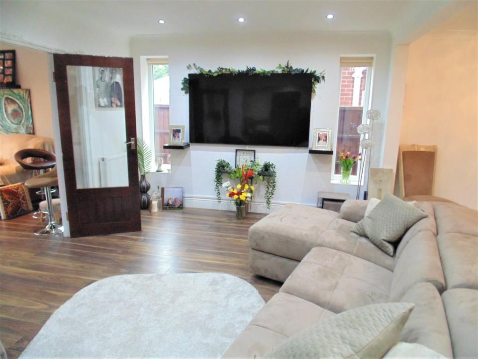
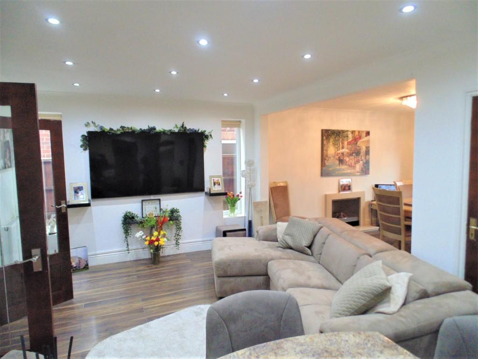
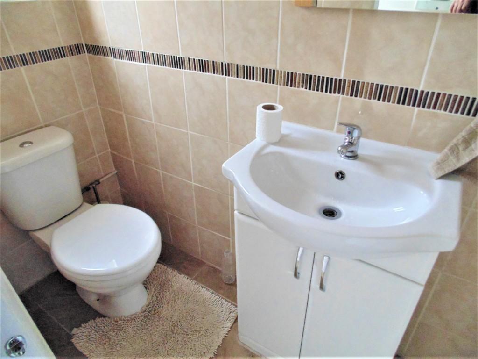
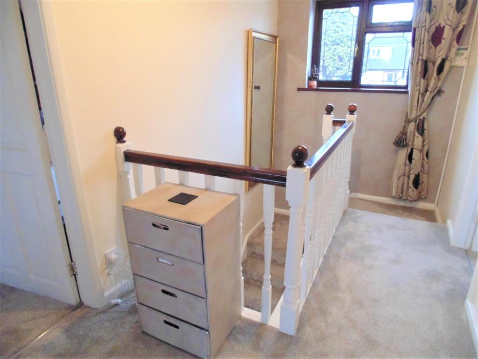
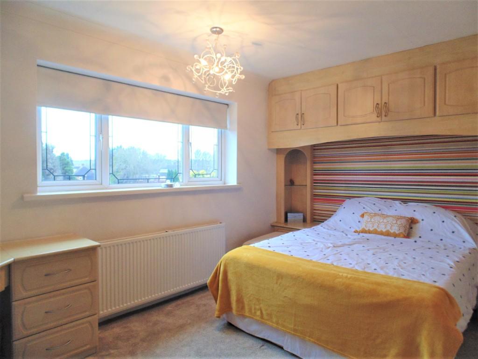
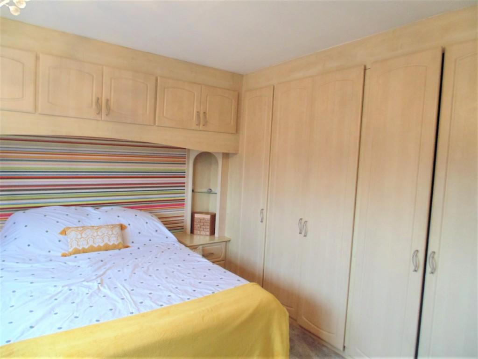
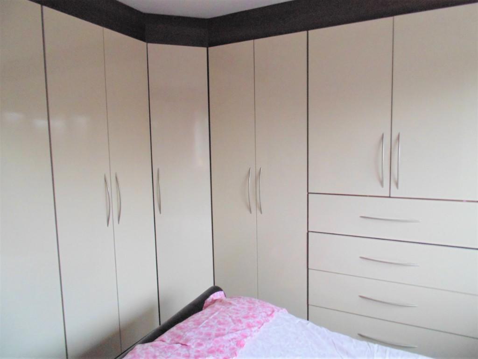
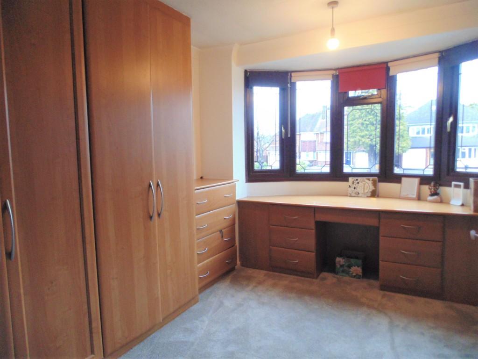
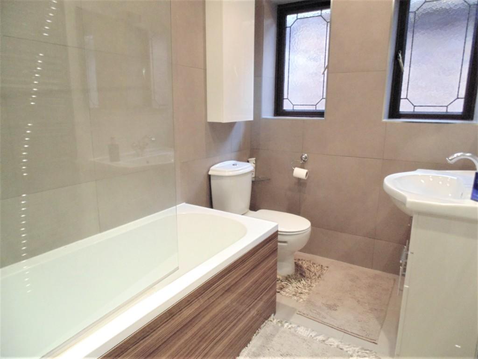
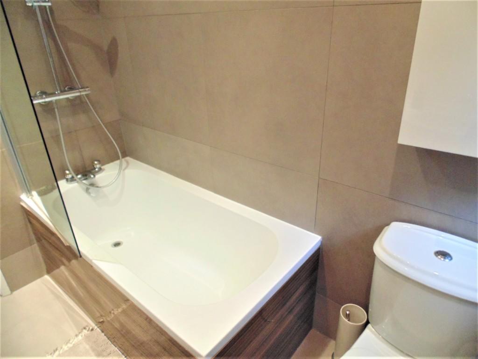
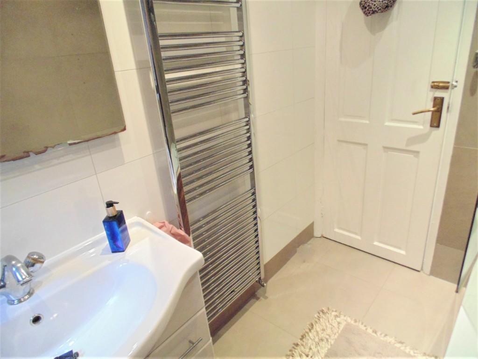
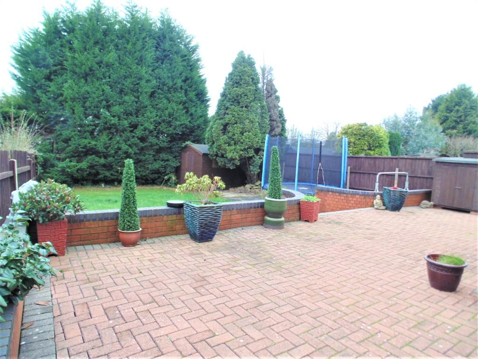
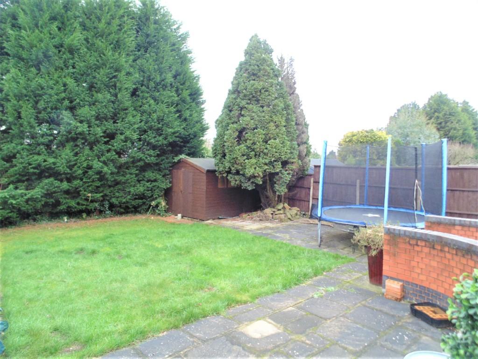
Apple Property Solutions are pleased to offer this Well Presented Detached Property. Situated in a Sought After Location of Great Barr, Close to Local Amenities, Transport Links and Schooling. The Property Comprises of Spacious Tarmac Drive, Double Glazed Porch, Reception Hallway, Two Reception Rooms, Fitted Breakfast Kitchen, Utility Area, Downstairs W/C, Office Room (Formally Garage), Reception Landing, Four Good Size Bedrooms with Fitted Bedroom Furniture, Modern Family Bathroom, Double Glazing, Gas Central Heating, Rear Garden and Freehold. <br /> <br />Approach: <br />Tarmac Drive with Block Paved Edging for Several Cars. <br /> <br />Double Glazed Porch: <br />Double Glazed Panelled Porch Door, Double Glazed Panels to Side and Front Leading to Double Glazed Pattern Obscured Front Door. <br /> <br />Reception Hall: <br />Ceiling Light Point, Understairs Storage, Stairs to First Floor, Panel Radiator and Doors to Reception Room One, Breakfast Kitchen and Office Room. <br /> <br />Reception Room One (Through Lounge) 24'3" (max) x 11" (max): <br />Ceiling Light Point, Twelve Ceiling Downlights, Coving to Ceiling, Double Glazed Five Sided Bay Window to Front, Contemporary Coal Effect Fireplace, Two Panel Radiators, Power Points,'Oak' Effect Laminate Flooring and French Doors to. <br /> <br />Reception Room Two (Extended) 13'7" (max) x 12'1" (max): <br />Eight Ceiling Downlighters, Four Double Glazed Windows to Side and Rear, Double Glazed Patio Door to Rear, Two Panel Radiators, Power Points and 'Oak' Effect Laminate Flooring. <br /> <br />Fitted Breakfast Kitchen 18'5" (max) x 7'7" (max): <br />Ten Ceiling Downlighters, Coving to Ceiling, Double Glazed Window to Rear, A Fitted Range of Wall Tower and Base Units, Roll Top Work Surfaces, 1 ¼ 'Stainless Steel' Single Sink and Drainer Unit with 'Swan' Neck Mixer Tap, Tiled Splashbacks, 'Stainless Steel' Range Chimney Extractor with Range Cooker, Built in Dishwasher and Tiled Flooring. <br /> <br />Utility Area: <br />Ceiling Light Point, Built in Cupboard for Plumbing for Washing Machine, Plumbing for Dishwasher, Vent for Tumble Dryer. <br /> <br />Downstairs W/C: <br />Ceiling Light Point, Fully Tiled Walls, Double Glazed Pattern Obscured Window to Rear, Low Level W/C, Vanity Wash Hand Basin and Tiled Flooring. <br /> <br />Office Room (Formally Garage) (15'2" max/11'4"min) x 7'5" (max): <br />Ceiling Light Point, Double Glazed Window to Front, Double Glazed Pattern Obscured Window to Side, Power Points, Cupboards Housing Gas Meter and Electric Meter. <br /> <br />'L Shape' Reception Landing: <br />Ceiling Light Point, Double Glazed Window to Front, Doors to Bedrooms and Bathroom. <br /> <br />Bedroom One 15'1" (max) x 11" (max): <br />Ceiling Light Point, Double Glazed Five Sided Bay Window to Front, Fitted Wardrobes, Fitted Dressing Table, Panel Radiator and Power Points. <br /> <br />Bedroom Two 14'3" (max) x 11'4" (max): <br />Ceiling Light Point, Double Glazed Window to Rear, Fitted Wardrobes, Fitted Dressing Table, Panel Radiator and Power Points. <br /> <br />Bedroom Three 9'6" (max) x 8'9" (max): <br />Ceiling Light Point, Double Glazed Window to Rear, Fitted Wardrobes, Panel Radiator and Power Points. <br /> <br />Bedroom Four 7'8" (max) x 6'3" (max): <br />Ceiling Light Point, Double Glazed Window to Front, Fitted Cupboards, Panel Radiator and Power Points. <br /> <br />Modern Family Bathroom 7'7" (max) x 5'4" (max): <br />Ceiling Light Point, Four Ceiling Downlighters, Fully Tiled Walls, Double Glazed Pattern Obscured Window to Side, Bathroom Suite Comprising of Panelled Bath, Bar Mixer Shower, Vanity Wash Hand Basin, Close Coupled W/C, Tall 'Chrome' Towel Rail and Tiled Flooring. <br /> <br />Rear Garden: <br />Fenced Perimeter, Spacious Block Paved Patio, Boundary Wall, Borders of Trees, Laid Lawn and Timber Garden Shed.
- Bedrooms
- 4
- Bathrooms
- 1
The heatmap indicates the level of crime in the area. The color of the heatmap indicates the crime severity and recency.
Metrics Year-on-Year
- Average area value
- 302,567.00 £Increased by 9.67 %
- Average area rental value
- 1,147.00 £/moIncreased by 17.88 %
- Est rental Yield
- 4.55 %Increased by 7.57 %
- Crime Rate
- 4.00 %Unchanged by 0.00 %
Agent Activity
Apple Property Solutions created the listing.
Nearby Schools
| Name | Type | Ofsted | Distance |
|---|---|---|---|
| Grove Vale Primary School | Community School | Outstanding | 1.30 KM |
| Q3 Academy Great Barr | Academy Sponsor Led | Good | 1.67 KM |
| Hamstead Infant School | Community School | Good | 1.74 KM |
| Yew Tree Primary School | Community School | Good | 1.75 KM |
| Hamstead Junior School | Community School | Good | 1.84 KM |
Images




Nearby Streets
| Name | Average Price | Average Sqft | Distance |
|---|---|---|---|
| Elm Drive | £ 431,000 | 0 | 0.00 KM |
| Winster Road | £ 240,000 | 0 | 0.00 KM |
| Dale Close | £ 440,000 | 0 | 0.00 KM |
| Wrottesley Road | £ 0 | 0 | 0.00 KM |
| Greenfield Road | £ 242,000 | 0 | 0.00 KM |
Nearby Transport
| Name | NLC | TLC | Distance |
|---|---|---|---|
| Tame Bridge Parkway | 1010 | TAB | 2.19 KM |
| Hamstead (Birmingham) | 1145 | HSD | 3.58 KM |
| Bescot Stadium | 1003 | BSC | 4.17 KM |
| The Hawthorns | 4523 | THW | 4.43 KM |
| Walsall | 1216 | WSL | 5.30 KM |
Nearby Listings
| Address | Price | Type | Score | Distance |
|---|---|---|---|---|
| Pear Tree Road, Birmingham, B43 | £ 475,000 | BUY | 8 / 10 | 0.02 KM |
| Pear Tree Road, Great Barr, Birmingham | £ 450,000 | BUY | 8 / 10 | 0.09 KM |
| Pear Tree Close, Great Barr, Birmingham | £ 425,000 | BUY | 7 / 10 | 0.11 KM |
| Pear Tree Drive, Birmingham | £ 850,000 | BUY | 6 / 10 | 0.11 KM |
| Cedar Court, Pear Tree Drive, Great Barr | £ 124,950 | BUY | 6 / 10 | 0.12 KM |
Nearby Properties
| Address | Price | Distance |
|---|---|---|
| 26 Pear Tree Road | £ 360,000 | 0.00 KM |
| 11a Pear Tree Road | £ 350,000 | 0.00 KM |
| 19 Pear Tree Road | £ 222,000 | 0.00 KM |
| 10 Pear Tree Road | £ 227,000 | 0.00 KM |
| 21a Pear Tree Road | £ 225,000 | 0.00 KM |