Main Road, Hellifield BD23
By Neil Wright Associates
£ 420,000
Neil Wright Associates says ..
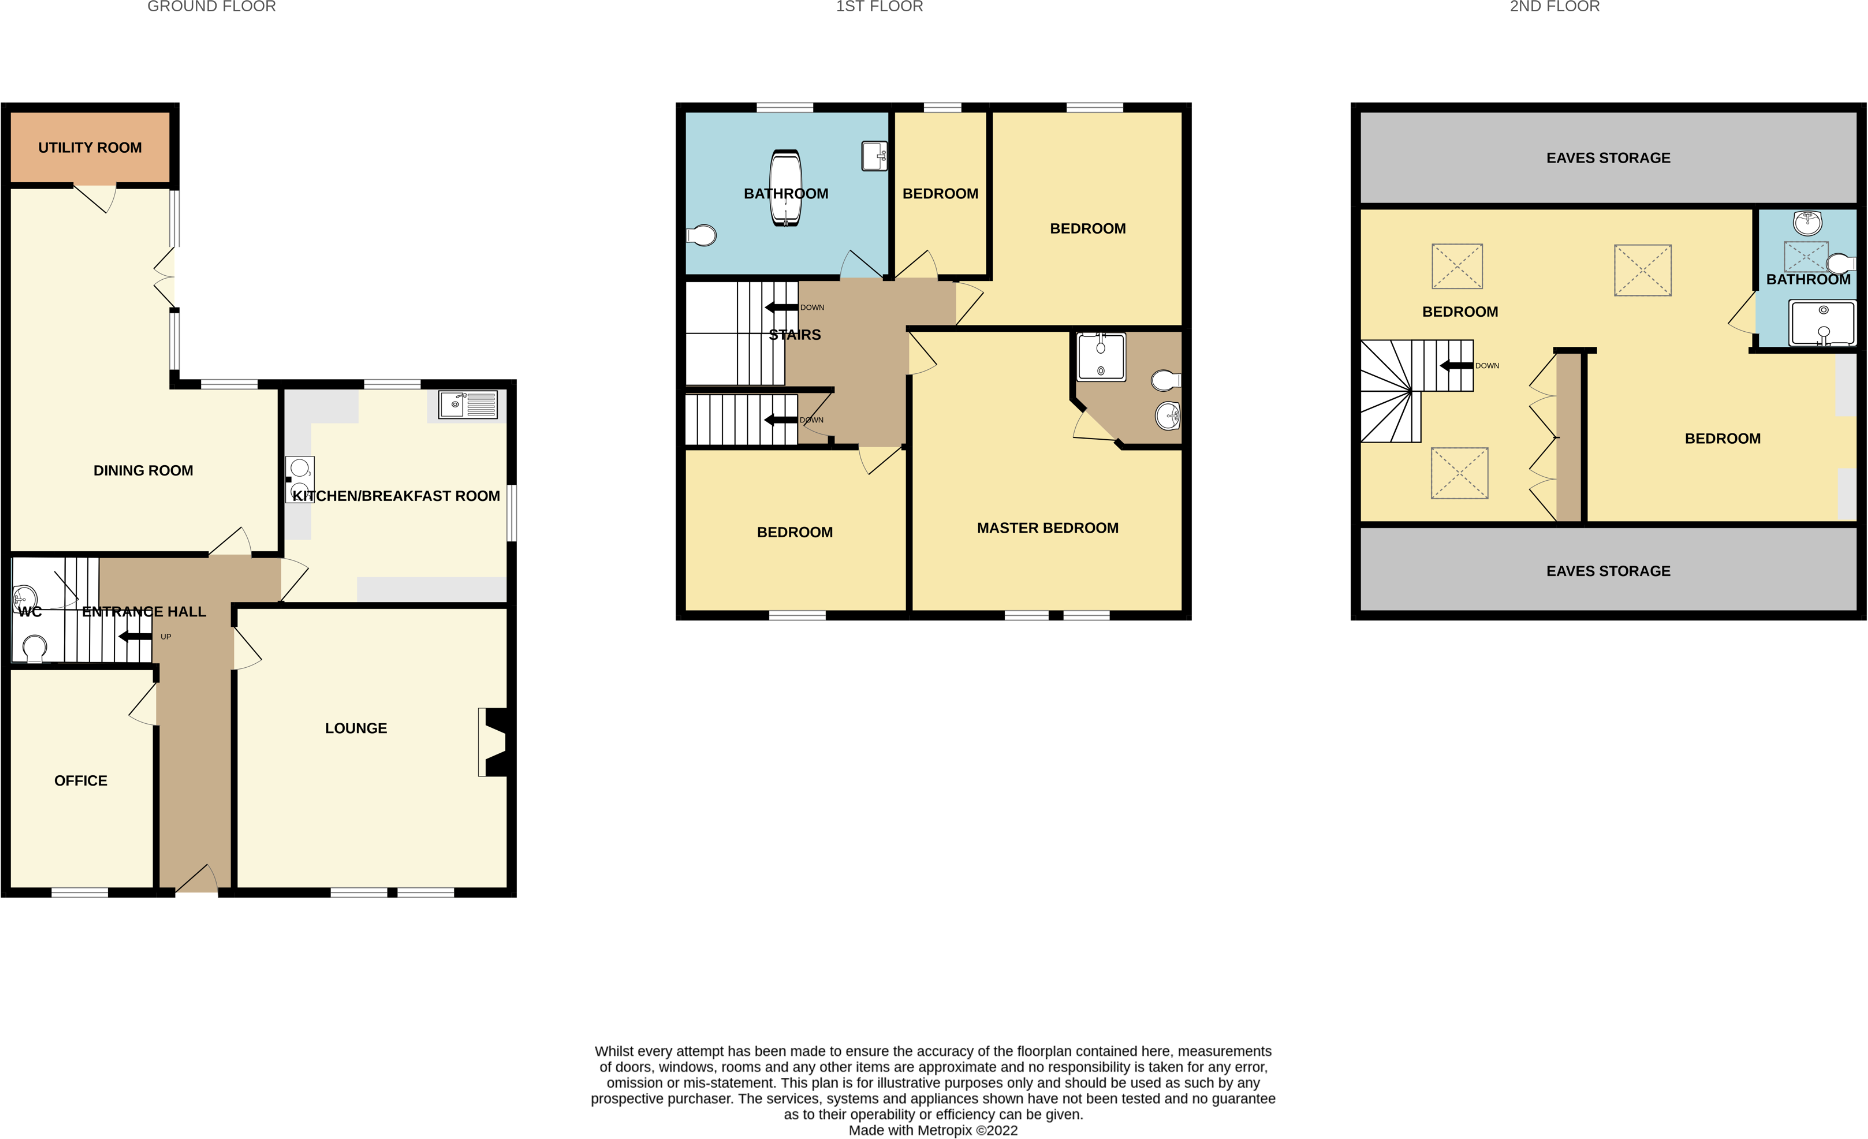
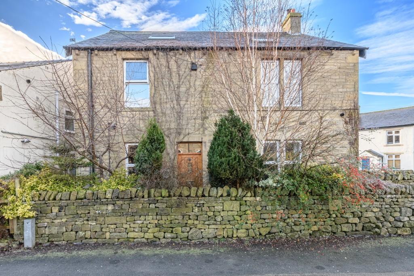
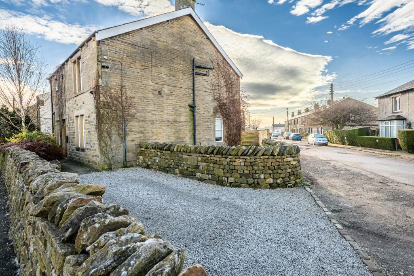
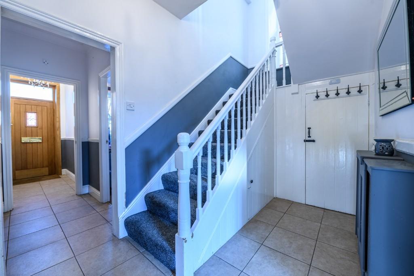
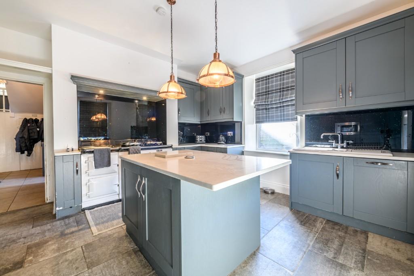
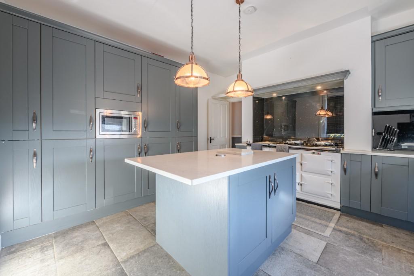
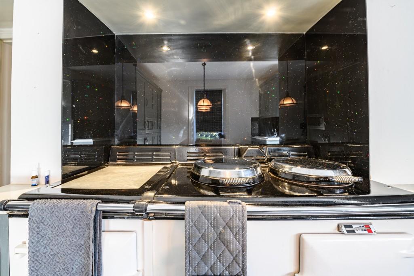
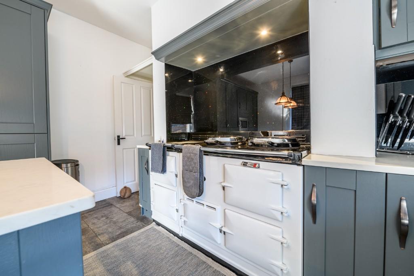
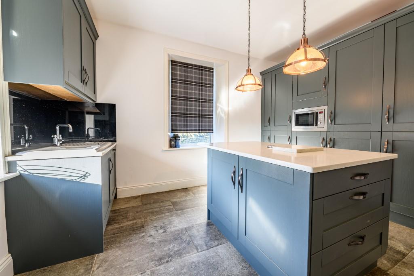
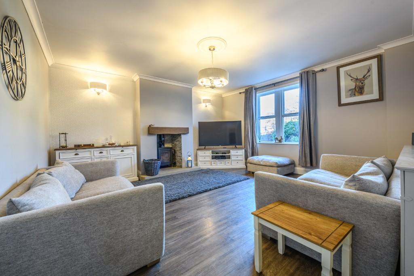
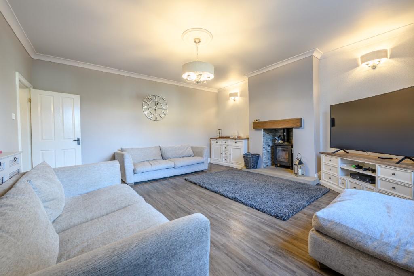
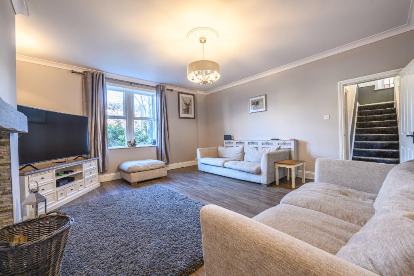
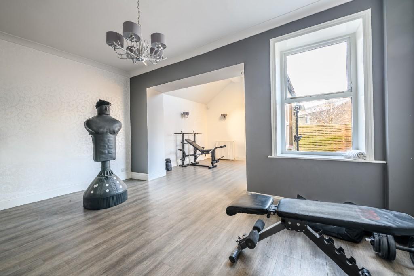
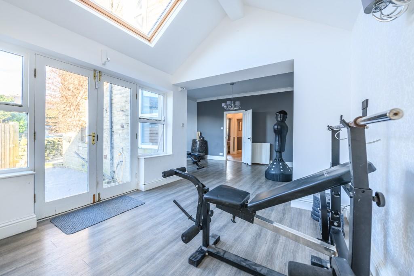
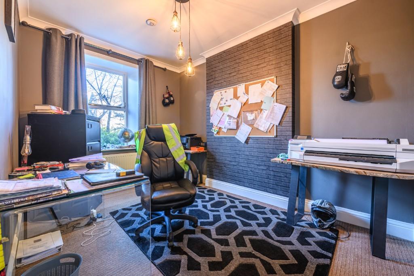
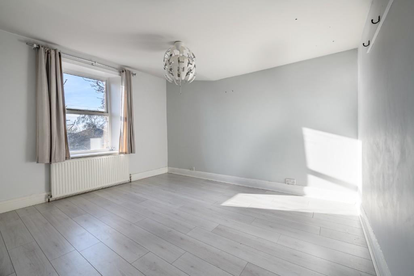
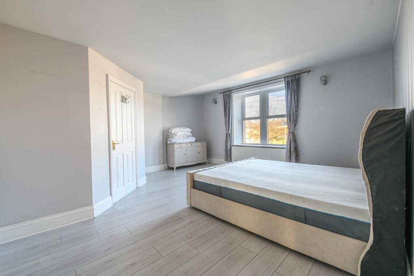
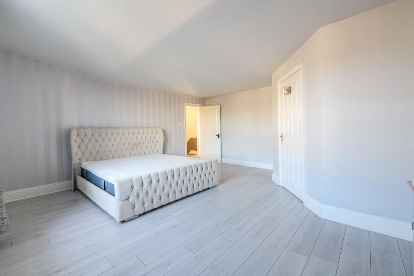
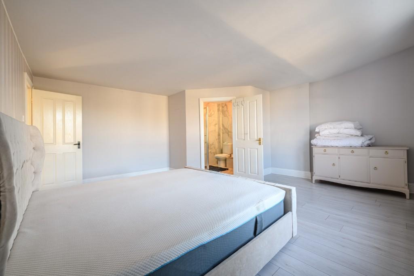
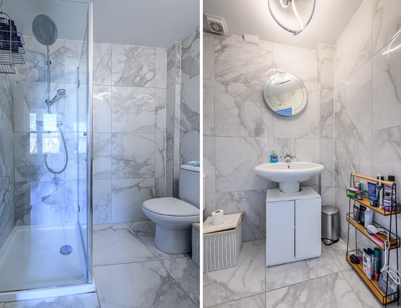
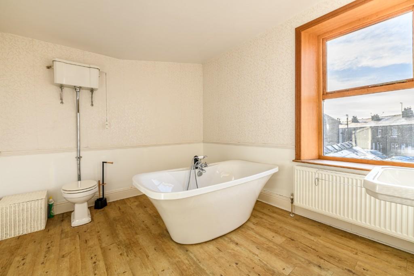
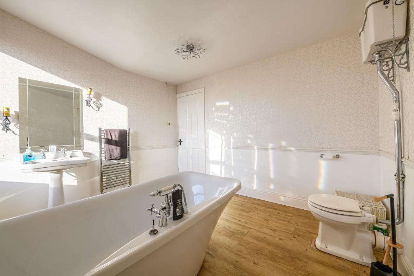
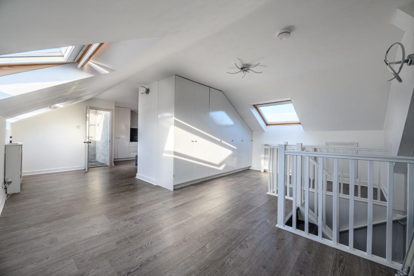
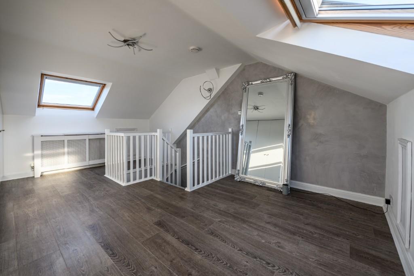
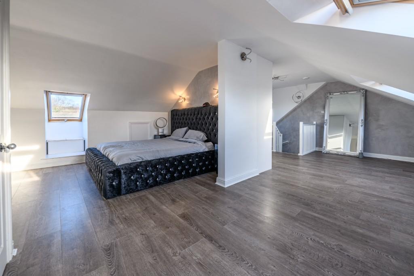
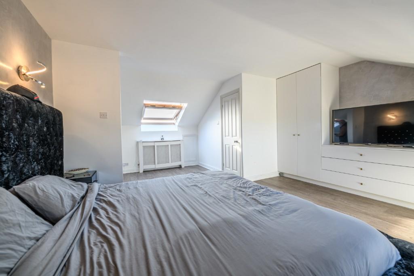
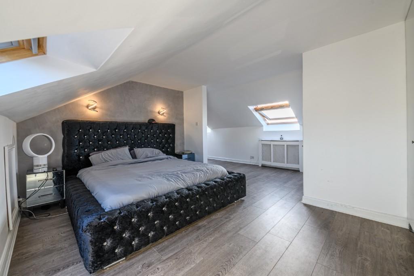
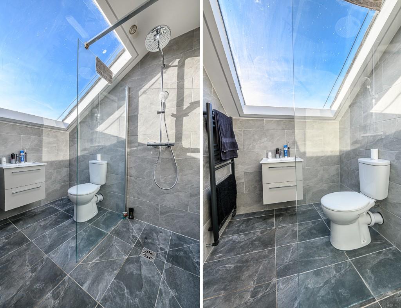
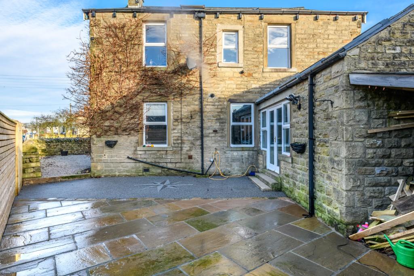
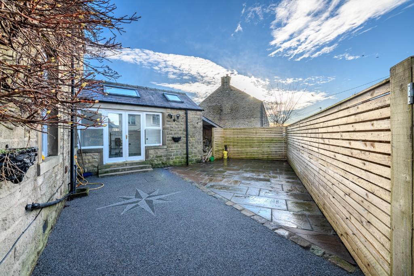
Stunning 4 bedroomed detached and extended stone built property, very spacious accommodation extending to approximately 2,400 square feet over 3 floors. Located in a convenient position near to the centre of Hellifield village. <br /> <br />The property has been subject to an extensive refurbishment scheme over recent years and now offers a well planned family home with many interesting features evident. <br /> <br />Ground floor has 3 reception rooms, large family room, kitchen, and utility room. <br /> <br />First floor has 3 double bedrooms, large house bathroom and store room. <br /> <br />Second floor, impressive master suite occupies the whole floor, plus additional bathroom. <br /> <br />Outside ample off street parking for several vehicles and private garden area. <br /> <br />Hellifield is a popular village located on the edge of the Yorkshire Dales National Park set amid spectacular countryside. <br /> <br />The village has a range of local amenities including shops, public house , club, doctors surgery, church, plus railway station and primary school. <br /> <br />Situated approximately 12 miles from Skipton and 4 miles from Settle where more amenities are available. <br /> <br />Interesting property, well worthy of internal inspection to fully appreciate the size, layout and quality. <br /> <br />ACCOMMODATION COMPRISES: <br /> <br />Ground Floor <br />Entrance Hall, Dining Room, Study, Utility Room, Lounge, Cloakroom, Dining Kitchen. <br /> <br />First Floor <br />Landing, Bathroom, Bedroom 2, Ensuite Shower Room, Bedroom 3, Bedroom 4, Store Room. <br /> <br />Second Floor <br />Master Bedroom, Shower Room. <br /> <br />Outside <br />Off Street Parking, Rear Garden. <br /> <br />ACCOMMODATION: <br /> <br />GROUND FLOOR: <br /> <br />Entrance Hall: <br />Tiled flooring, coving, dado rail, under stairs storage, radiator. <br /> <br /> <br />Study: <br />12'5" x 8'11" (3.78 X 2.72) 12'5" x 8'11" (3.78 X 2.72) <br />Upvc double glazed window, coved ceiling. <br /> <br /> <br />Dining Room: <br />16'0" x 9'9" (4.90 x 3.00) <br />plus 12'1 x 10'4" (3.68 x 3.15) <br />Large L shaped room, upvc double glazed window, upvc double glazed double doors, Velux roof light, coving, 2 radiators. <br /> <br />Utility Room: <br />10'2" x 4'8" (3.10 x 1.42) <br />Velux roof light, plumbing for washing machine, tiled flooring, extractor fan. <br /> <br />Lounge: <br />16'8" x 16'2" (5.08 X 4.93) <br />Good sized room with upvc double glazed window, multi fuel stove, radiator. <br /> <br />Cloakroom: <br />Comprising WC, pedestal wash hand basin, tiled flooring, radiator <br /> <br /> Dining Kitchen: <br />13'07" x 13'06" (4.14 x 4.11) <br />Extensive range of modern kitchen units comprising base units with complementary work surfaces, wall units, range of tall units, island unit, Belfast sink, 4 oven AGA, cupboard housing central heating boiler, tiled flooring, 2 upvc double glazed windows. <br /> <br />FIRST FLOOR: <br /> <br />Landing: <br />Access to 2 bedrooms and bathroom, upvc double glazed window, loft access. <br /> <br />Bedroom 2: <br />16'7" x 16'5" (5.05 x 5.00) <br />Good sized double bedroom, upvc double glazed window, radiator, ensuite shower room off. <br /> <br />En Suite Shower Room: <br />Comprising shower cubicle, pedestal wash hand basin, WC, tiled walls, tiled floor. <br /> <br /> <br />Bedroom 3: <br />13'6" x 11'6" (4.11 x 3.51) <br />Double bedroom, upvc double glazed window, radiator. <br /> <br />Bedroom 4: <br />13'0" x 9'9" (3.96 x 2.97) <br />Double bedroom, upvc double glazed window, radiator. <br /> <br />Store Room: <br />9'9" x 4'4" (2.97 x 1.32) <br />Useful store room with upvc double glazed window. <br /> <br />Bathroom: <br />3 piece white bathroom suite comprising freestanding bath, WC with high level flush, pedestal wash hand basin, radiator, vertical radiator. <br /> <br />SECOND FLOOR: <br /> <br />Master Bedroom: <br />29'4" x 18'5" (8.94 x 5.61) max <br />Exceptionally large room with 4 Velux windows, 2 radiators, ensuite shower room off. <br /> <br />En Suite Shower Room: Large room with walk in shower, WC, vanity wash hand basin, Velux roof light, vertical radiator. <br /> <br />OUTSIDE: <br /> <br />Side: <br />Parking for 2 vehicles <br /> <br />Rear: <br />Flagged rear garden. <br /> <br />Directions: <br />From Settle, enter Hellifield village on the A65, go past the primary school, past the traffic lights, the Rockeries is located on the right hand side adjacent to Brook Street. A for sale sign is erected. <br /> <br />Tenure: <br />Freehold with vacant possession on completion. <br /> <br />Services: <br />All mains services are connected to the property. <br /> <br />Viewing: <br />Due to current Covid 19 restrictions, viewings are to be conducted under strict rules, please consult with us prior to the appointment to be advised. <br /> <br />Purchase Procedure: <br />If you would like to make an offer on this property then please make an appointment with Neil Wright Associates so that a formal offer can be submitted to the Vendors. <br /> <br />Marketing: <br />Should you be interested in this property but have a house to sell, then we would be pleased to come and give you a free market valuation. <br /> <br />N.B. YOUR HOME MAY BE AT RISK IF YOU DO NOT KEEP UP PAYMENTS ON YOUR MORTGAGE OR ANY OTHER LOAN SECURED AGAINST IT. <br /> <br />N.B. No electrical/gas appliances have been checked to ensure that they are in working order. The would-be purchasers are to satisfy themselves. <br /> <br />Local Authority: <br />Craven District Council <br />1 Belle Vue Square <br />Broughton Road <br />SKIPTON <br />North Yorkshire <br />BD23 1FJ <br /> <br />Council Tax Band 'D'
- Bedrooms
- 4
- Bathrooms
- 0
- Sqft (est)
- 1,500.00
The heatmap indicates the level of crime in the area. The color of the heatmap indicates the crime severity and recency.
Metrics Year-on-Year
- Average area value
- 1,245,000.00 £Increased by 45.13 %
- Est sale value
- 1,131,000.00 £Decreased by 10.13 %
- Average area rental value
- 2,513.00 £/moIncreased by 0.60 %
- Est letting value
- 1,500.00 £/moDecreased by 50.00 %
- Est rental Yield
- 2.42 %Decreased by 30.66 %
- Crime Rate
- 163.00 %Unchanged by 0.00 %
Agent Activity
Neil Wright Associates created the listing.
Nearby Schools
| Name | Type | Ofsted | Distance |
|---|---|---|---|
| Hellifield Community Primary School | Community School | Good | 0.31 KM |
| North Craven Children'S Centre | Children's Centre | 0.31 KM | |
| Long Preston Endowed Voluntary Aided Primary School | Voluntary Aided School | Good | 3.36 KM |
| Kirkby In Malhamdale United Voluntary Aided Primary School | Voluntary Aided School | Good | 9.09 KM |
| Gisburn Primary School | Community School | Outstanding | 9.16 KM |
Images

Nearby Streets
| Name | Average Price | Average Sqft | Distance |
|---|---|---|---|
| Park Avenue | £ 265,000 | 0 | 0.00 KM |
| Hawthorn Close | £ 0 | 0 | 0.00 KM |
Nearby Transport
| Name | NLC | TLC | Distance |
|---|---|---|---|
| Hellifield | 2656 | HLD | 0.59 KM |
| Long Preston | 2657 | LPR | 3.58 KM |
| Settle | 2107 | SET | 9.13 KM |
Nearby Listings
| Address | Price | Type | Score | Distance |
|---|---|---|---|---|
| 2 Brook Street, Hellifield, BD23 4EX | £ 335,000 | BUY | 7 / 10 | 0.04 KM |
| East View, Hellifield, BD23 | £ 315,000 | BUY | 6 / 10 | 0.05 KM |
| Kendal Close, Hellifield, BD23 | £ 100,000 | BUY | 5 / 10 | 0.09 KM |
| Kendal Close, Hellifield, BD23 | £ 249,950 | BUY | 6 / 10 | 0.09 KM |
| Kendal Road, Hellifield, Skipton, North Yorkshire, BD23 | £ 125,000 | BUY | Unknown | 0.11 KM |
Nearby Properties
| Address | Price | Distance |
|---|---|---|
| 11 Brook Street | £ 124,000 | 0.04 KM |
| 6 Brook Street | £ 155,000 | 0.04 KM |
| 7 Brook Street | £ 141,500 | 0.04 KM |
| 6 East View | £ 67,000 | 0.04 KM |
| 3 Brook Street | £ 104,000 | 0.04 KM |