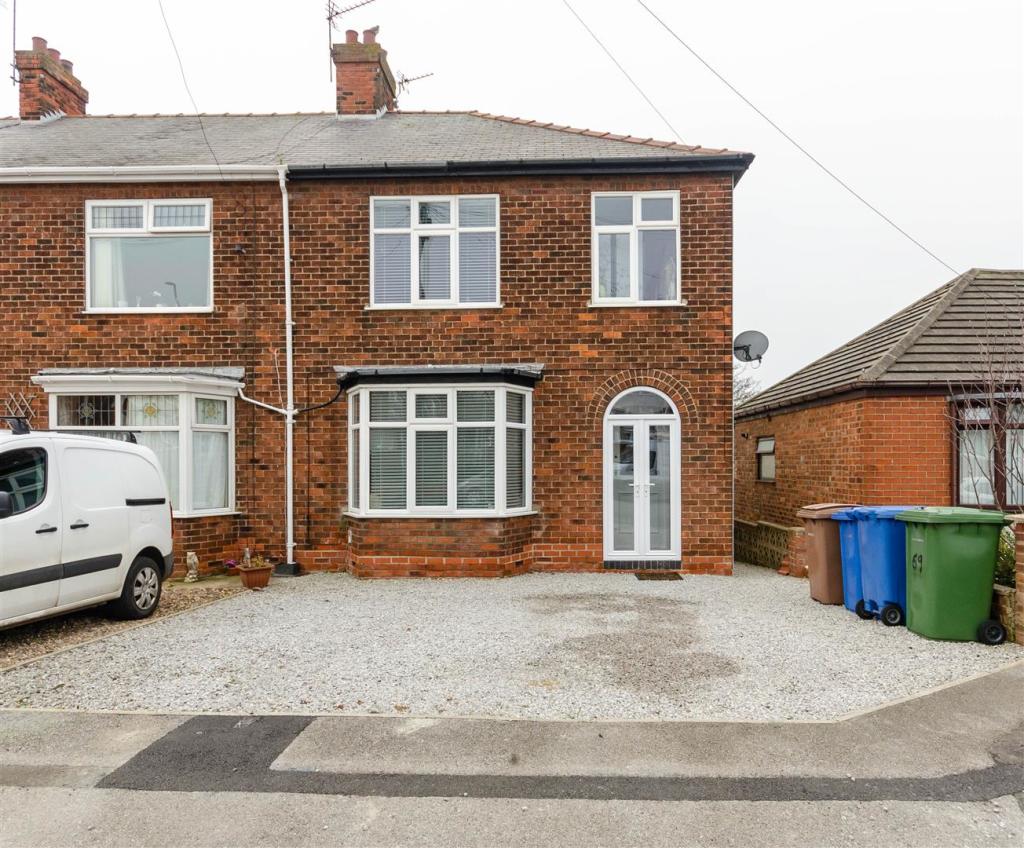
Lascelles Avenue, WITHERNSEA
By Goodwin Fox
£ 170,000
Goodwin Fox says ..
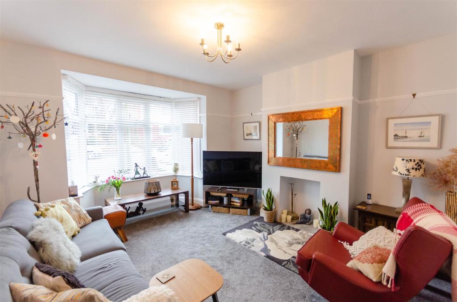
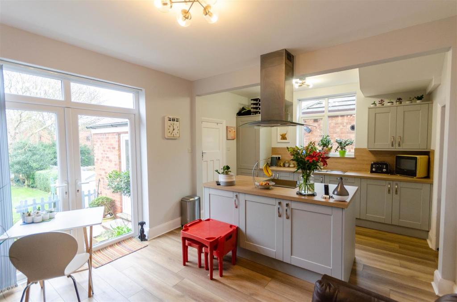
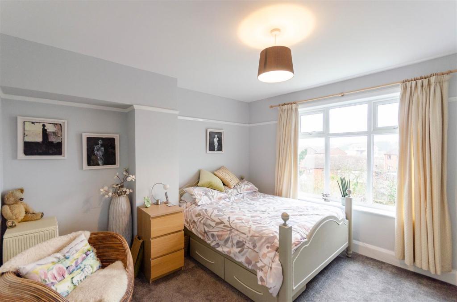
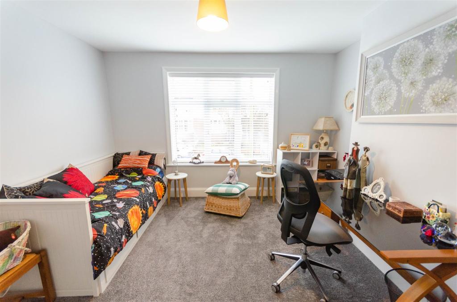
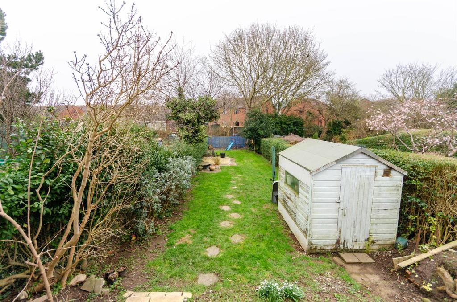
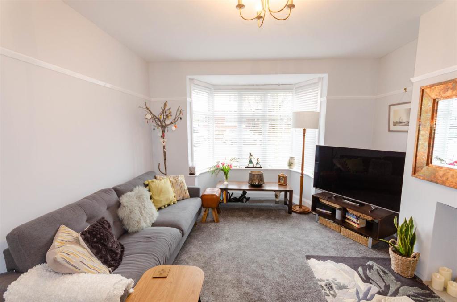
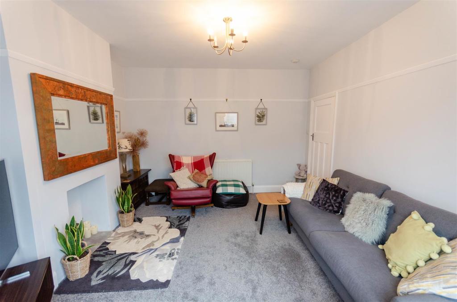
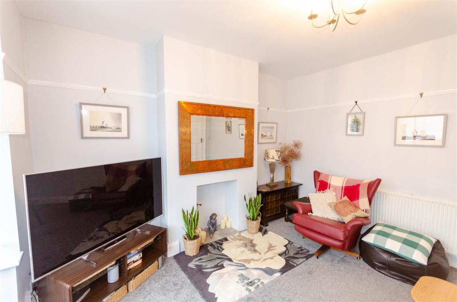
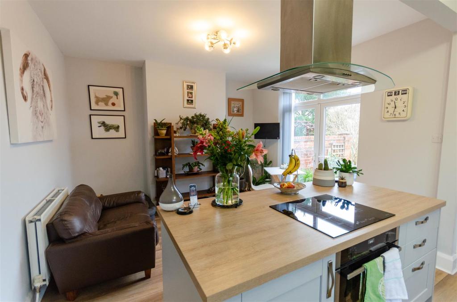
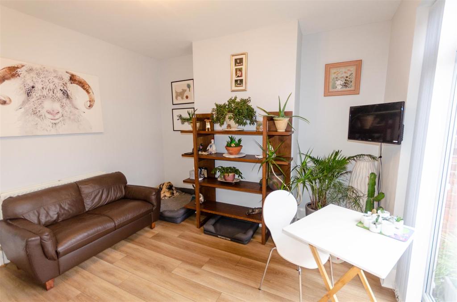
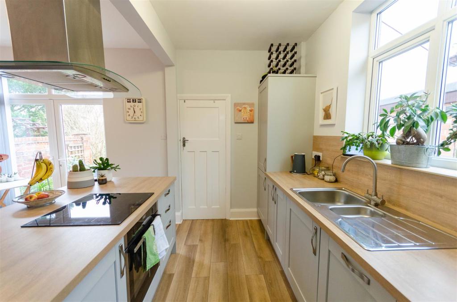
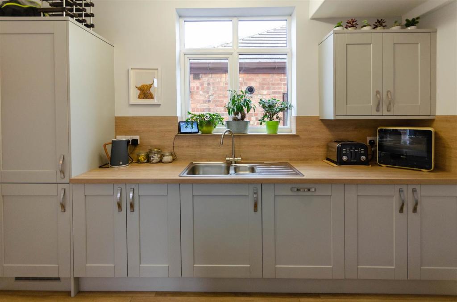
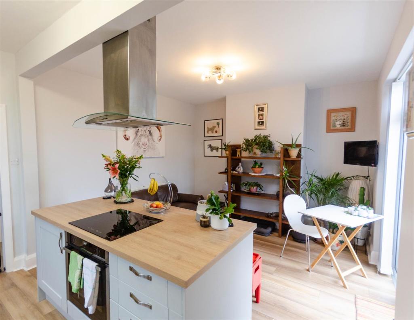
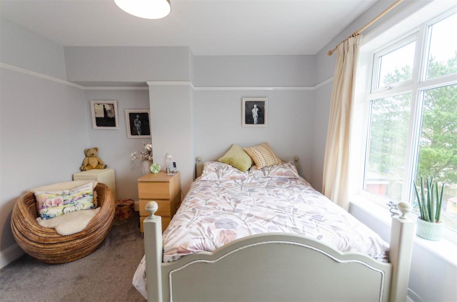
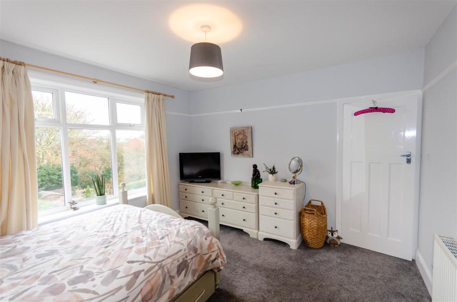
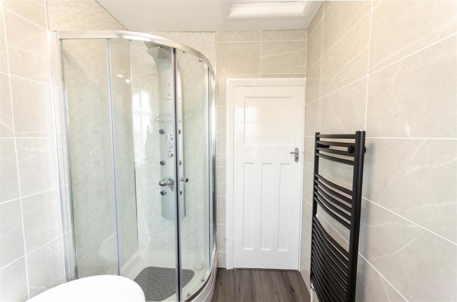
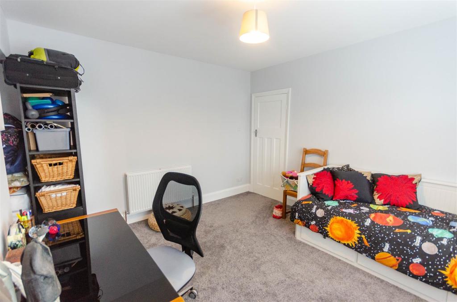
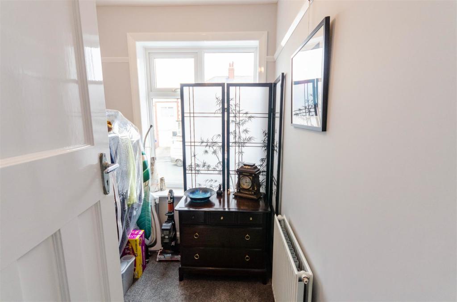
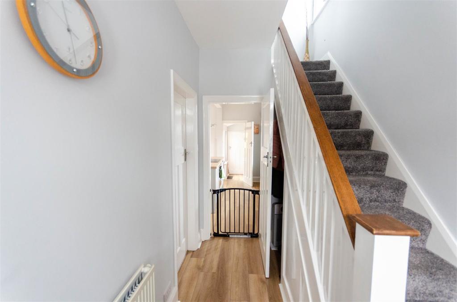
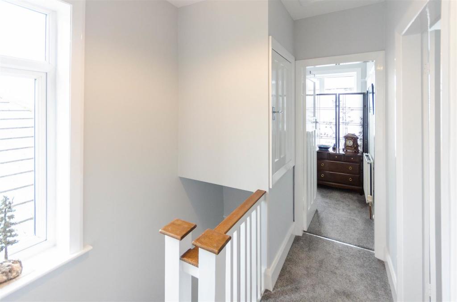
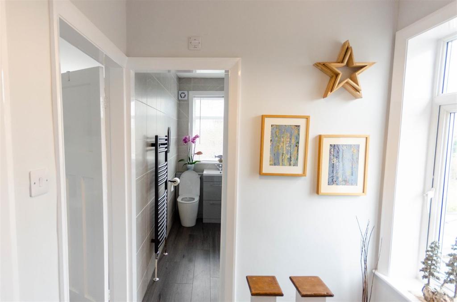
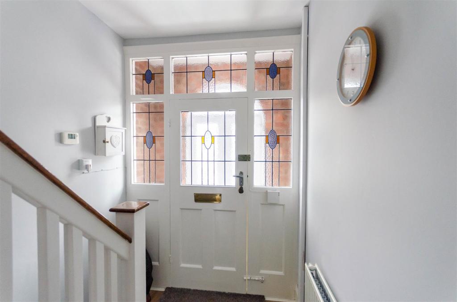
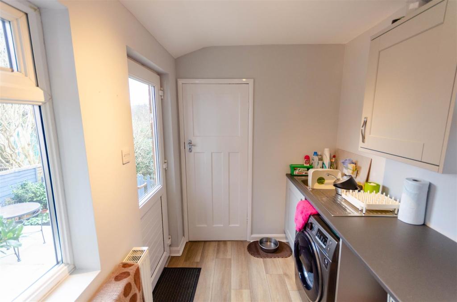
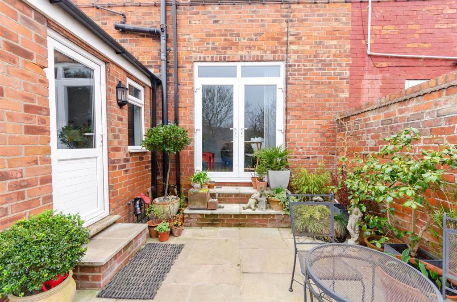
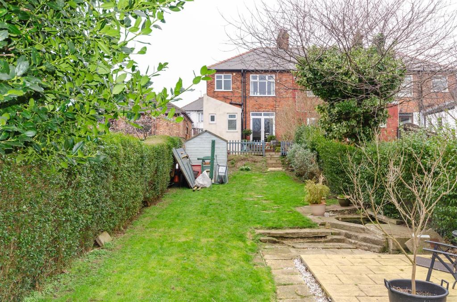
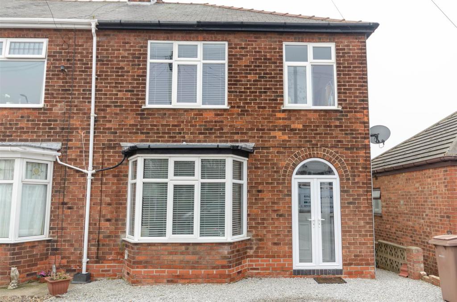
SHOW HOME STANDARD HOUSE WITH PARKING AND LARGE GARDEN!!<br />Located on a sought after road in the town, close to the schools and town centre, is this superb end terrace property that has recently been fully upgraded and refurbished to a very high standard and is now ready for a new owner to move into and enjoy. Benefitting from uPVC glazing, gas central heating, satellite tv points in most rooms, fully decorated including new floor coverings and a contemporary four piece bathroom suite and open plan kitchen diner with integrated appliances. Outside is off street parking to the front and a large rear garden with a raised patio area. Briefly comprising; entrance hall, lounge, kitchen diner, utility room and WC, to the first floor are three bedrooms and the bathroom. The property must be viewed to appreciate the standard of finish and accommodation on offer, contact the office to arrange an appointment.<br /><br /><b>Hall</b> - 3.30 x 1.80 (10'9" x 5'10") - An original wooden front entrance door with leaded panels and stained glass detailing opens from a recessed storm porch into the hallway with stairs rising to the first floor with spindles and a storage space below with coat hooks. Ceiling light and central heating radiator.<br /><br /><b>Lounge</b> - 3.85 x 3.80 (12'7" x 12'5") - Good size living room with a uPVC bay window to the front aspect, ceiling light, central heating radiator, TV point and a decorative fireplace with stone hearth.<br /><br /><b>Kitchen Diner</b> - 5.75 x 3.60 (18'10" x 11'9") - Open plan kitchen diner with fitted grey kitchen units with an island unit and complimenting worktops and splashbacks over with a stainless steel sink and drainer with mixer tap, built in electric oven and hob with a stainless steel and glass extraction hood. Integrated appliances to include a dishwasher and fridge. Soft close hinges and a pop up work surface electrical socket. Panelled flooring, two ceiling lights, uPVC window to the side aspect and uPVC French doors leading to the rear patio area.<br /><br /><b>Utility</b> - 2.55 x 1.90 (8'4" x 6'2") - Separate utility room with matching kitchen units with grey worktops over and a stainless steel sink and drainer with mixer tap, plumbing for an automatic washing machine and space for under counter white goods. Ceiling light, central heating radiator, panelled flooring, two uPVC windows and a uPVC door to the rear garden.<br /><br /><b>Wc</b> - 1.90 x 0.80 (6'2" x 2'7") - Ground floor cloakroom fitted with a low level WC and pedestal wash hand basin, panelled flooring, ceiling spotlight and two uPVC windows to the rear.<br /><br /><b>Landing</b> - Galleried landing with a wooden balustrade, ceiling light, uPVC window to the side aspect and a baulk head cupboard housing a gas combination boiler. Access to loft.<br /><br /><b>Bathroom</b> - 2.65 x 1.80 (8'8" x 5'10") - Fitted with a four piece white suite comprising of a quadrant shower cubicle with mains fed shower and wet room panels, modern free standing bath with wall hung taps with shower attachment, vanity hand wash basin and low level WC unit. Tiled walls, panelled flooring, ceiling light, upright modern central heating radiator, extraction fan and an obscured glazed uPVC window. Access to loft.<br /><br /><b>Bedroom One</b> - 3.90 x 3.80 (12'9" x 12'5") - Upvc window to the front aspect, ceiling light, central heating radiator, picture rail and a TV point.<br /><br /><b>Bedroom Two</b> - 3.60 x 3.80 (11'9" x 12'5") - Upvc window to the rear aspect, ceiling light, central heating radiator, picture rail and a TV point.<br /><br /><b>Bedroom Three</b> - 2.15 x 1.85 (7'0" x 6'0") - Upvc window to the front aspect, ceiling light and central heating radiator.<br /><br /><b>Garden</b> - To the front aspect is a gravelled frontage providing off street parking, a gravelled pathway provides pedestrian access to the rear garden where there is a paved patio area adjoining the rear of the house, this steps down to a large rear garden, mostly laid to lawn with a timber shed, further sitting area and enclosed by fenced and hedged boundaries.<br /><br />AGENT NOTE<br />Services include mains gas, electric and drainage connections.<br /><br />Council tax valuation band A.<br /><br />
- Bedrooms
- 3
- Bathrooms
- 1
The heatmap indicates the level of crime in the area. The color of the heatmap indicates the crime severity and recency.
Metrics Year-on-Year
- Average area value
- 211,221.00 £Increased by 3.90 %
- Average area rental value
- 657.00 £/moDecreased by 9.25 %
- Est rental Yield
- 3.73 %Decreased by 12.65 %
- Crime Rate
- 15.00 %Unchanged by 0.00 %
Agent Activity
Goodwin Fox created the listing.
Nearby Schools
| Name | Type | Ofsted | Distance |
|---|---|---|---|
| Withernsea Primary School | Academy Converter | Good | 0.80 KM |
| Sure Start Children'S Centre Withernsea | Children's Centre | 0.82 KM | |
| Withernsea High School | Community School | Good | 0.82 KM |
| Sycamore House School | Other Independent Special School | Good | 1.07 KM |
| Patrington Cofe Primary Academy | Academy Sponsor Led | 7.02 KM |
Images



Nearby Streets
| Name | Average Price | Average Sqft | Distance |
|---|---|---|---|
| The Old Woodyard | £ 125,000 | 0 | 0.00 KM |
| Clover Drive | £ 0 | 0 | 0.00 KM |
| King Street | £ 90,000 | 0 | 0.00 KM |
Nearby Listings
| Address | Price | Type | Score | Distance |
|---|---|---|---|---|
| Lascelles Avenue, Withernsea, HU19 2EB | £ 170,000 | BUY | 6 / 10 | 0.06 KM |
| Lascelles Avenue, Withernsea, East Riding of Yorkshire, HU19 2EB | £ 170,000 | BUY | Unknown | 0.07 KM |
| St. Nicholas Park, Withernsea | £ 90,000 | BUY | 6 / 10 | 0.11 KM |
| St. Nicholas Park, Withernsea | £ 130,000 | BUY | 6 / 10 | 0.11 KM |
| Lascelles Avenue, Withernsea | £ 157,000 | BUY | Unknown | 0.13 KM |
Nearby Properties
| Address | Price | Distance |
|---|---|---|
| 67 Lascelles Avenue | £ 85,000 | 0.07 KM |
| 57 Lascelles Avenue | £ 112,000 | 0.07 KM |
| 41 Lascelles Avenue | £ 125,000 | 0.07 KM |
| 23 Lascelles Avenue | £ 76,500 | 0.07 KM |
| 63 Lascelles Avenue | £ 144,000 | 0.07 KM |