
Neale Avenue, Kettering, Northamptonshire, NN16
By Sell It!
£ 475,000
Sell It! says ..
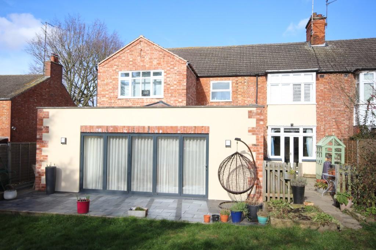
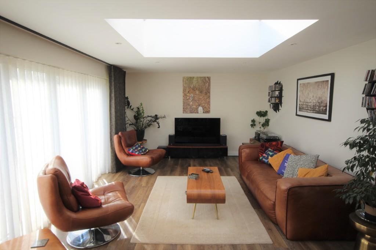
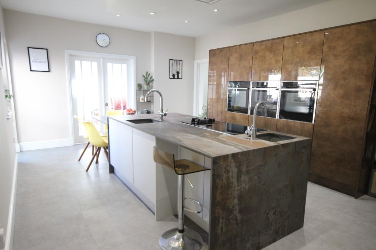
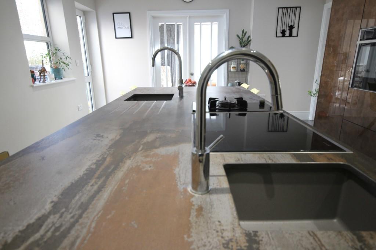
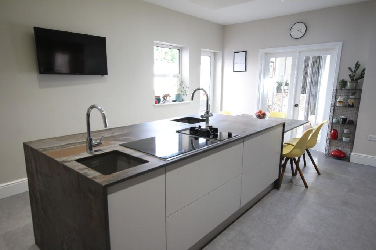
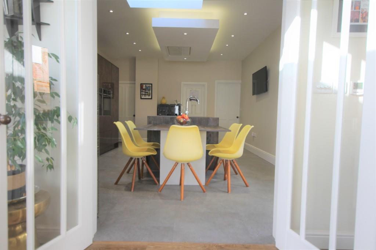
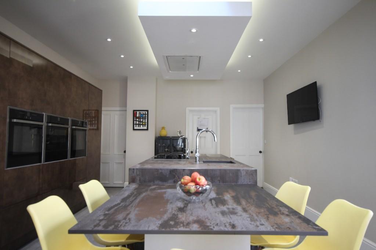
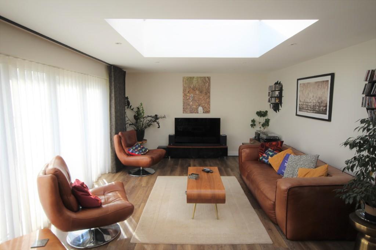
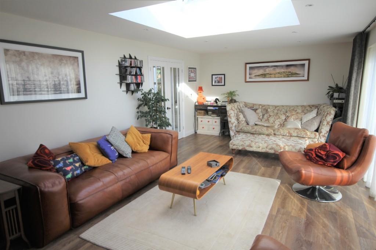
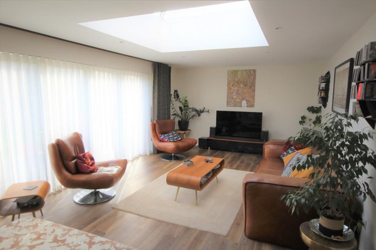
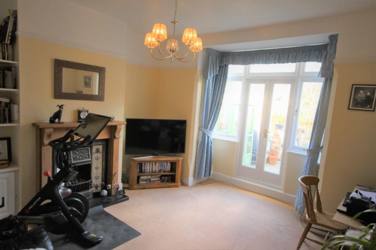
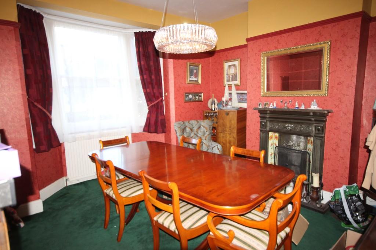
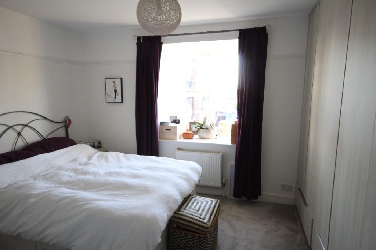
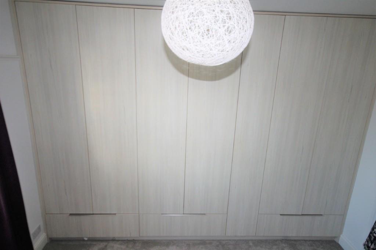
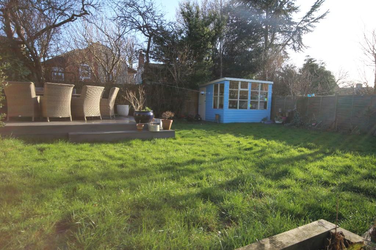
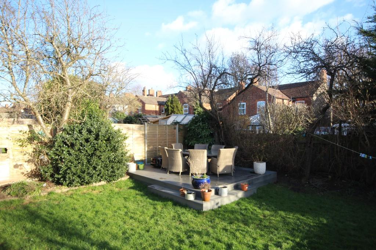
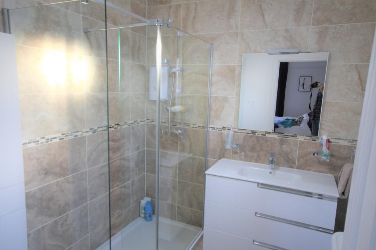
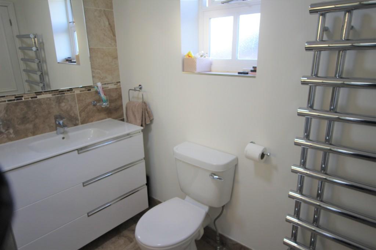
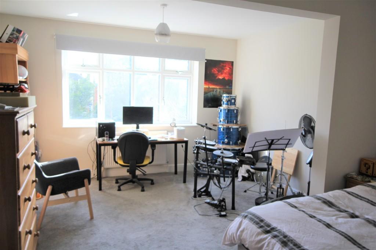
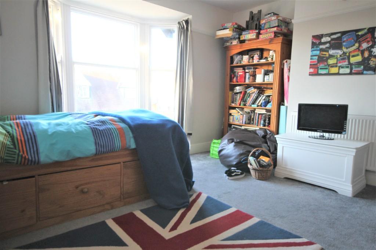
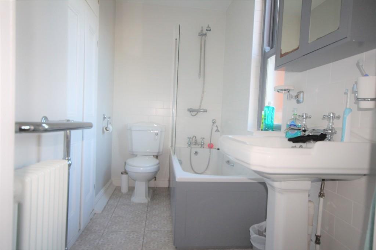
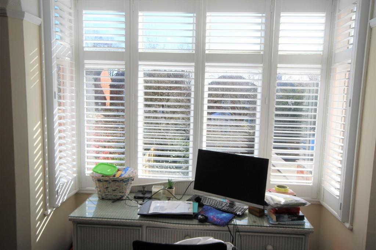
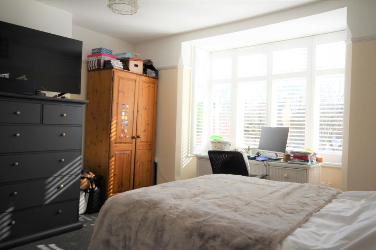
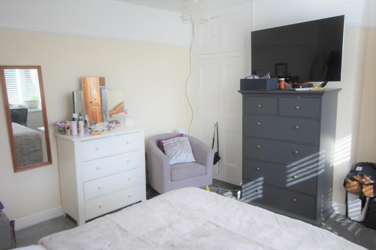
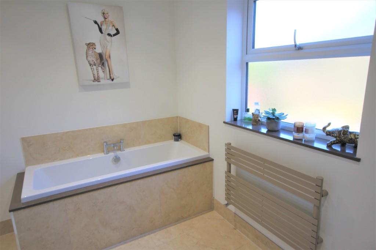
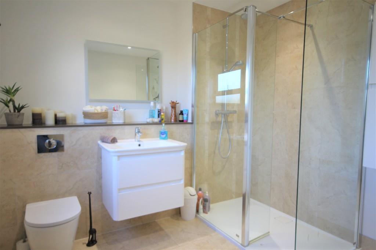
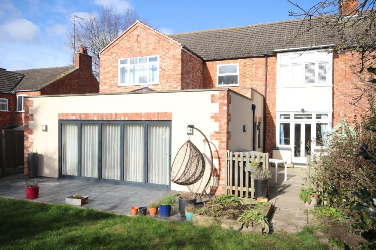
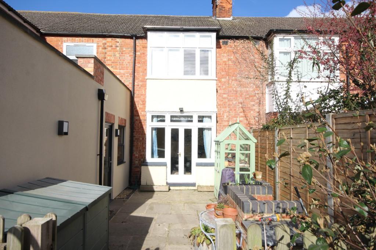
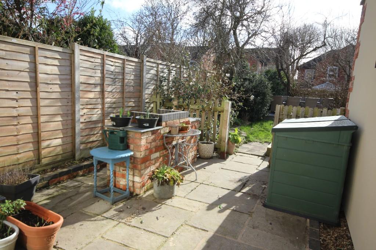
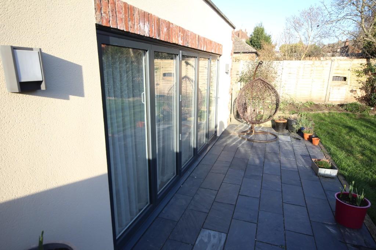
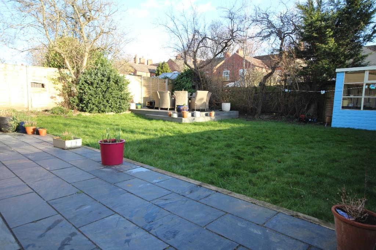
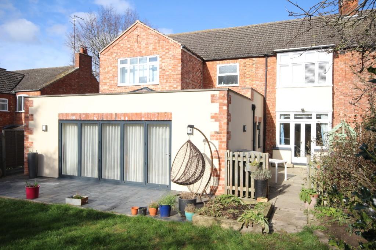
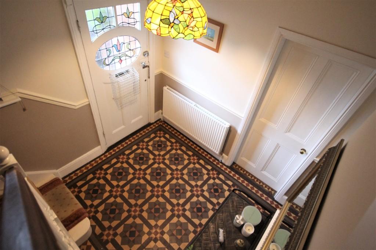
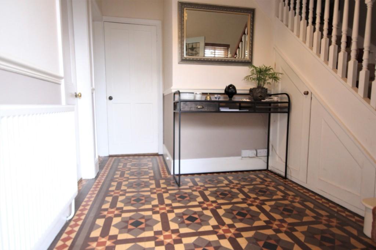
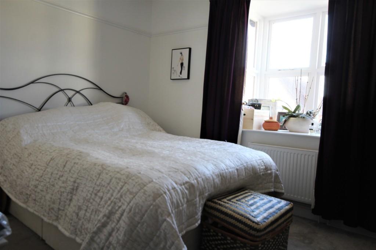
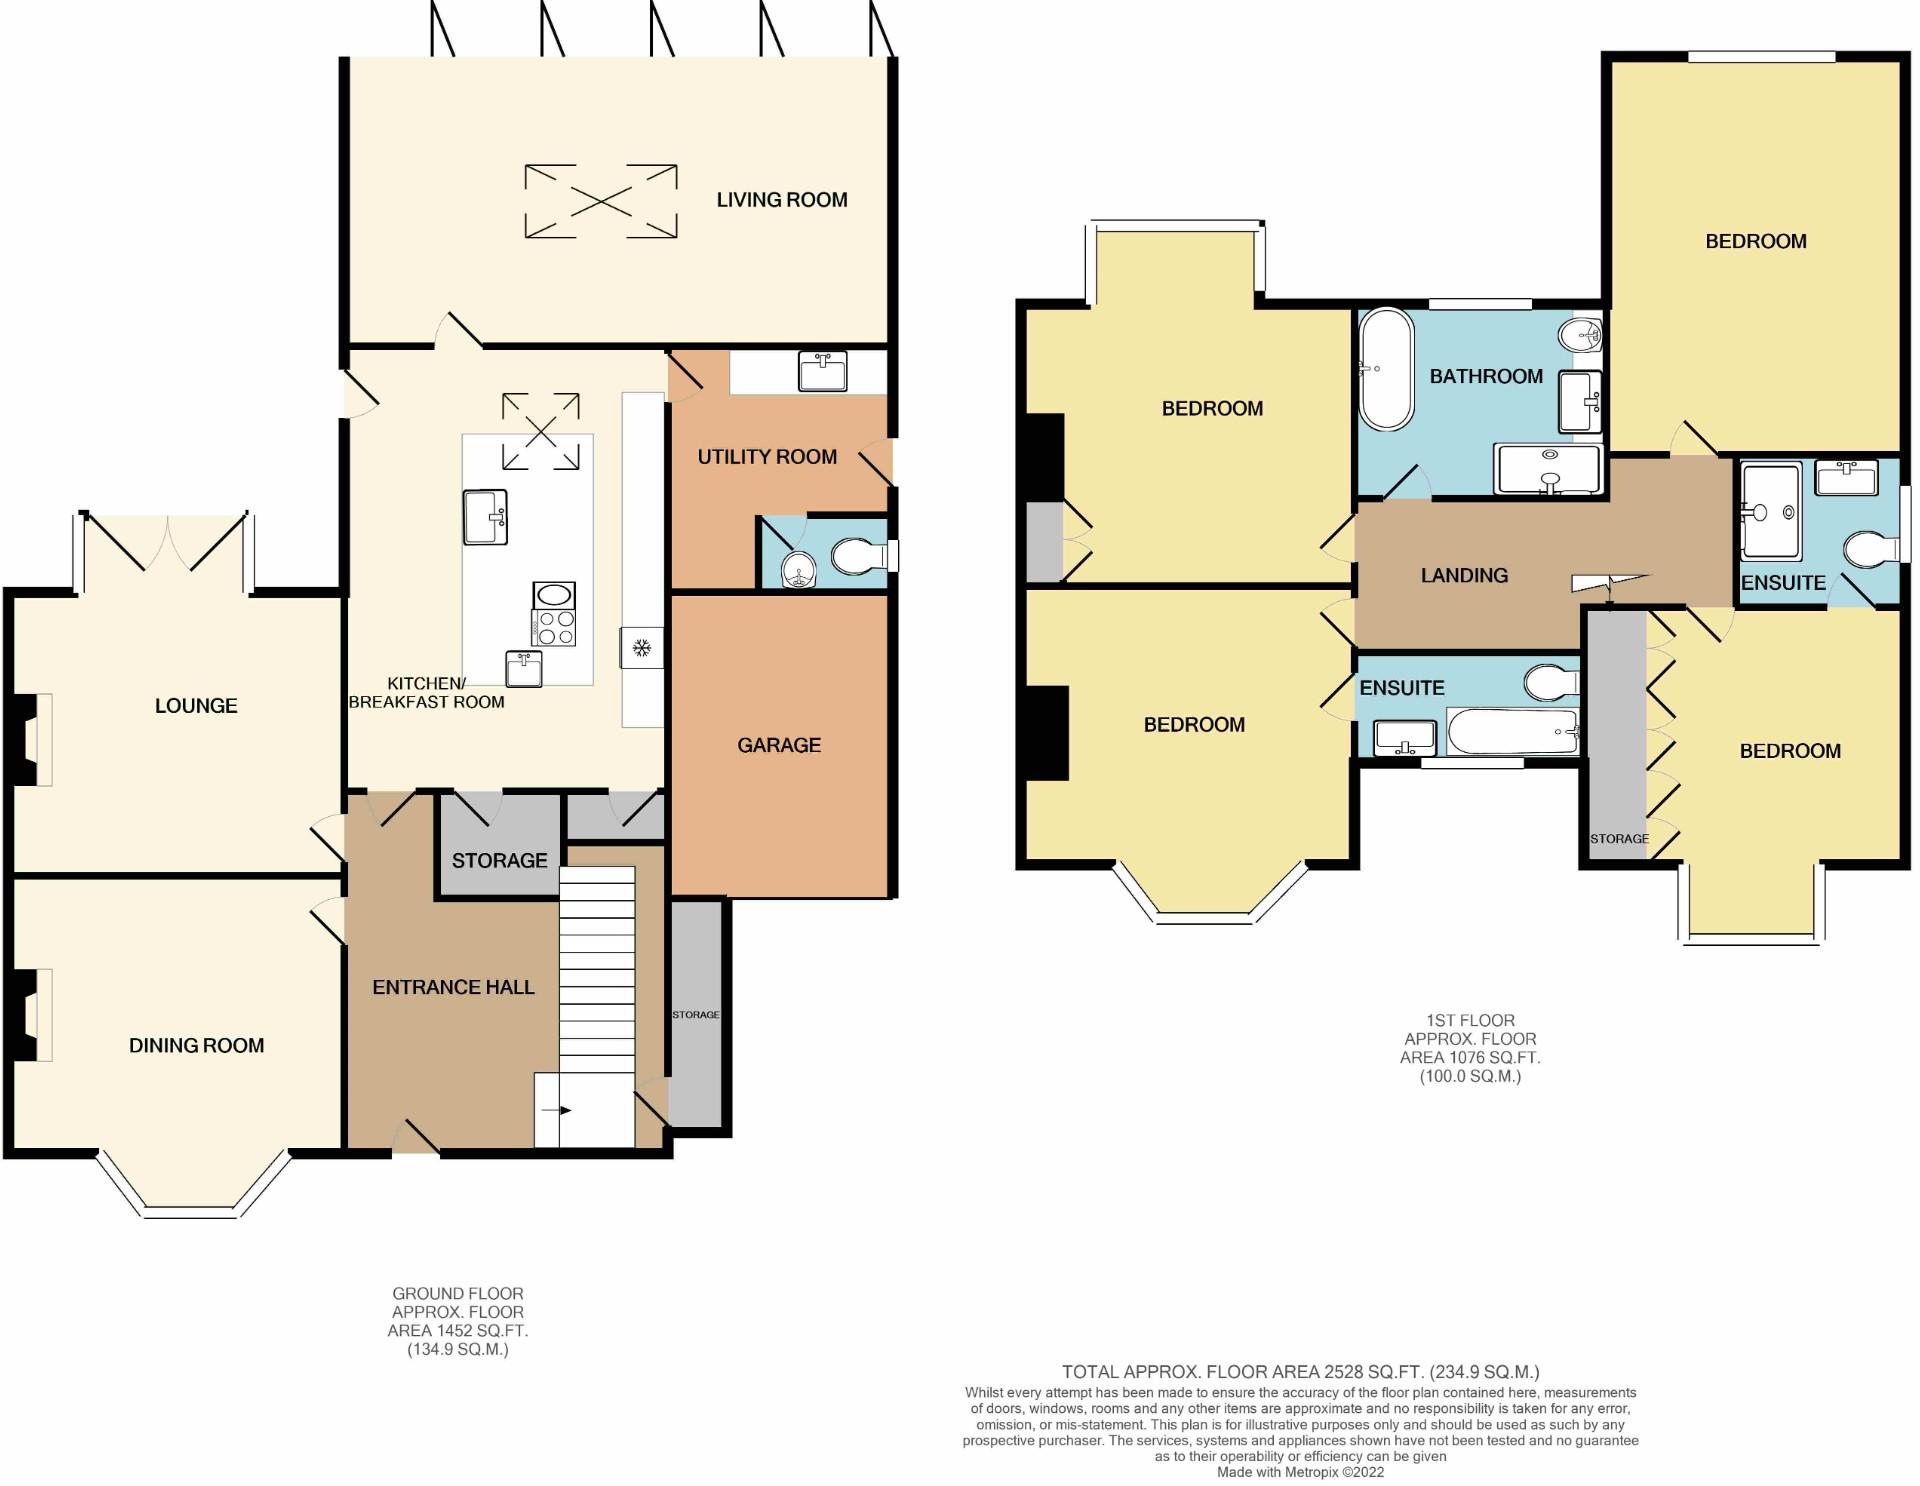
Lyndhurst is an Edwardian property retaining much of its period character and charm but which has been hugely improved by the current owners . Boasting an impressive 2.500 square feet of accommodation this property represents a sympathetic and well thought out mix of the old and the new. <br /> <br />Property briefly comprises: Entrance Hall, dining room, lounge, kitchen/breakfast room, living room, utility room, downstairs toilet, split stairs leading up to two landings with 4 double bedrooms, two en-suites, four piece main bathroom suite, car port, built in single garage, enclosed garden with decking and patio areas. <br /> <br />Gas central heating throughout, range of double glazed, sash and sash style windows, underfloor heating throughout kitchen diner and main lounge, pressurized hot water tank , both heating and electric systems have been renovated in the last 5 years, CAT6 (ethernet) wired internet access sockets in most rooms. <br /> <br />Entrance Hall <br /> <br />Original mosaic tiled flooring, original glass paned feature entry door, storage housing boiler, split stairs up to first floor areas <br /> <br />Dining Room (4.20m x 3.65m) (13'9" x 11'7") <br /> <br />Bay fronted room with single glazed windows, original working coal fire, radiator <br /> <br />Sitting Room (4.20m x 3.65m) (13'9" x 11'7") <br /> <br />Glass paneled box bay window with French Doors opening onto rear garden, period coal-effect gas fireplace, built in storage, radiator <br /> <br />Kitchen Breakfast Room (5.75m x 4.15m) (18'1" x 13'7") <br /> <br />Range of base and wall level soft touch, no handle, cupboards and drawers and substantial kitchen island incorporating Dekton worksurfaces, two sinks one with Grohe hot water tap (no need for a kettle!) , full NEFF appliances including: built in tall fridge, two built in ovens, dishwasher, induction hob and independent gas hob, built in microwave and plate warmer, remote controlled extractor fan, underfloor heating, skylight, two pantries, double glazed window to side, double doors to principle rooms and single glazed doors to utility room and garden. Underfloor heating. <br /> <br /> <br />Utility <br /> <br />Built in storage, base and wall units with space for washing machine and tumble dryer ,quartz worksurface incorporating sink, underflooring heating, side access to garden. <br /> <br />Toilet <br /> <br />Obscured double glazed window to side, low level w.c, pedestal wash basin <br /> <br />Main Lounge (7.20m x 3.85m) (23'7" x 12'7") <br /> <br />Five Leaf Bi-Fold doors opening onto the enclosed rear garden, underfloor heating, 'amtico' style wood effect flooring, self-cleaning ceiling lantern <br /> <br /> <br />Split 'Y' shaped staircase leading up to 2 landings (one with loft access), with respective doors to: <br /> <br /> <br />Bedroom 1 (4.00m x 3.05m) (13'1" x 10')+ bay <br />Double glazed bay window to front, radiator floor to built in storage <br /> <br />Ensuite (2.25m x 2.05m) (7'4" x 6'8") <br />Modern suite of fully tiled flooring and surrounds, double walk-in electric shower, vanity floating sink incorporating built in storage, low level w.c, towel rail radiator, extractor fan, obscured double glazed window to side <br /> <br />Bedroom 2 (4.15m x 3.65m) (13'7" x 11'7") + bay <br />Single glazed original sash bay fronted window to front, radiator, built in storage, door leading to <br /> <br />Ensuite (3.00m x 1.40m) (9'10" x 4'7") <br />Fully tiled flooring and part surrounds, bath with shower over, pedestal wash basin, low level w.c, double glazed window to front, mirrored wall cupboard, storage housing pressurized hot water tank, double glazed window to side <br /> <br />Bathroom (3.00m x 2.70m) (9'10" x 8'10") <br /> <br />Four piece modern suite of bath with central taps, vanity floating sink and low level w.c with storage incorporated, walk in shower with low profile tray , radiator, extractor fan, obscured double glazed window to rear, tiled surrounds, flooring and splashbacks, <br /> <br />Bedroom 3 (5.60m x 4.00m) <br />Double glazed window to rear, radiator, loft access <br /> <br />Bedroom 4 (4.15m x 3.65m) (13'7" x 11'7") <br />Double glazed box bay fronted window to rear, built in storage, radiator <br /> <br />Outside <br />Enclosed South-facing garden mainly laid to lawn and patio, bordered by a range of trees, bushes and large shrubs. Multiple entertaining/outdoor al fresco dining areas including sheltered patio area with brick built BBQ, composite decking area to the rear of the garden and a large slate patio area in front of the main lounge's bifold doors and side access to the right elevation. <br /> <br />To the front the home has a carport and single built-in garage with mezzanine storage and a small frontage with established shrubs/bushes. <br /> <br />Neale Avenue is a popular tree lined street in the sought after North end of Kettering. Excellent access to the town centre, A14, local schools, supermarkets and local shops. The mainline train station ( London St Pancras 50 minutes to an hour) is a little over a mile away. <br /> <br /> <br />Sell It Estate Agents have prepared these particulars as a general guide for the assistance of purchasers. We have not carried out any form of survey, neither have we tested services or specific fittings and are therefore unable to confirm that they are satisfactory for their desired purpose. <br />Measurements are approximate only and should not be relied on when ordering carpets, furnishings etc. No person in the employment of Sell It Estate Agents has any authority to make or give any representation or warranty whatsoever in relation to this property or its fittings. <br />Please note the property owners are individuals closely tied with Sell It Homes <br />Whilst we endeavour to make our sales particulars accurate and reliable, if there are any points which are of particular concern to you, please contact our offices and we would be pleased to check the information for you. Do this particularly if you are travelling some distance to view the property.
- Bedrooms
- 4
- Bathrooms
- 3
The heatmap indicates the level of crime in the area. The color of the heatmap indicates the crime severity and recency.
Metrics Year-on-Year
- Average area value
- 311,363.00 £Increased by 11.20 %
- Average area rental value
- 797.00 £/moDecreased by 6.35 %
- Est rental Yield
- 3.07 %Decreased by 15.89 %
- Crime Rate
- 1.00 %Unchanged by 0.00 %
Agent Activity
Sell It! created the listing.
Nearby Schools
| Name | Type | Ofsted | Distance |
|---|---|---|---|
| St Andrew'S Church Of England Primary School | Academy Sponsor Led | Good | 0.66 KM |
| Youth Works Community College | Other Independent School | Good | 0.80 KM |
| Kettering Park Junior Academy | Academy Sponsor Led | Requires improvement | 0.92 KM |
| Kettering Park Infant Academy | Academy Converter | Requires improvement | 0.94 KM |
| Brambleside Primary School | Academy Converter | Good | 1.01 KM |
Images

Nearby Streets
| Name | Average Price | Average Sqft | Distance |
|---|---|---|---|
| Lynwood Close | £ 260,000 | 0 | 0.00 KM |
| Poppies Road | £ 367,500 | 0 | 0.00 KM |
| Reed Close | £ 0 | 0 | 0.00 KM |
| Northfield Avenue | £ 0 | 0 | 0.00 KM |
| Avon Close | £ 0 | 0 | 0.00 KM |
Nearby Transport
| Name | NLC | TLC | Distance |
|---|---|---|---|
| Kettering | 1857 | KET | 2.21 KM |
| Corby | 1847 | COR | 9.49 KM |
Nearby Listings
| Address | Price | Type | Score | Distance |
|---|---|---|---|---|
| Neale Avenue, Kettering, NN16 9HE | £ 495,000 | BUY | 7 / 10 | 0.00 KM |
| Kingsley Avenue, Kettering | £ 270,000 | BUY | 6 / 10 | 0.06 KM |
| Blandford Avenue, Kettering | £ 420,000 | BUY | 7 / 10 | 0.08 KM |
| NN16 Kingsley Avenue, Kettering | £ 350,000 | BUY | 6 / 10 | 0.08 KM |
| NN16 Kingsley Avenue, Kettering | £ 370,000 | BUY | 6 / 10 | 0.08 KM |
Nearby Properties
| Address | Price | Distance |
|---|---|---|
| 38 Neale Avenue | £ 86,500 | 0.00 KM |
| 34 Neale Avenue | £ 200,000 | 0.00 KM |
| 54 Neale Avenue | £ 262,500 | 0.00 KM |
| 40 Neale Avenue | £ 202,500 | 0.00 KM |
| 78 Neale Avenue | £ 298,500 | 0.00 KM |