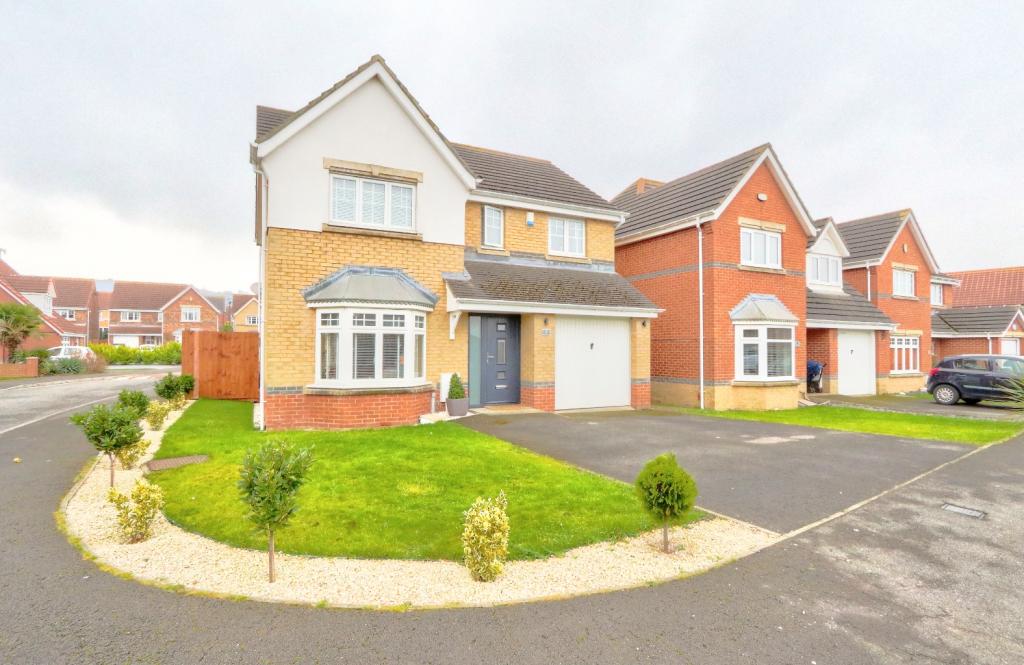
East Farm Close, Normanby, TS6
By G.R. Estates
£ 295,000
G.R. Estates says ..
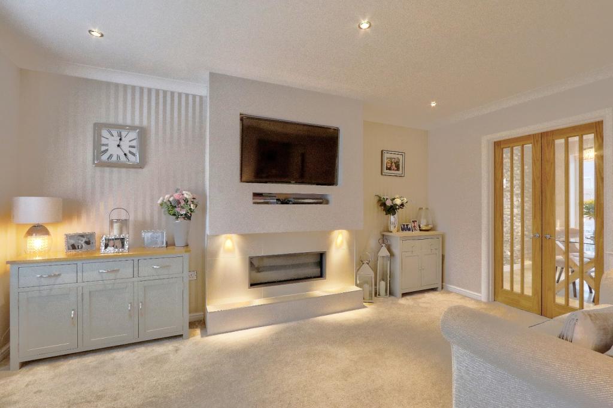
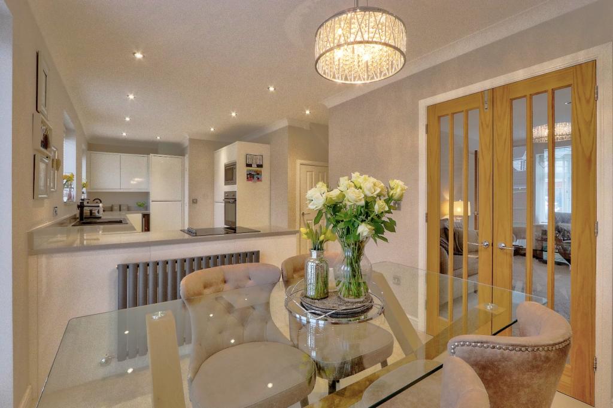
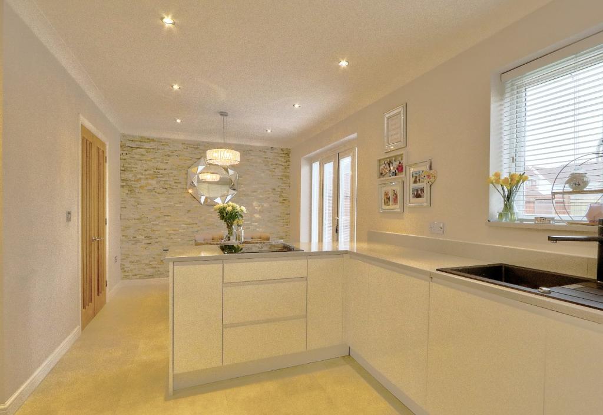
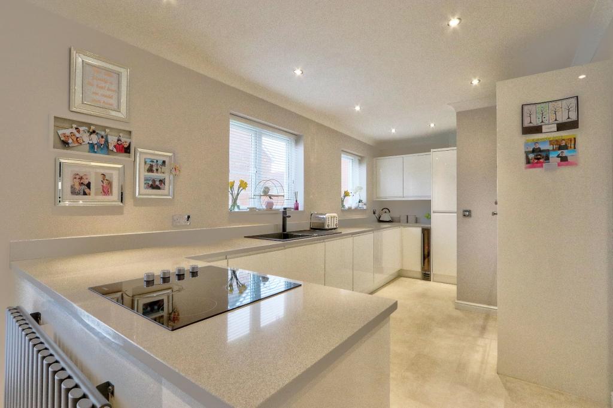
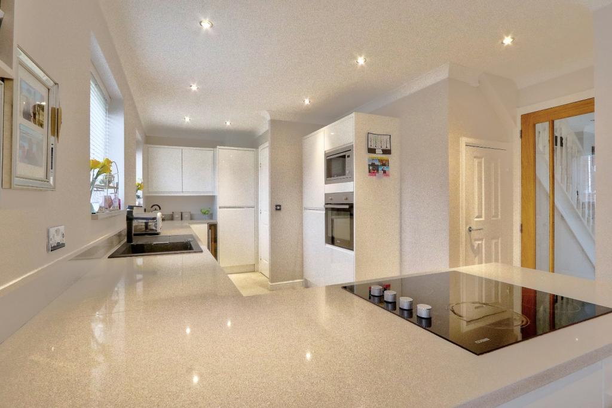
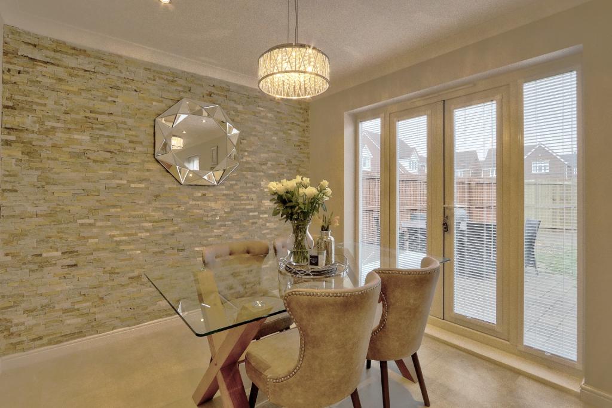
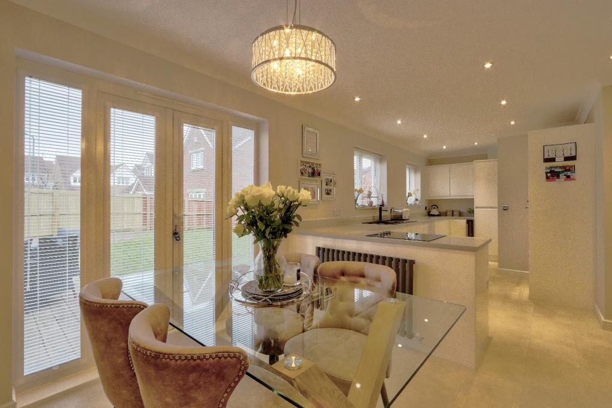
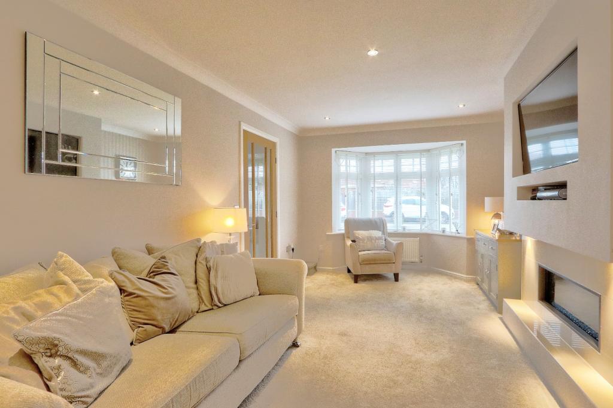
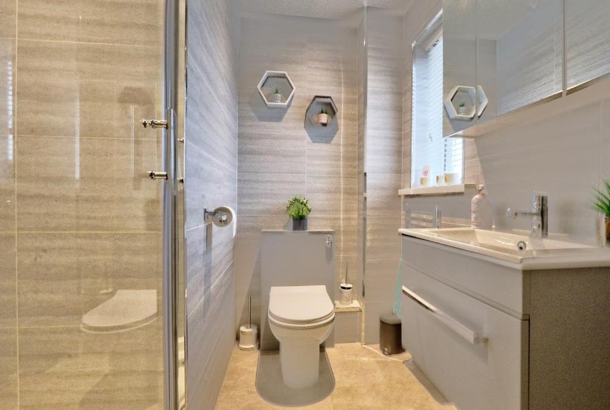
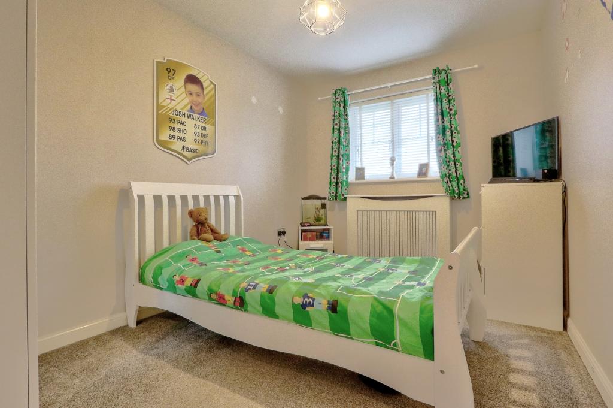
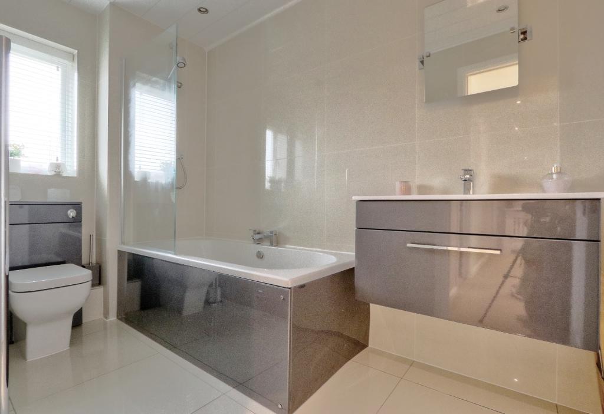
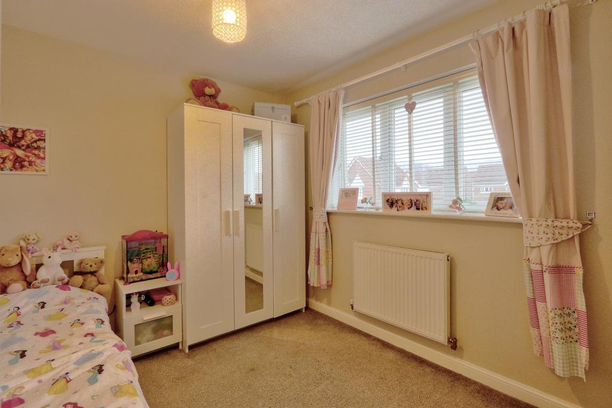
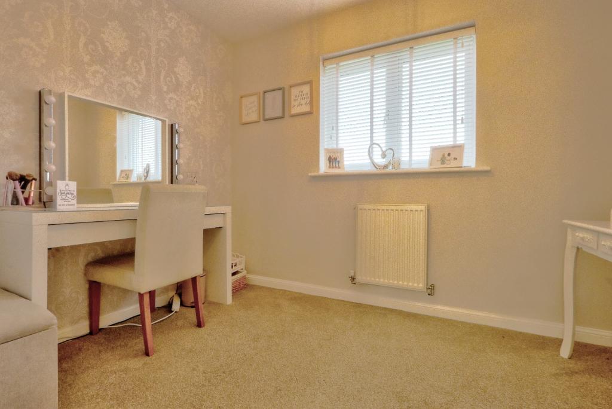
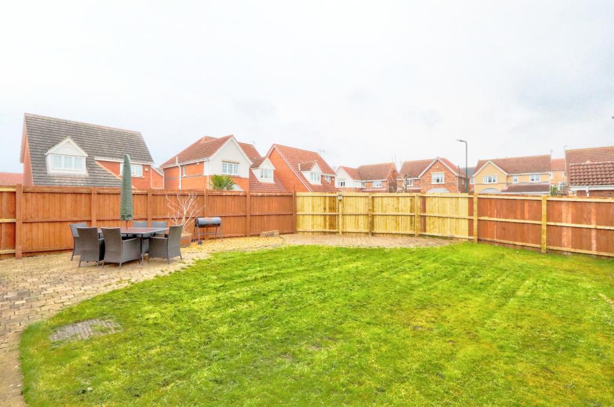
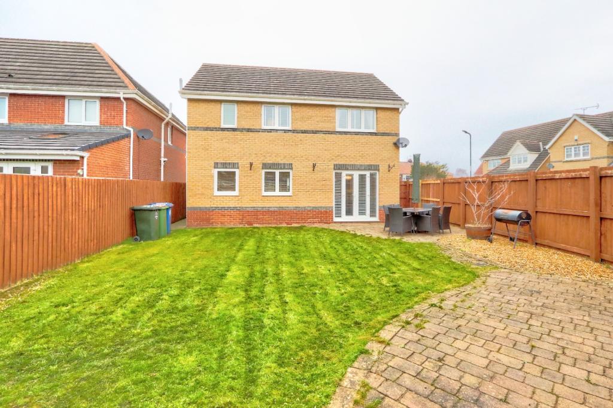
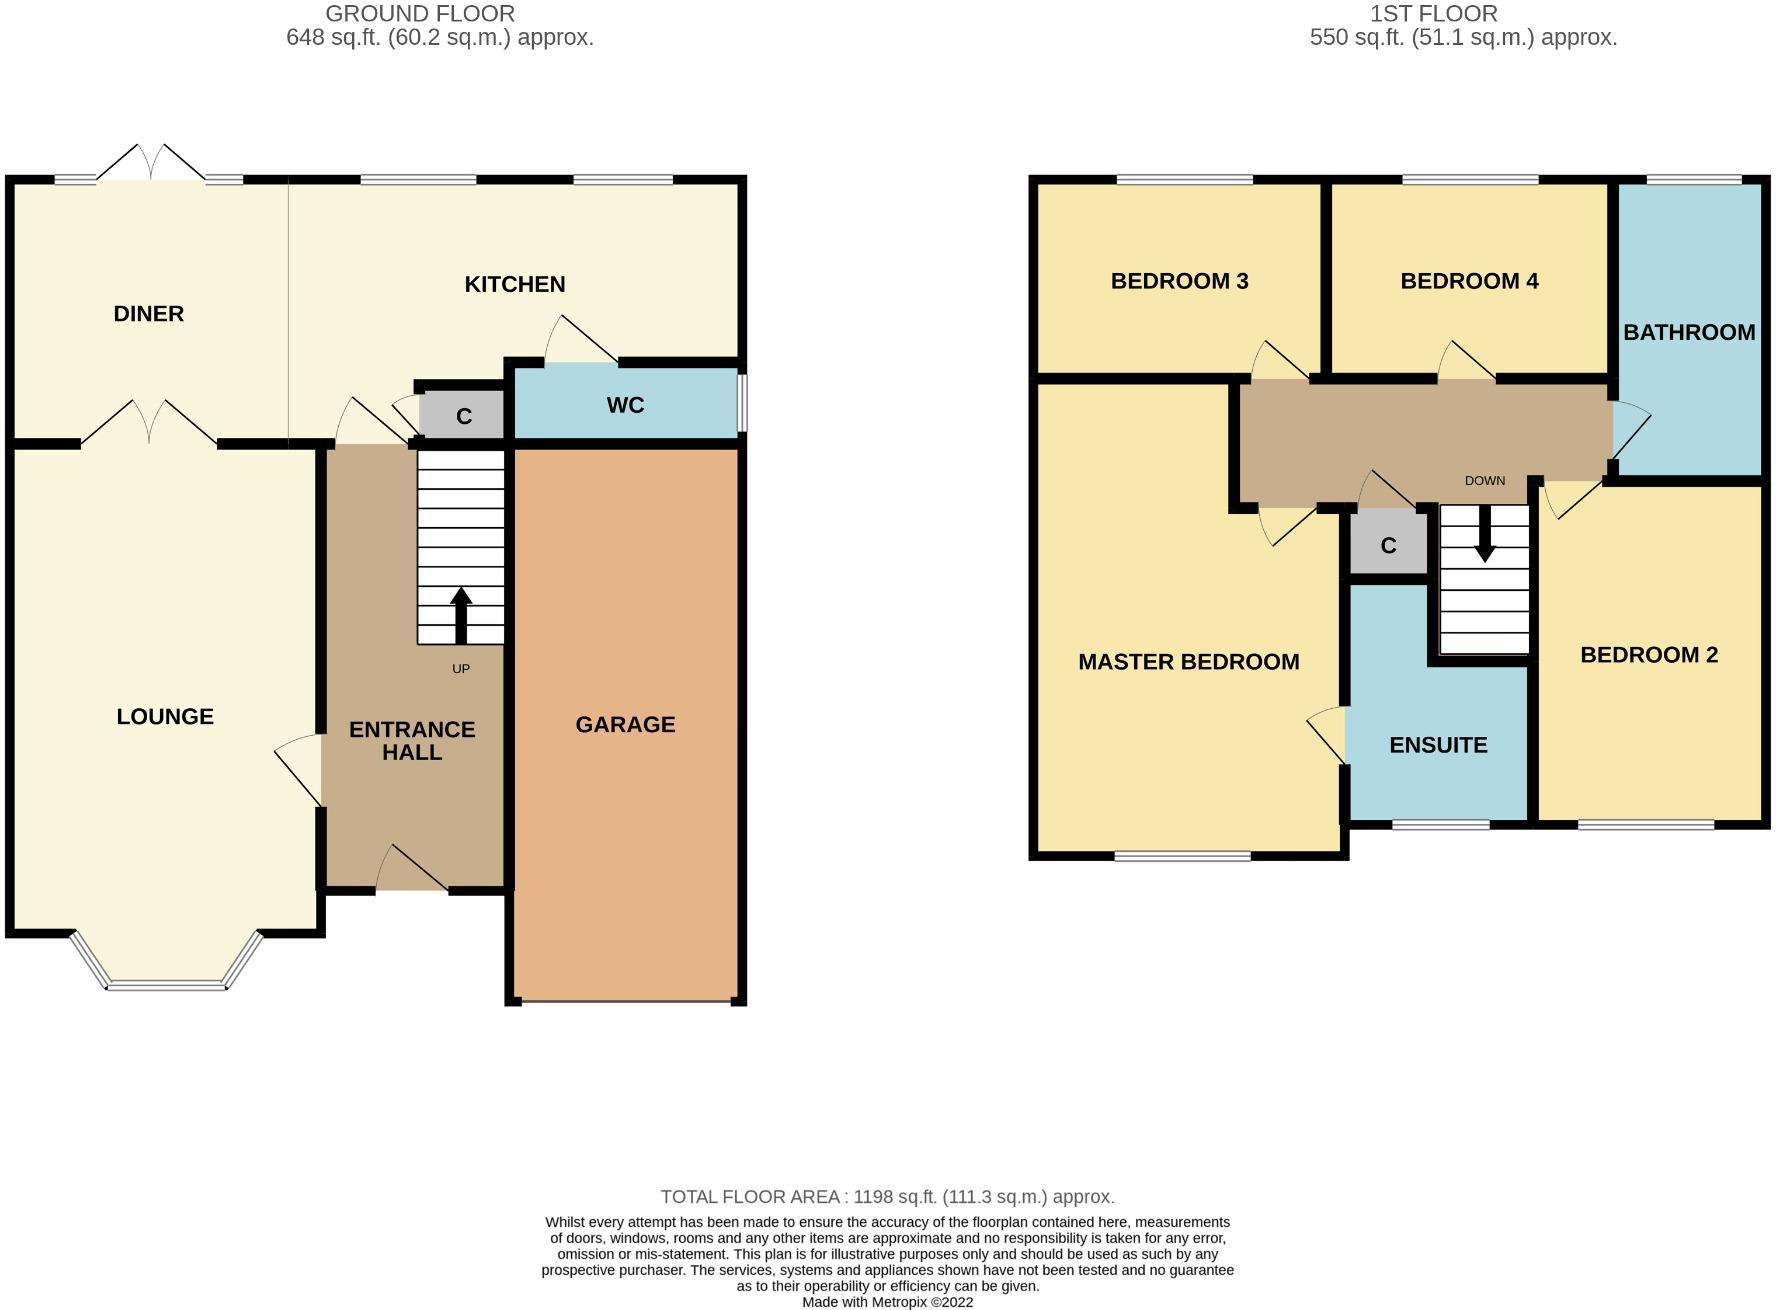
<p>Where to Begin? Now That is a Good Question... We Could Start with the Location, Positioned on One of Normanby's Highly Desired Estates... Or How About the Stunning Master Bedroom with Private En-suite? Ah but Wait the Open Eating Living Dining Space to the Rear is Ultra Stylish and Completely Unique... This Homes Entire Renovation has been Finished to Perfection!</p><p><br /></p><p><strong>Entrance Hall</strong></p><p>13' 5'' x 6' 4'' (4.10m x 1.94m)</p><p>A lovely long entrance hall with slate grey composite entrance door, stairs to the first floor and doors into the lounge and kitchen/diner. Modern, silver vertical radiator.</p><p><br /></p><p><strong>Lounge</strong></p><p>15' 3'' x 10' 5'' (4.66m x 3.18m)</p><p>uPVC double glazed bay window overlooking the front elevation and central heated radiator. Feature media wall with electric fire and built in space for television. Oak double doors opening into the kitchen/diner. </p><p> </p><p><strong>Open Plan Kitchen/Diner</strong></p><p>25' 10'' x 8' 10'' (7.88m x 2.68m)</p><p>An ultra modern, bespoke fitted kitchen with a range of white, high gloss, soft closing wall, floor and drawer cupboards with deep pan & cutlery drawers and light grey, square edge, silestone worktops. The fan assisted oven is neatly built into a matching tower unit with separate microwave and four burner induction hob overlooks the dining area. Black, composite 'Frankie' kitchen sink and drainer unit with mixer tap. Integrated dishwasher, washing machine, fridge freezer and wine cooler. 'Baxi' boiler is neatly hidden inside a matching cupboard. Two uPVC double glazed windows overlooking the rear elevation and patio French doors, with side glass panel, opening onto the rear garden. Modern slate grey, central heated radiator. Access to handy storage cupboard and door into the downstairs w/c. </p><p><br /></p><p><strong>W/C</strong></p><p>5' 4'' x 2' 8'' (1.63m x 0.81m)</p><p>A white suite comprising low level, duel flush w/c and wall hung hand wash basin. uPVC double glazed, frosted glass window overlooking the side elevation and central heated radiator. </p><p><br /></p><p><strong>Bedroom 1 </strong></p><p>15' 2'' x 10' 10'' (4.63m x 3.29m)</p><p>uPVC double glazed window overlooking the front elevation and central heated radiator. Door into the en-suite. </p><p><br /></p><p><strong>En-Suite</strong></p><p>8' 2'' x 6' 4'' (2.48m x 1.92m)</p><p>A three piece suite comprising duel flush w/c, wall hung hand wash basin and thermostat shower with single enclosure. uPVC double glazed window overlooking the front elevation and chrome towel radiator. </p><p><br /></p><p><strong>Bedroom 2 </strong></p><p>11' 9'' x 8' 8'' (3.57m x 2.63m)</p><p>uPVC double glazed window overlooking the front elevation and central heated radiator. </p><p><br /></p><p><strong>Bedroom 3 </strong></p><p>10' 8'' x 7' 0'' (3.25m x 2.14m)</p><p>uPVC double glazed window overlooking the rear elevation and central heated radiator. </p><p><br /></p><p><strong>Bedroom 4 </strong></p><p>9' 8'' x 6' 10'' (2.94m x 2.09m)</p><p>uPVC double glazed window overlooking the rear elevation and central heated radiator. </p><p><br /></p><p><strong>Family Bathroom</strong></p><p>9' 11'' x 5' 3'' (3.02m x 1.59m)</p><p>A modern family bathroom suite, in grey and white tones, comprising bath tub with central mixer tap, duel flush w/c, wall hung, vanity wash hand basin with deep storage drawer and chrome towel radiator. Full tiled walls and flooring and uPVC double glazed, frosted glass window overlooking the rear elevation. </p><p><br /></p><p><strong>EXTERNALLY</strong></p><p><strong>Gardens & Parking</strong></p><p>This home enjoys a really lovely detached, corner plot with a double driveway and a neat lawn to the front, edged with gravel, small trees and shrubs. A side gate provides access to the rear of the property from the driveway. The rear fence enclosed garden is a fab size, mainly laid to lawn with paved patio area.</p><p><br /></p><p><strong>Integral Garage </strong></p><p>18' 3'' x 9' 7'' (5.56m x 2.91m)</p><p>With up and over garage door, electricity supply and lighting. </p>
- Bedrooms
- 4
- Bathrooms
- 2
The heatmap indicates the level of crime in the area. The color of the heatmap indicates the crime severity and recency.
Metrics Year-on-Year
- Average area value
- 206,250.00 £Increased by 11.87 %
- Average area rental value
- 775.00 £/moIncreased by 5.87 %
- Est rental Yield
- 4.51 %Decreased by 5.25 %
- Crime Rate
- 3.00 %Unchanged by 0.00 %
Agent Activity
G.R. Estates created the listing.
Nearby Schools
| Name | Type | Ofsted | Distance |
|---|---|---|---|
| Normanby Primary School | Academy Converter | Good | 0.46 KM |
| Eston Surestart Children'S Centre | Children's Centre Linked Site | 1.12 KM | |
| Bankfields Primary School | Academy Converter | 1.19 KM | |
| Teesville Academy | Academy Converter | 1.31 KM | |
| Outwood Alternative Provision Eston | Other Independent School | 1.73 KM |
Images

Nearby Streets
| Name | Average Price | Average Sqft | Distance |
|---|---|---|---|
| Woodlands Road | £ 0 | 0 | 0.00 KM |
| Crossbeck Terrace | £ 0 | 0 | 0.00 KM |
| Glenmore Road | £ 0 | 0 | 0.00 KM |
| Fall Way | £ 180,000 | 0 | 0.00 KM |
| Brackenfield Court | £ 0 | 0 | 0.00 KM |
Nearby Transport
| Name | NLC | TLC | Distance |
|---|---|---|---|
| Nunthorpe | 7946 | NNT | 3.04 KM |
| Gypsy Lane | 7930 | GYP | 3.35 KM |
| South Bank | 7953 | SBK | 4.31 KM |
| Marton | 7947 | MTO | 4.82 KM |
| James Cook University Hospital | 9507 | JCH | 5.87 KM |
Nearby Listings
| Address | Price | Type | Score | Distance |
|---|---|---|---|---|
| Crosswood Avenue, Normanby | £ 350,000 | BUY | 7 / 10 | 0.11 KM |
| West Wood Drive, Middlesbrough, TS6 | £ 320,000 | BUY | 7 / 10 | 0.13 KM |
| South Park Avenue, Normanby | £ 265,000 | BUY | Unknown | 0.19 KM |
| West Wood Drive, Middlesbrough, TS6 | £ 299,995 | BUY | 7 / 10 | 0.21 KM |
| Regency Avenue, Normanby, North Yorkshire, TS6 0QH | £ 175,000 | BUY | 7 / 10 | 0.23 KM |
Nearby Properties
| Address | Price | Distance |
|---|---|---|
| 8 East Farm Close | £ 295,000 | 0.01 KM |
| 2 East Farm Close | £ 250,000 | 0.01 KM |
| 5 East Farm Close | £ 277,000 | 0.01 KM |
| 6 East Farm Close | £ 245,000 | 0.01 KM |
| 16 East Farm Close | £ 220,000 | 0.01 KM |