Fawborough Road, Manchester, Greater Manchester, M23
By Roger Dean
£ 300,000
Roger Dean says ..
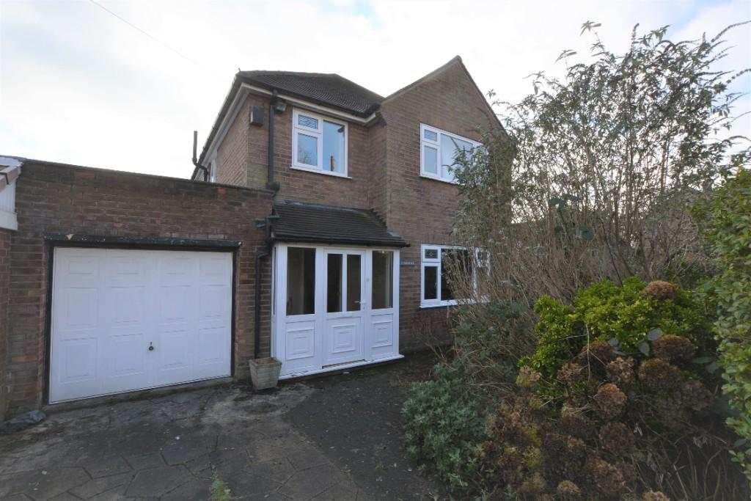
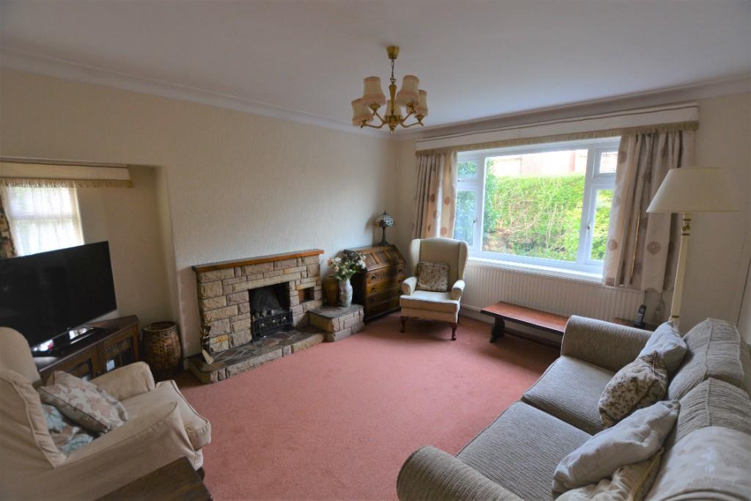
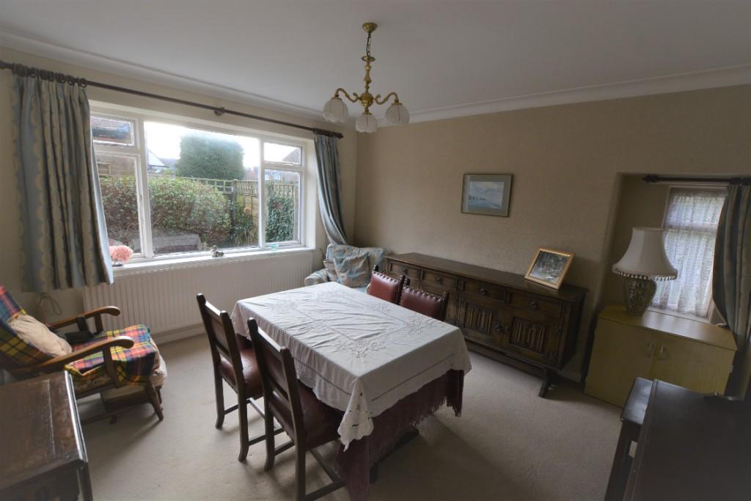
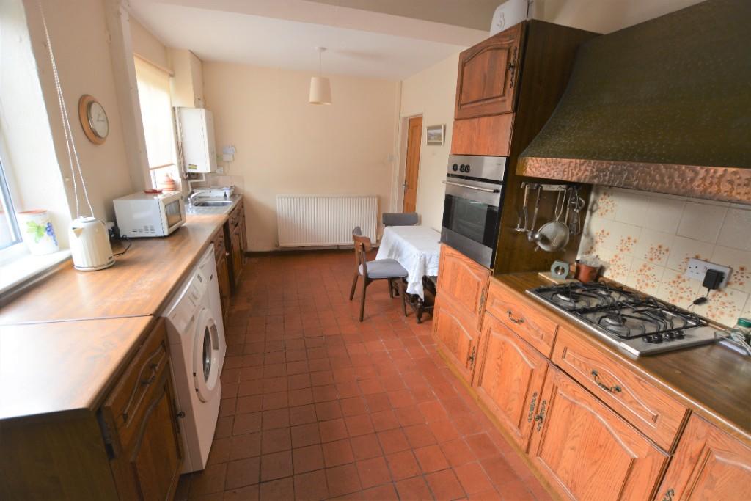
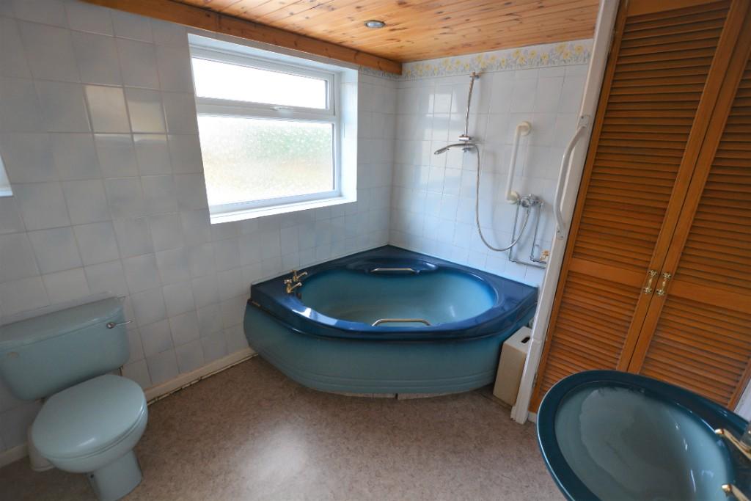
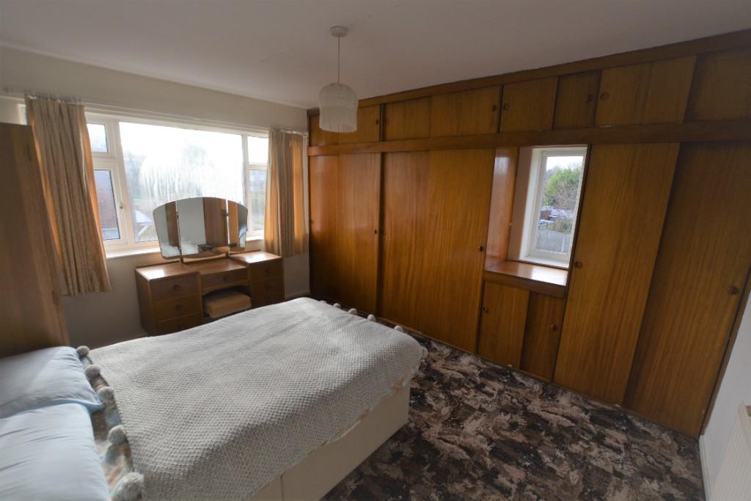
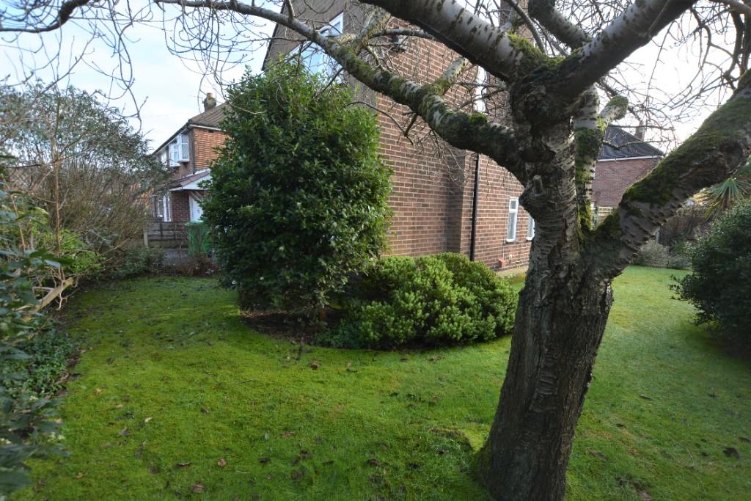
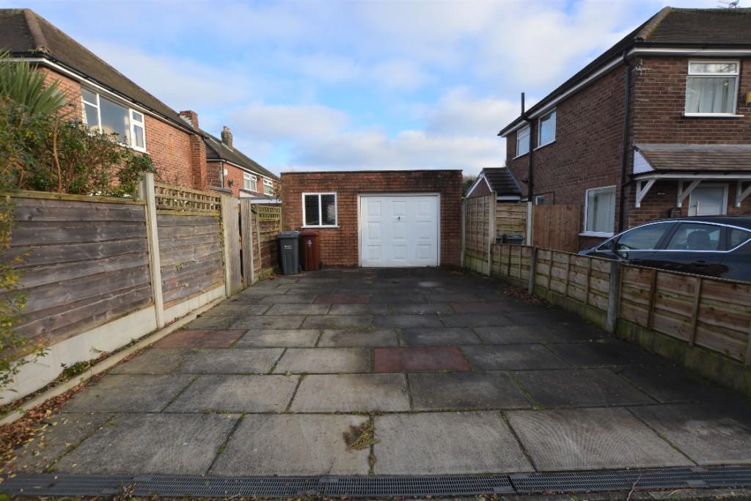
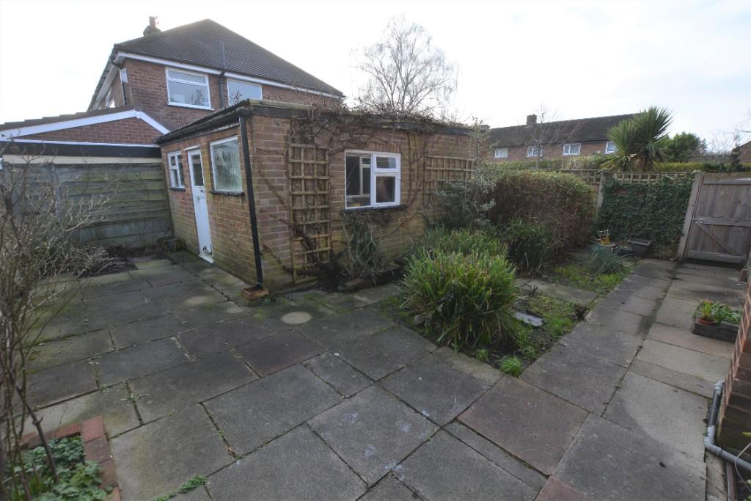
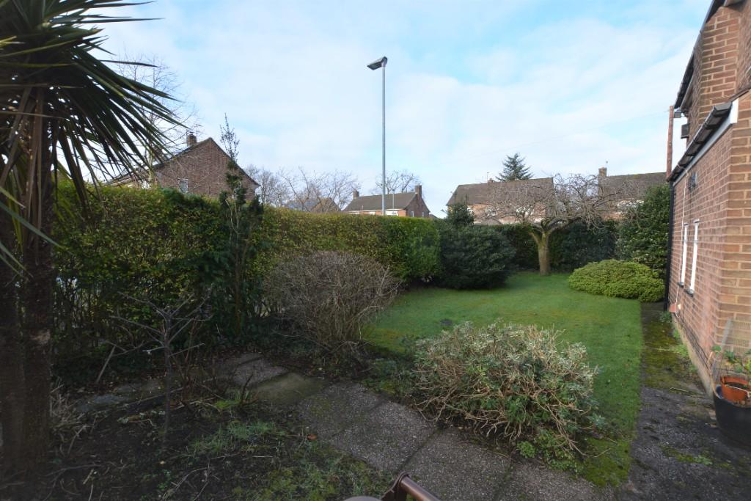
Directions <br />From our office on Thorley Lane turn right onto Stockport Road, at the roundabout take the second exit onto Altrincham Road, at the second set of traffic light turn left on to Ferndown Road, then take the second right on Wythenshawe Road. Continue until you cross the traffic lights at Moor Lane. Take the next right into Cherry Tree Lane, then Fawborough Road is the next turning on the right. Number 10 will be found on the left hand side. SatNav purposes M23 9BU. <br /> <br />Accommodation <br />We are delighted to welcome to the market place this spacious and well-proportioned 3 bedroomed link detached house in a popular and sought-after location. Number 10 offers investment potential and has plenty of off-road parking. All within easy distance of the Metro. Viewing is highly recommended. <br /> <br />Entrance porch <br />uPVC double glazed door with uPVC double glazed windows to either side. Tiled floor. <br /> <br />Entrance hall <br />Front door, radiator & coved ceiling. Stairs off to first floor. <br /> <br />Lounge <br />13'9 x 11'10. uPVC double glazed window to front elevation with leaded upper openings & further window to side elevation. Radiator, coved ceiling, electric fire set on brick fireplace with timber mantle. <br /> <br />Dining room <br />12'9 x 11'9. uPVC double glazed windows to rear & side elevations. Radiator & coved ceilings. <br /> <br />Breakfast kitchen <br />17'2 x 9'1. 2 uPVC double glazed windows to rear elevation. A range of base, wall & drawer units with work-surface over and tiling to splashbacks. Stainless steel sink with double drainer, radiator. Built-in gas hob and eye-level oven, space for fridge & plumbing for washing machine. 'Ideal' combi boiler. Pantry cupboard <br /> <br /> Landing <br />Staircase with open spindle balustrade and hand rail. uPVC frosted double glazed window to side elevation. Loft access. <br /> <br />Bedroom One <br />13'9 x 10'2 to wardrobes fronts. uPVC double glazed window to front elevation with leaded upper openings & further uPVC double glazed window to side elevation. Radiator, coved ceiling. Fitted with a range of wardrobes and cupboards. <br /> <br />Bedroom Two <br />12'9 x 10'1 to wardrobes fronts. uPVC double glazed window to rear elevation & further uPVC double glazed window to side elevation. Radiator, coved ceiling. Fitted with a range of wardrobes and cupboards. <br /> <br />Bedroom Three <br />7'10 x 7'7. uPVC double glazed window to front elevation with leaded upper opening. <br /> <br /> <br /> <br />Bathroom <br />9'3 x 7'9. 2 uPVC frosted double glazed window to side elevation. Coloured suite comprising large corner bath with thermostatic shower over. Pedestal wash hand basin, low level w.c., full wall tiling. Airing cupboard. <br /> <br />Outside <br />Set on a corner plot with lawned garden to front which runs alongside the property, all enclosed by hedging. To the rear is an enclosed flagged garden. <br /> <br />The property offers 2 driveways providing ample off-road parking, one to the front offers access to the... <br /> <br />Attached garage <br />18' x 9. Up & over metal door, power & light. <br /> <br />Further double driveway to side... <br /> <br />Detached garage <br />16'6 x 15'4. Up & over metal door, power & light. <br /> <br />Tenure <br /> Freehold <br /> <br />Council Tax <br />Manchester City Council Tax Band D <br /> <br />Offers in Excess of <br />£300,000 <br /> <br />Postcode <br />M23 9BU <br /> <br />Viewing Arrangements <br />Strictly by appointment with the Agents <br /> <br />Note <br />Roger W Dean & Company has not tested the gas or electrical appliances at this property and cannot therefore state that they are in full working order. We recommend the purchaser have them checked by a registered engineer.
- Bedrooms
- 3
- Bathrooms
- 1
The heatmap indicates the level of crime in the area. The color of the heatmap indicates the crime severity and recency.
Metrics Year-on-Year
- Average area value
- 380,332.00 £Increased by 1.15 %
- Average area rental value
- 1,544.00 £/moUnchanged by 0.00 %
- Est rental Yield
- 4.87 %Decreased by 1.22 %
- Crime Rate
- 0.00 %
Agent Activity
Roger Dean created the listing.
Nearby Schools
| Name | Type | Ofsted | Distance |
|---|---|---|---|
| Manchester Health Academy | Academy Sponsor Led | 0.60 KM | |
| Button Lane Primary School | Community School | Good | 0.80 KM |
| Sale Moor Children'S Centre | Children's Centre Linked Site | 1.06 KM | |
| Sale Road Sure Start Children'S Centre | Children's Centre | 1.19 KM | |
| Sacred Heart Catholic Primary School | Voluntary Aided School | Good | 1.23 KM |
Images

Nearby Streets
| Name | Average Price | Average Sqft | Distance |
|---|---|---|---|
| Newlands Road | £ 0 | 0 | 0.00 KM |
| Colchester Close | £ 325,000 | 0 | 0.00 KM |
| Parklands Road | £ 0 | 0 | 0.00 KM |
| Gawsworth Road | £ 320,000 | 0 | 0.00 KM |
| Southmoor Road | £ 0 | 0 | 0.00 KM |
Nearby Transport
| Name | NLC | TLC | Distance |
|---|---|---|---|
| Manchester Airport | 2961 | MIA | 5.22 KM |
| Navigation Road | 2940 | NVR | 5.61 KM |
| Trafford Park | 2969 | TRA | 5.63 KM |
| Manchester United Football Ground | 2996 | MUF | 6.15 KM |
| Altrincham | 2806 | ALT | 6.22 KM |
Nearby Listings
| Address | Price | Type | Score | Distance |
|---|---|---|---|---|
| Wythenshawe Road, Manchester, M23 | £ 350,000 | BUY | 5 / 10 | 0.06 KM |
| Falterley Road, Manchester, Greater Manchester, M23 | £ 500,000 | BUY | 7 / 10 | 0.13 KM |
| Falterley Road, Manchester | £ 400,000 | BUY | Unknown | 0.13 KM |
| Fawborough Road, Manchester | £ 450,000 | BUY | 7 / 10 | 0.14 KM |
| Withenfield Road, Manchester | £ 375,000 | BUY | Unknown | 0.17 KM |
Nearby Properties
| Address | Price | Distance |
|---|---|---|
| 3 Fawborough Road | £ 280,000 | 0.00 KM |
| 16 Fawborough Road | £ 205,000 | 0.00 KM |
| 17 Fawborough Road | £ 220,000 | 0.00 KM |
| 12 Fawborough Road | £ 245,000 | 0.00 KM |
| 4 Fawborough Road | £ 295,000 | 0.00 KM |