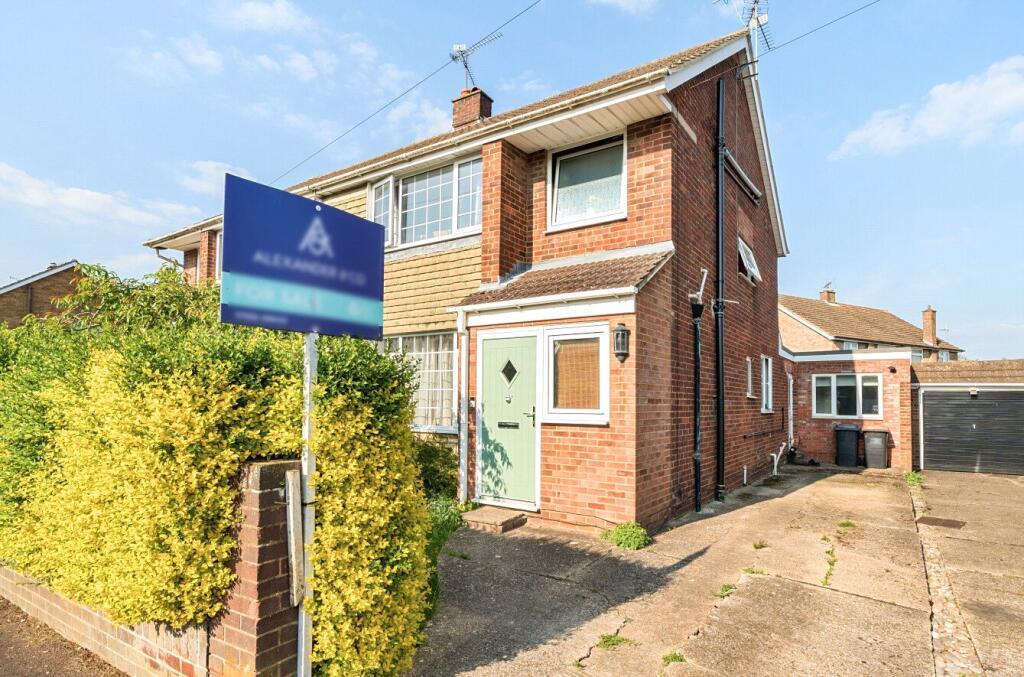

Dalling Drive, Houghton Regis, Dunstable
By Alexander & Co
£ 325,000
Reviews
3 out of 5 stars
Alexander & Co says ..
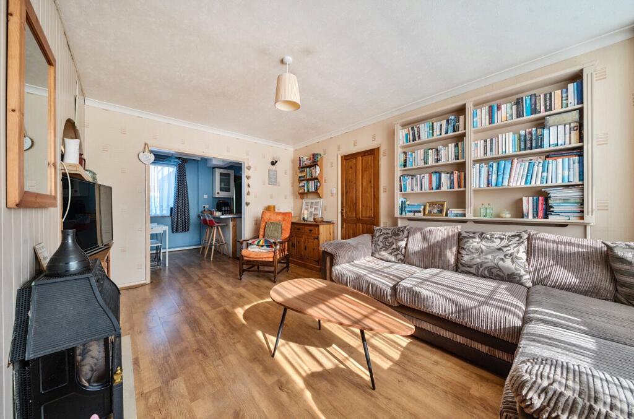
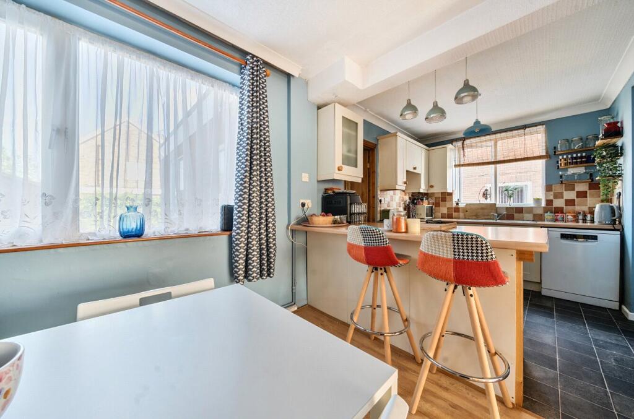
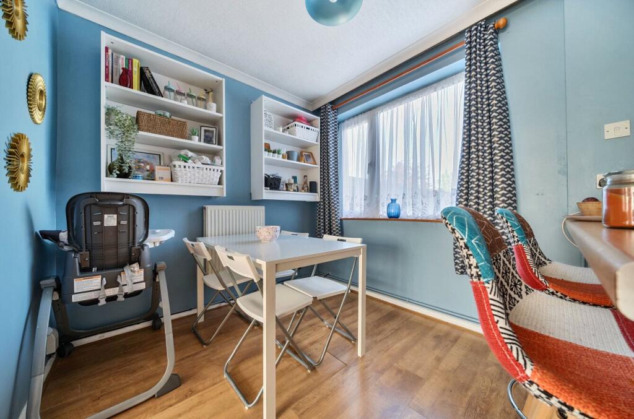
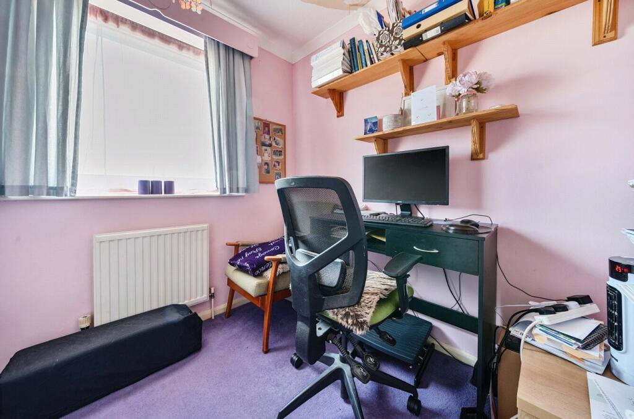
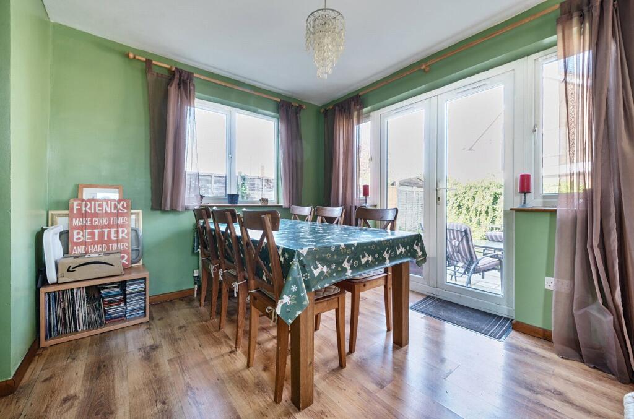
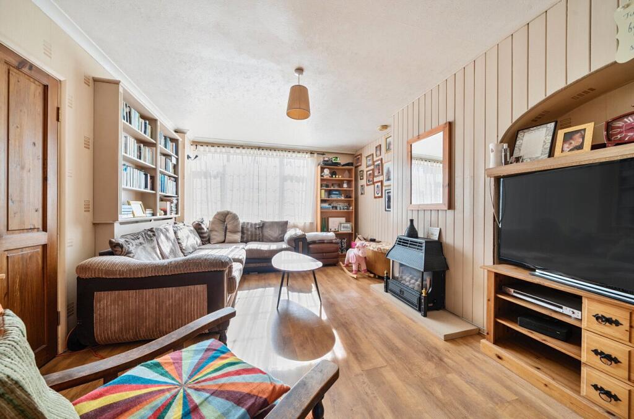
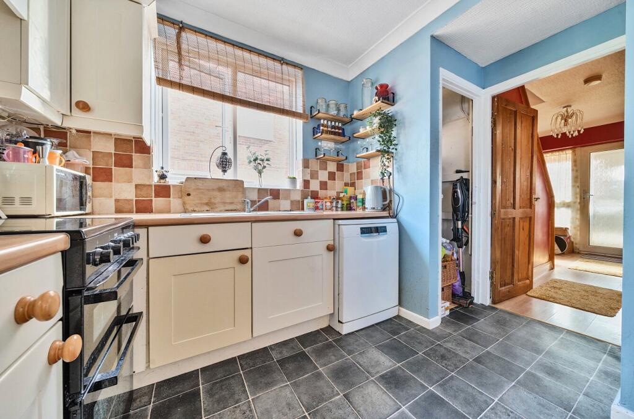
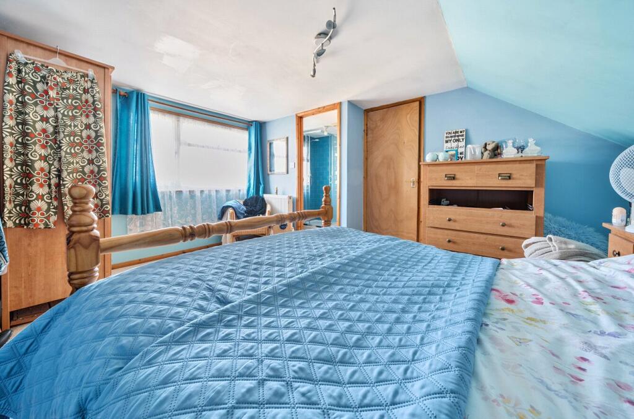
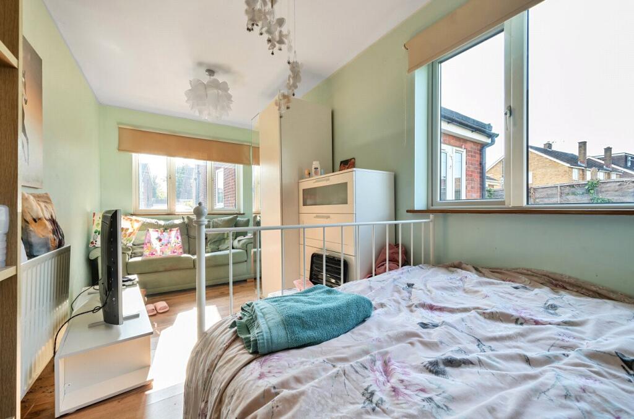
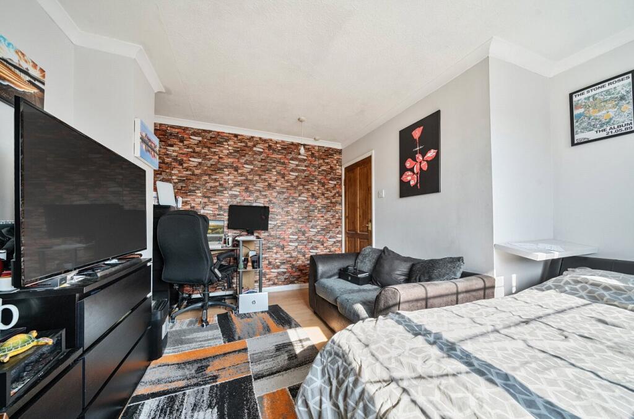
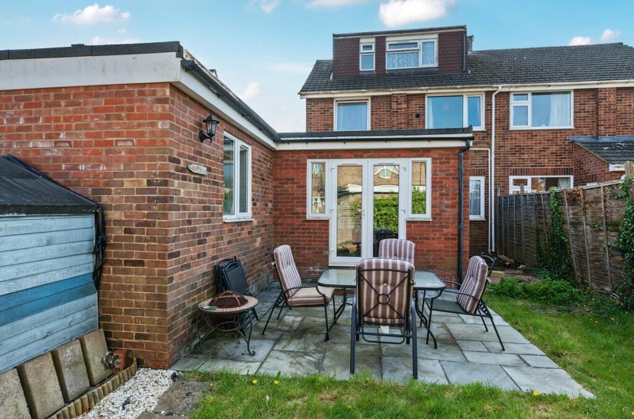
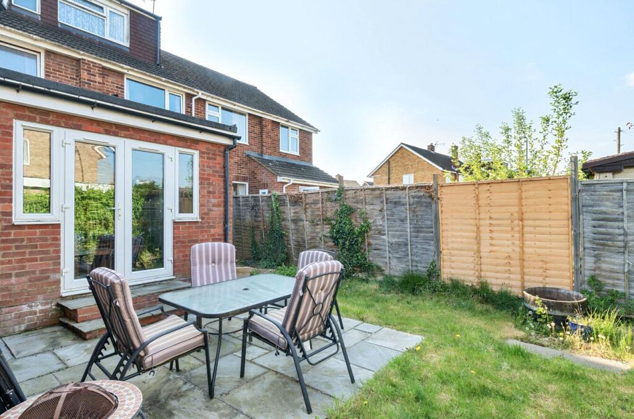
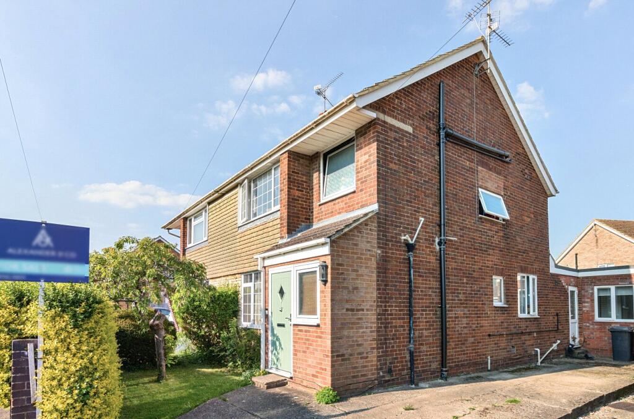
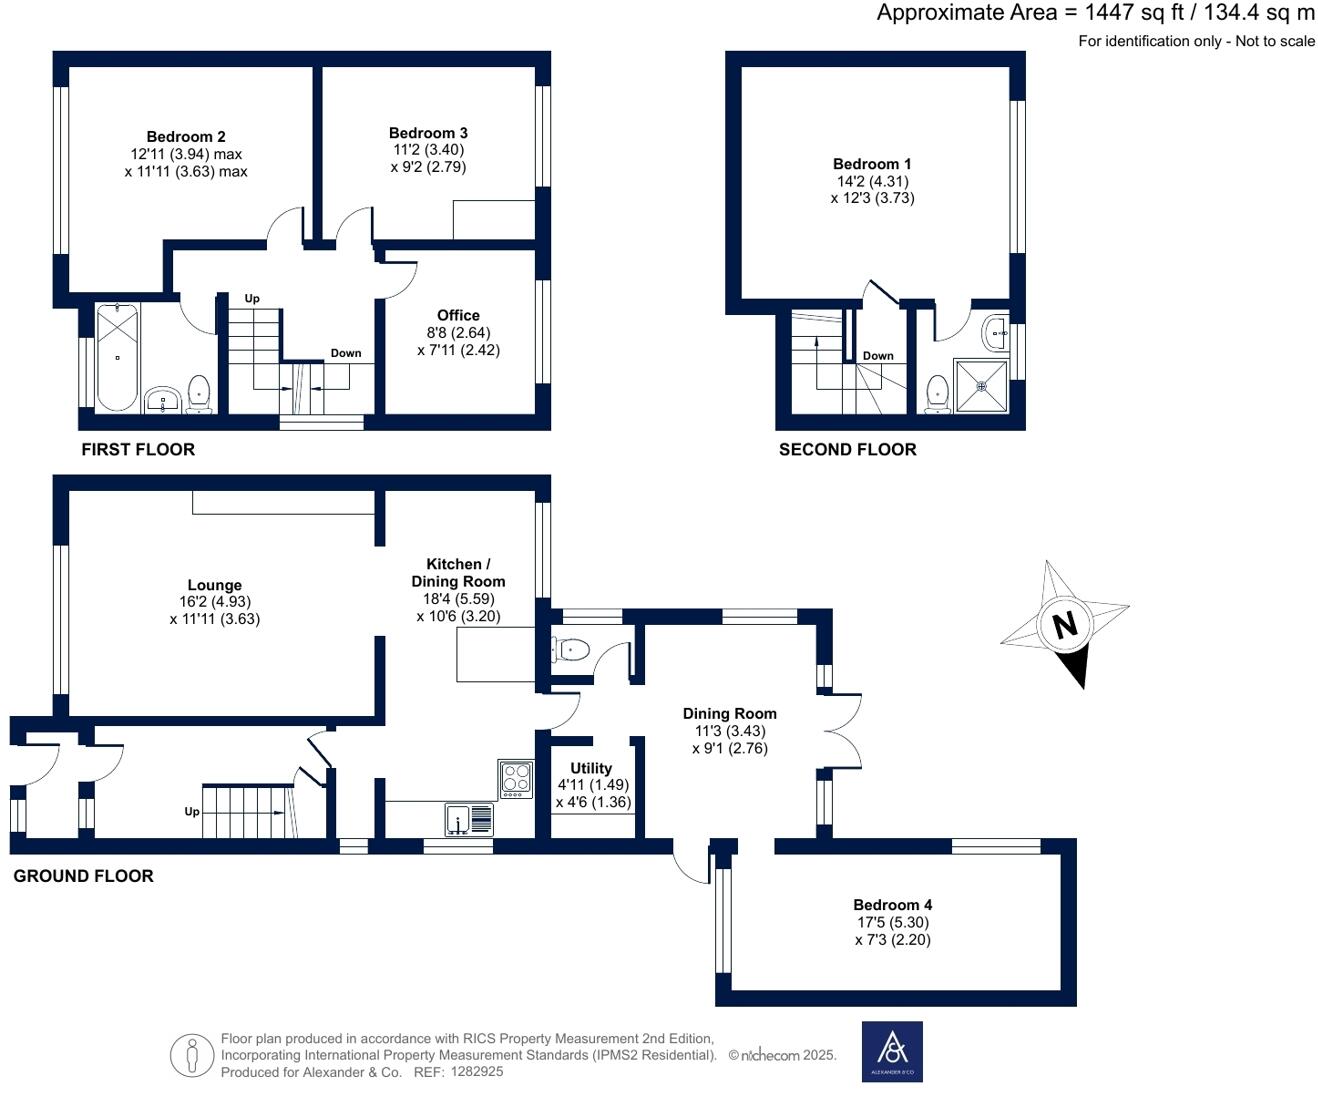
Presenting an extensively extended five bedroom semi-detached family home, arranged over three floors, offering over 1440 sq ft. of living space and perfectly positioned in a highly sought-after Houghton Regis location. This property offers a harmonious blend of spaciousness and versatility, tail...
Property Oracle says ..
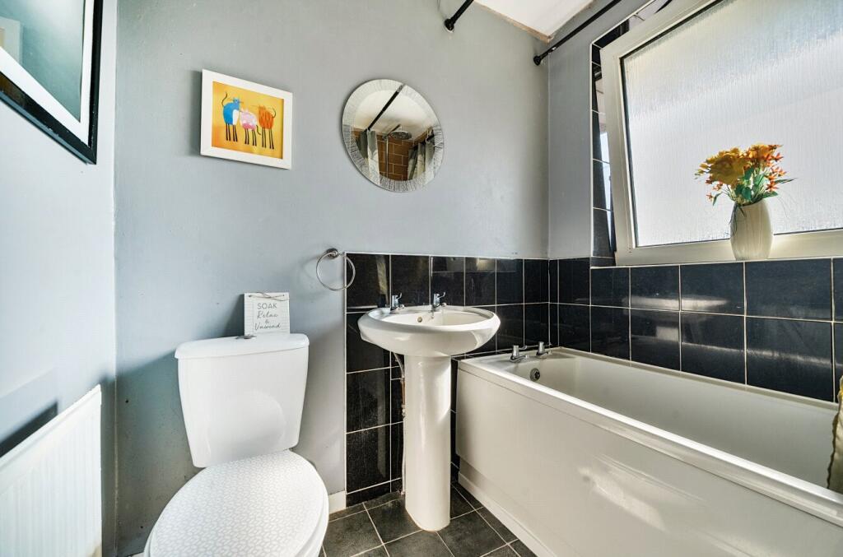
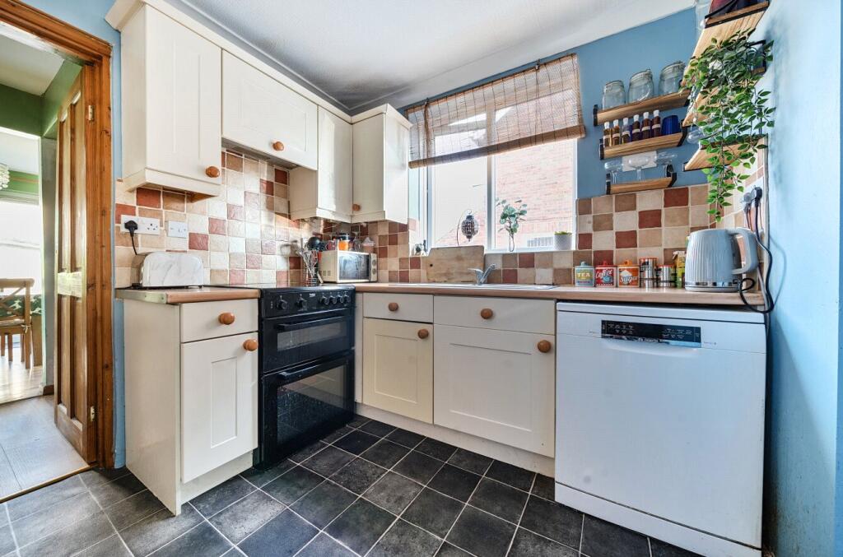
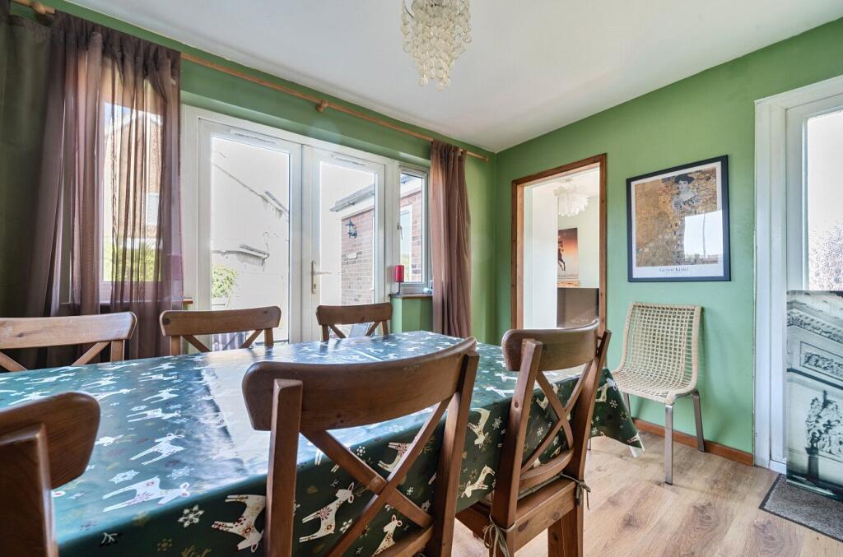
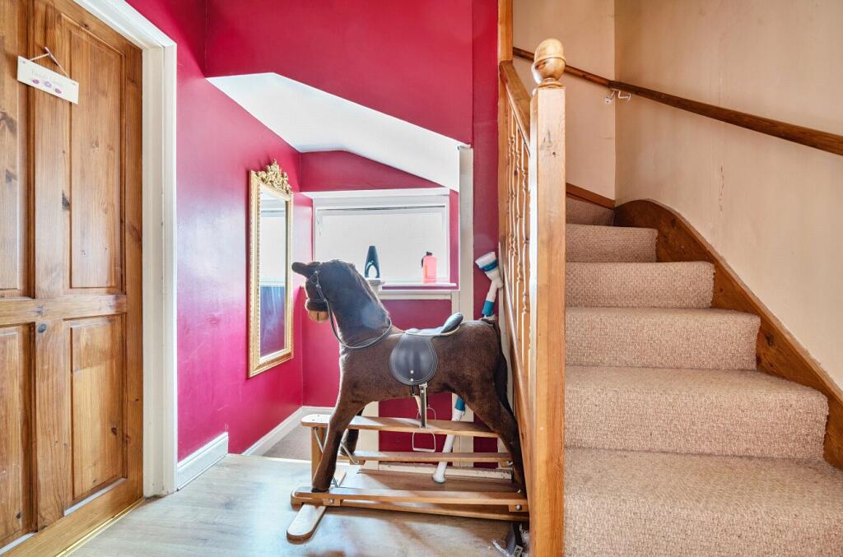
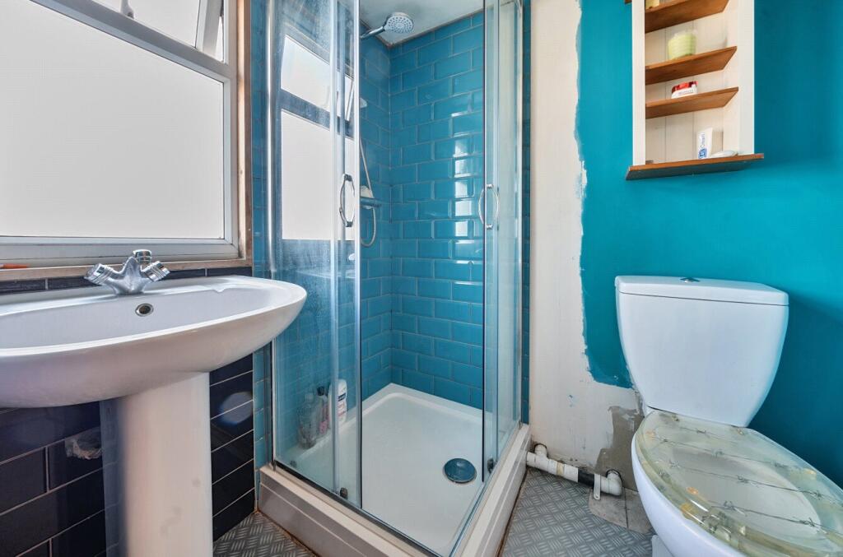
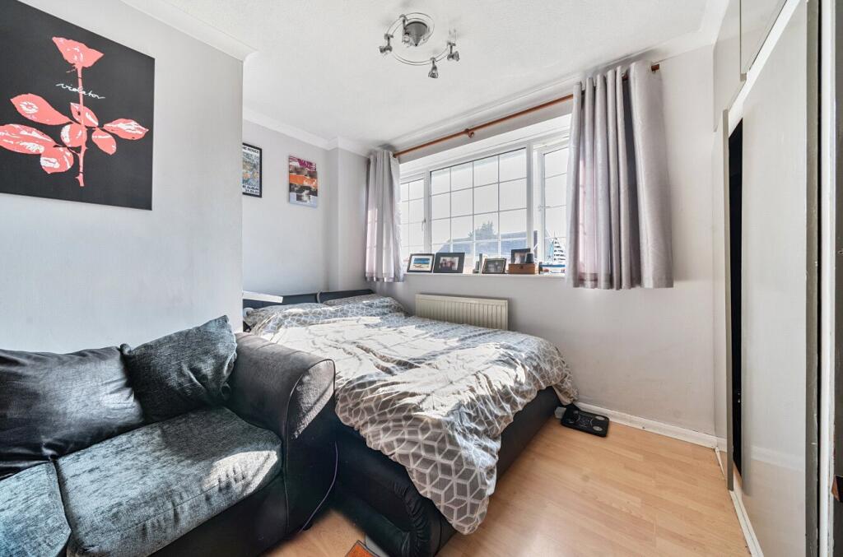
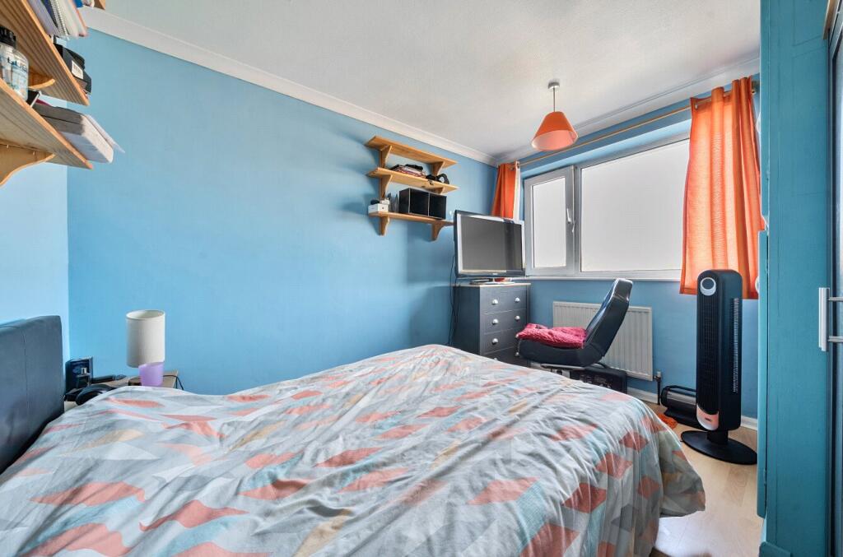
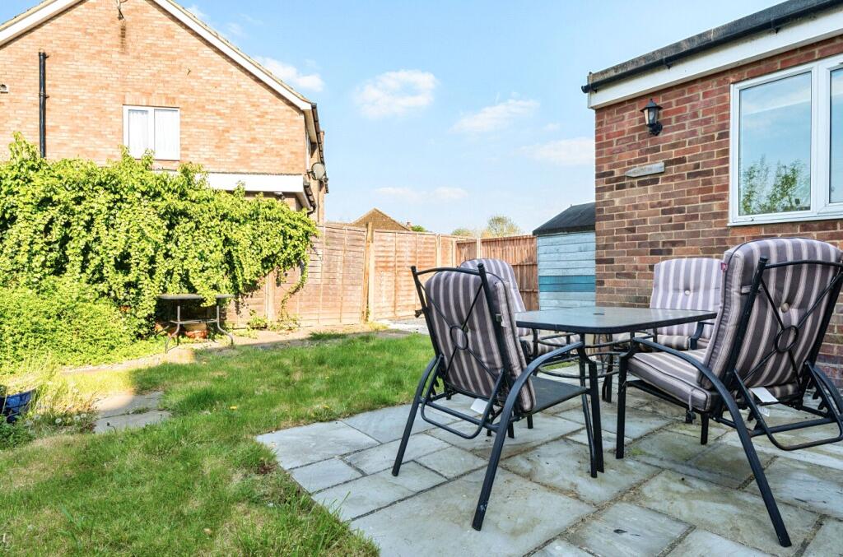
This is a semi-detached house in Houghton Regis, offering five bedrooms and two bathrooms. The property is listed for £325,000. While the interior shows some signs of dated decor and the need for some modernisation, the house appears to be in fair condition overall. It benefits from a garden and proximity to local schools. The price is competitive for the area, making it an attractive option for families looking for a spacious home with the potential to add value through renovation.
Therefore, we give this property 6 / 10. *Disclaimer: This is our option and does constitute a recommendation or financial advice. Do your own research. *
- Price
- 7
- Condition
- 5
- Location
- 6
- Land
- 7
- Bedrooms
- 5
- Bathrooms
- 2
The heatmap indicates the level of crime in the area. The color of the heatmap indicates the crime severity and recency.
Metrics Year-on-Year
- Average area value
- 361,641.00 £Decreased by 0.46 %
- Average area rental value
- 1,637.00 £/moIncreased by 35.51 %
- Est rental Yield
- 5.43 %Increased by 36.09 %
- Crime Rate
- 7.00 %Unchanged by 0.00 %
Agent Activity
Alexander & Co created the listing.
Nearby Schools
| Name | Type | Ofsted | Distance |
|---|---|---|---|
| St Vincent'S Catholic Primary School | Academy Converter | 0.43 KM | |
| Houghton Regis Children'S Centre | Children's Centre | 0.56 KM | |
| Thomas Whitehead Cofe Academy | Academy Sponsor Led | Special Measures | 0.57 KM |
| Tithe Farm Primary School | Community School | Good | 0.69 KM |
| Hawthorn Park Community Primary | Academy Sponsor Led | 1.17 KM |
Images

Nearby Streets
| Name | Average Price | Average Sqft | Distance |
|---|---|---|---|
| Peel Street | £ 270,000 | 0 | 0.00 KM |
| Park Avenue | £ 350,000 | 0 | 0.00 KM |
| High Street | £ 112,500 | 0 | 0.00 KM |
| Sycamore Road | £ 215,000 | 0 | 0.00 KM |
| Leaf Road | £ 0 | 0 | 0.00 KM |
Nearby Transport
| Name | NLC | TLC | Distance |
|---|---|---|---|
| Leagrave | 1534 | LEA | 6.40 KM |
| Harlington (Bedfordshire) | 1533 | HLN | 6.45 KM |
Nearby Listings
| Address | Price | Type | Score | Distance |
|---|---|---|---|---|
| Dalling Drive, Houghton Regis, Dunstable | £ 360,000 | BUY | Unknown | 0.00 KM |
| Dalling Drive, Houghton Regis, Dunstable | £ 325,000 | BUY | 6 / 10 | 0.00 KM |
| Dalling Drive, Houghton Regis, Dunstable | £ 325,000 | BUY | 6 / 10 | 0.00 KM |
| Dalling Drive, Houghton Regis, Dunstable | £ 475,000 | BUY | 7 / 10 | 0.02 KM |
| Dalling Drive, Houghton Regis, Dunstable | £ 475,000 | BUY | 7 / 10 | 0.02 KM |
Nearby Properties
| Address | Price | Distance |
|---|---|---|
| 1 Dalling Drive | £ 210,000 | 0.01 KM |
| 12 Dalling Drive | £ 340,000 | 0.01 KM |
| 6 Dalling Drive | £ 198,000 | 0.01 KM |
| 14 Dalling Drive | £ 175,000 | 0.01 KM |
| 25 Dalling Drive | £ 260,000 | 0.01 KM |