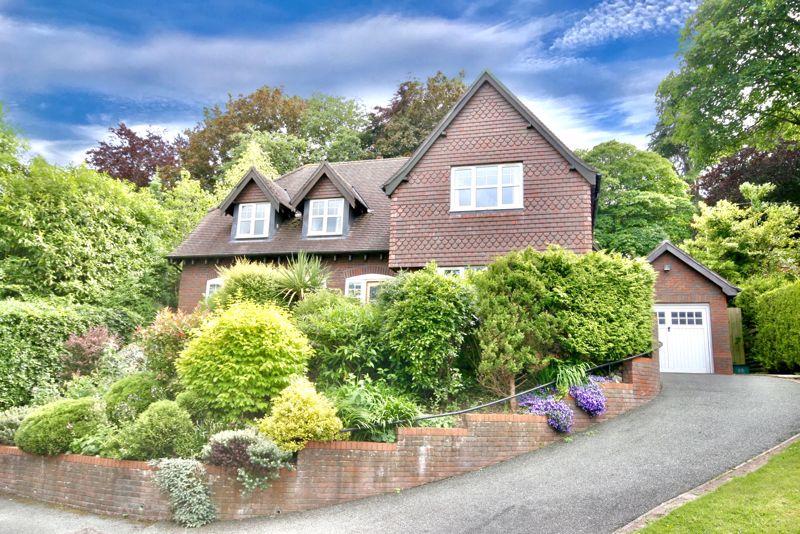
2 Kings Crescent, Colwyn Bay
By Fletcher & Poole
£ 349,950
Fletcher & Poole says ..
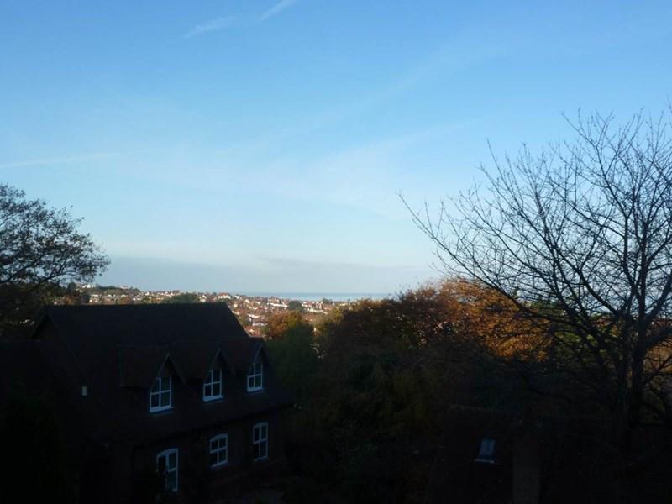
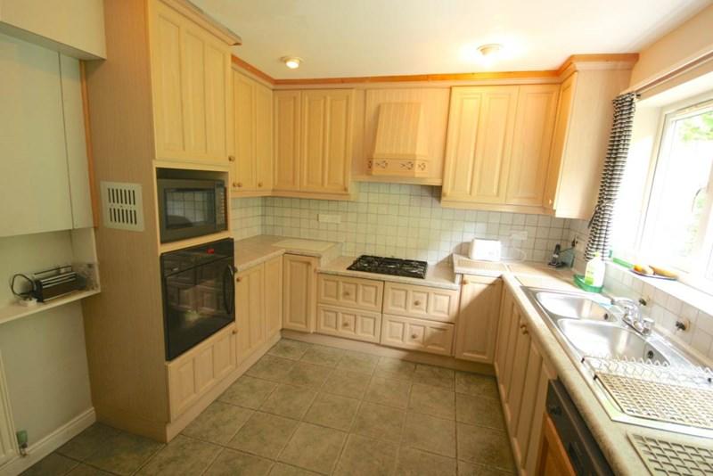
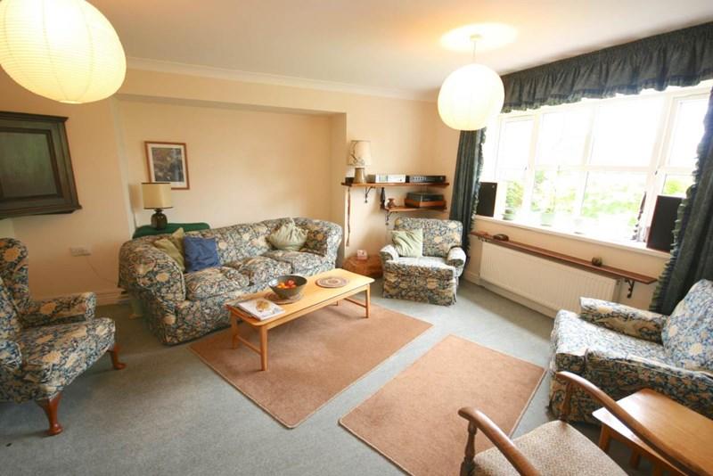
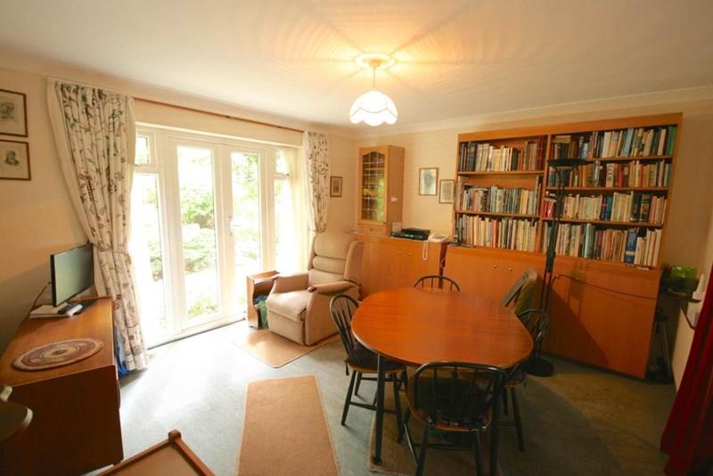
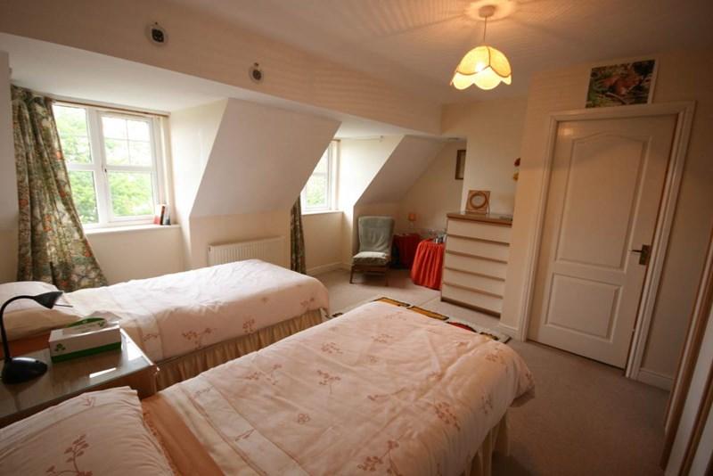
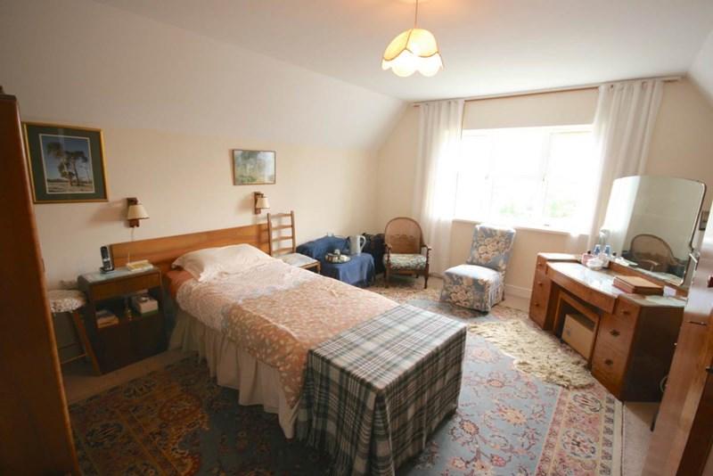
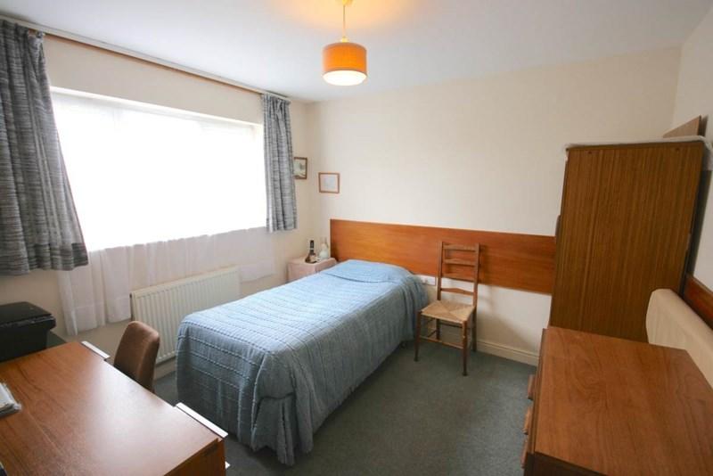
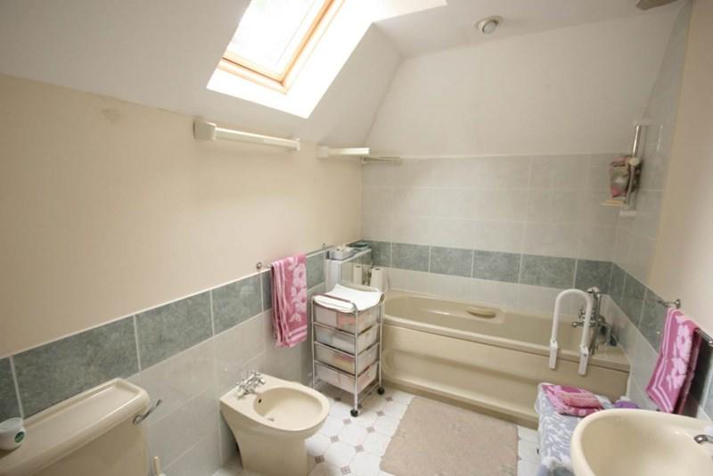
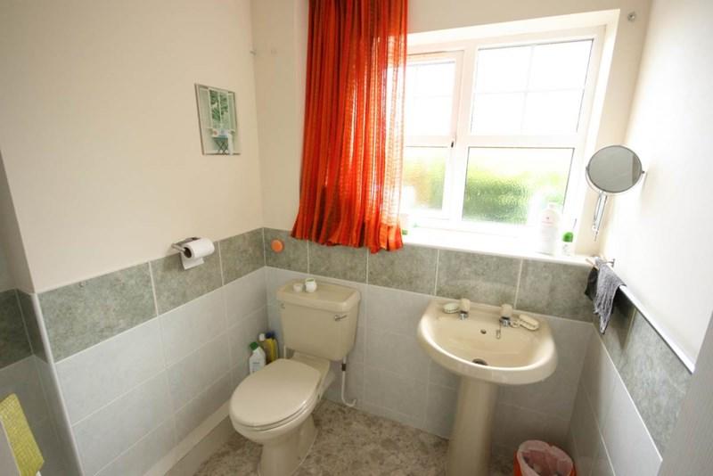
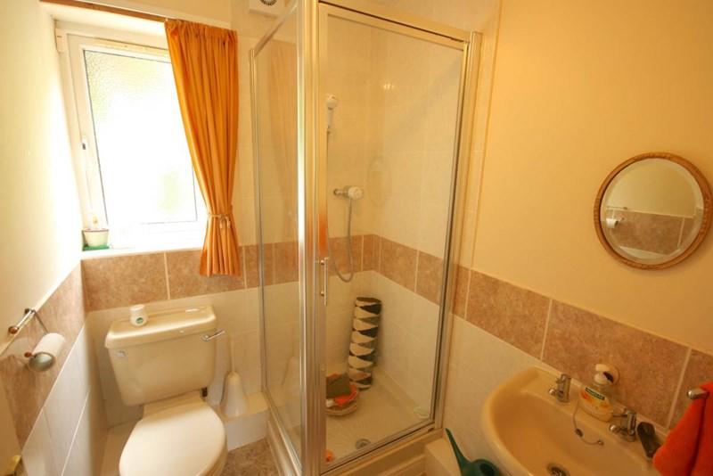
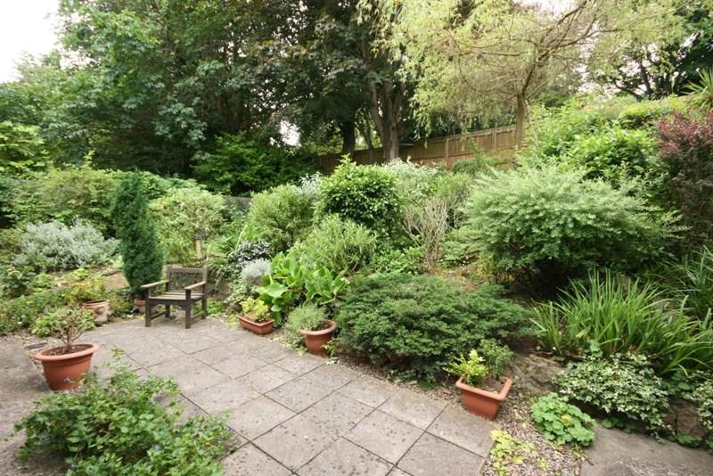
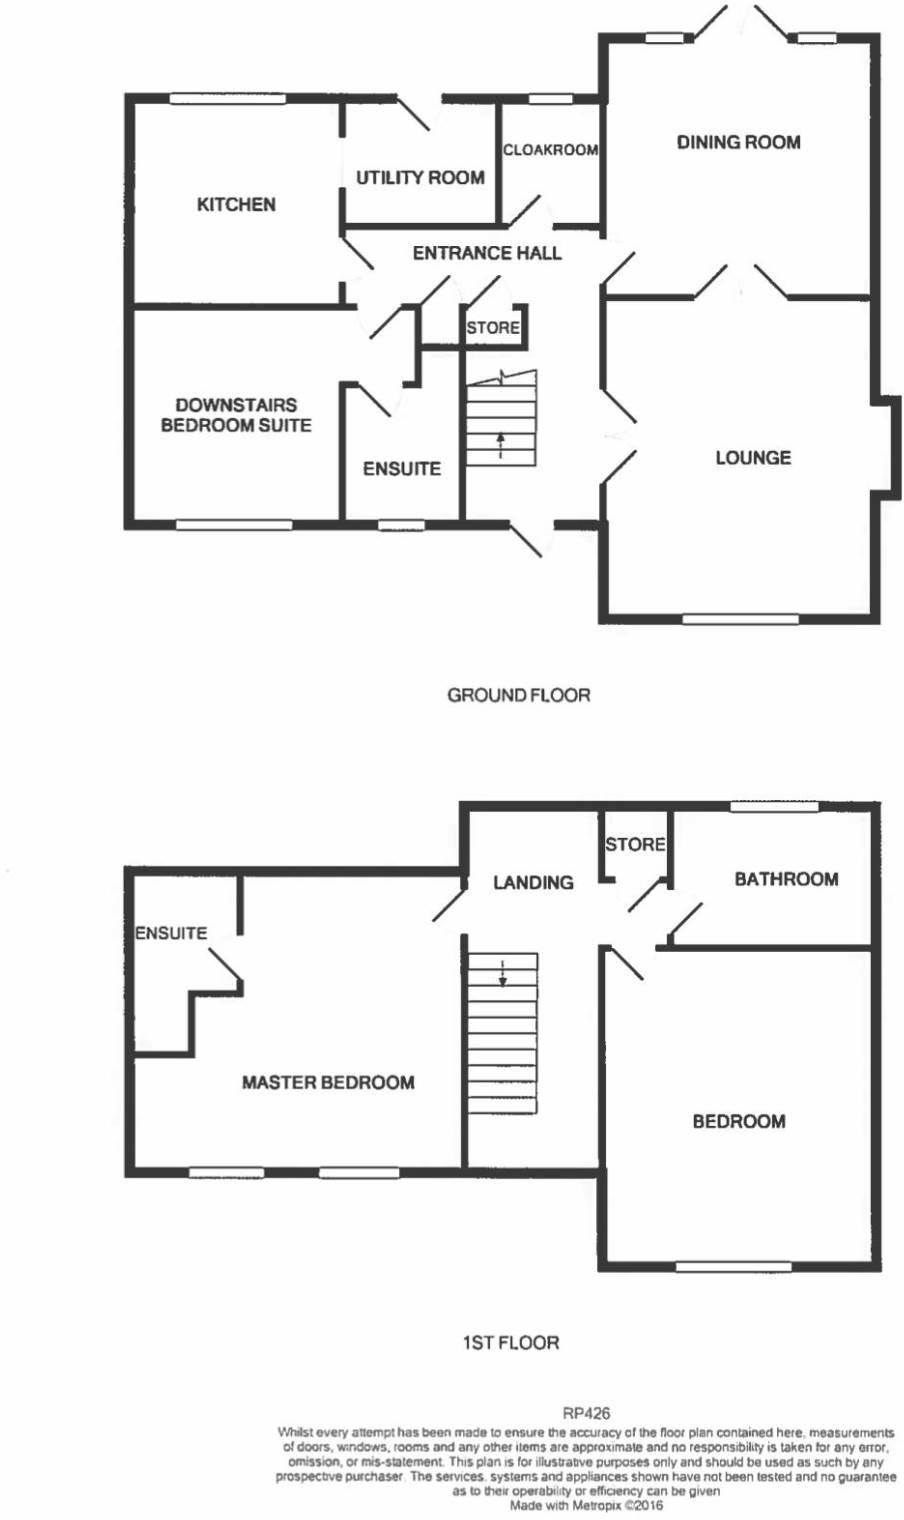
Situated in a quiet, pretty and highly desirable cul de sac location within a conservation area, convenient for Rydal Penrhos school and being one of only four is this detached three bedroom cottage style home built in 1999. <br />The accommodation comprises; entrance hall, lounge with double doors through to the dining room which has patio doors onto the garden, kitchen, utility room, downstairs bedroom with an ensuite shower room, additional shower room. <br />To the first floor; galleried landing, two double bedrooms with the master benefitting an ensuite shower room, bathroom. Upvc double glazing, gas central heating, driveway parking, garage and well established front and rear gardens. Additional rear access with extension and parking potential if required. <br />*LOCATED IN A SOUGHT AFTER CUL DE SAC LOCATION <br />*ENJOYS SEA VIEWS <br />*ATTRACTIVE COTTAGE STYLE MODERN HOME <br />*TELEPHONE, TELEVISION AND COMPUTER POINTS IN MOST ROOMS <br />*FURTHER EXTENSION POSSIBLE <br />*ADDITIONAL REAR ACCESS <br /> <br />Accommodation <br />Solid oak and frosted front door giving access into; <br /> <br />Galleried Entrance Hall <br />Upvc double glazed window to front aspect, telephone point, two storage cupboards, double panel central heating radiator. <br />Stairs leading to first floor accommodation. <br /> <br />Cloakroom <br />Upvc frosted double glazed window to rear aspect, fully tiled corner shower cubicle with ``Triton`` mains shower, low flush w.c, wash/hand basin, part tiled walls, double panel central heating radiator. <br />Wood and bevelled glass double doors from hallway giving access into; <br /> <br />Lounge (14`8`` x 15`1`` 4.47m x 4.60) <br />Coved ceiling, upvc double glazed window to front aspect with sea views, double panel central heating radiator, television aerial, point for a gas fire, wood and bevelled glass double doors through to; <br /> <br />Dining Room (12`10`` x 12`2`` 3.91m x 3.71) <br />Coved ceiling, upvc double glazed double patio doors with complementary side windows, double panel central heating radiator. <br /> <br />Kitchen (10`1`` x 9`10`` 3.07m x 3.00) <br />Bullseye spotlights, upvc double glazed window to rear aspect, range of wall and base units with roll top work surface over, double stainless steel sink and drainer with hot and cold mixer tap, space and plumbing for dishwasher, five ring ``Zanussi`` gas hob with extractor over, electric oven, double panel central heating radiator, part tiled walls, extractor and gas sensor, ceramic tiled floor. <br /> <br />Utility Room (7`3`` x 5`10`` 2.21m x 1.78) <br />Upvc double glazed door with complementary window to rear aspect, wall mounted gas fired condensing boiler, wall and base unit, stainless steel sink and drainer with hot and cold mixer tap, space and plumbing for washing machine and upright fridge/freezer, double panel central heating radiator, ceramic tiled floor. <br /> <br />Downstairs Bedroom Suite (10`2`` x 10`1`` 3.10m x 3.07) <br />Upvc double glazed window to front aspect with sea views, double panel central heating radiator. <br /> <br />En-suite Shower Room <br />Bullseye spotlights, upvc frosted double glazed window to front aspect, fully tiled ``Triton`` mains shower, low flush w.c, wash/hand basin, double panel central heating radiator, part tiled walls, wall mounted ``Dimplex`` heater. <br />From the hallway stairs lead to a; <br /> <br />Galleried Landing <br />Double glazed velux window to rear aspect, double panel central heating radiator, linen cupboard housing the hot water tank. <br /> <br />Master Bedroom (16`7`` x 14`11`` 5.05m x 4.54) <br />Two upvc double glazed windows to front aspect with sea views extending towards the town, double panel central heating radiator, television and telephone point. <br /> <br />En-suite Shower Room <br />Bullseye spotlights, fully tiled shower cubicle with mains ``Triton`` shower, low flush w.c, wash/hand basin, part tiled walls, double panel central heating radiator, wall mounted ``Dimplex`` heater, extractor. <br /> <br />Bedroom 2 (15`4`` x 12`10`` 4.67m x 3.91) <br />Upvc double glazed window to front aspect with far reaching sea and town views, double panel central heating radiator, television aerial, with adjacent bathroom. <br /> <br />Bathroom (9`8`` x 6`6`` 2.94m x 1.98) <br />Bullseye spotlight, double glazed velux window to rear aspect, four piece bathroom suite comprising of a panel bath with shower attachment, low flush w.c, wash/hand basin, bidet, double panel central heating radiator, part tiled walls. <br /> <br />Garage (19`11`` x 10`1`` 6.07m x 3.07) <br />Up and over door, upvc double glazed frosted side door, sink, eaves storage, power and light. A section towards the end of the garage has been sectioned off with plumbing in readiness for a wash basin and toilet to be installed. <br /> <br />Outside <br />Two side gates give access to the rear, outside tap, additional outside tap. <br />The rear garden is laid to a flagged patio seating area and well established garden and with a path leading to rear gates, offering a further potential parking area accessed from Oak Drive. <br />To the front of the property there is good size driveway and well established front garden. <br />Council Tax Band:``G`` <br />Energy Performance Rating Band D
- Bedrooms
- 3
- Bathrooms
- 4
- Sqft (est)
- 1,300.00
The heatmap indicates the level of crime in the area. The color of the heatmap indicates the crime severity and recency.
Metrics Year-on-Year
- Average area value
- 157,800.00 £Decreased by 53.84 %
- Est sale value
- 273,000.00 £Decreased by 5.41 %
- Average area rental value
- 832.00 £/moDecreased by 13.60 %
- Est letting value
- 1,300.00 £/mo
- Est rental Yield
- 6.33 %Increased by 87.28 %
- Crime Rate
- 0.00 %
Agent Activity
Fletcher & Poole created the listing.
Nearby Schools
| Name | Type | Ofsted | Distance |
|---|---|---|---|
| St Joseph'S R.C. Primary School | Welsh Establishment | 0.94 KM | |
| Ysgol Pen Y Bryn | Welsh Establishment | 1.00 KM | |
| Rydal Penrhos | Welsh Establishment | 1.06 KM | |
| Llandrillo Yn Rhos Primary School | Welsh Establishment | 1.76 KM | |
| Ysgol Cystennin | Welsh Establishment | 2.01 KM |
Images
Nearby Streets
| Name | Average Price | Average Sqft | Distance |
|---|---|---|---|
| Derwen y Brenin | £ 0 | 0 | 0.00 KM |
| Broadway | £ 0 | 0 | 0.00 KM |
| Alexandra Road | £ 162,450 | 0 | 0.00 KM |
| Ebberston Road East | £ 214,950 | 0 | 0.00 KM |
| Troon Close | £ 0 | 0 | 0.00 KM |
Nearby Transport
| Name | NLC | TLC | Distance |
|---|---|---|---|
| Colwyn Bay | 2451 | CWB | 1.95 KM |
| Glan Conwy | 2454 | GCW | 6.83 KM |
| Llandudno Junction | 2485 | LLJ | 7.42 KM |
| Llandudno | 2484 | LLD | 9.69 KM |
| Conwy | 2486 | CNW | 9.83 KM |
Nearby Listings
| Address | Price | Type | Score | Distance |
|---|---|---|---|---|
| 2 Kings Crescent, Colwyn Bay | £ 425,000 | BUY | Unknown | 0.00 KM |
| Oak Drive, Colwyn Bay | £ 199,950 | BUY | 7 / 10 | 0.10 KM |
| Oak Drive, Colwyn Bay | £ 199,950 | BUY | 5 / 10 | 0.10 KM |
| Kings Road, Colwyn Bay | £ 495,000 | BUY | 7 / 10 | 0.16 KM |
| Victoria Park, Colwyn Bay, Conwy, LL29 | £ 189,950 | BUY | 8 / 10 | 0.17 KM |
Nearby Properties
| Address | Price | Distance |
|---|---|---|
| 5 Oak Drive Close | £ 141,000 | 0.11 KM |
| 27 Kings Road | £ 460,000 | 0.15 KM |
| 28 Kings Road | £ 610,000 | 0.15 KM |
| 48 Kings Road | £ 830,000 | 0.15 KM |
| 52 Kings Road | £ 680,000 | 0.15 KM |