Trinity Lane, Cowes
By Spence Willard
£ 1,200,000
Spence Willard says ..
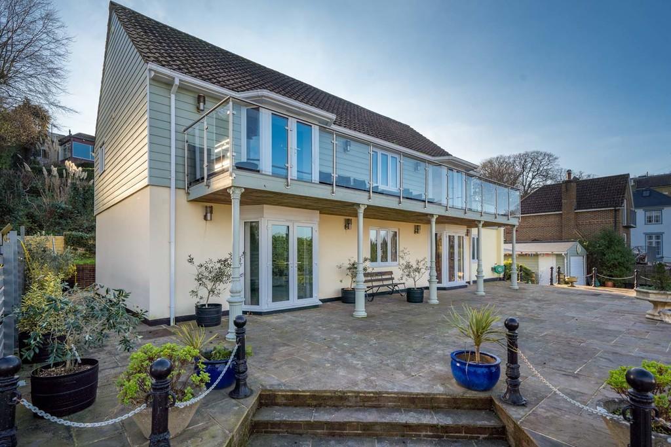
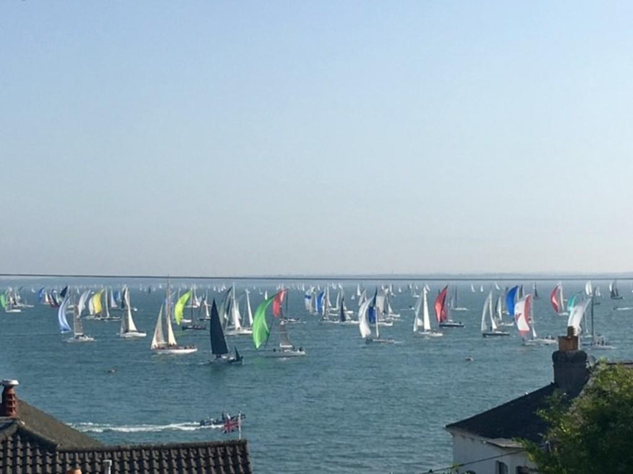
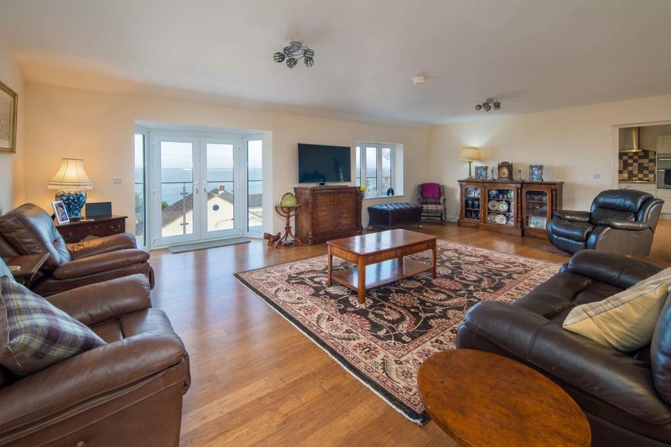
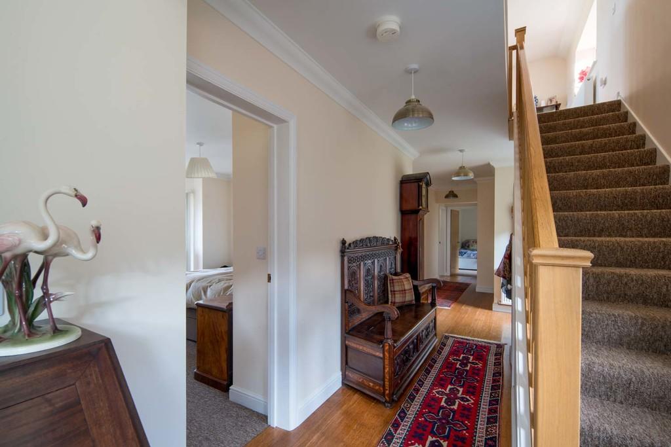
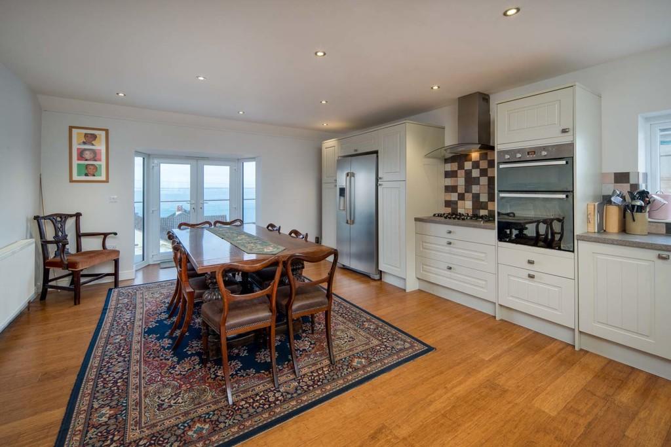
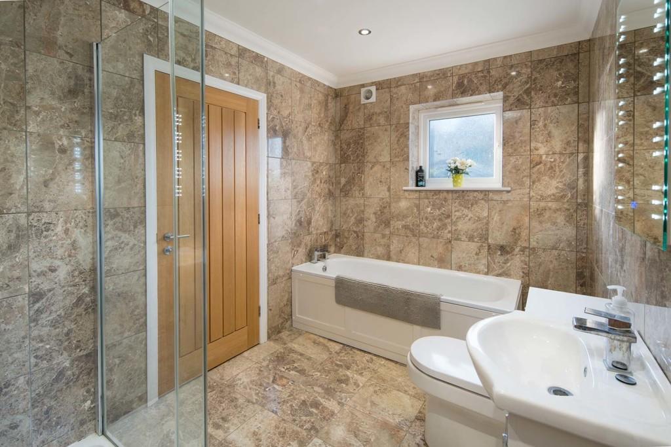
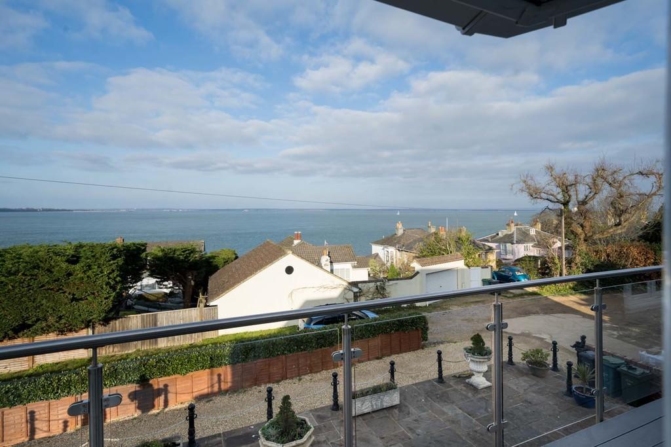
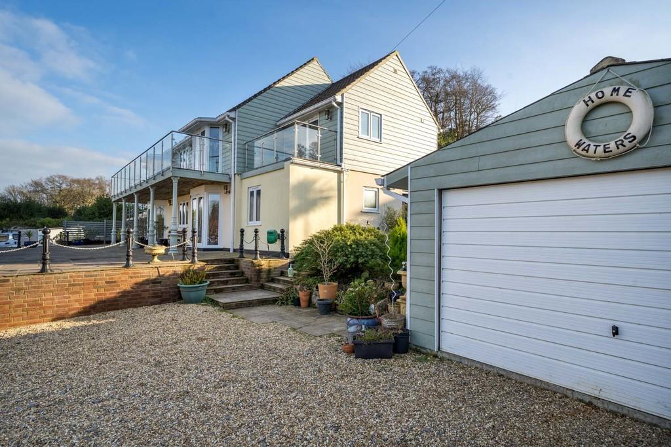
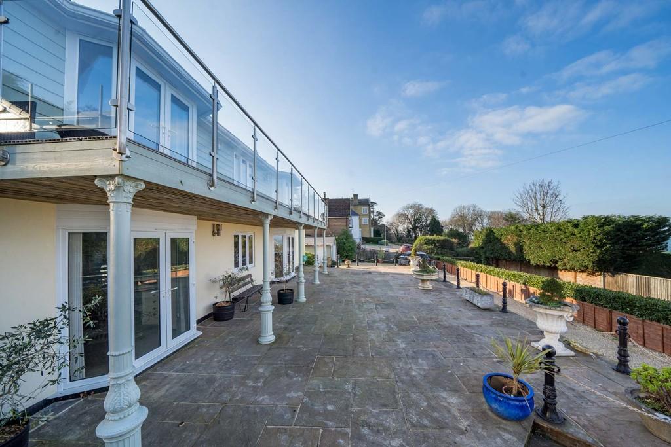
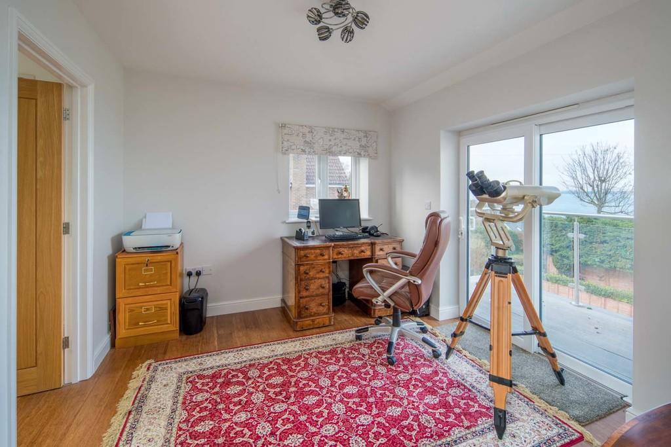
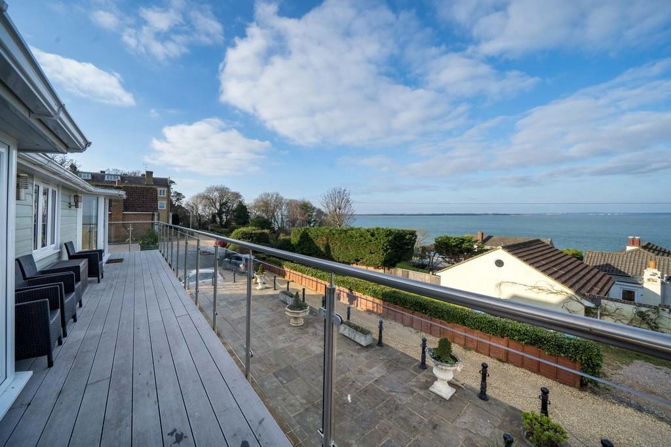
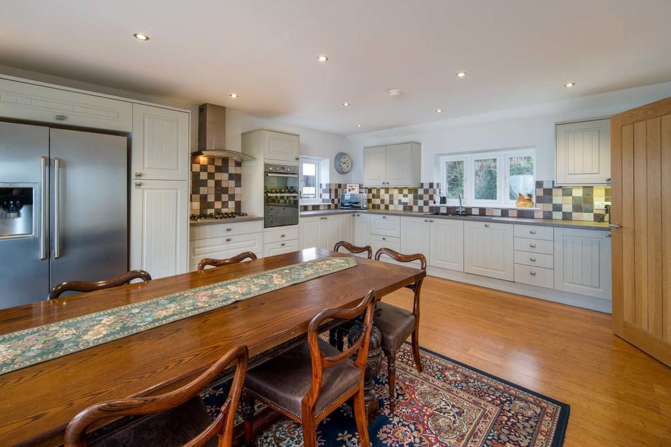
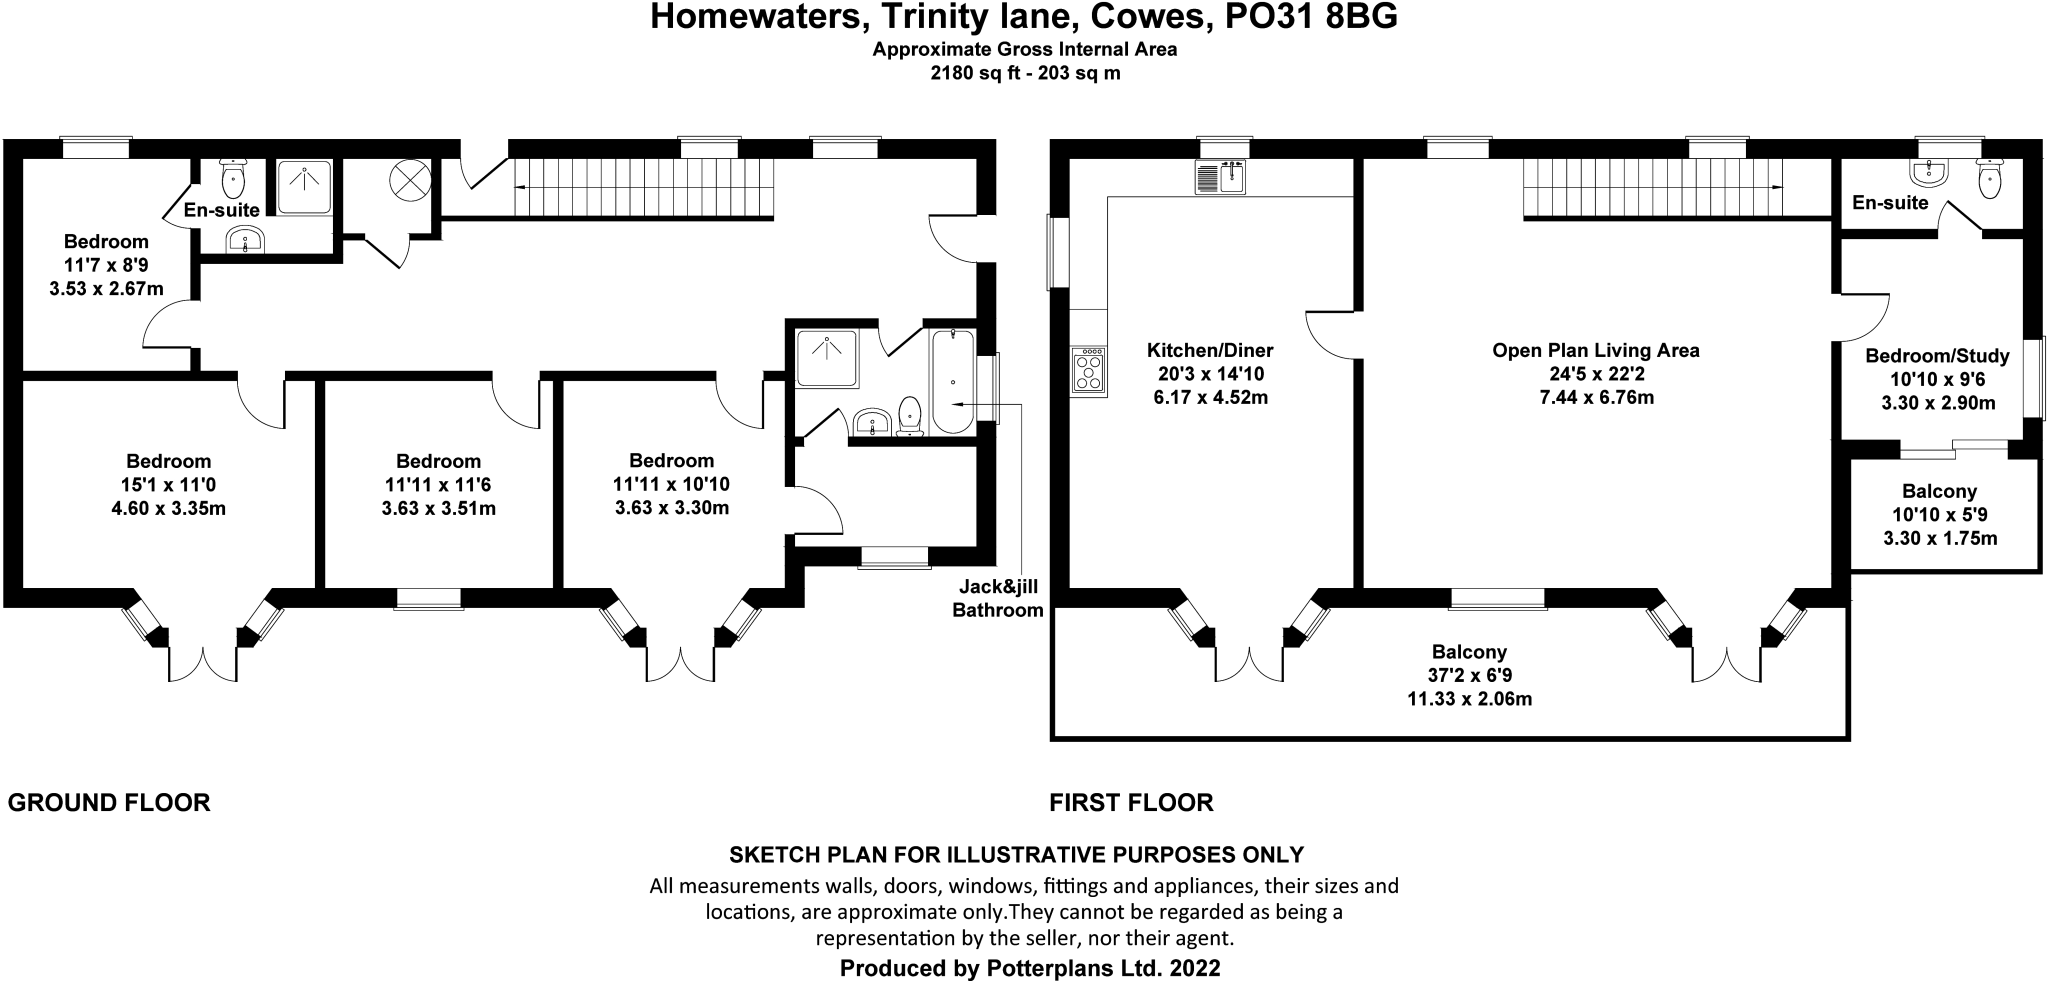
<strong></strong> <strong></strong> Tucked away in a desirable quiet and private lane, this detached home has been designed to offer upside down living to fully <br /><br />appreciate the superb Solent views from your living space. Sailing clubs and the waterfront are within short walking distance, allowing occupants easy access to the wealth of amenities.A balcony wraps around the front of the home, providing a great <br /><br />vantage point to appreciate the superb sunsets over Gurnard and of course the extensive activity on the water. A large terrace ideal for entertaining sits elevated from the road, with a lawned side garden and access to the rear of the property. In addition to the spacious four bedroom accommodation, there is a detached garage and an abundance of parking at the top of its long private driveway. <br /><br /><strong>ENTRANCE</strong> <strong>HALL</strong> <strong></strong> A light and spacious entrance, giving access to all ground floor rooms and the rear terraced garden. Utility cupboard with plumbing and space for a washing machine, hot water cylinder and gas fired boiler. <br /><br /><strong>JACK</strong> <strong>AND</strong> <strong>JILL</strong> <strong>BATHROOM</strong> <strong>EN-SUITE</strong> <strong></strong> A luxurious bathroom, fully tiled with bath, large shower enclosure, WC and wash hand basin. Door to: <br /><br /><strong>DRESSING</strong> <strong>ROOM</strong> <strong></strong> With a window overlooking the large terrace allowing natural light and space for wardrobes. <br /><br /><strong>BEDROOM</strong> <strong></strong> French style double doors allowing sea views and access to the terrace from this double room. <br /><br /><strong>BEDROOM</strong> <strong></strong> Another double bedroom providing sea views. <br /><br /><strong>BEDROOM</strong> <strong></strong> A further double room with French style doors allowing plenty of light and a great sea view. <br /><br /><strong>BEDROOM</strong> <strong></strong> Again a double room with window overlooking the rear garden. <br /><br /><strong>SHOWER</strong> <strong>ROOM</strong> <strong>EN-SUITE</strong> <strong></strong> Providing a shower cubicle, WC and wash hand basin on a vanity unit. <br /><br /><strong>FIRST</strong> <strong>FLOOR</strong> <strong></strong> A solid oak staircase leads from the spacious entrance hall to the: <br /><br /><strong>SITTING</strong> <strong>ROOM</strong> <strong></strong> A large dual aspect room with windows granting natural light from the South and wonderful Solent views to the North. Double doors offer access to the wrap around balcony providing an enviable space to admire the outlook. <br /><br /><strong>OFFICE/FURTHER</strong> <strong>BEDROOM</strong> <strong></strong> Currently utilised as a great home office with sliding doors leading onto the balcony, again providing great views. Door to: <br /><br /><strong>CLOAKROOM</strong> <strong></strong> With WC and wash hand basin and space to add a shower should buyers wish. <br /><br /><strong>KITCHEN</strong> <strong>DINING</strong> <strong>ROOM</strong> <strong></strong> A fantastic triple aspect room that extends the full depth of the property. Doors lead out on to the balcony and again benefit from views of the Solent beyond. There is ample space for a large family dining table and an extensive array of fitted cupboards. Integral appliances include a dishwasher, fan assisted electric eye level oven and 5 burner gas hob. <br /><br /><strong>OUTSIDE</strong> <strong></strong> The front of the home there is a large terrace for entertaining with a pathway that leads around the property. The side and rear garden have been laid to lawn with some mature shrubs and trees. <br /><br /><strong>DETACHED</strong> <strong>GARAGE</strong> <strong></strong> Externally clad with a slate roof and up and over door, as well as pedestrian access to the side. The gravelled driveway provides space for numerous vehicles to park. <br /><br /><strong>POSTCODE</strong> <strong></strong> <strong></strong> PO31 8BG <br /><br /><strong>SERVICES</strong> <strong></strong> Mains gas, water, electricity and drainage. Gas fired central heating. <br /><br /><strong>EPC</strong> <strong></strong> <strong></strong> RATING D <br /><br /><strong>VIEWINGS</strong> <strong></strong> All viewings will be strictly by prior arrangement with the sole selling agents, Spence Willard, Waterside House, 72a High Street, Cowes, Isle of Wight, PO31 7RE SPENCEWILLARD.CO.UK <br /><br /><strong>IMPORTANT</strong> <strong>NOTICE:</strong> <strong></strong> 1. Particulars: These particulars are not an offer or contract, nor part of one. You should not rely on statements by Spence Willard in the particulars or by word of mouth or in writing ('information') as being factually accurate about the property, its condition or its value. Neither Spence Willard nor any joint agent has any authority to make any representations about the property, and accordingly any information given is entirely without responsibility on the part of the agents, seller(s) or lessor(s). 2. Photos etc: The photographs show only certain parts of the property as they appeared at the time they were taken. Areas, measurements and distances given are approximate only. 3. Regulations etc: Any reference to alterations to, or use of, any part of the property does not mean that any necessary planning, building regulations or other consent has been obtained. A buyer or lessee must find out by inspection or in other ways that these matters have been properly dealt with and that all information is correct. 4. VAT: The VAT position relating to the property may change without notice.
- Bedrooms
- 4
- Bathrooms
- 2
The heatmap indicates the level of crime in the area. The color of the heatmap indicates the crime severity and recency.
Metrics Year-on-Year
- Average area value
- 396,429.00 £Increased by 2.18 %
- Average area rental value
- 1,250.00 £/moDecreased by 3.55 %
- Est rental Yield
- 3.78 %Decreased by 5.74 %
- Crime Rate
- 3.00 %Unchanged by 0.00 %
Agent Activity
Spence Willard created the listing.
Nearby Schools
| Name | Type | Ofsted | Distance |
|---|---|---|---|
| Cowes Enterprise College, An Ormiston Academy | Academy Sponsor Led | Good | 0.36 KM |
| Cowes Primary School | Community School | Good | 0.63 KM |
| Lanesend Primary School | Academy Converter | Good | 1.48 KM |
| Cowes Children'S Centre | Children's Centre Linked Site | 1.49 KM | |
| Gurnard Primary School | Community School | Good | 1.51 KM |
Images

Nearby Streets
| Name | Average Price | Average Sqft | Distance |
|---|---|---|---|
| Esplanade Walk | £ 925,000 | 0 | 0.00 KM |
| Crossfield Avenue | £ 0 | 0 | 0.00 KM |
| Churchill Road | £ 0 | 0 | 0.00 KM |
| Parade Path | £ 0 | 0 | 0.00 KM |
| Queens Road | £ 0 | 0 | 0.00 KM |
Nearby Listings
| Address | Price | Type | Score | Distance |
|---|---|---|---|---|
| Ward Avenue, Cowes | £ 710,000 | BUY | 7 / 10 | 0.10 KM |
| Stanhope Drive, Cowes | £ 230,000 | BUY | 5 / 10 | 0.10 KM |
| Stanhope Drive, Cowes | £ 250,000 | BUY | 5 / 10 | 0.10 KM |
| Queens Road, Cowes | £ 525,000 | BUY | 6 / 10 | 0.13 KM |
| Queens Road, Cowes | £ 525,000 | BUY | 7 / 10 | 0.13 KM |
Nearby Properties
| Address | Price | Distance |
|---|---|---|
| 2 Baring Drive | £ 410,000 | 0.08 KM |
| 3 Baring Drive | £ 1,025,000 | 0.08 KM |
| Home Waters | £ 1,050,000 | 0.12 KM |
| Vale House | £ 660,000 | 0.12 KM |
| 22 Queens Road | £ 895,000 | 0.14 KM |