Wickford
By Crown Estate Agents
£ 525,000
Crown Estate Agents says ..
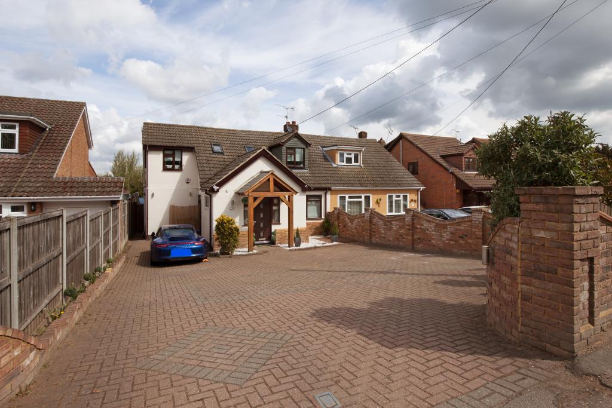
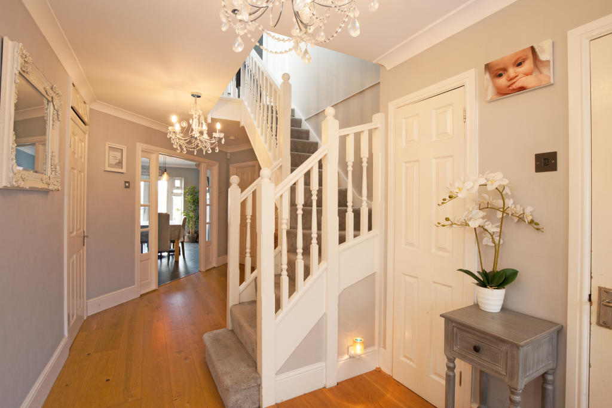
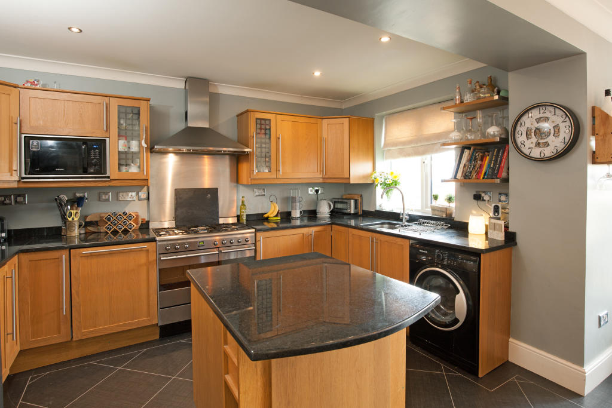
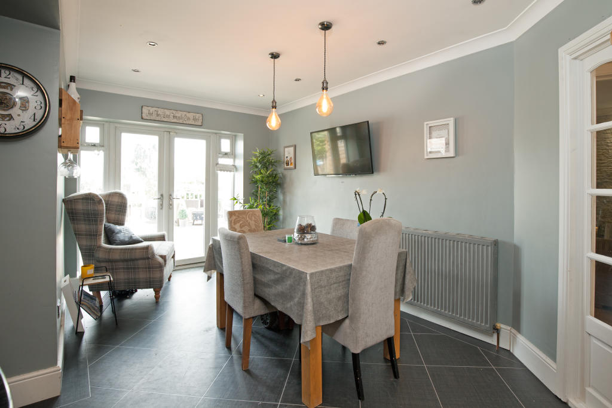
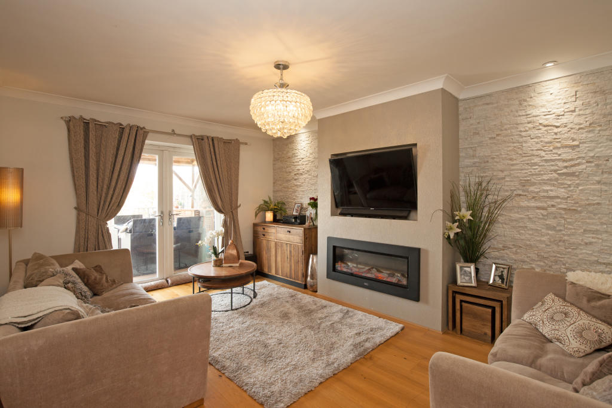
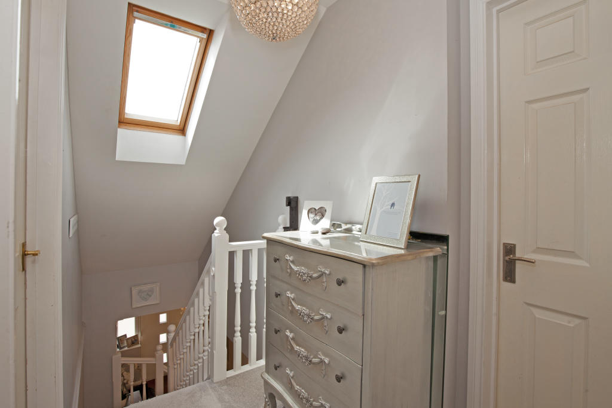
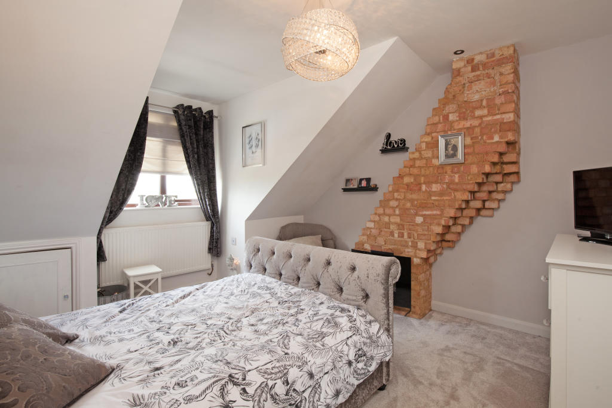
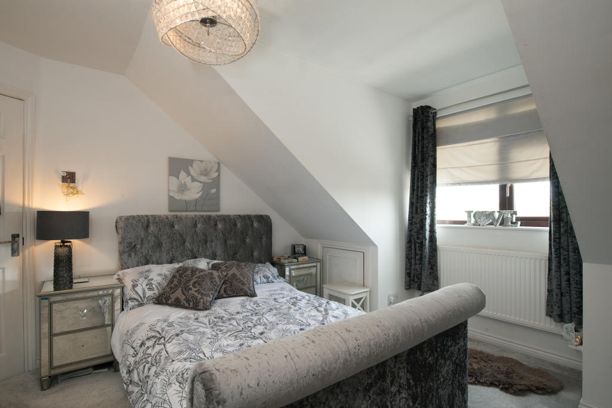
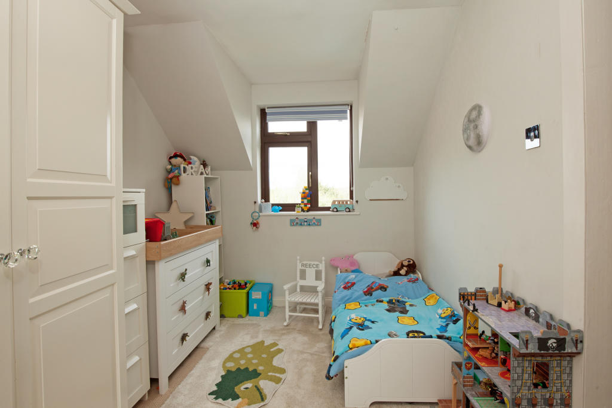
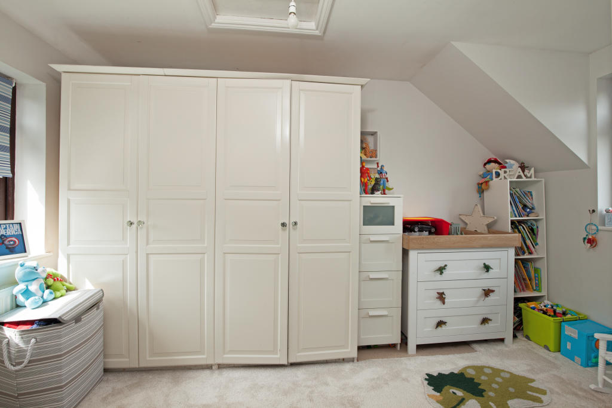
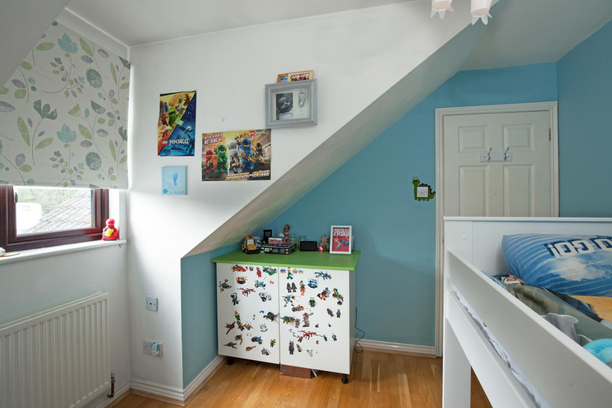
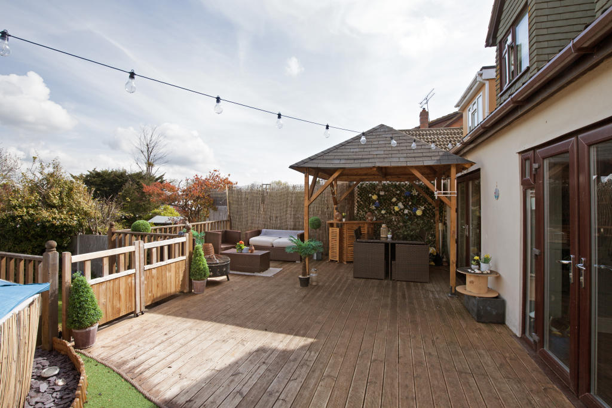
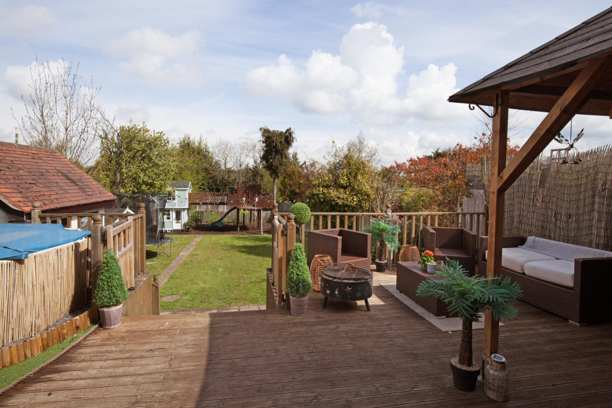
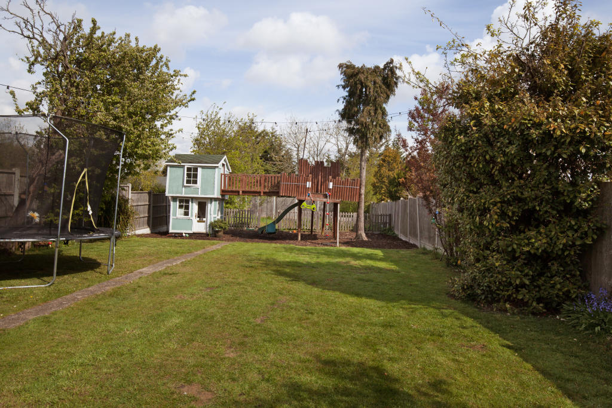
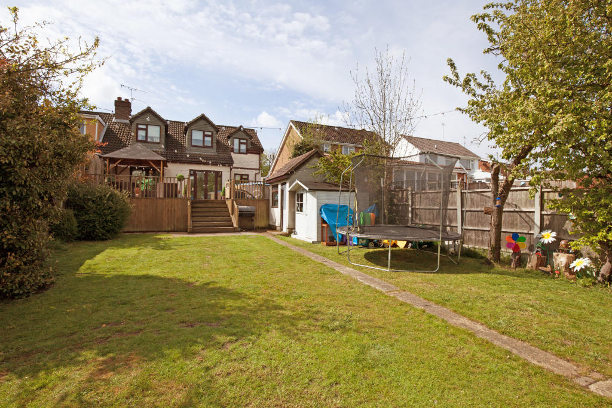
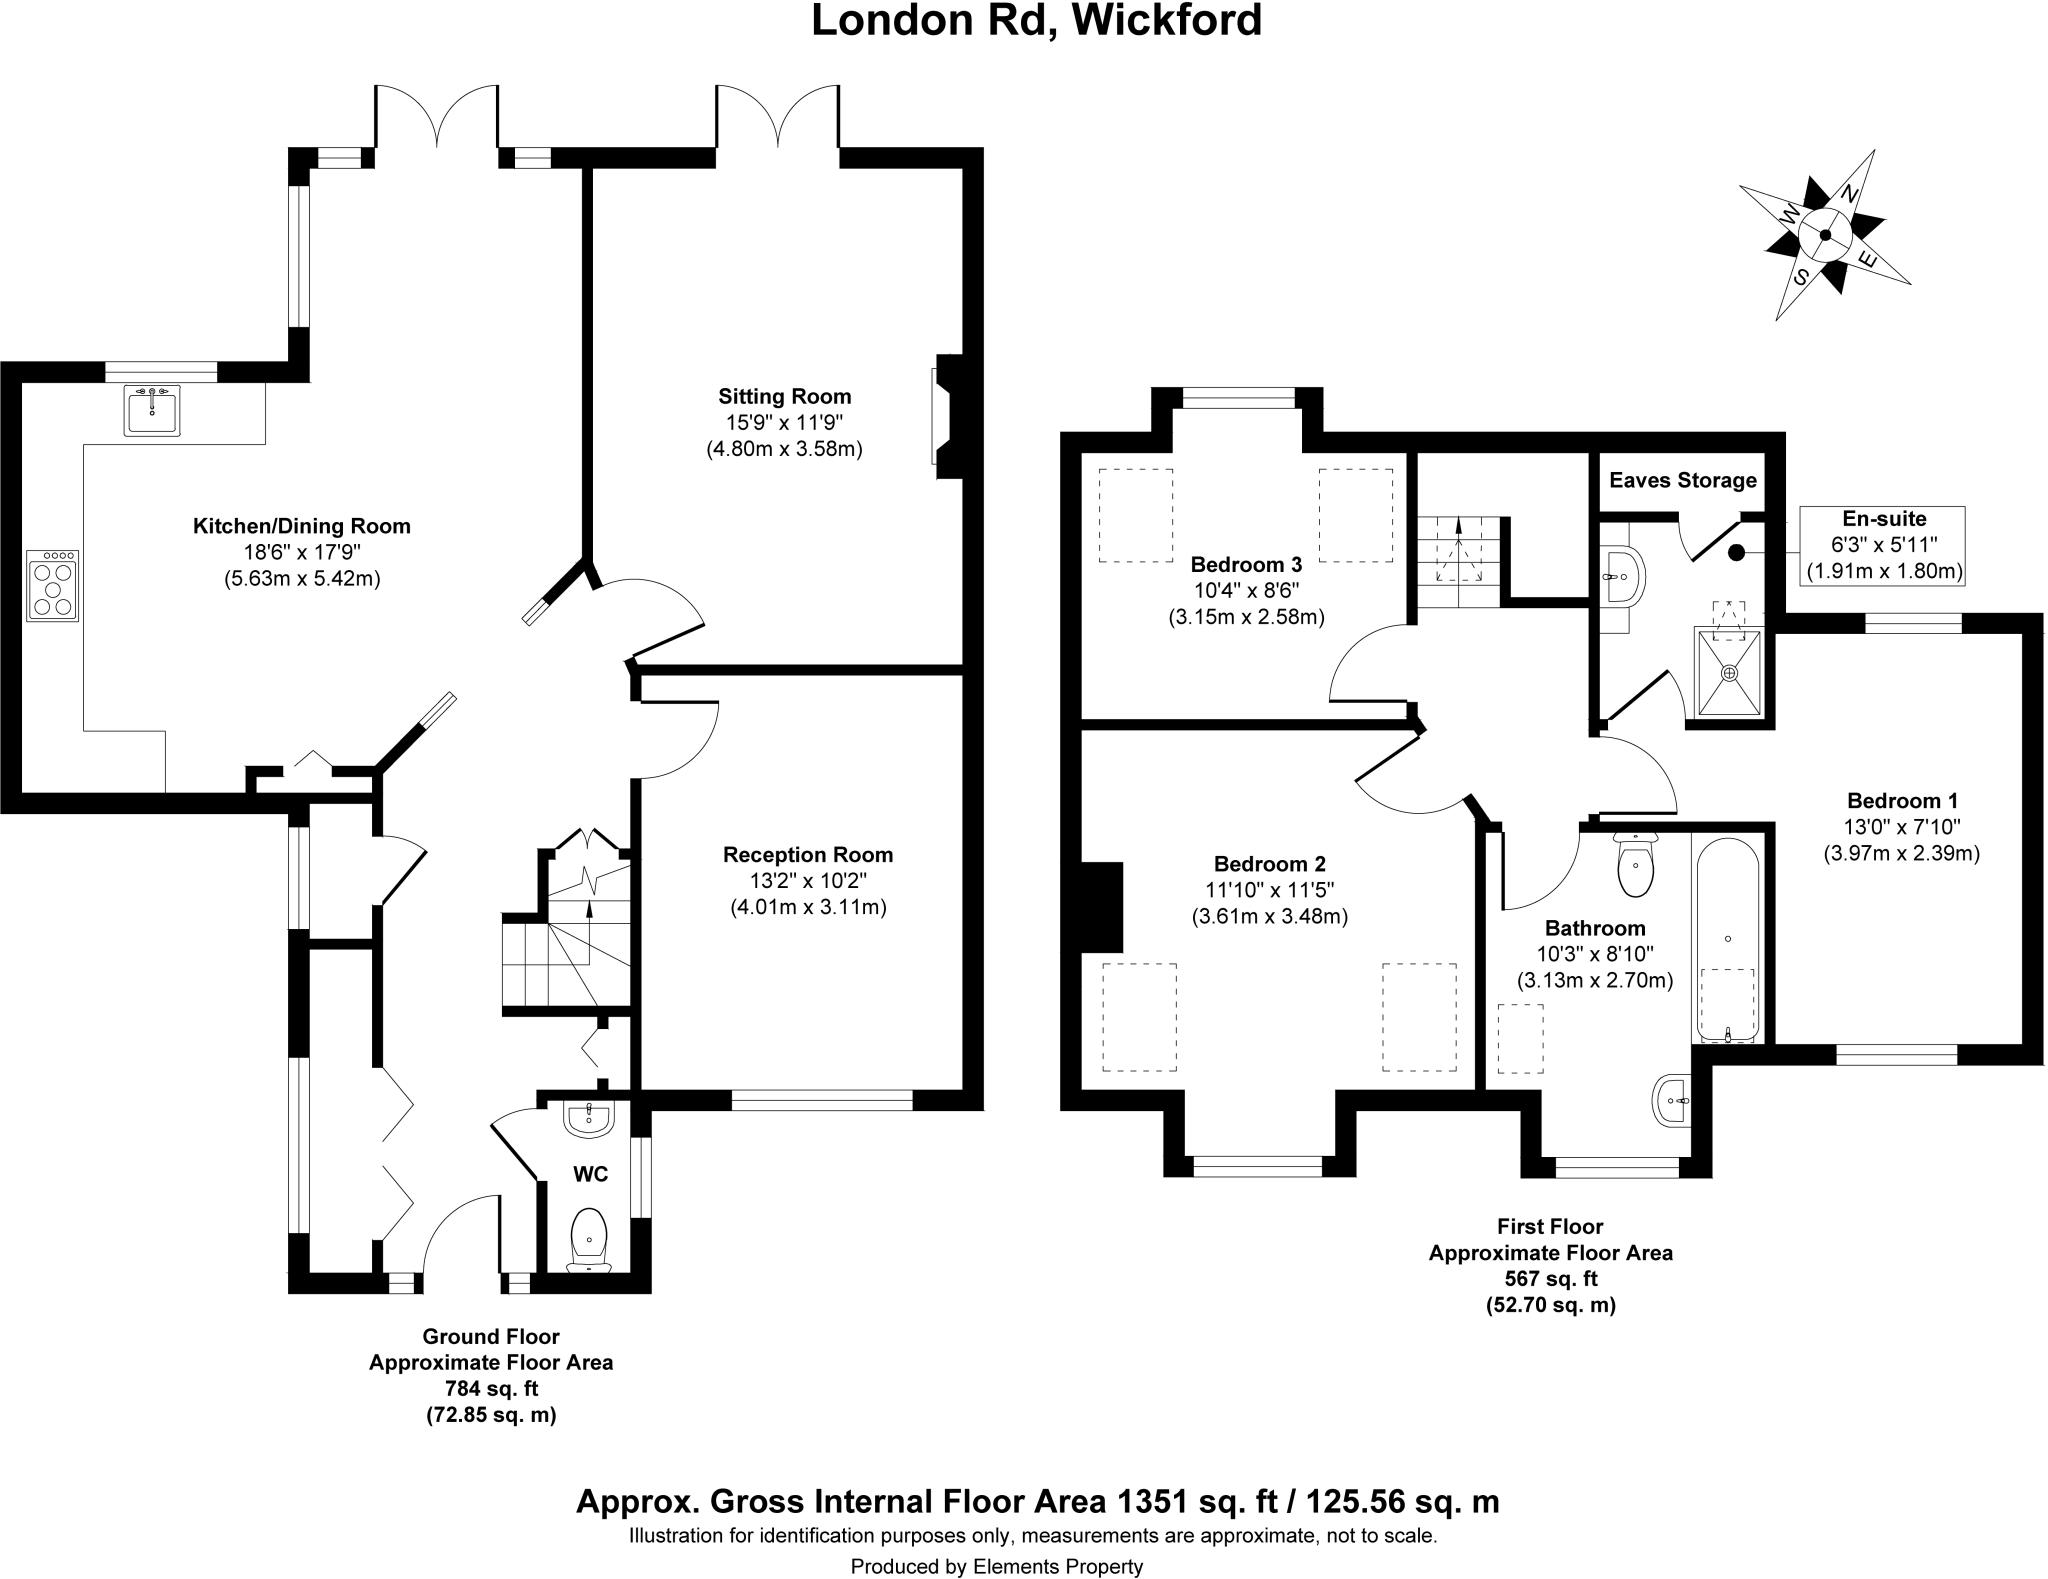
<p>£525.000</p><p> </p><p>The property is approached via the block paved driveway, with brick boundary walls, and fencing to one side, leading to open oak porch-way, front door with glass side windows leading to the main hallway.</p><p> </p><p><strong>Hallway</strong></p><p>Large hallway with stairs leading to the first floor, doors leading to the cloakroom second lounge, formal lounge, and kitchen/breakfast room.</p><p>Storage cupboards including a double cloaks cupboard, cupboard with space for tumble dryer, under stairs cupboards.</p><p>Engineered oak flooring.</p><p> </p><p><strong>Cloakroom</strong></p><p>Obscure window to the side aspect, low level w.c wash hand basin radiator, fully tiled walls and tiled flooring.</p><p> </p><p><strong>Formal Lounge 4.80m x 3.58m 15ft 9in x 11ft 9in</strong></p><p>French doors to the rear garden, center light, feature fireplace with electric fire, feature tiled walls to either side, engineered oak flooring.</p><p> </p><p><strong>Kitchen/Dining Room 5.63m x 5.42m 18ft 6in x 17ft 9in</strong></p><p>French doors to the rear garden, and window to the rear, inset lighting, range of base, and wall oak units, display shelving, integrated appliances including SMEG range cooker, dishwasher, microwave, stainless steel sink, granite work tops, center island with storage cupboards and granite work top, ironing board cupboard space for American style fridge freezer and space for washing machine, Amitico flooring radiator.</p><p> </p><p><strong>Second Lounge/bedroom four 4.01m x 3.11m 13ft .2in x 10ft 2in</strong></p><p>Window to the front, radiator, center light, engineered oak flooring.</p><p> </p><p><strong>First floor landing with loft hatch</strong>.</p><p> </p><p><strong>Bedroom One 3.97 x 2.39 13. ft 00 x 7ft 10in</strong></p><p>Window to the front aspect, loft hatch, center lighting carpet flooring, radiator two double wardrobes.</p><p> </p><p><strong>En-suite</strong></p><p>Velux window, inset lighting heated towel rail vanity with top sink, walk in shower, fully tiled walls and flooring, eves cupboard and loft hatch.</p><p> </p><p><strong>Bedroom Two 3.61 x 3.48 11ft 10 in x 11ft 5in</strong></p><p>Window to the rear aspect, center lighting, radiator carpet flooring open fire chimney breast.</p><p> </p><p><strong>Bedroom Three 3.15 x 2.58 910ft 4in x 8ft 6in</strong></p><p>Window to the front aspect</p><p>Center lighting radiator laminate flooring.</p><p> </p><p><strong>Family Bathroom</strong></p><p>Window to the rear aspect center lighting, low level w.c wash hand basin bath with handheld shower radiator fully tiled walls and flooring.</p><p> </p><p><strong>Exterior to the rear</strong></p><p>The large rear garden approximately 126 ft x 35 ft, is approached via the formal lounge and kitchen/breakfast room, leading to a large decking area with feature pergola dining area, and plunge pool, steps lead down to the main garden with fencing to three sides, two garden sheds, lawn area with children’s play area, and exterior lighting.</p><p> </p><p> </p><p>These details cannot be relied upon to form any part of a contract, All interested parties must verify accuracy and your solicitor must verify tenure/lease information, fixtures & fittings and, where the property has been extended/converted, planning/building regulation consents.</p><p> </p><p> </p><p> </p><p> </p><p> </p><p> </p><p> </p>
- Bedrooms
- 4
- Bathrooms
- 2
The heatmap indicates the level of crime in the area. The color of the heatmap indicates the crime severity and recency.
Metrics Year-on-Year
- Average area value
- 497,727.00 £Decreased by 14.48 %
- Average area rental value
- 2,500.00 £/moIncreased by 61.29 %
- Est rental Yield
- 6.03 %Increased by 88.44 %
- Crime Rate
- 6.00 %Unchanged by 0.00 %
Agent Activity
Crown Estate Agents created the listing.
Nearby Schools
| Name | Type | Ofsted | Distance |
|---|---|---|---|
| Grange Primary School | Community School | Requires improvement | 1.34 KM |
| The Bromfords School And Sixth Form College | Academy Converter | Good | 1.44 KM |
| Crays Hill Primary School | Academy Converter | 1.73 KM | |
| Castledon School | Academy Special Converter | Good | 1.74 KM |
| Wickford Primary School | Community School | Good | 2.32 KM |
Images



Nearby Streets
| Name | Average Price | Average Sqft | Distance |
|---|---|---|---|
| Ramsden View Road | £ 0 | 0 | 0.00 KM |
| Canford Avenue | £ 700,000 | 0 | 0.00 KM |
| The Chase | £ 0 | 0 | 0.00 KM |
| Victoria Crescent | £ 400,000 | 0 | 0.00 KM |
Nearby Transport
| Name | NLC | TLC | Distance |
|---|---|---|---|
| Wickford | 6891 | WIC | 2.58 KM |
| Pitsea | 7452 | PSE | 5.65 KM |
| Basildon | 7494 | BSO | 6.41 KM |
| Battlesbridge | 6870 | BLB | 7.79 KM |
| Billericay | 6871 | BIC | 8.85 KM |
Nearby Listings
| Address | Price | Type | Score | Distance |
|---|---|---|---|---|
| London Road, Wickford, Essex, SS12 | £ 625,000 | BUY | 7 / 10 | 0.04 KM |
| London Road, Wickford, SS12 | £ 700,000 | BUY | 8 / 10 | 0.06 KM |
| London Road, Wickford, Essex, SS12 | £ 400,000 | BUY | 7 / 10 | 0.14 KM |
| London Road, Wickford, SS12 | £ 400,000 | BUY | 7 / 10 | 0.20 KM |
| London Road, Wickford, SS12 | £ 425,000 | BUY | 7 / 10 | 0.27 KM |
Nearby Properties
| Address | Price | Distance |
|---|---|---|
| 232 London Road | £ 195,000 | 0.06 KM |
| 234 London Road | £ 345,000 | 0.06 KM |
| 260 London Road | £ 540,000 | 0.06 KM |
| 228 London Road | £ 430,000 | 0.06 KM |
| 224 London Road | £ 194,000 | 0.06 KM |