Hinch Garth, Roos
By Goodwin Fox
£ 475,000
Goodwin Fox says ..
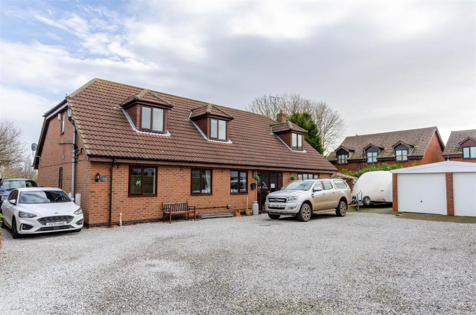
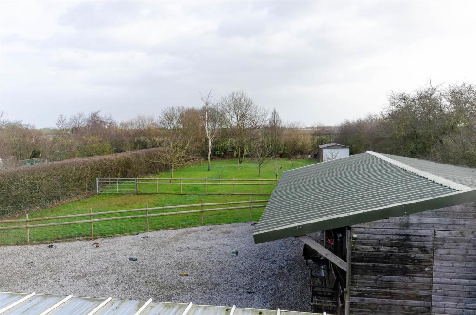
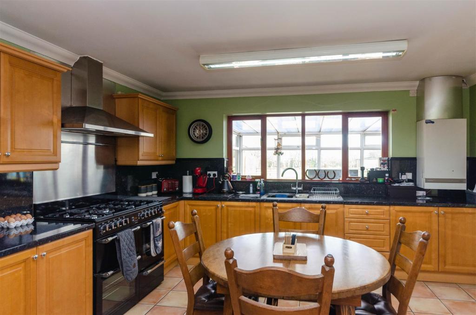
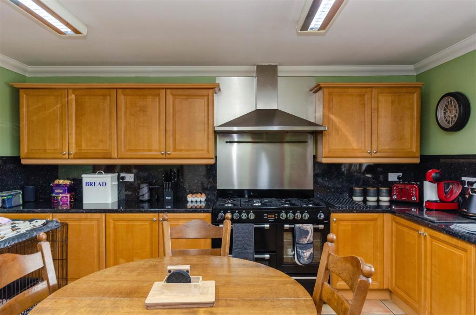
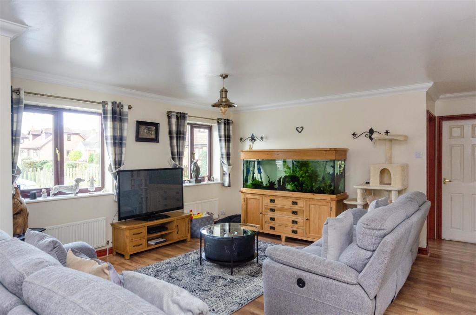
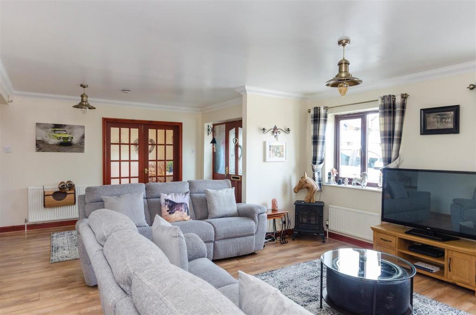
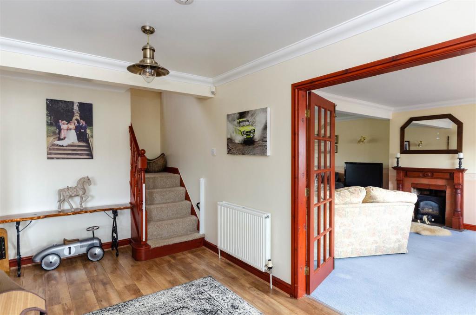
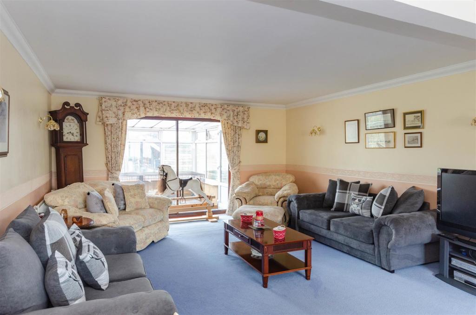
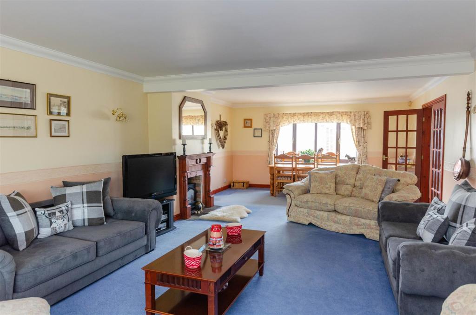
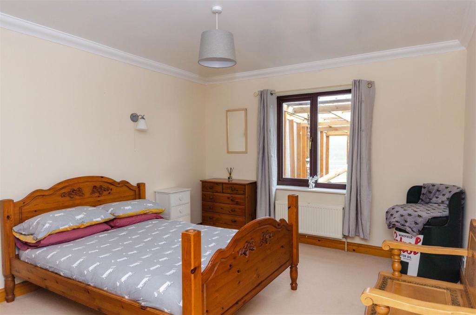
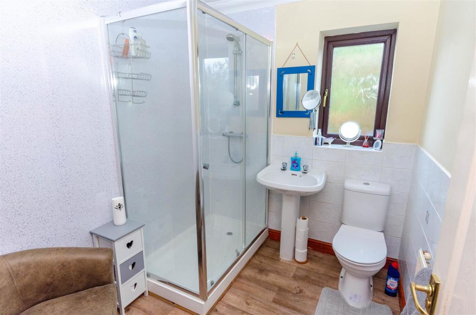
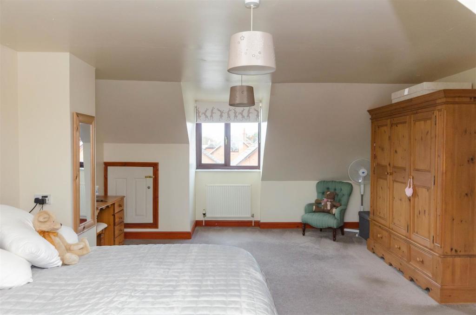
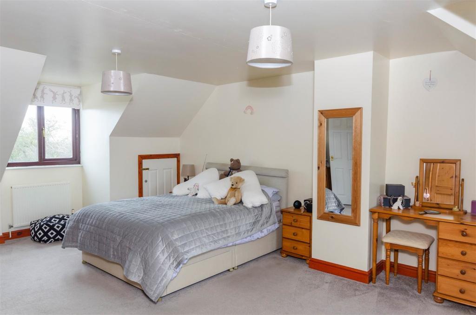
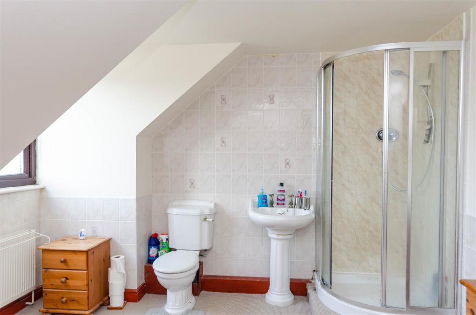
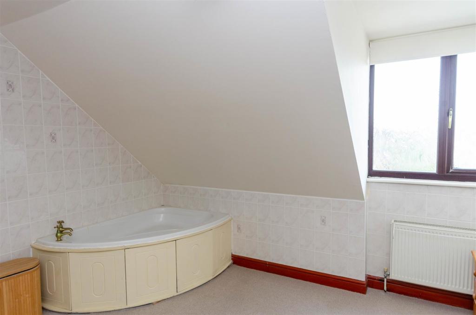
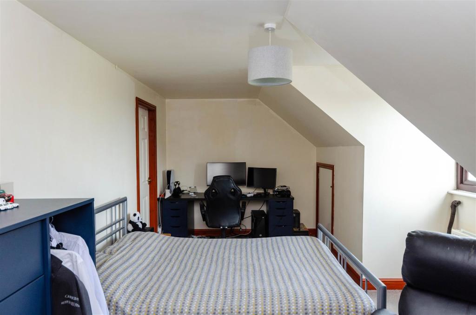
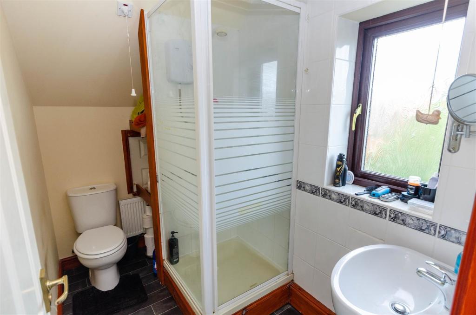
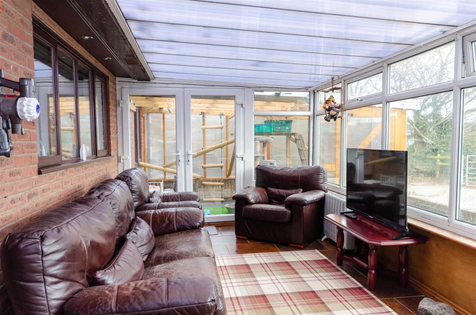
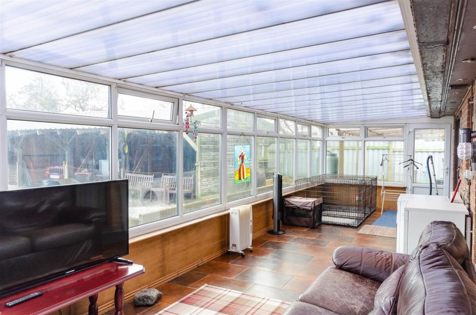
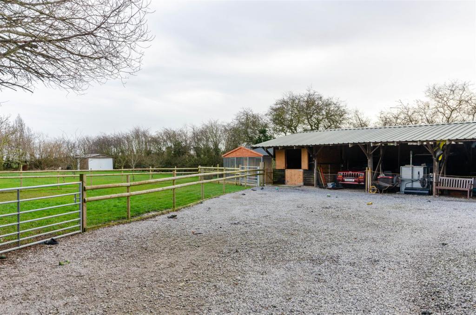
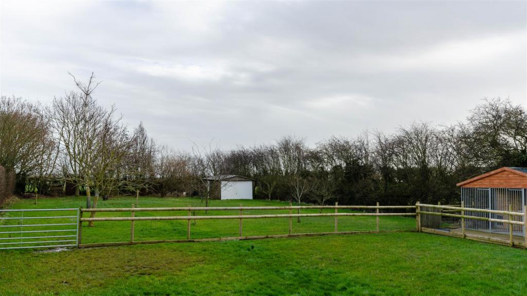
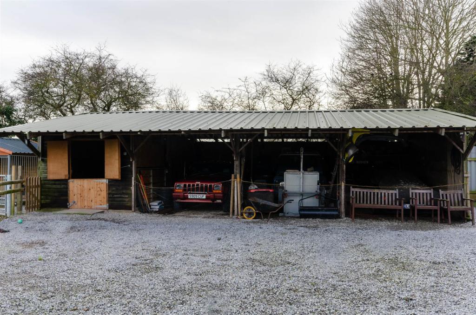
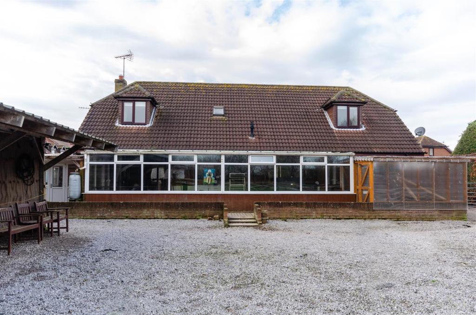
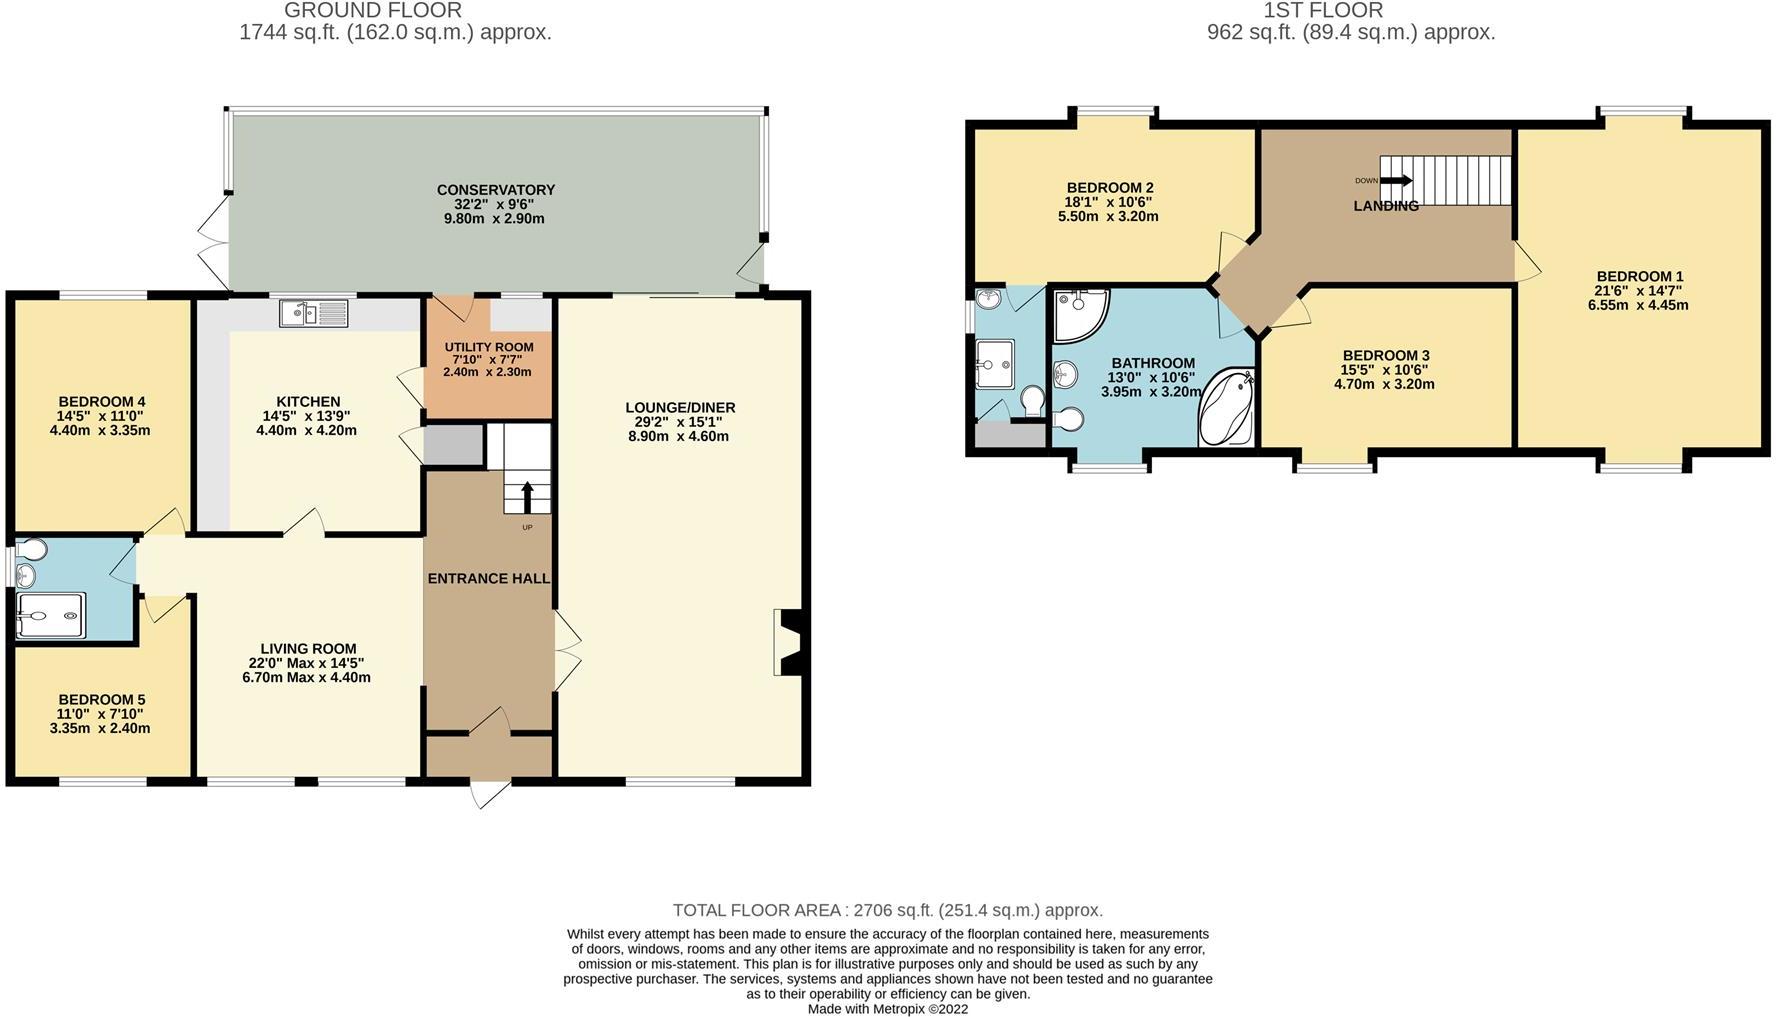
IMPRESSIVE FIVE BEDROOM HOUSE SET IN 0.5 ACRES!<br />Located within the heart of this well regarded village and adjoining open fields at the rear is this very spacious detached property, offering plenty of flexible living space coupled with a large garden with various outbuildings and parking available for multiple cars - perfect for a large family's needs! The property comprises: porch, entrance hall, open plan living room, front to back lounge diner, breakfast kitchen with separate utility, long rear conservatory, two ground floor bedrooms and ground floor shower room, to the first floor is a central landing giving access to three double bedrooms, one ensuite shower and a four piece suite bathroom. The property has a range of outbuildings including a double garage, external store room, dog kennels, additional rear garage and a three bayed barn with single stable. Properties of this nature rarely come onto the market so arrange a viewing today to see all that this home has to offer.<br /><br /><b>Porch/Hallway</b> - A uPVC front entrance door opens to an internal porch leading through to an open plan hallway.<br /><br /><b>Living Room</b> - 4.40 x 6.70 into hallway (14'5" x 21'11" into hall - Central reception room, open plan to the hallway with stairs rising to the first floor landing. Being adjacent to the kitchen this room offers plenty flexibility as a dining room if desired. With two front facing uPVC windows, laminate flooring and three radiators.<br /><br /><b>Lounge Diner</b> - 8.90 x 4.60 (29'2" x 15'1") - Very spacious reception room running front to back with a uPVC window to the front aspect and patio doors to the rear conservatory. Fireplace with a wooden mantel piece housing a gas fuelled stove. Wall lamps and two radiators.<br /><br /><b>Kitchen</b> - 4.40 x 4.20 (14'5" x 13'9") - Good size kitchen well appointed with wooden fitted units with black worktops and matching splash backs. With a stainless steel 1.5 bowl sink and drainer with mixer tap, provisions for a range style cooker with extraction hood and ample space for a kitchen table. Rear facing window, tiled flooring, radiator, gas fired boiler and a shelved pantry cupboard.<br /><br /><b>Utility</b> - 2.30 x 2.40 (7'6" x 7'10") - Utility space leading on from the kitchen and giving access to the conservatory. With plumbing for a washing machine/dishwasher, vinyl flooring, radiator, space for a fridge freezer and a window facing the conservatory.<br /><br /><b>Conservatory</b> - 2.90 x 9.80 (9'6" x 32'1") - Lean-to conservatory running across the rear of the property with uPVC windows facing the garden and two sets of doors. With tiled flooring, plumbing for a washing machine and three radiators.<br /><br /><b>Shower Room</b> - 2.00 x 2.30 (6'6" x 7'6") - Ground floor shower room fitted with a white three piece suite comprising of a large shower cubicle with a mains fed shower unit, pedestal basin and WC. With tiled splash backs, wet wall shower panelling, vinyl flooring, radiator and obscured glass uPVC window.<br /><br /><b>Bedroom Four</b> - 4.40 x 3.35 (14'5" x 10'11") - Ground floor double bedroom with a rear facing window and radiator.<br /><br /><b>Bedroom Five</b> - 2.30 x 3.35 (7'6" x 10'11") - Second ground floor bedroom offering home office space etc, with a front facing uPVC window, radiator and laminate flooring.<br /><br /><b>Landing</b> - 3.20 x 4.70 (10'5" x 15'5") - Stairs lead onto a central landing with a wooden balustrade, velux skylight, radiator and loft access.<br /><br /><b>Bedroom One</b> - 6.55 x 4.45 (21'5" x 14'7") - Large master bedroom with front to rear uPVC dormer windows, alcove storage space and two radiators.<br /><br /><b>Bedroom Two</b> - 3.20 x 5.50 (10'5" x 18'0") - Ensuite double bedroom with a rear facing uPVC dormer window and radiator.<br /><br /><b>Ensuite</b> - White three piece suite comprising shower cubicle with electric shower unit, basin and WC. Tiled splash walls, vinyl flooring, radiator and an obscured glass uPVC window.<br /><br /><b>Bedroom Three</b> - 3.20 x 4.70 (10'5" x 15'5") - Double bedroom with radiator and front facing uPVC dormer window.<br /><br /><b>Bathroom</b> - 3.20 x 3.95 (10'5" x 12'11") - Good size family bathroom fitted with a white four piece bathroom suite comprising corner bath, quadrant shower cubicle with mains fed shower, pedestal basin and WC. With majority tiled walls, radiator and a rear facing uPVC dormer window.<br /><br /><b>Outbuildings</b> - To the front of the property is a double garage accessed via the driveway and continuing from this beside the house is a lean-to external store room. <br /><br />To the rear is a wooden frame triple bayed barn under a tin roof currently used as a car port/storage space and incorporated within this is a single stable.<br /><br />Beyond the barn is an enclosed block of kennels and at the very bottom of the garden is a further garage for storage.<br /><br /><b>Garden</b> - The property occupies a 0.5 acre plot situated at the very end of the cul-de-sac, accessed by a gravelled driveway that sweeps across the front of the property to provide access to the double garage and provides off street parking for multiple cars. Beside the garage is a hard standing base that provides space to seat a caravan or large trailer etc. <br /><br />Gated vehicular access continues down the side of the property through to a further gravelled area running across the rear of the property leading onto the barn. Adjoining the conservatory is a timber frame catio and at the opposite side is a canopied pergola giving access to the external store room.<br /><br />The majority of the rear garden is a gated lawn with a fenced enclosure and further hedge bound lawn with mature trees and backing onto open fields at the rear for added privacy.<br /><br />Council tax is paid to the East Riding of Yorkshire Council, this property is in valuation band E.<br /><br />Hinch Garth is a small cul de sac in the centre of the village next to the convenience shop and this property is located at the very end of the street on the right hand side.<br /><br />
- Bedrooms
- 5
- Bathrooms
- 3
The heatmap indicates the level of crime in the area. The color of the heatmap indicates the crime severity and recency.
Metrics Year-on-Year
- Average area value
- 211,221.00 £Increased by 3.90 %
- Average area rental value
- 657.00 £/moDecreased by 9.25 %
- Est rental Yield
- 3.73 %Decreased by 12.65 %
- Crime Rate
- 101.00 %Unchanged by 0.00 %
Agent Activity
Goodwin Fox created the listing.
Nearby Schools
| Name | Type | Ofsted | Distance |
|---|---|---|---|
| Roos Church Of England Voluntary Controlled Primary School | Voluntary Controlled School | Good | 0.33 KM |
| Burton Pidsea Primary School | Community School | Good | 6.71 KM |
| Withernsea High School | Community School | Good | 7.66 KM |
| Sure Start Children'S Centre Withernsea | Children's Centre | 7.66 KM | |
| Withernsea Primary School | Academy Converter | Good | 7.67 KM |
Images

Nearby Streets
| Name | Average Price | Average Sqft | Distance |
|---|---|---|---|
| Greenacres Park | £ 0 | 0 | 0.00 KM |
| Rectory Road | £ 337,475 | 0 | 0.00 KM |
| Dove Close | £ 0 | 0 | 0.00 KM |
Nearby Listings
| Address | Price | Type | Score | Distance |
|---|---|---|---|---|
| Beechwood Views, Roos, East Yorkshire, HU12 | £ 270,000 | BUY | Unknown | 0.04 KM |
| Greenacre Park, Roos, Hull, East Riding Of Yorkshire, HU12 0GA | £ 470,000 | BUY | 7 / 10 | 0.09 KM |
| Beechwood Views, Roos, Hull, HU12 0HQ | £ 220,000 | BUY | 6 / 10 | 0.10 KM |
| Beechwood Views, Hull, HU12 | £ 220,000 | BUY | 6 / 10 | 0.12 KM |
| Pilmar Lane, Roos | £ 215,000 | BUY | Unknown | 0.18 KM |
Nearby Properties
| Address | Price | Distance |
|---|---|---|
| 11 Hinch Garth | £ 249,950 | 0.11 KM |
| 1 Hinch Garth | £ 237,000 | 0.11 KM |
| 8 Hinch Garth | £ 385,000 | 0.11 KM |
| 9 Hinch Garth | £ 300,000 | 0.11 KM |
| 16 Hinch Garth | £ 179,000 | 0.11 KM |