Mill Court, Shenstone, Lichfield
By Aston Knowles
£ 725,000
Reviews
3 out of 5 stars
Aston Knowles says ..
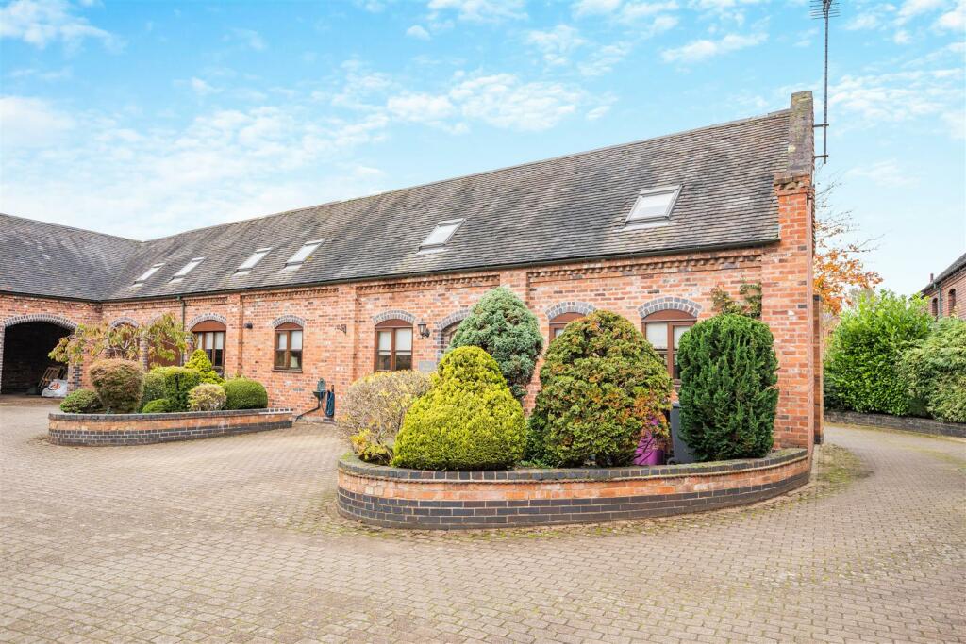
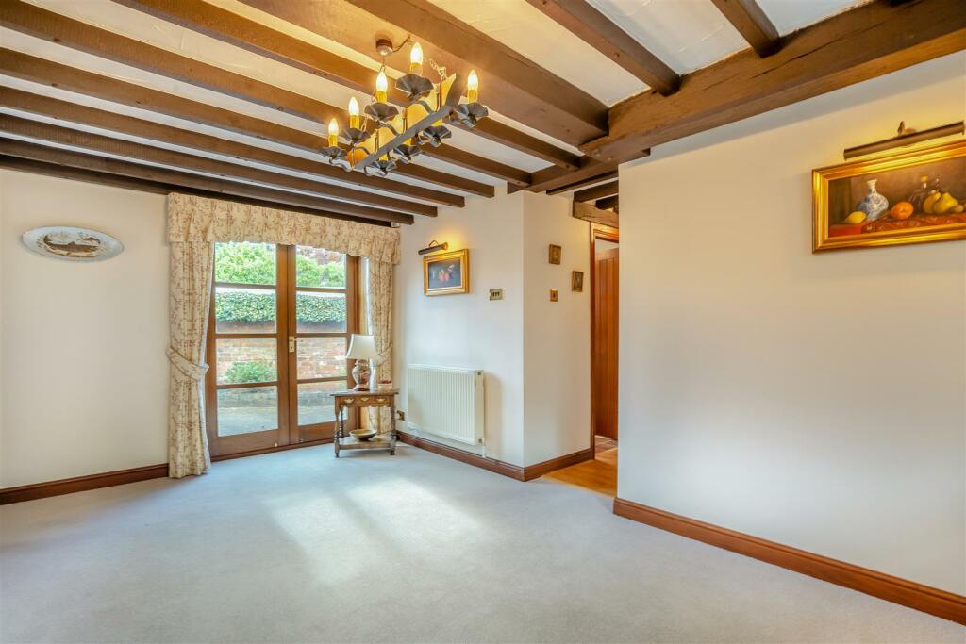
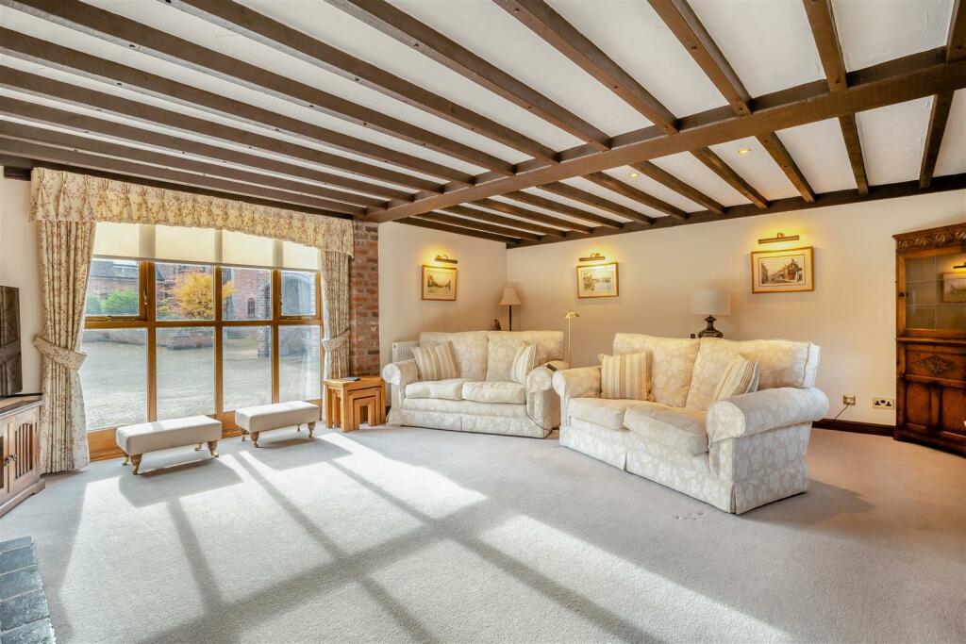
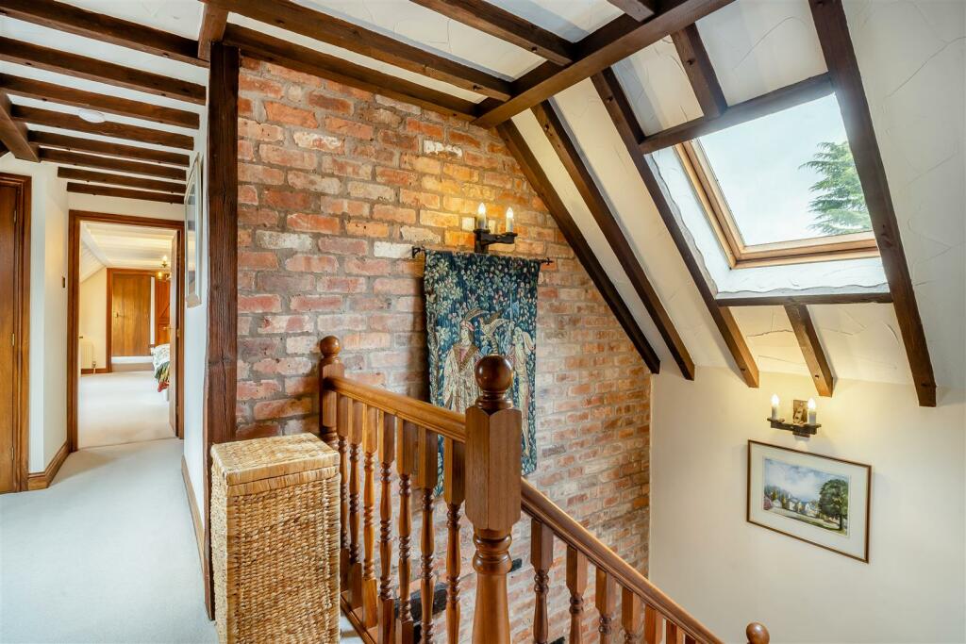
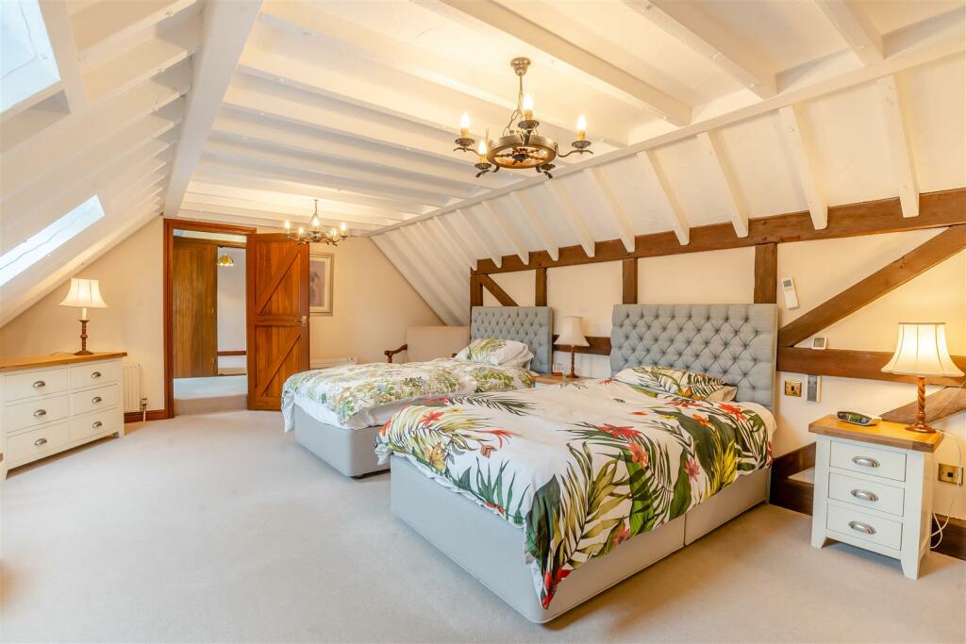
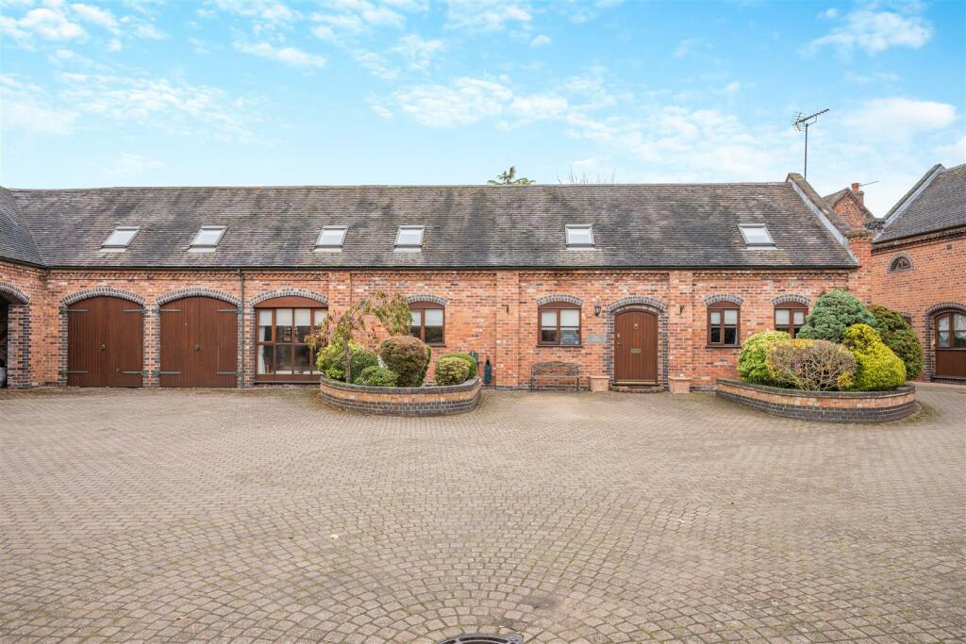
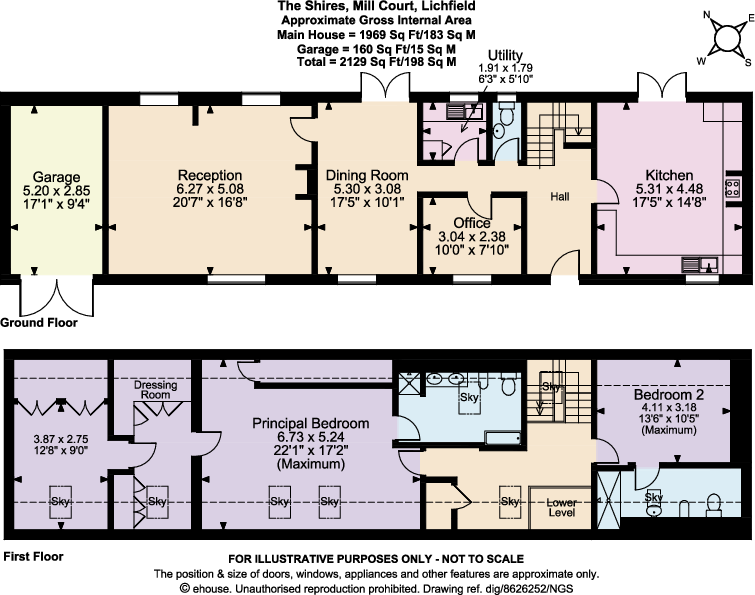
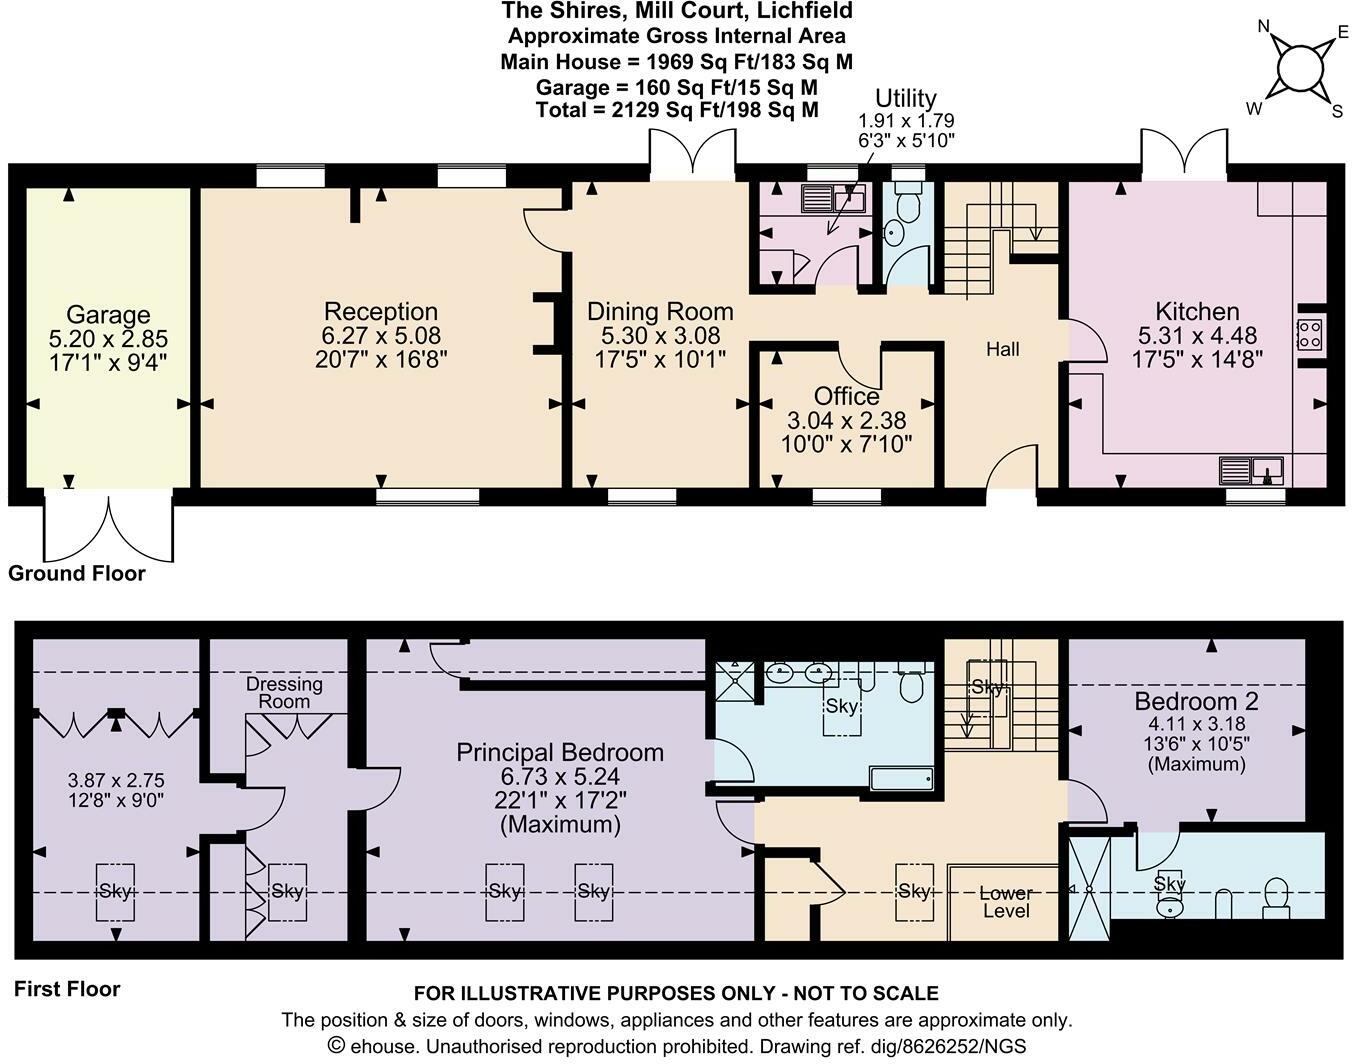
The Shires is a most impressive barn set within a private courtyard development in the sought-after picturesque village of Shenstone. Ground floor: Entrance Hall WC Kitchen Utility Study Dining Room Drawing Room First Floor: Landing Principa...
Property Oracle says ..
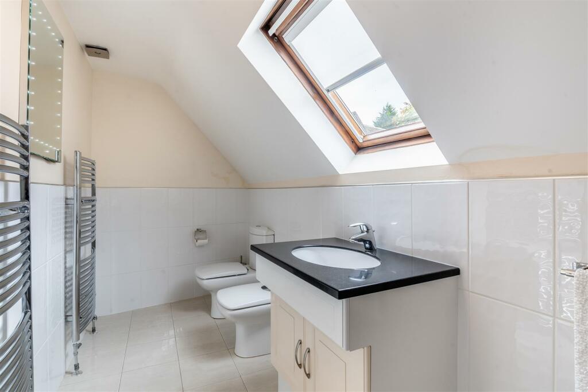
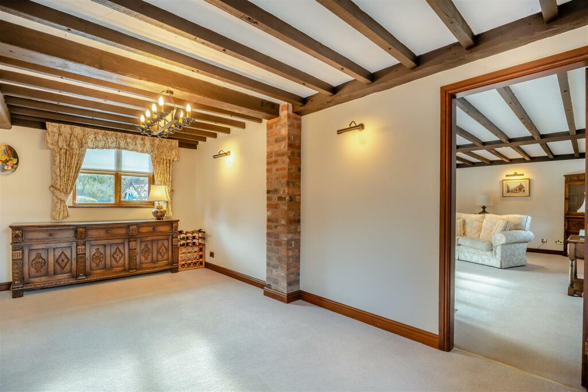
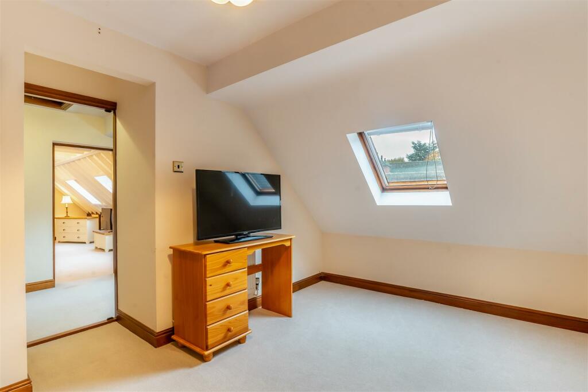
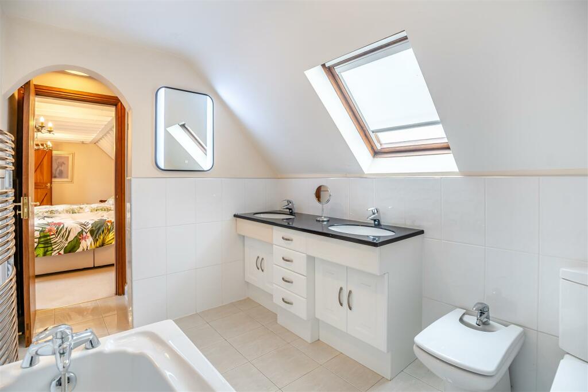
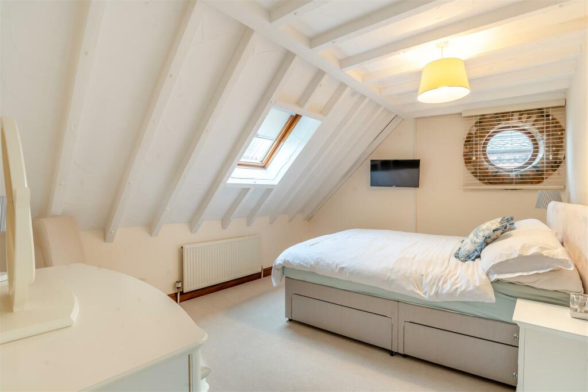
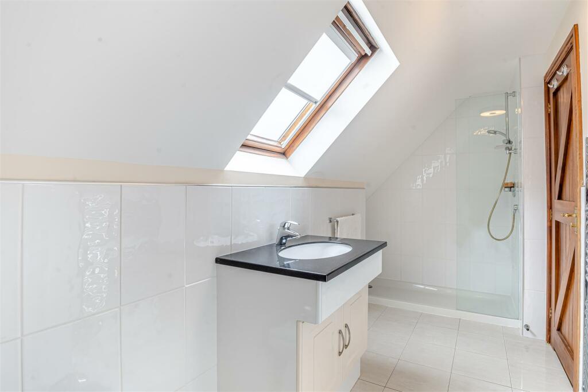
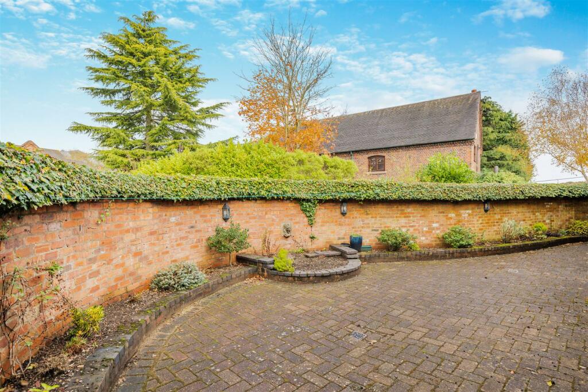
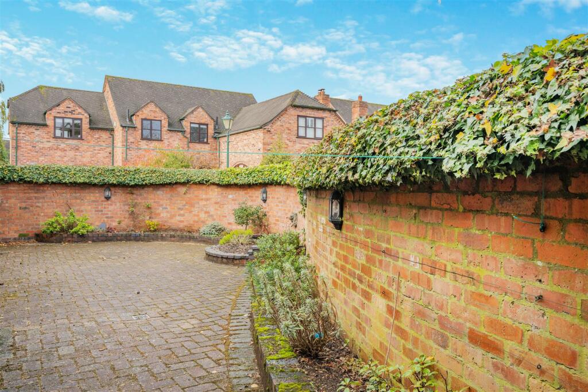
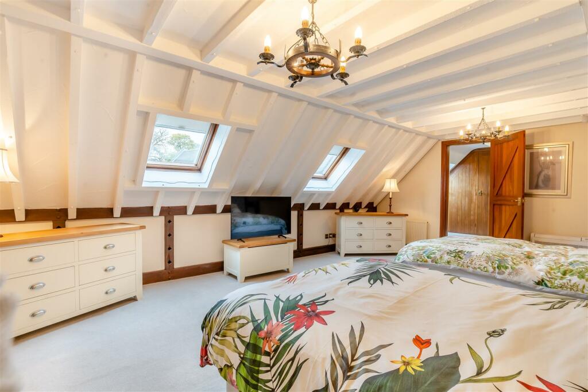
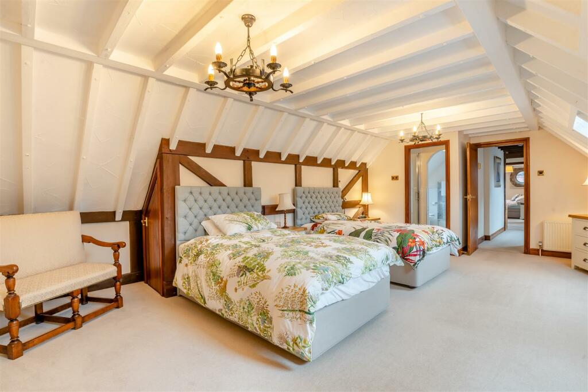
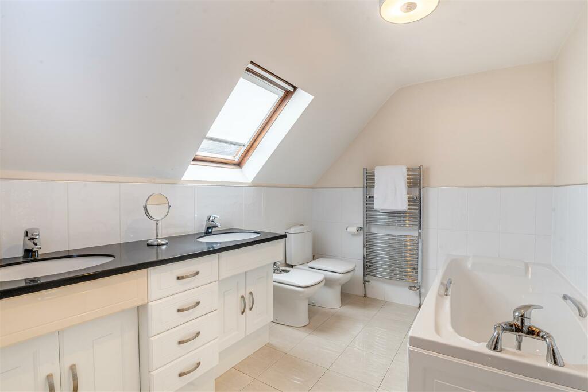
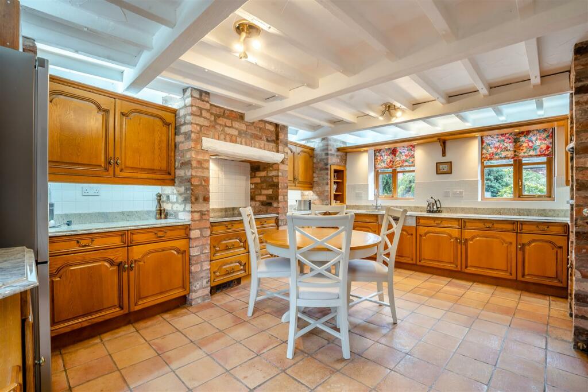
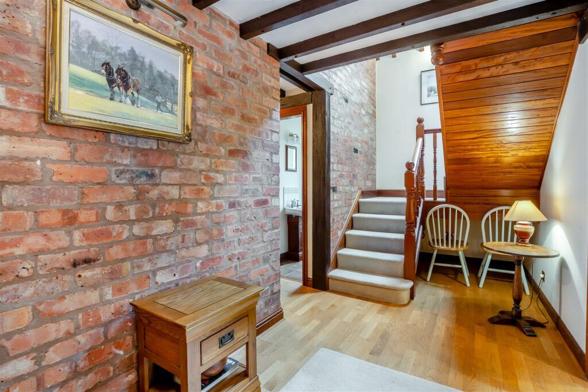
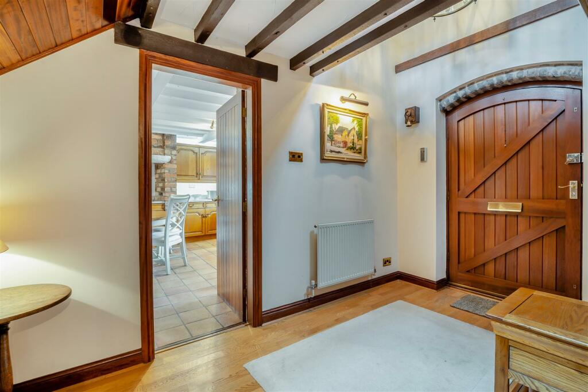
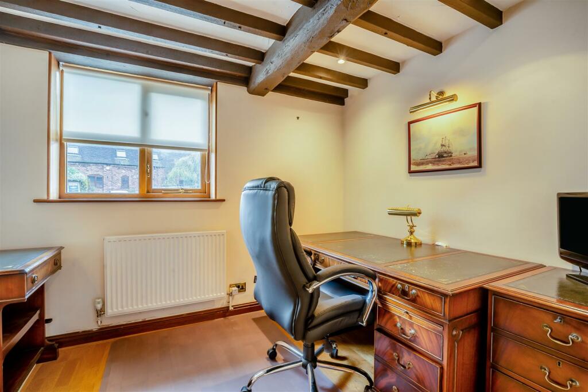
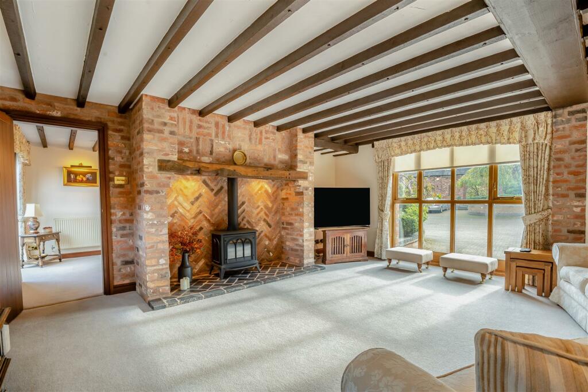
This property is a charming two-bedroom, two-bathroom barn conversion located in the desirable village of Shenstone, Lichfield. The photos showcase a property that boasts character features including exposed brickwork and wooden beams, giving it a rustic yet modern feel. The living spaces are bright and airy. The kitchen appears functional but might benefit from an update depending on buyer preference. The bathrooms appear to be well-appointed and modern. The property’s location in Shenstone is a key selling point, offering access to highly rated local schools, convenient amenities, and scenic surroundings. While the photos show a well maintained property, a lack of information on the property size and plot information makes a more detailed evaluation difficult. The property is listed at £725,000, which appears reasonable given other property prices in the area, but an exact price per square foot analysis cannot be completed without more information. The small courtyard provides a degree of outdoor space but may not meet the expectations of buyers seeking extensive garden areas.
Therefore, we give this property 6 / 10. *Disclaimer: This is our option and does constitute a recommendation or financial advice. Do your own research. *
- Price
- 7
- Condition
- 7
- Location
- 9
- Land
- 3
- Bedrooms
- 2
- Bathrooms
- 2
- Sqft (est)
- 2,129.00
The heatmap indicates the level of crime in the area. The color of the heatmap indicates the crime severity and recency.
Agent Activity
Aston Knowles created the listing.
Images