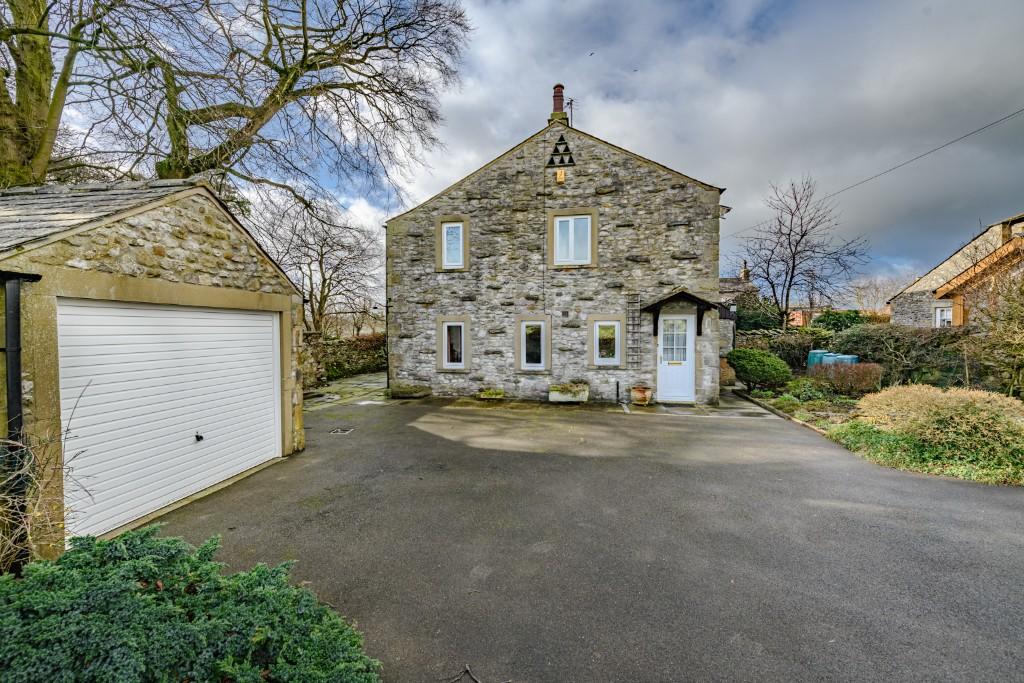
Stable Cottage, Clapham Road, Austwick, LA2
By Neil Wright Associates
£ 395,000
Neil Wright Associates says ..
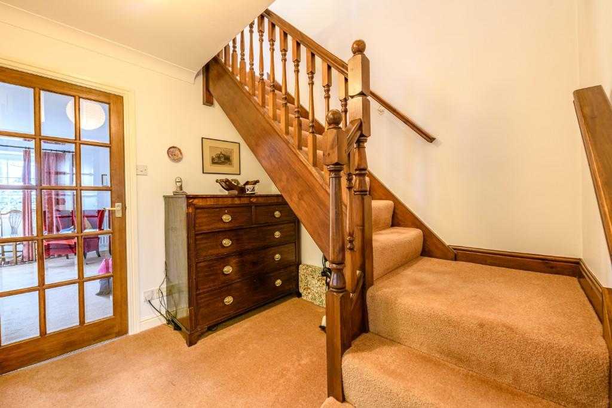
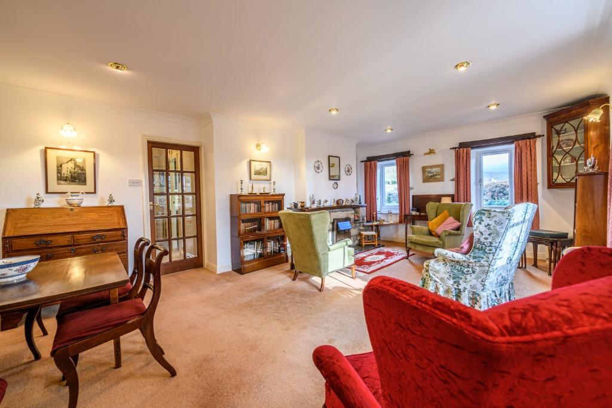
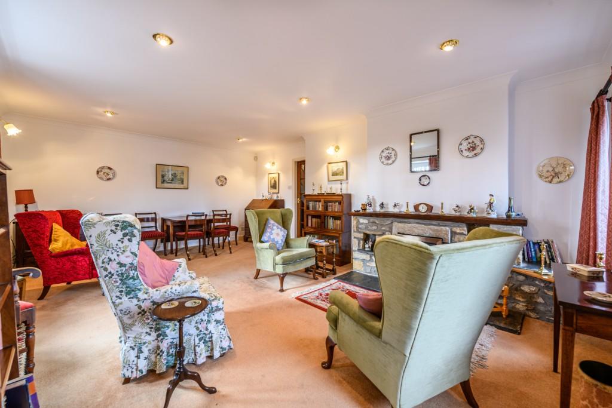
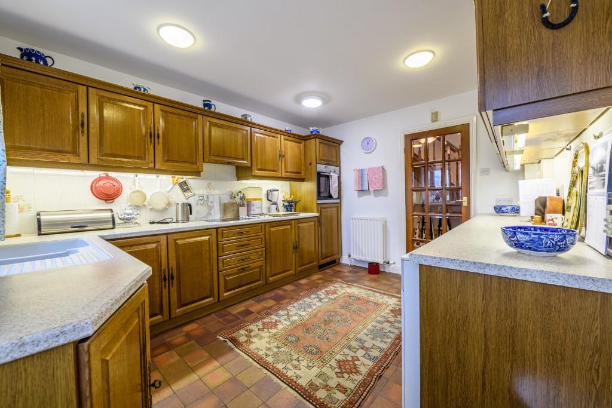
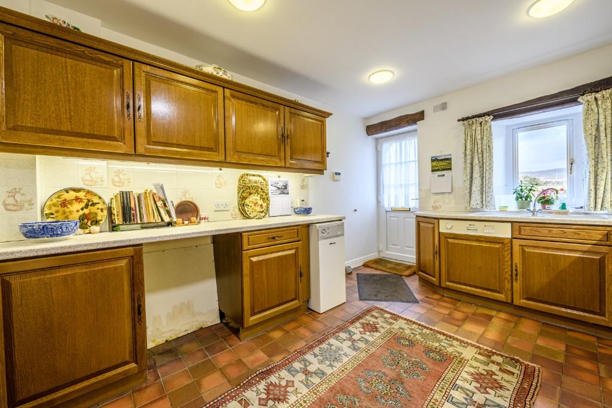
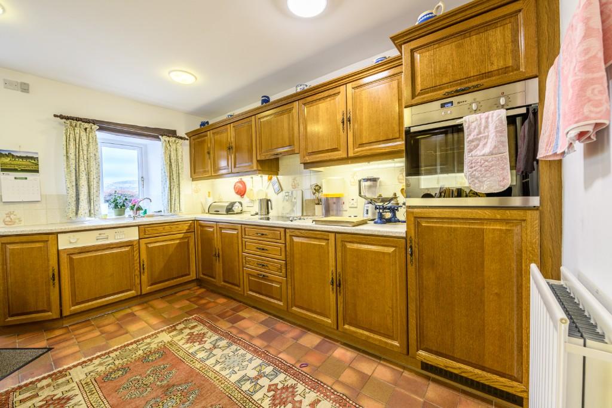
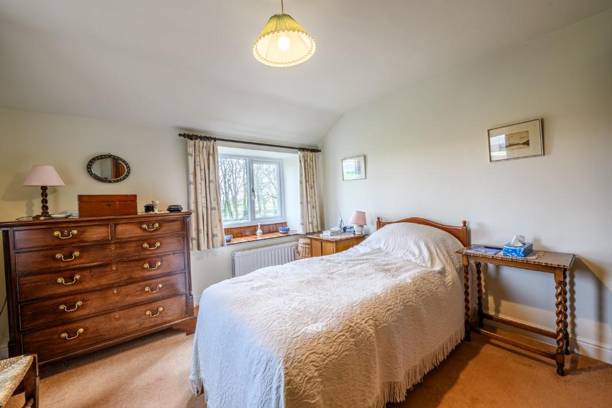
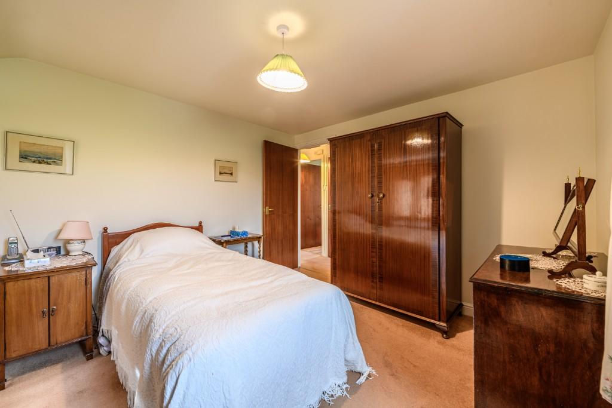
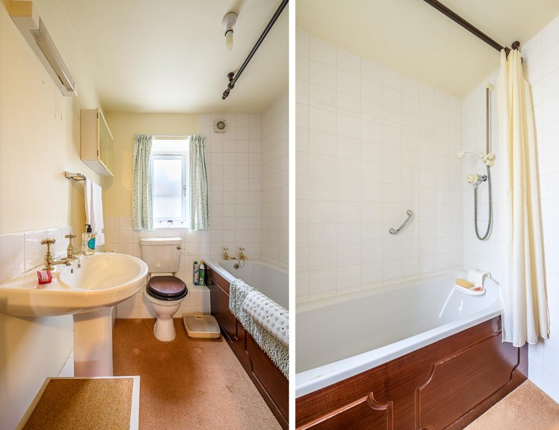
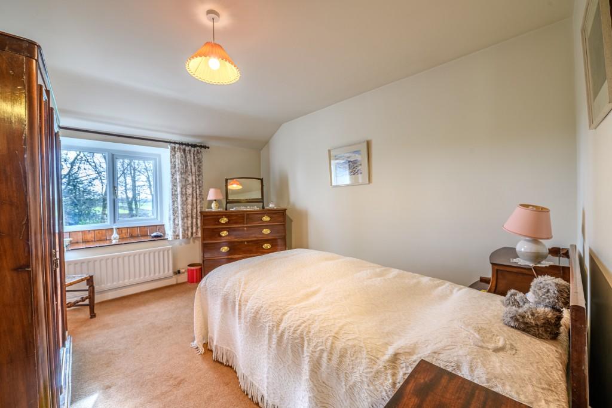
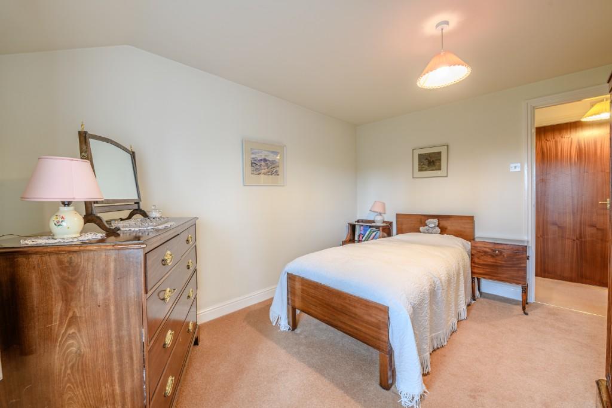
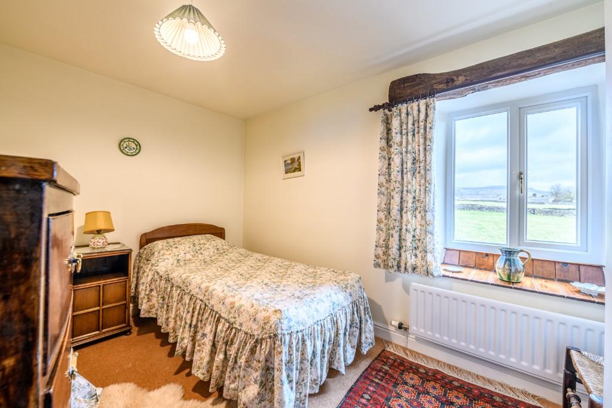
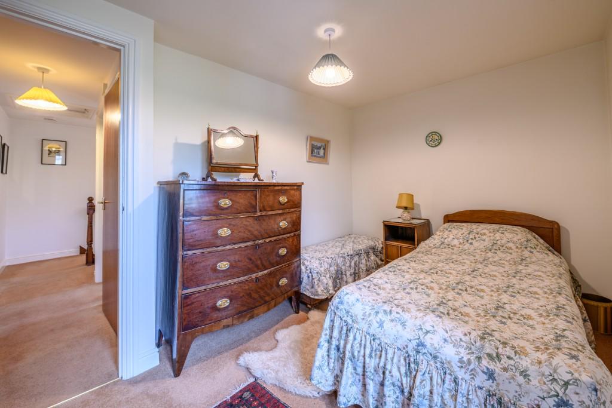
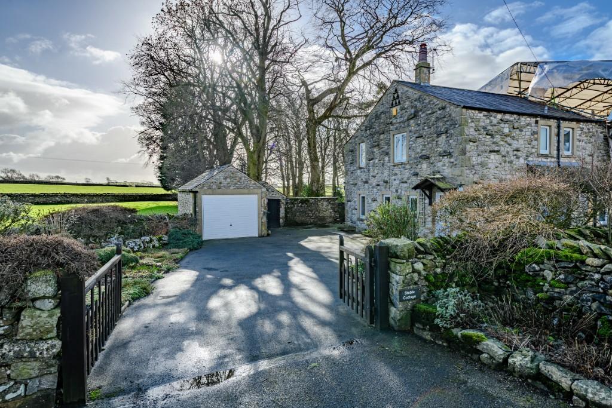
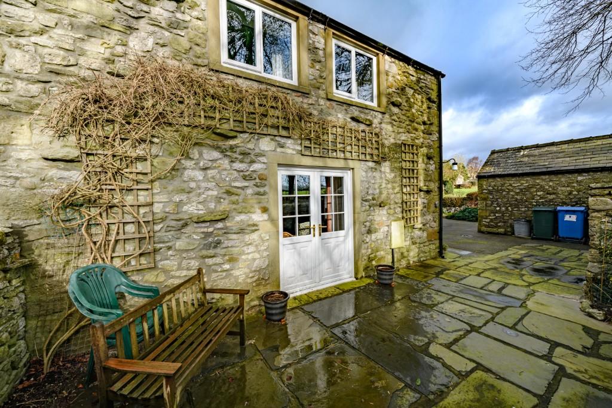
Very well presented 3 bedroomed semi detached barn conversion located in a superb position on the edge of Austwick Village, within the Yorkshire Dales National Park. <br /> <br />Deceptively spacious accommodation laid over two floors comprising kitchen, hallway, separate WC, large lounge/dining room to the ground floor. Landing 3 double bedrooms and house bathroom to the first floor, outside private forecourt with parking for several vehicles, detached garage and garden areas. <br /> <br />Decorated to a high standard throughout, upvc double glazed windows and oil fired central heating. <br /> <br />Outstanding views across open countryside and within easy access of the village amenities. <br /> <br />Fantastic property which needs to be viewed to be fully appreciated, ideal family home, holiday cottage or investment property. <br /> <br />Austwick is a very popular dales village sitting amid stunning countryside the village has an active community and amenities including primary school, village store, church, village hall, pub, country hotel and playing fields. <br /> <br />A wider range of facilities are available in the Market Town of Settle, 5 miles away. <br /> <br />ACCOMMODATION COMPRISES: <br /> <br />Ground Floor <br />Porch, Entrance Hall, Lounge, Kitchen, Porch/WC. <br /> <br />First Floor <br />Landing, 3 Bedrooms, Bathroom <br /> <br />Outside <br />Forecourt Parking, Detached Garage, Gardens. <br /> <br />ACCOMMODATION: <br /> <br />GROUND FLOOR: <br /> <br />Entrance Hall: <br />With part glazed external entrance door. <br /> <br />Inner Hallway: <br />7'7" x 8'8" (2.31 x 2.64) <br />Staircase to the first floor, open underneath, radiator, glazed door to kitchen/lounge. <br /> <br />Kitchen: <br />12'5" x 10'0" (3.78 x 3.04) <br />Range of kitchen base units with complementary work surfaces, 1 ½ bowl stainless steel sink with mixer taps, plumbing for automatic washing machine, Worcester oil boiler, wall cupboards, electric hob, electric hob, radiator, built in fridge, upvc half glazed external door, upvc double glazed window, quarry tiled floor, glazed door to hallway. <br /> <br />Lounge: <br />14'7" x 20'7" (4.44 x 6.27) <br />Large through room with two upvc double glazed windows, double glazed double doors to the rear garden, stone fireplace with wood mantel and electric fire, two radiators and coved ceiling. <br /> <br />Porch/WC: <br />2'9" x 7'10" (0.83 x 2.38) <br />Half glazed external entrance door, radiator, upvc double glazed window, WC, wash hand basin, open ceiling. <br /> <br />FIRST FLOOR: <br /> <br />Landing: <br />5'10" x 11'5" (1.77 x 3.48) Plus 2'10" x 7'6" (0.86 x 2.28) <br />Upvc double glazed window, radiator, access to 3 bedrooms and bathroom, cylinder cupboard with factory insulated cylinder, airing space, loft access. <br /> <br />Bedroom 1: <br />10'8" x 12'1" (3.25 x 3.68) <br />Good sized double bedroom, with dual aspect, two upvc double glazed windows with views, radiator. <br /> <br />Bedroom 2: <br />12'0" x 9'5" (3.65 x 2.87) <br />Double bedroom, upvc double glazed window, and radiator. <br /> <br />Bedroom 3: <br />11'6" x 8'2" (3.50 x 2.48) <br />Double bedroom with upvc double glazed window with views, radiator. <br /> <br />Bathroom: <br />6'0" x 8'3" (1.82 x 2.51) <br />3 piece bathroom suite comprising bath with shower over off the system, WC, pedestal wash hand basin, upvc double glazed window, and radiator. <br /> <br />OUTSIDE: <br />Terraced forecourt area with parking for several vehicles, access road, walled boundaries, manageable gardens, small stone shed. <br /> <br />Garage: <br />19'4" x 8'7" (5.89 x 2.61) <br />Detached garage with up and over door, power, and light. <br /> <br />Directions: <br />Enter Austwick Village from the A65 go to the centre, take the left turn, go past the church, after approximately 400 yards turn left, Stable Cottage is at the bottom. A For Sale board is erected. <br /> <br />Tenure: <br />Freehold with vacant possession on completion. <br /> <br />Services: <br />Mains water, electric, drainage, and oil fired central heating. <br /> <br />Viewing: <br />Due to current Covid 19 restrictions, viewings are to be conducted under strict rules, please consult with us prior to the appointment to be advised. <br /> <br />Purchase Procedure: <br />If you would like to make an offer on this property, then please make an appointment with Neil Wright Associates so that a formal offer can be submitted to the Vendors. <br /> <br />Marketing: <br />Should you be interested in this property but have a house to sell, then we would be pleased to come and give you a free market valuation. <br /> <br />N.B. YOUR HOME MAY BE AT RISK IF YOU DO NOT KEEP UP PAYMENTS ON YOUR MORTGAGE OR ANY OTHER LOAN SECURED AGAINST IT. <br /> <br />N.B. No electrical/gas appliances have been checked to ensure that they are in working order. The would-be purchasers are to satisfy themselves. <br /> <br />Local Authority: <br />Craven District Council <br />1 Belle Vue Square <br />Broughton Road <br />SKIPTON <br />North Yorkshire <br />BD23 1FJ <br /> <br />Council Tax Band 'E'
- Bedrooms
- 3
- Bathrooms
- 1
The heatmap indicates the level of crime in the area. The color of the heatmap indicates the crime severity and recency.
Metrics Year-on-Year
- Average area value
- 1,245,000.00 £Increased by 45.13 %
- Average area rental value
- 2,513.00 £/moIncreased by 0.60 %
- Est rental Yield
- 2.42 %Decreased by 30.66 %
- Crime Rate
- 240.00 %Unchanged by 0.00 %
Agent Activity
Neil Wright Associates created the listing.
Nearby Schools
| Name | Type | Ofsted | Distance |
|---|---|---|---|
| Austwick Church Of England Va Primary School | Voluntary Aided School | Good | 0.83 KM |
| Giggleswick Primary School | Community School | Good | 8.77 KM |
| Giggleswick School | Other Independent School | 8.89 KM | |
| Settle College | Community School | Good | 9.43 KM |
| Settle Church Of England Voluntary Controlled Primary School | Voluntary Controlled School | Good | 9.96 KM |
Images

Nearby Streets
| Name | Average Price | Average Sqft | Distance |
|---|---|---|---|
| Holm Lane | £ 0 | 0 | 0.00 KM |
| Clapham Road | £ 0 | 0 | 0.00 KM |
Nearby Transport
| Name | NLC | TLC | Distance |
|---|---|---|---|
| Clapham (North Yorkshire) | 2653 | CPY | 5.40 KM |
| Horton-In-Ribblesdale | 2105 | HIR | 7.94 KM |
| Giggleswick | 2655 | GIG | 8.41 KM |
Nearby Listings
| Address | Price | Type | Score | Distance |
|---|---|---|---|---|
| Apple Tree Cottage, Clapham Road, Austwick, LA2 | £ 615,000 | BUY | 7 / 10 | 0.00 KM |
| HOLM BARN, AUSTWICK, LA2 8FD | £ 870,000 | BUY | 8 / 10 | 0.15 KM |
| Goosemire, Clapham Road, Austwick, LA2 | £ 410,000 | BUY | 7 / 10 | 0.26 KM |
| Clapham Road, Austwick, Lancaster, North Yorkshire, LA2 | £ 299,950 | BUY | 6 / 10 | 0.27 KM |
| Harebell Cottage, Austwick, LA2 | £ 349,950 | BUY | Unknown | 0.48 KM |
Nearby Properties
| Address | Price | Distance |
|---|---|---|
| Tilberthwaite | £ 260,000 | 0.19 KM |
| Thackaber | £ 585,000 | 0.19 KM |
| High Laithe | £ 550,000 | 0.26 KM |
| Spring Royd | £ 300,000 | 0.26 KM |
| Yore House | £ 630,000 | 0.26 KM |