Farm Road, West Moors, Ferndown, Dorset, BH22
By Brewer & Brewer
£ 675,000
Brewer & Brewer says ..
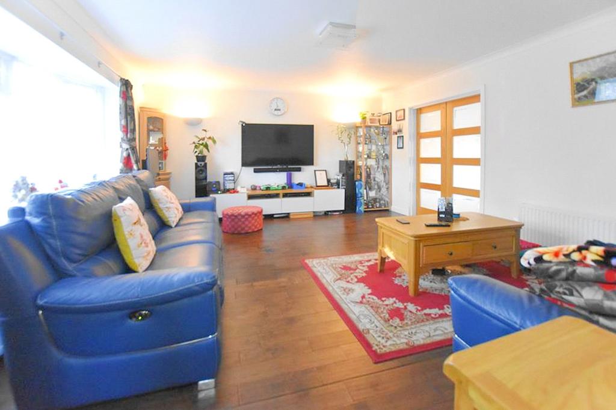
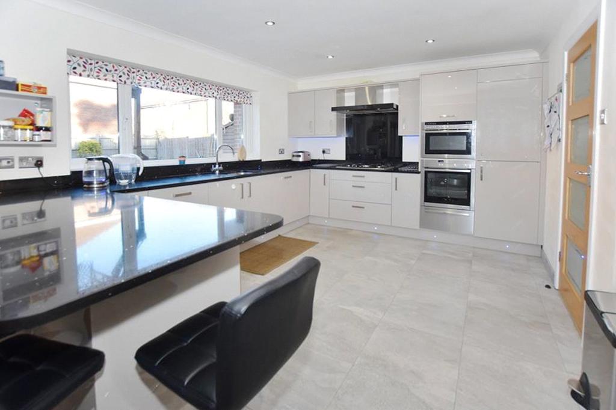
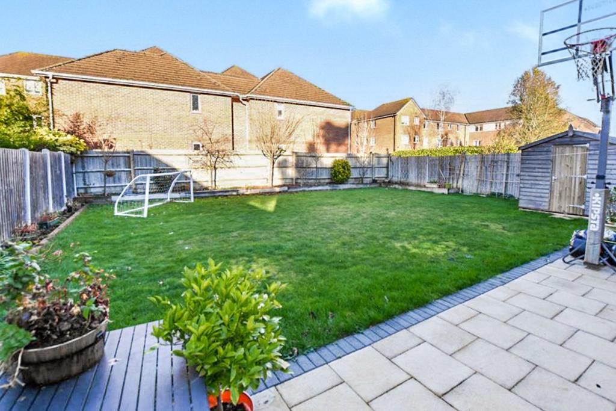
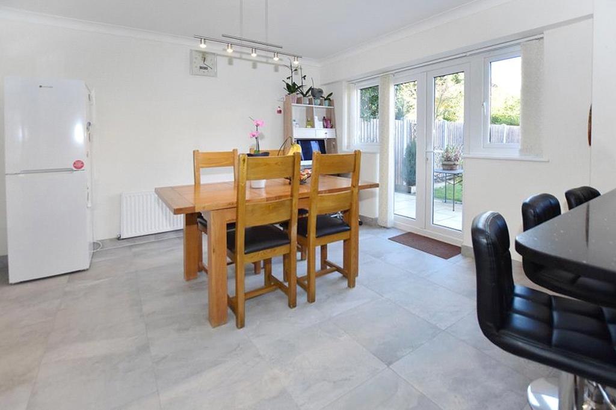
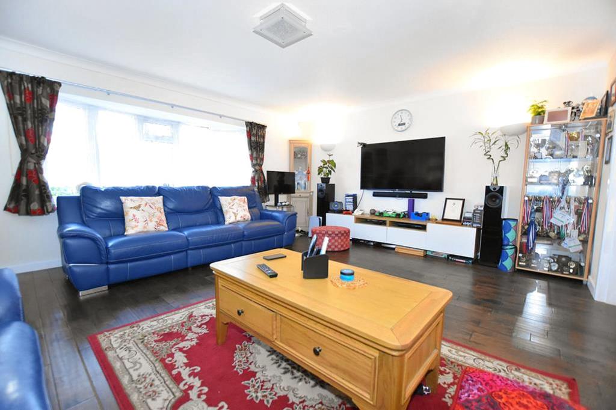
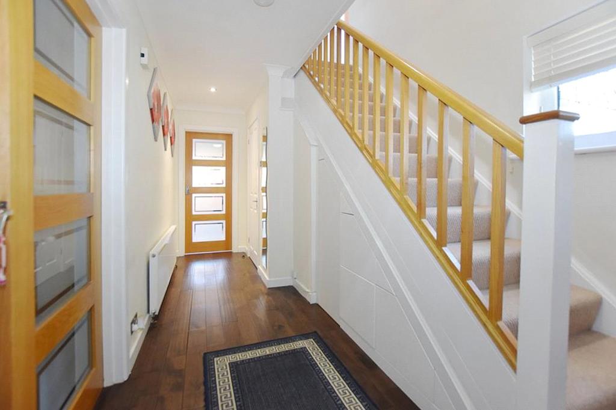
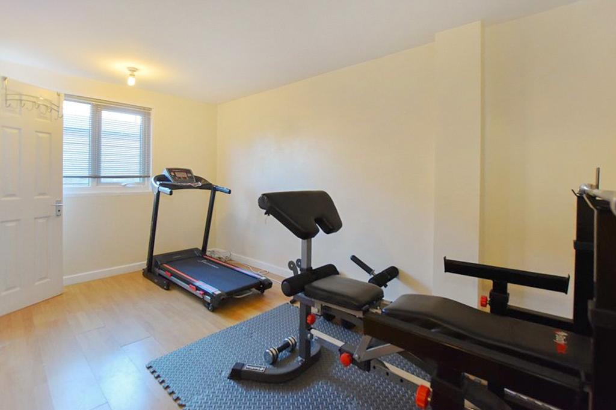
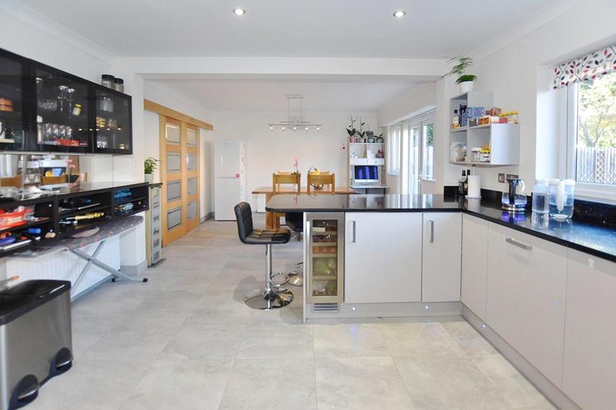
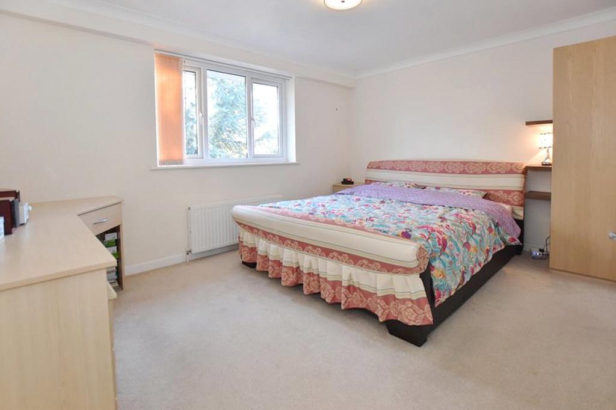
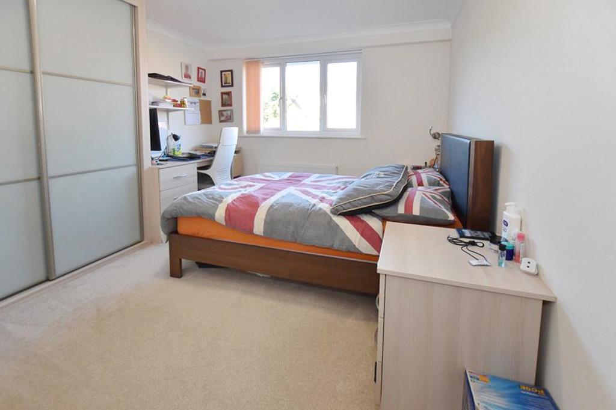
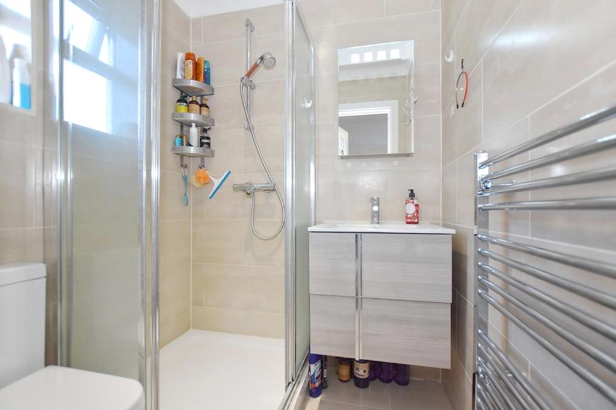
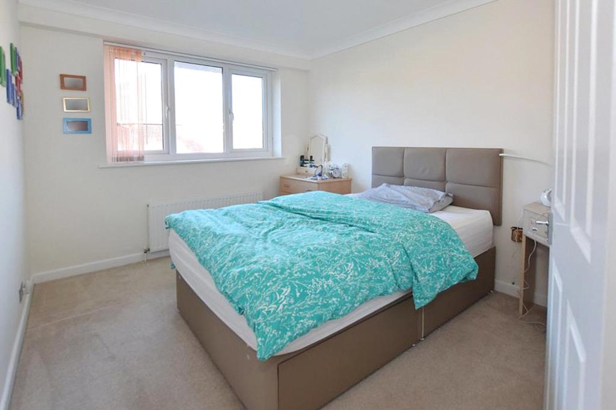
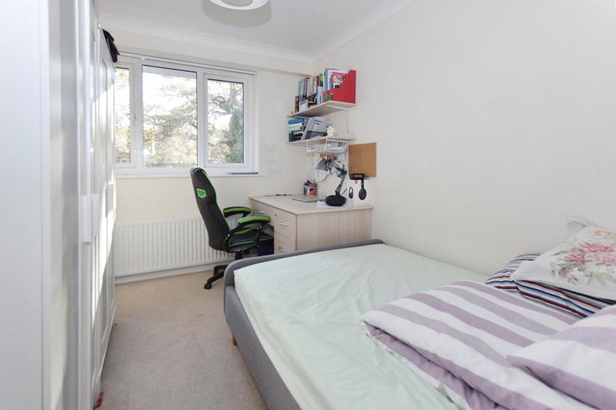
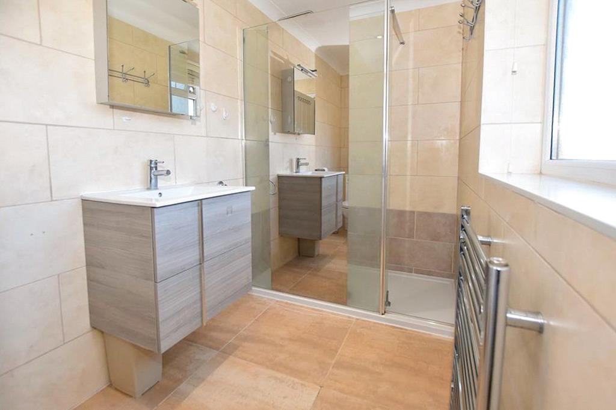
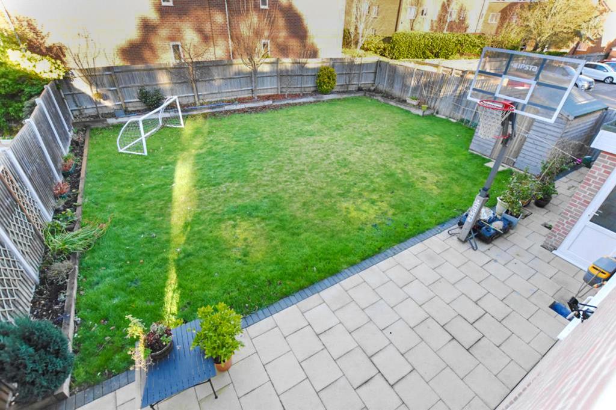
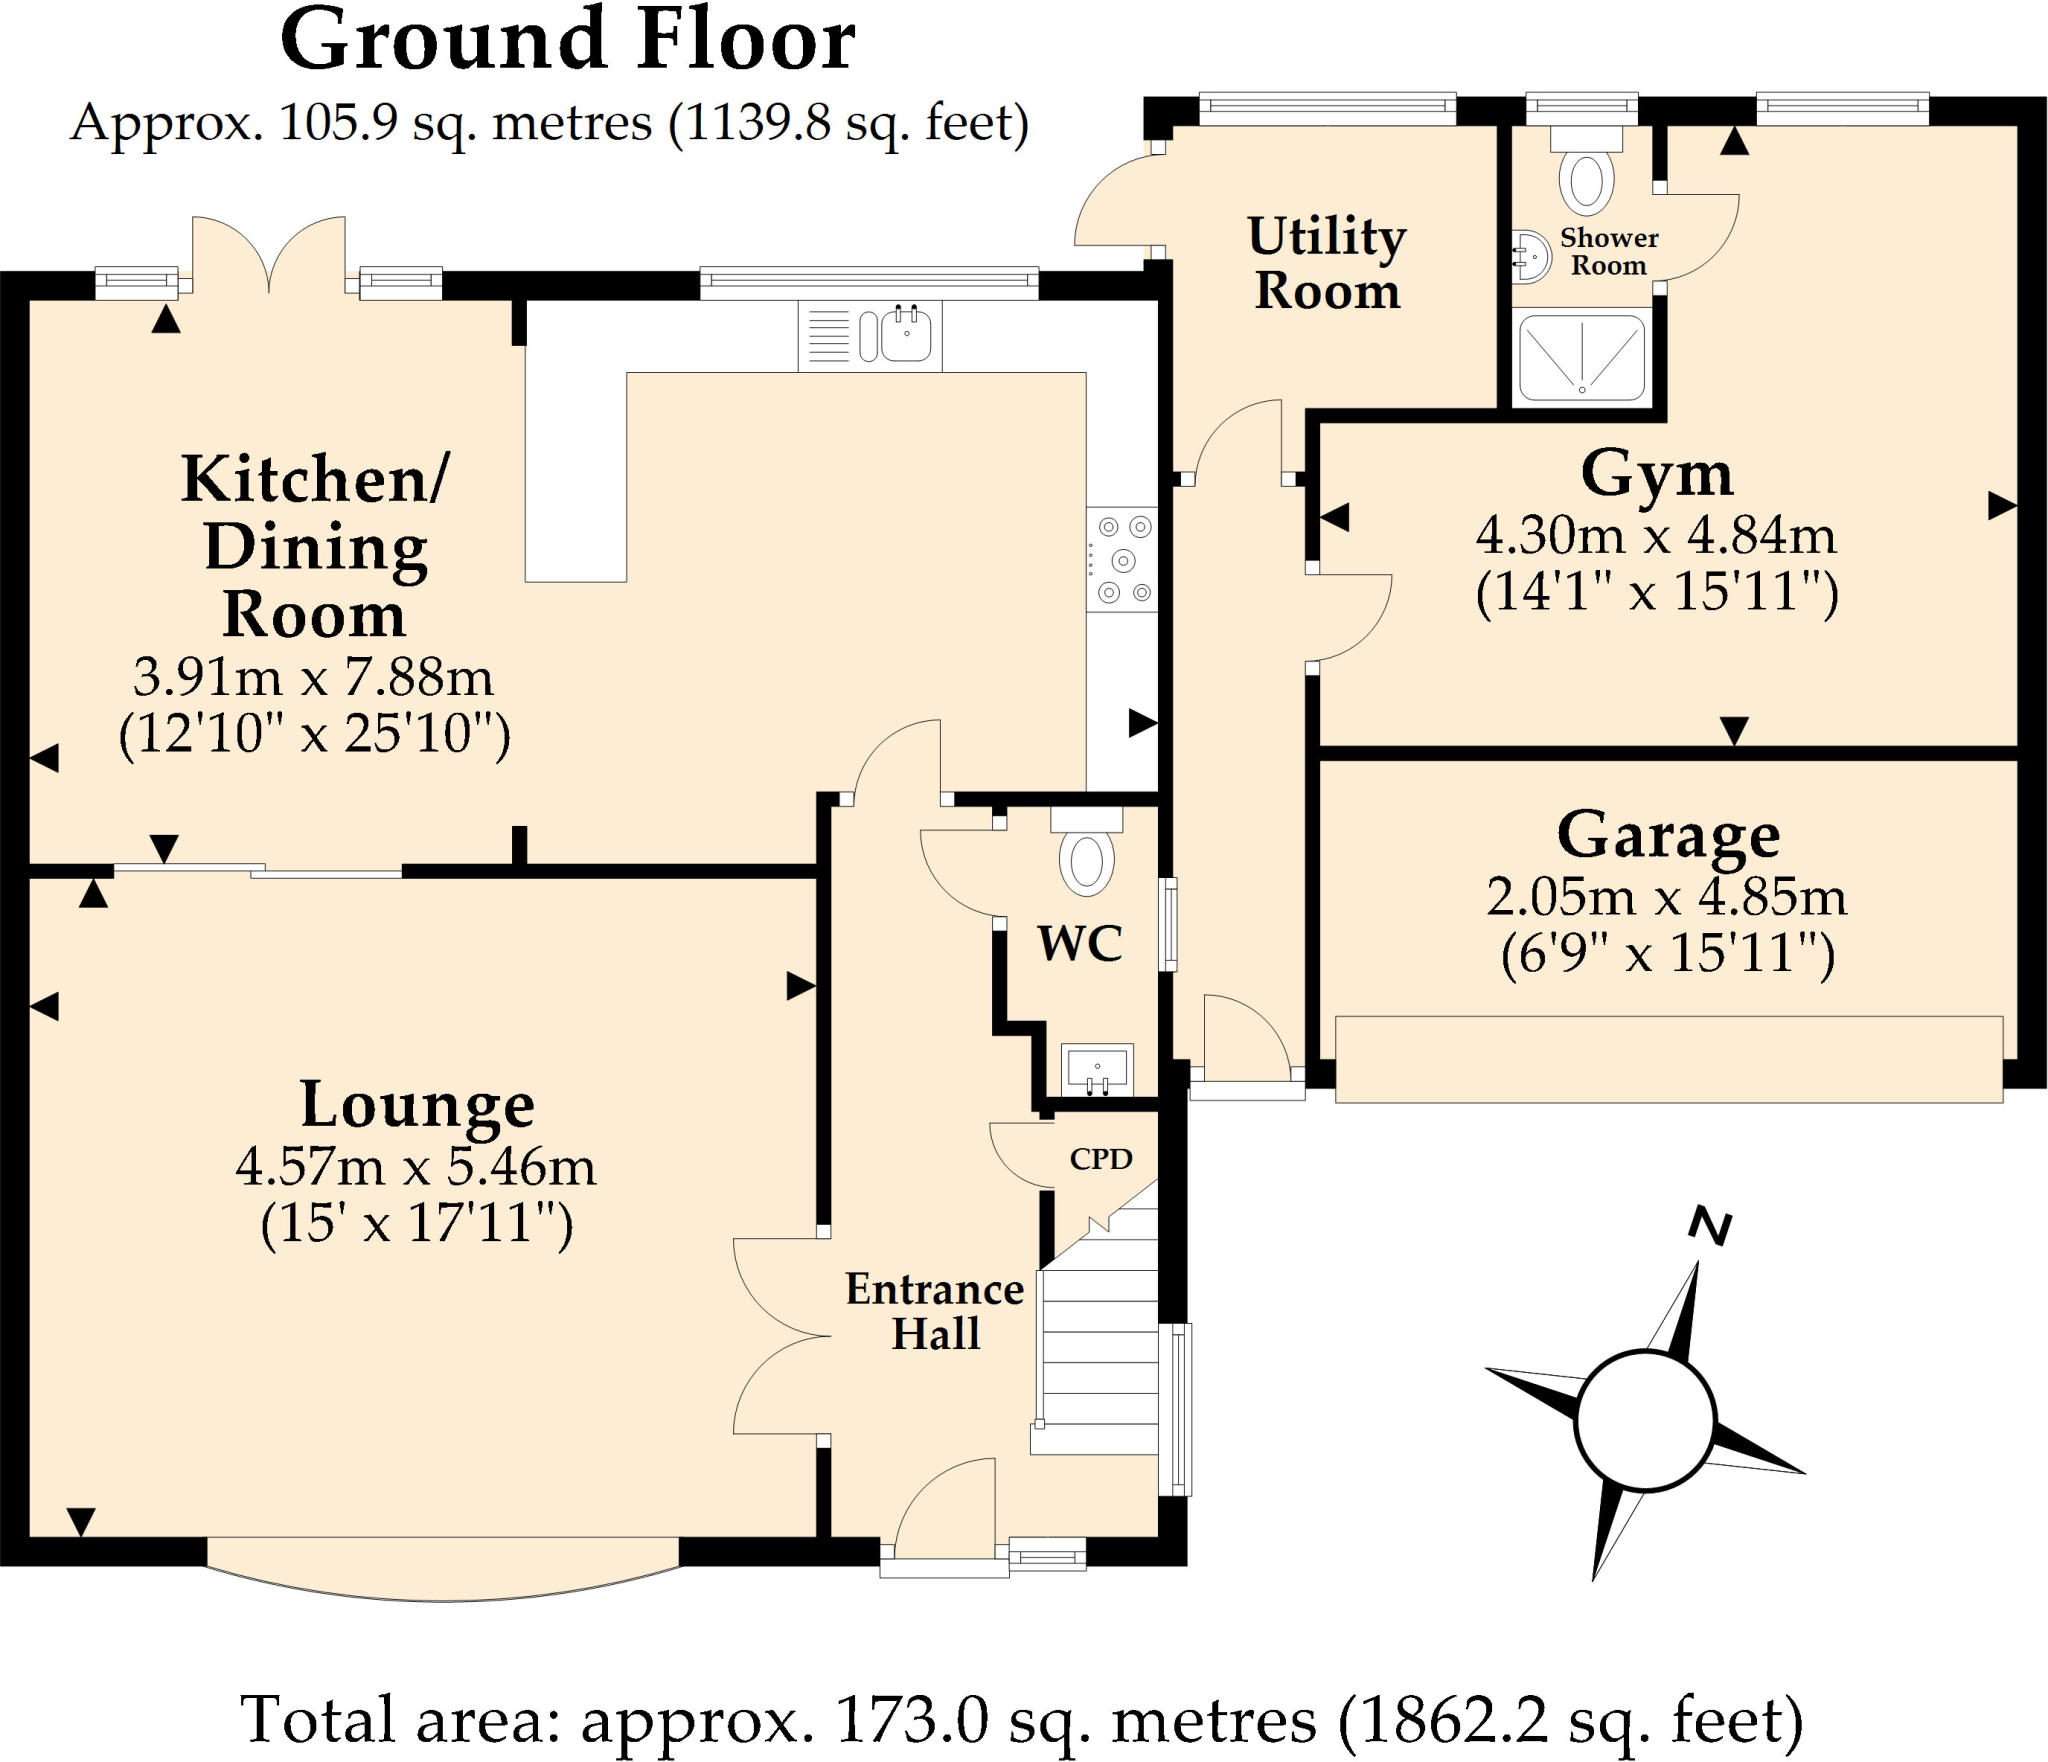
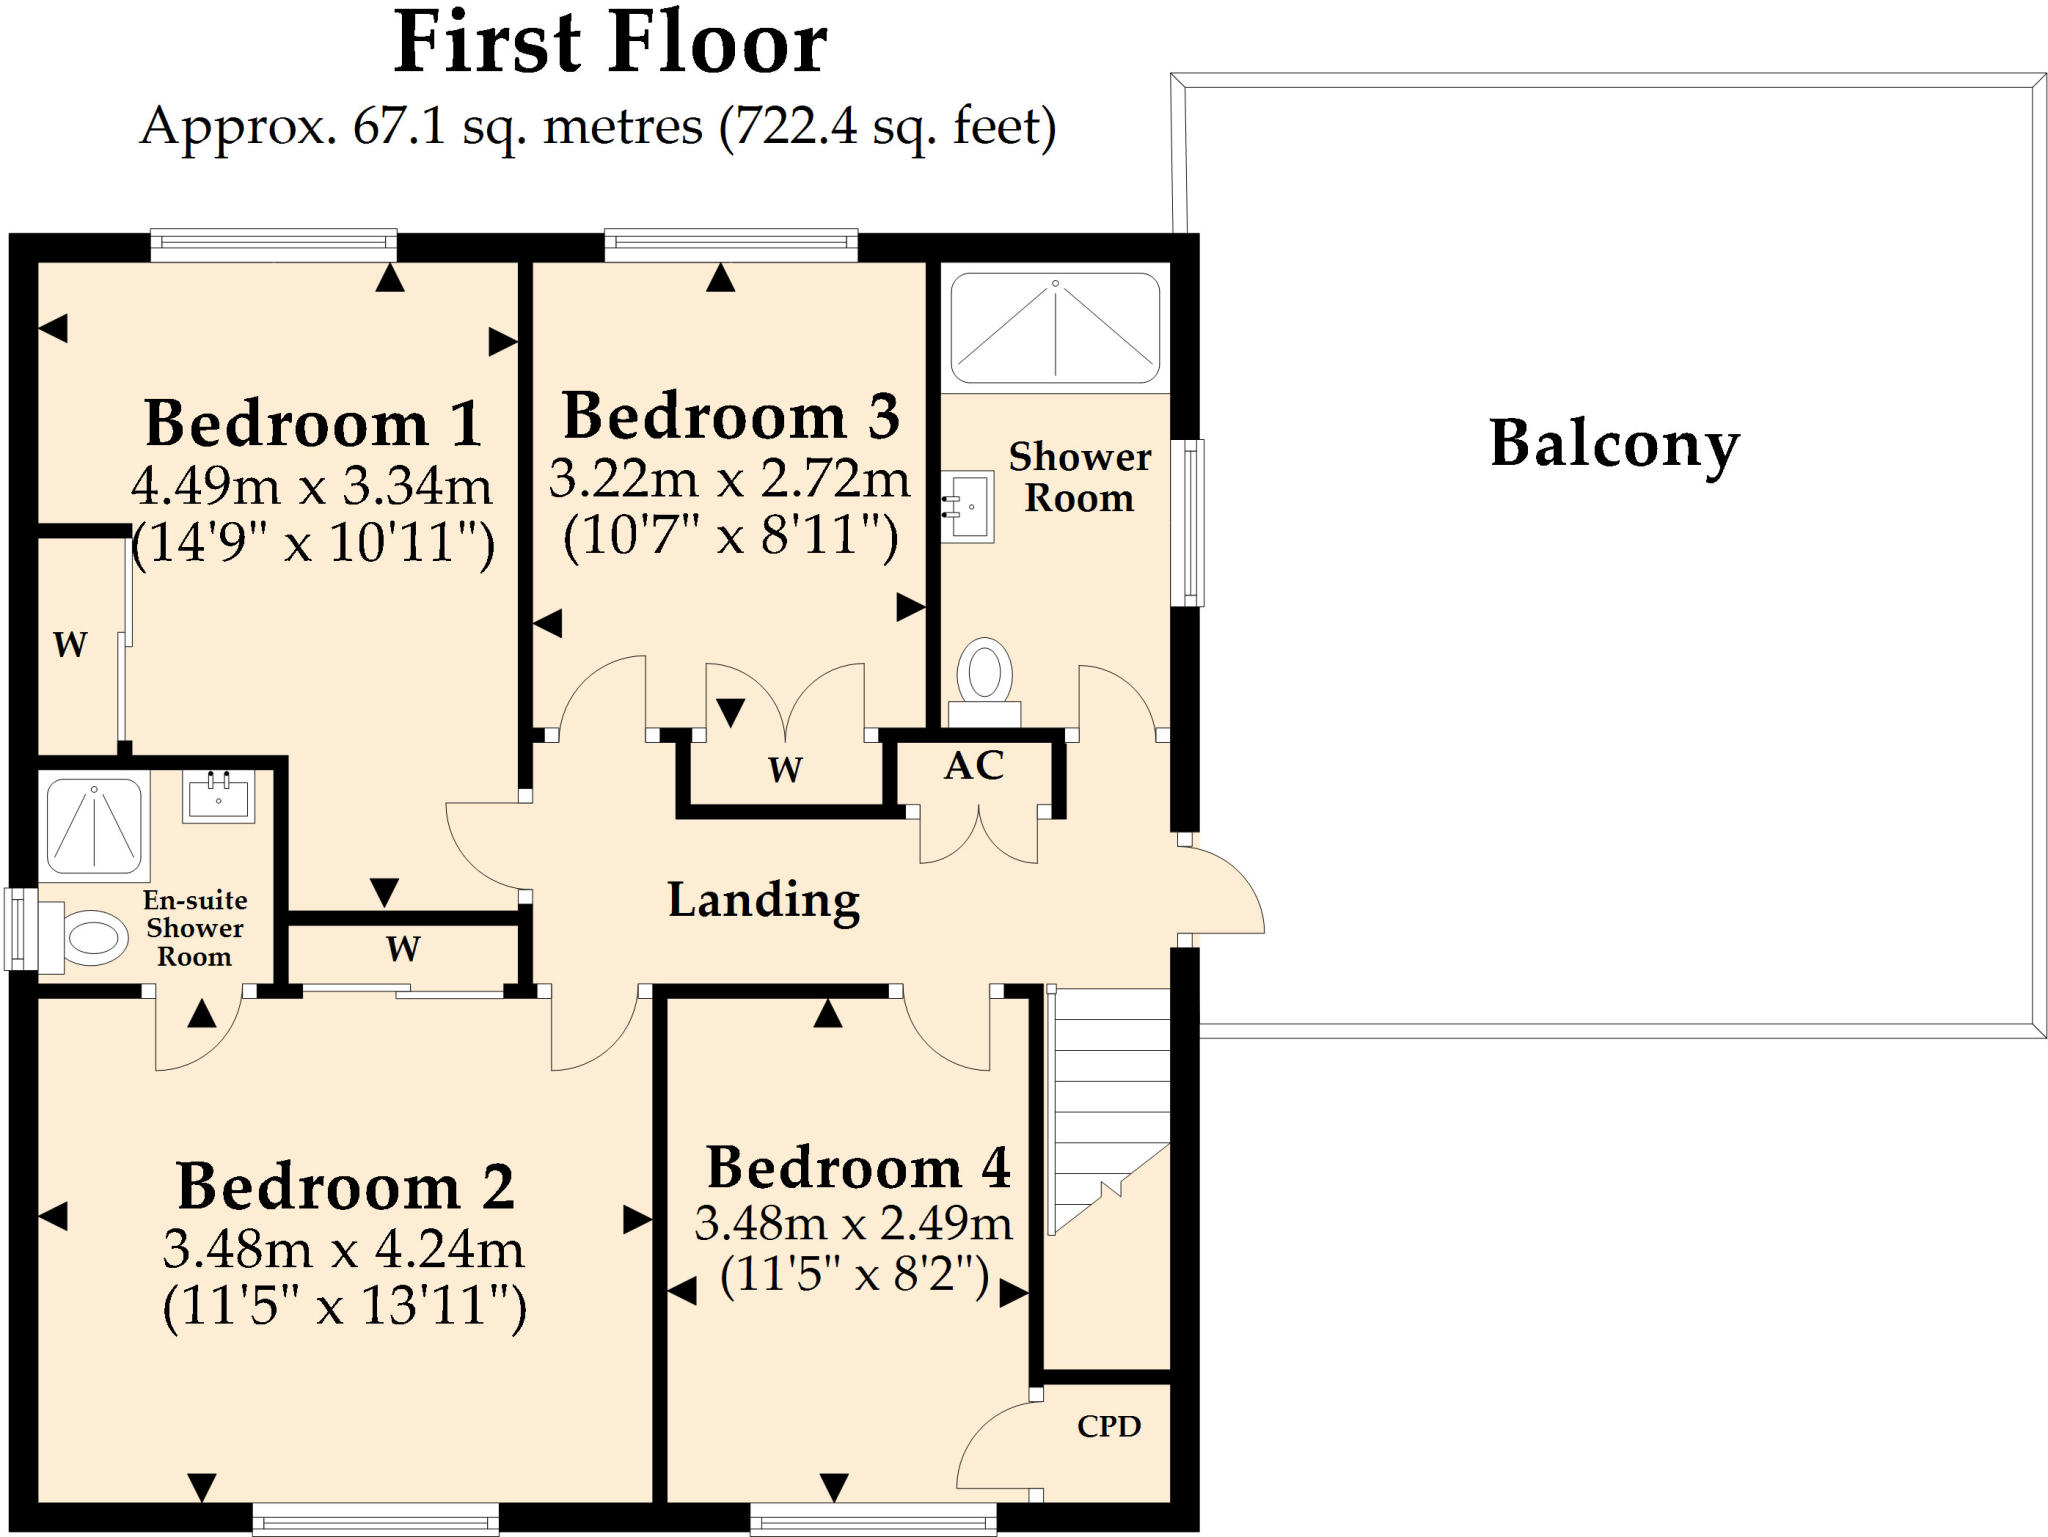
A SPACIOUS AND VERY WELL APPOINTED FOUR BEDROOM FAMILY HOME OFFERING VERY FLEXIBLE LIVING SPACE IN A GREAT LOCATION ONLY A FEW STEPS FROM ALL THE VILLAGE AMENITIES<br /><br /> The Property - comprises a Spacious Individually Designed Detached House originally built we understand in the 1970s and which has recently undergone a comprehensive programme of reconfiguration and improvement and now affords bright and very well appointed accommodation with the benefit of many features including Gas Fired Central Heating by Radiators, UPVC Framed Double Glazing, Quality Fitted Kitchen including Integrated Appliances, Modern Sanitaryware and included in the sale are the Fitted Carpets and Curtains. The house occupies a particularly convenient location, only a few steps from the extensive shops and other amenities in the centre of West Moors. Many acres of open space are available nearby for leisure purposes, walks, cycling and there are First and Middle Schools in the Village. West Moors has main road links to other centres including FERNDOWN, WIMBORNE, BOURNEMOUTH and POOLE.<br /> <br />ACCOMMODATION GROUND FLOOR<br /><br />An imposing Front Door with Porch over leads to the spacious Entrance Hallway with engineered wood flooring, a useful understairs storage cupboard and wide double doors lead to the south facing Lounge which has a feature bay window, engineered wood flooring and wall mounted TV point. Wide sliding double doors lead to the large Kitchen/Dining Room with ‘French’ doors and windows overlooking the rear garden. There is quality tiled flooring throughout, ample space for a large dining table and chairs and in the kitchen area fitted with quality units and co-ordinating granite worktops incorporating stainless steel one and a half bowl sink unit. Beneath the worktops are an excellent range of storage cupboards, drawers, integrated Washing Machine and Dishwasher, Wine Cooler and above are matching wall cupboards including to one wall a useful dresser unit. Granite upstands over the work surfaces, integrated ‘Neff slide and hide’ electric Oven with combination Grill/Oven/Microwave above. Warming drawer, integrated Fridge/Freezer and a useful peninsular breakfast bar. There is a Cloakroom off the Hallway with fully tiled walls and floor and fitted WC and vanity basin with cupboards under. <br /><br />First Floor<br /><br />Landing with built-in double door storage cupboard and hatchway to the loft space. Off the Landing a Balcony area over the Garage, Office and Utility Room. The main bedroom has a built-in double wardrobe together with fitted dressing table and storage, cupboards and door to the Ensuite Shower Room with full tiling to the walls and floor, fitted shower enclosure, WC and vanity basin with two cupboards under, mirror cabinet, light and shaver point over. Heated towel rail. There are three further double Bedrooms all of which have built-in or fitted wardrobes and the second bedroom also has a dressing table fitment. The main Family Shower Room has full tiling to the walls and floor, a large shower enclosure, a vanity basin with cupboards under and WC. Cabinet with integrated light and shaver point and heated towel rail.<br /><br />Ground Floor: Utility Room 7’4 x 6’4 with appliance space and doorway to the Side Lobby leading to the Front Garden and also to Gym/Office Area an ‘L’ shaped room with window, laminate flooring and light and power points and with Shower Room off with full tiling to the walls, fitted shower and washbasin and WC.<br /><br />At the Front is a Garage/Store 15’11 in width by 6’9 in depth with electric up and over door and light and power points.<br /><br />Garden Shed 8’0 x 8’0<br /><br />Garden: the Front is bounded by hedging, fencing and walling and is planned for ease of maintenance with a wide tarmac driveway, shrub border and further pavior parking space providing parking for a number of cars. The Rear Garden which measures about 50ft in width by about 48ft in depth (15.20m x 14.63m) is again bounded by fencing and planned for ease of maintenance with lawn, shrub borders and paved patio. <br /><br />Services: All main services connected.<br /><br />Council Tax Band: E <br /><br />Council Tax Payable 2021/2022: £2,640.92<br /><br />Energy Rating: D (Current 66, Potential 79)<br /><br />Property Reference Number: BBR210161<br /><br />
- Bedrooms
- 4
- Bathrooms
- 2
- Sqft (est)
- 1,862.16
The heatmap indicates the level of crime in the area. The color of the heatmap indicates the crime severity and recency.
Metrics Year-on-Year
- Average area value
- 427,500.00 £Decreased by 9.93 %
- Est sale value
- 1,180,609.44 £Increased by 49.18 %
- Average area rental value
- 1,250.00 £/moDecreased by 22.70 %
- Est letting value
- 1,862.16 £/moUnchanged by 0.00 %
- Est rental Yield
- 3.51 %Decreased by 14.18 %
- Crime Rate
- 1.00 %Unchanged by 0.00 %
Agent Activity
Brewer & Brewer created the listing.
Nearby Schools
| Name | Type | Ofsted | Distance |
|---|---|---|---|
| West Moors, St Mary'S Church Of England Voluntary Controlled First School | Academy Converter | Good | 0.55 KM |
| Oakhurst Community First School | Academy Converter | Good | 1.48 KM |
| West Moors Middle School | Community School | Good | 1.91 KM |
| West Moors Children'S Centre | Children's Centre | 1.97 KM | |
| Ferndown Children'S Centre | Children's Centre | 2.31 KM |
Images

Nearby Streets
| Name | Average Price | Average Sqft | Distance |
|---|---|---|---|
| Knightstone Grove | £ 0 | 0 | 0.00 KM |
| Pennington Close | £ 475,000 | 0 | 0.00 KM |
| Charnwood Close | £ 353,317 | 0 | 0.00 KM |
| Pine Walk | £ 950,000 | 0 | 0.00 KM |
| Robinswood Drive | £ 0 | 0 | 0.00 KM |
Nearby Listings
| Address | Price | Type | Score | Distance |
|---|---|---|---|---|
| Farm Road, West Moors, Ferndown, Dorset, BH22 | £ 350,000 | BUY | Unknown | 0.00 KM |
| Farm Road, West Moors, Ferndown, Dorset, BH22 | £ 350,000 | BUY | 6 / 10 | 0.00 KM |
| Farm Road, West Moors, Ferndown, BH22 | £ 380,000 | BUY | 7 / 10 | 0.00 KM |
| Riverside Road, West Moors, Ferndown, BH22 | £ 895,000 | BUY | 7 / 10 | 0.16 KM |
| Farm Road, West Moors, Ferndown, Dorset | £ 400,000 | BUY | 7 / 10 | 0.17 KM |
Nearby Properties
| Address | Price | Distance |
|---|---|---|
| 58 Farm Road | £ 325,000 | 0.01 KM |
| 60 Farm Road | £ 225,000 | 0.01 KM |
| 28 Farm Road | £ 220,000 | 0.01 KM |
| 5 Farm Road | £ 480,000 | 0.01 KM |
| 68 Farm Road | £ 239,000 | 0.01 KM |