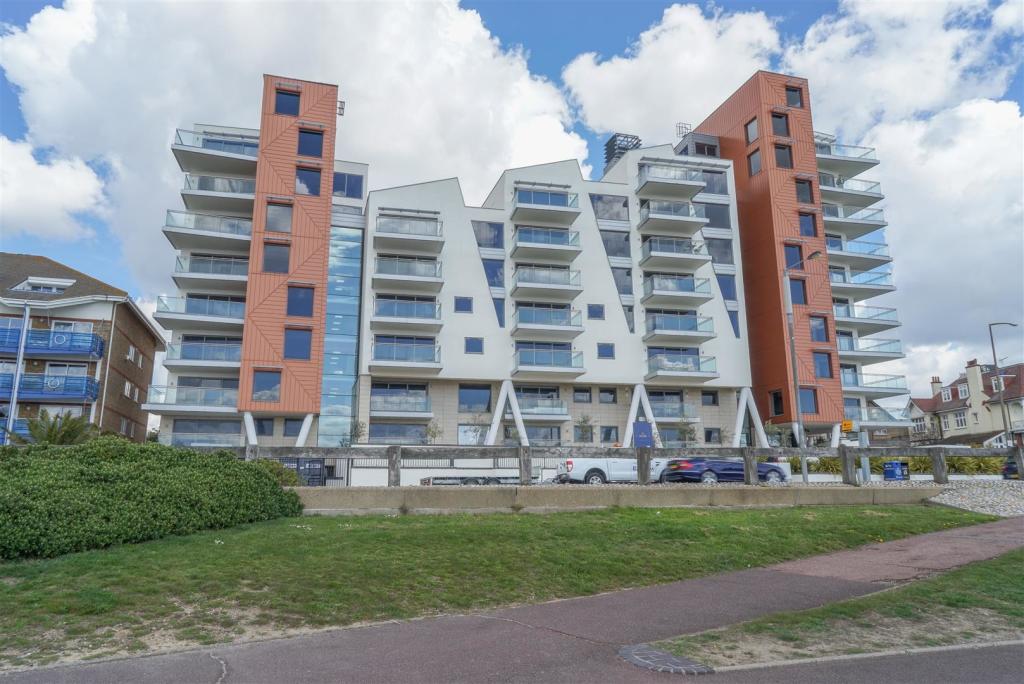
The Shore, The Leas, Chalkwell
By Appointmoor Estates
£ 525,000
Appointmoor Estates says ..
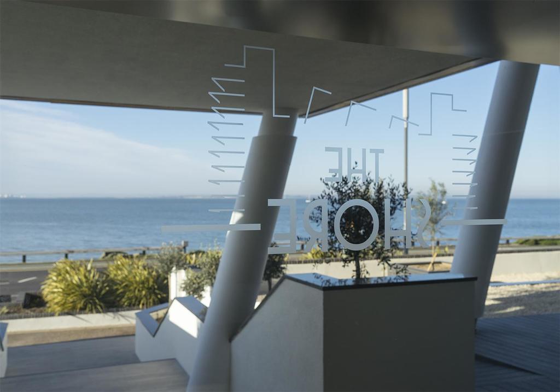
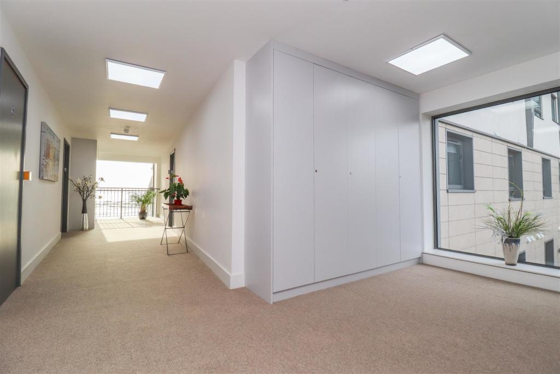
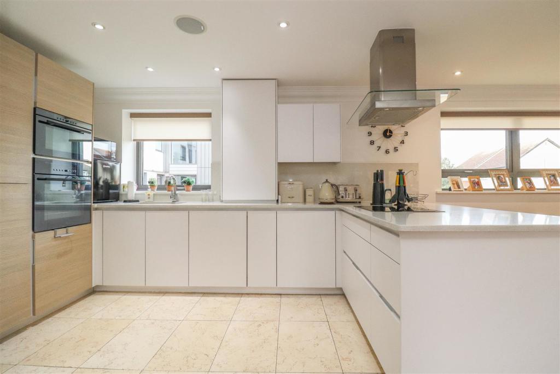
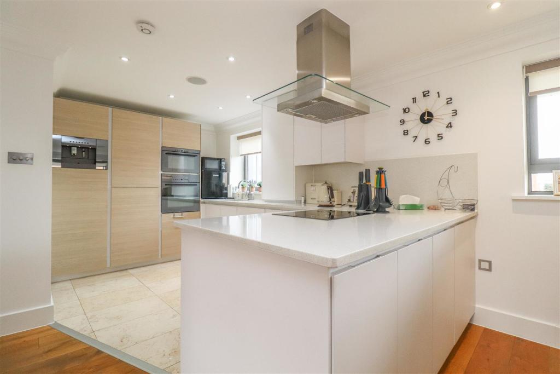
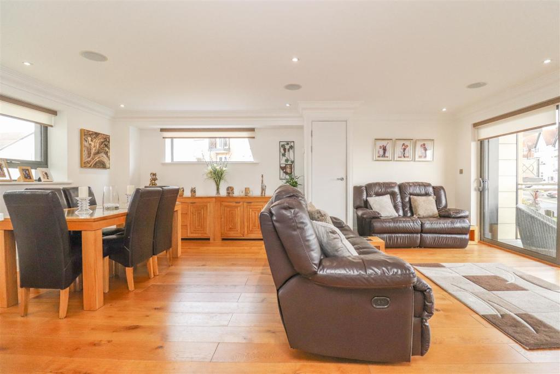
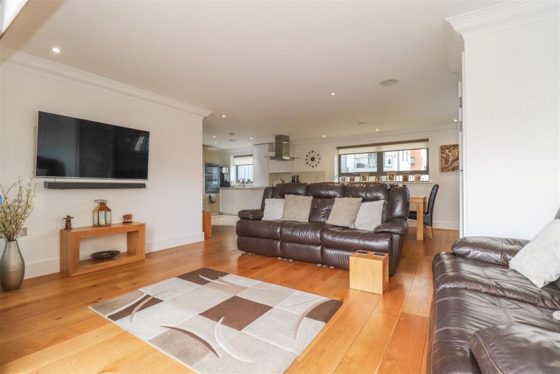
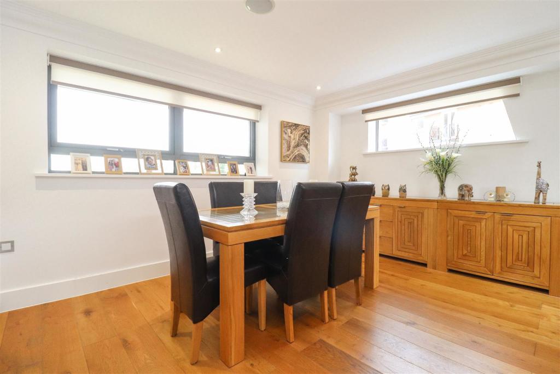
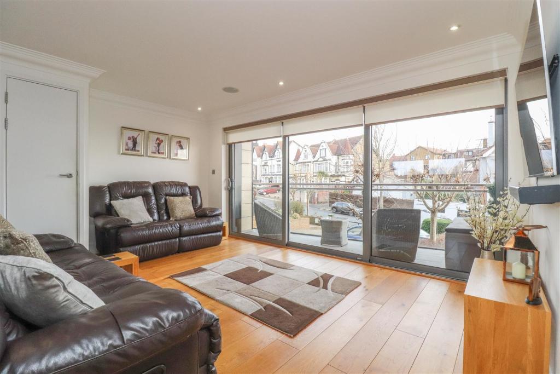
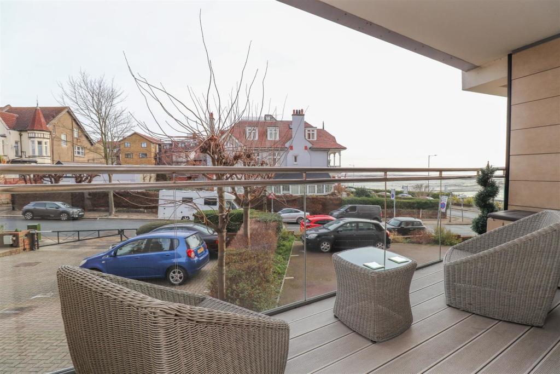
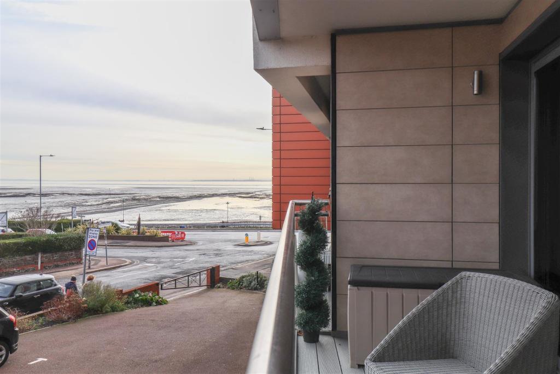
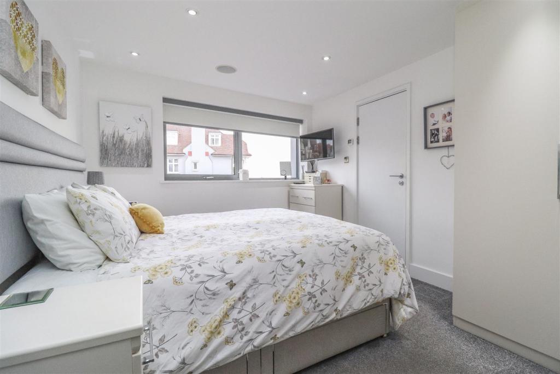
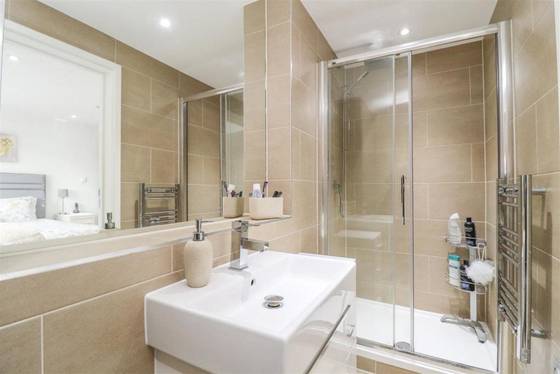
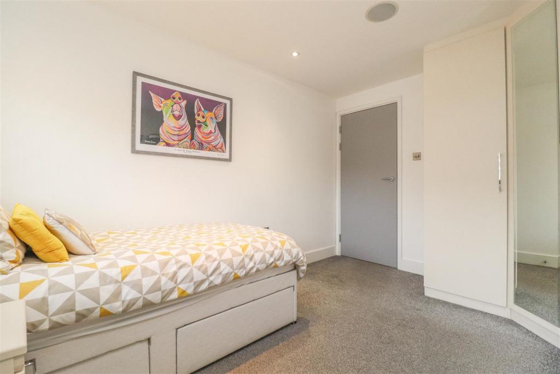
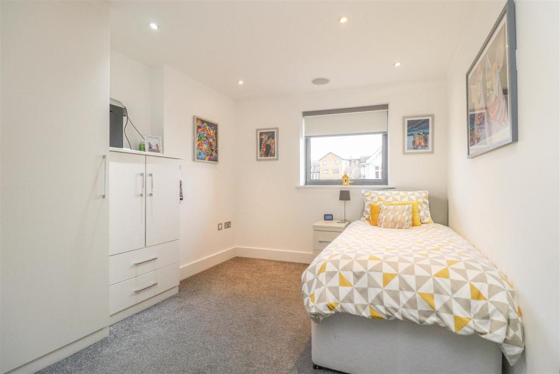
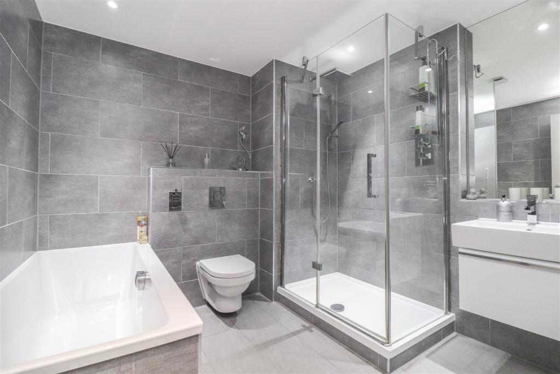
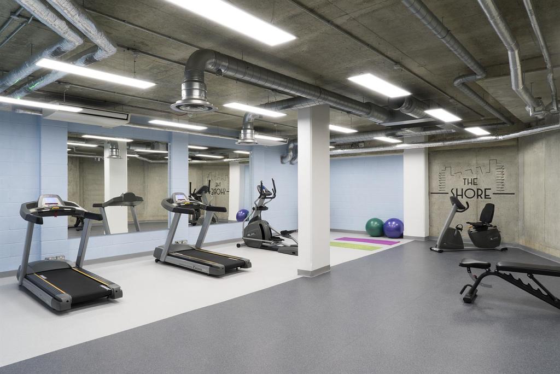
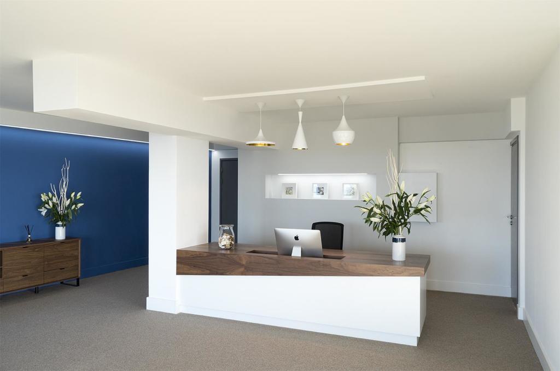
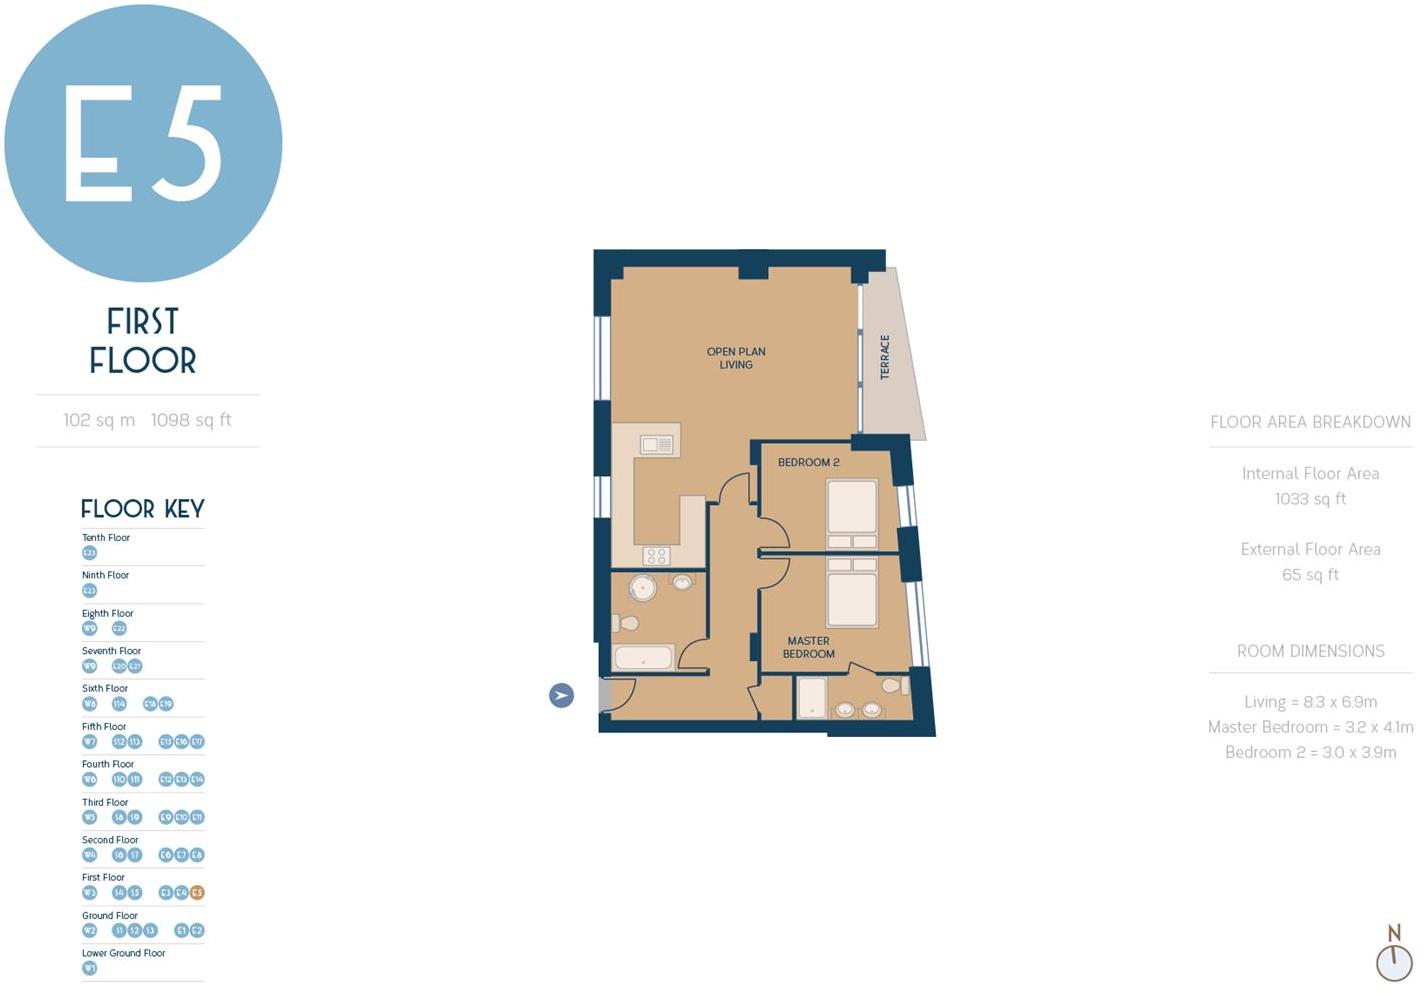
Offered as a private resale, this superb first floor apartment in the popular east block of the luxury complex is complete with private balcony and Estuary views. Two double bedrooms with fitted storage, contemporary Villeroy & Bosch bathroom and en-suite with ceramic tiled walls and floors and stunning open plan living area open to German fitted kitchen and appliances. Benefitting from an allocated space in the secure underground car park. <br /><br />Positioned at the tranquil Chalkwell end of the seafront just moments away from the beach, The Shore is close to fashionable Leigh Broadway's bars, restaurants and cafes as well as the quaint cobbled streets of Old Leigh. The modern apartment complex is complete with reception and concierge service, residents gymnasium, Opale colour intercom system, secure underground parking and lift to all floors.<br /><br /><b>The Shore</b> - CML compliant 10 Year Warranty (Build Zone)<br />Mains controlled smoke detectors to all apartments<br />Brushed stainless steel and white switches and sockets<br />Ground floor reception area with lounge seating and WI-FI<br />Concierge service<br />Secure underground parking with one allocated space<br />Opale colour video intercom<br />Personal key fob entry system<br />24 hour CCTV monitoring communal halls, gardens and car park<br />Multi-room broadband and TV points to all apartments<br />Communal Gymnasium<br />Balcony/terrace area to all apartments<br />Lift access to all residential floors<br />Independent private drainage system to each property<br />Mains electricity and water<br /><br /><b>Apartment Specifications</b> - Underfloor heating throughout<br />Mains gas boiler with pressurised cylinder feeding<br />Dual fuel chrome towel rails to bathrooms and en-suites<br />Down lighters throughout<br />Twist pile carpeting to bedrooms<br />Solid wood flooring to halls and lounge<br />Ceramic tiled floors to kitchens, bathrooms & en-suites<br />Walls finished with white matt emulsion<br /><br /><b>Entrance</b> - Secure entry into the apartment building reception area with concierge service. Lift and stairs to all floors. This apartment is located on the first floor with solid door into entrance hallway having wooden floor, storage cupboard and doors to all rooms.<br /><br /><b>Kitchen</b> - Contemporary luxury German fitted kitchen with soft close doors and granite work surfaces. Integrated appliances include electric oven, coffee centre, induction hob, washer/dryer, dishwasher, fridge and freezer.<br /><br /><b>Open Plan Living</b> - Stunning spacious lounge dining area open to kitchen. Solid wood floor with underfloor heating, inset spotlighting and full length double glazed doors out to private balcony.<br /><br /><b>Balcony</b> - Private east facing balcony with Estuary views, composite decking and brushed steel and glass balustrade.<br /><br /><b>Bedroom 1</b> - Master bedroom with double glazed window, inset spotlighting, fitted carpet, fitted wardrobes and door to en-suite.<br /><br /><b>En-Suite</b> - Contemporary three piece white en-suite with chrome mixer taps, ceramic tiled floors and walls. Wall hung WC with inset push flush system, wall hung wash hand basin inset to drawer unit and shower with clear glass shower screen, chrome mixer taps and wall mounted rain head shower.<br /><br /><b>Bedroom 2</b> - Second bedroom with double glazed window, inset spotlighting, fitted carpet and fitted wardrobes.<br /><br /><b>Bathroom</b> - Contemporary four piece white bathroom suite with chrome mixer taps, ceramic tiled floors and walls. Wall hung WC with inset push flush system, wall hung wash hand basin inset to drawer unit, bath with chrome mixer taps and shower with clear glass shower screen, chrome mixer taps and wall mounted rain head shower.<br /><br /><b>Tenure</b> - Leasehold<br /><br />
- Bedrooms
- 2
- Bathrooms
- 2
The heatmap indicates the level of crime in the area. The color of the heatmap indicates the crime severity and recency.
Metrics Year-on-Year
- Average area value
- 472,778.00 £Increased by 12.19 %
- Average area rental value
- 1,525.00 £/moIncreased by 22.69 %
- Est rental Yield
- 3.87 %Increased by 9.32 %
- Crime Rate
- 12.00 %Unchanged by 0.00 %
Agent Activity
Appointmoor Estates created the listing.
Nearby Schools
| Name | Type | Ofsted | Distance |
|---|---|---|---|
| Saint Pierre School | Other Independent School | 1.58 KM | |
| St Bernard'S High School | Academy Converter | Good | 1.58 KM |
| Chalkwell Hall Junior School | Community School | Good | 1.77 KM |
| Chalkwell Hall Infant School | Community School | Good | 1.77 KM |
| Summercourt Children'S Centre | Children's Centre | 1.84 KM |
Images

Nearby Streets
| Name | Average Price | Average Sqft | Distance |
|---|---|---|---|
| The Leas | £ 325,000 | 0 | 0.00 KM |
| St. Hildas Mews | £ 0 | 0 | 0.00 KM |
| Tintern Avenue | £ 194,000 | 0 | 0.00 KM |
| Valkyrie Road | £ 0 | 0 | 0.00 KM |
| The Crossways | £ 800,000 | 0 | 0.00 KM |
Nearby Transport
| Name | NLC | TLC | Distance |
|---|---|---|---|
| Westcliff | 7476 | WCF | 0.81 KM |
| Chalkwell | 7469 | CHW | 1.54 KM |
| Southend Central | 7456 | SOC | 3.04 KM |
| Southend Victoria | 7420 | SOV | 3.07 KM |
| Prittlewell | 7419 | PRL | 3.34 KM |
Nearby Listings
| Address | Price | Type | Score | Distance |
|---|---|---|---|---|
| Grosvenor Road, Westcliff-on-sea, SS0 | £ 390,000 | BUY | 6 / 10 | 0.03 KM |
| THE LEAS, Westcliff-On-Sea | £ 635,000 | BUY | 9 / 10 | 0.04 KM |
| The Leas, Westcliff-On-Sea | £ 550,000 | BUY | 7 / 10 | 0.04 KM |
| The Shore, 22-23 The Leas | £ 600,000 | BUY | 6 / 10 | 0.04 KM |
| The Shore, 22-23 The Leas, Westcliff-on-Sea | £ 850,000 | BUY | 7 / 10 | 0.04 KM |
Nearby Properties
| Address | Price | Distance |
|---|---|---|
| 19b Grosvenor Road | £ 190,000 | 0.11 KM |
| 19c Grosvenor Road | £ 175,000 | 0.11 KM |
| 19a Grosvenor Road | £ 150,000 | 0.12 KM |
| 21 Grosvenor Road | £ 732,000 | 0.13 KM |
| 22a Grosvenor Road | £ 160,000 | 0.15 KM |