Agent Listings
| Image | Name | Bedrooms | Bathrooms | Price | Listed |
|---|---|---|---|---|---|
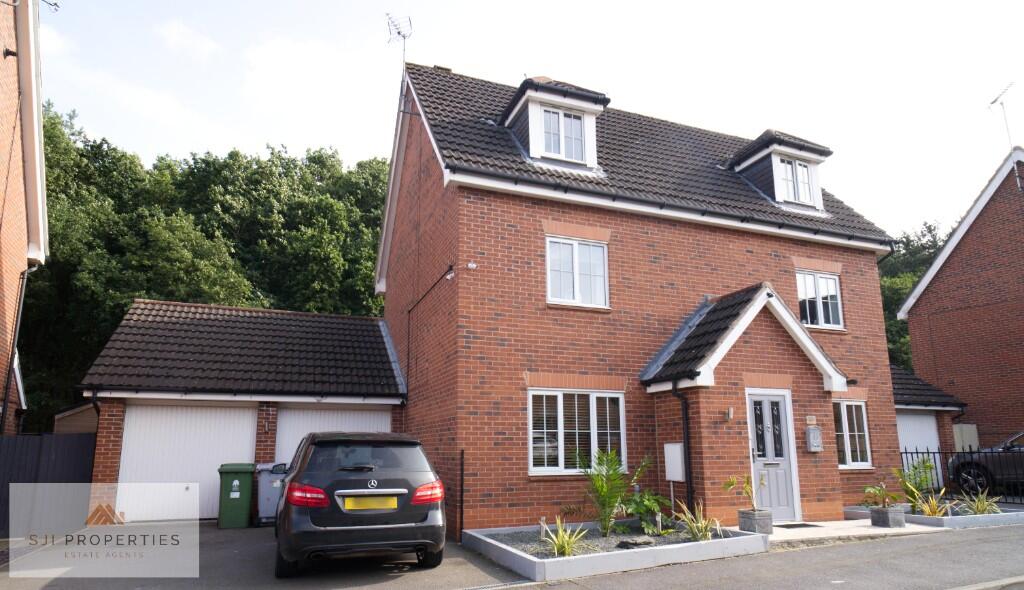 | Dodsley Way, Clipstone Village, Mansfield NG21 A MUST-VIEW PROPERTY - FANTASTIC FAMILY HOME WITH ALL THE AMENITIES!This is a beautiful larger than average, Five-bedroom, detached family home, situated in Clipstone Village.The property boasts 5 large bedrooms all with fitted wardrobes / storage space. Family bathroom, ground floor WC, kitchen | 5 | 4 | £ 364,950 | Tuesday, 04-Mar-25 10:05:30 UTC |
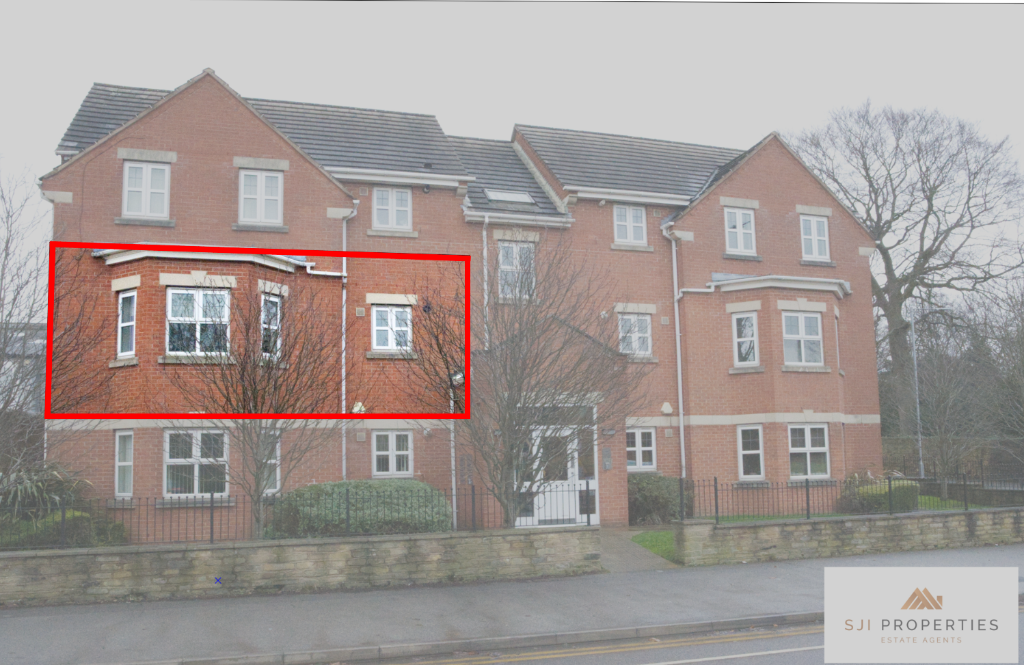 | Limestone Rise, Mansfield, Nottinghamshire, NG19 Ideal First-Time Buy or Investment!Two-bedroom first-floor Apartment at Limestone Rise, Mansfield. This beautifully presented two-bedroom, first-floor apartment offers a modern and convenient lifestyle. In walking distance of the town centre. | 2 | 1 | £ 125,000 | Wednesday, 18-Dec-24 12:51:36 UTC |
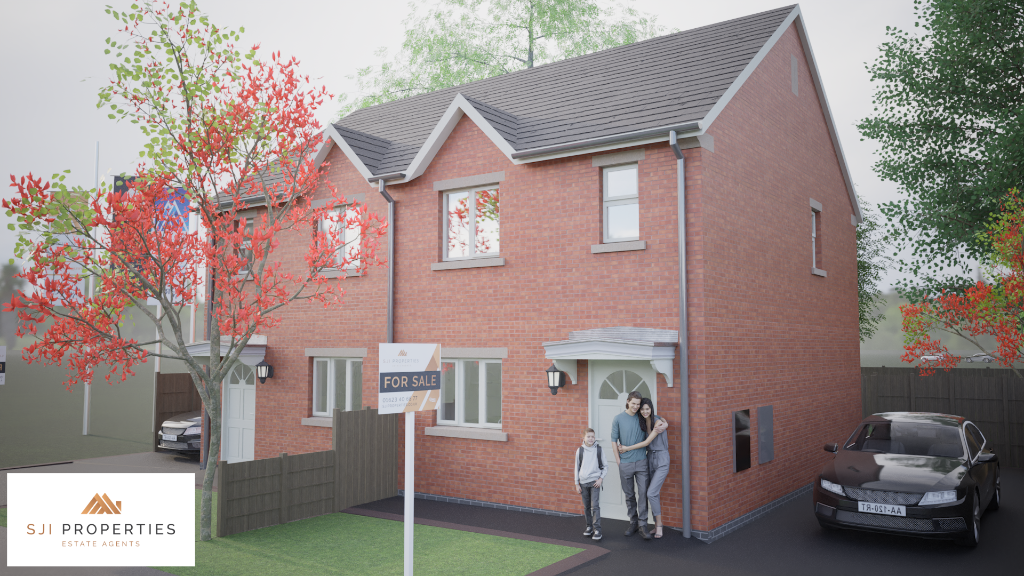 | Plot 24 - The Siding, Colliery Close, Langwith, NG20 The Sidings Development Summary The Sidings is an exciting new development of 2 & 3 bedrooms homes. With 5 house types to choose from there really is a design that is perfect for you. | 2 | 2 | £ 184,950 | Monday, 25-Nov-24 09:48:50 UTC |
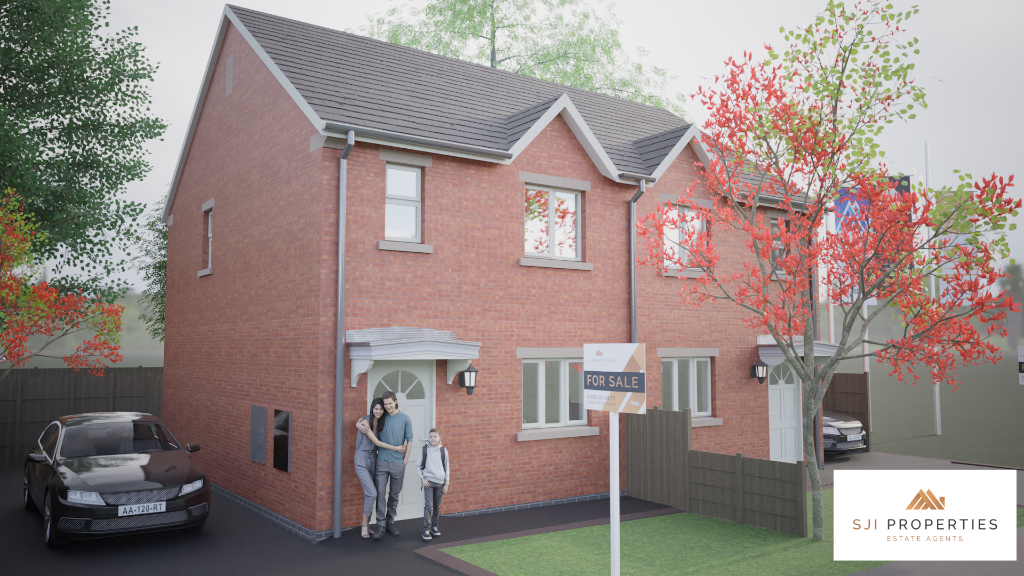 | Plot 23 - The Siding, Colliery Close, Langwith, NG20 The Sidings Development Summary The Sidings is an exciting new development of 2 & 3 bedrooms homes. With 5 house types to choose from there really is a design that is perfect for you. | 2 | 2 | £ 184,950 | Monday, 25-Nov-24 09:38:54 UTC |
 | Plot 36 - The Sidings, Pit Hill, Langwith, NG20 The Sidings Development Summary The Sidings is an exciting new development of 2 & 3 bedrooms homes. With 5 house types to choose from there really is a design that is perfect for you. | 3 | 2 | £ 254,950 | Thursday, 29-Aug-24 19:23:30 UTC |
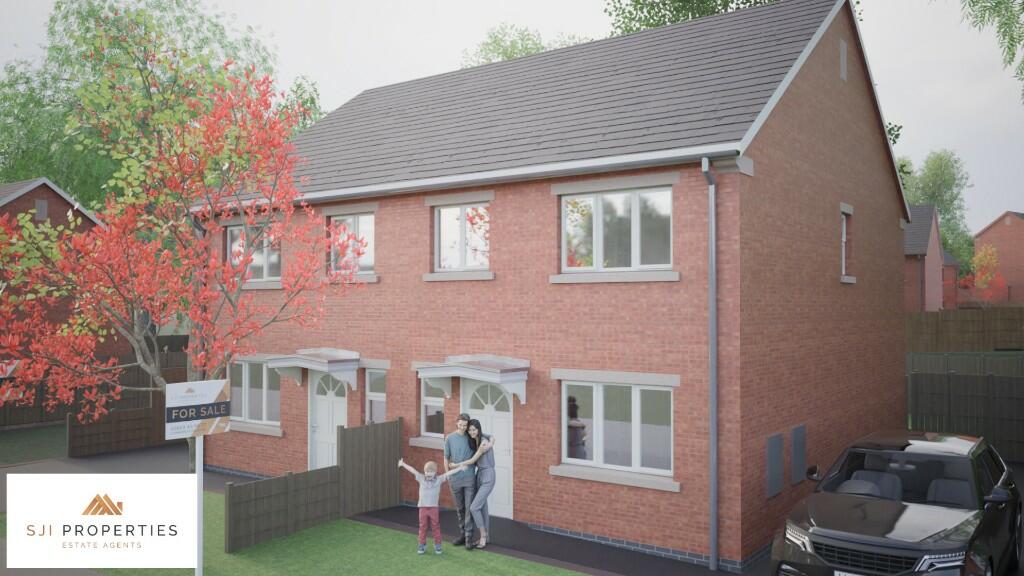 | Plot 28 - The Sidings, Colliery Close, Langwith, NG20 The Sidings Development Summary The Sidings is an exciting new development of 2 & 3 bedrooms homes. With 5 house types to choose from there really is a design that is perfect for you. | 3 | 2 | £ 244,950 | Thursday, 29-Aug-24 19:08:48 UTC |
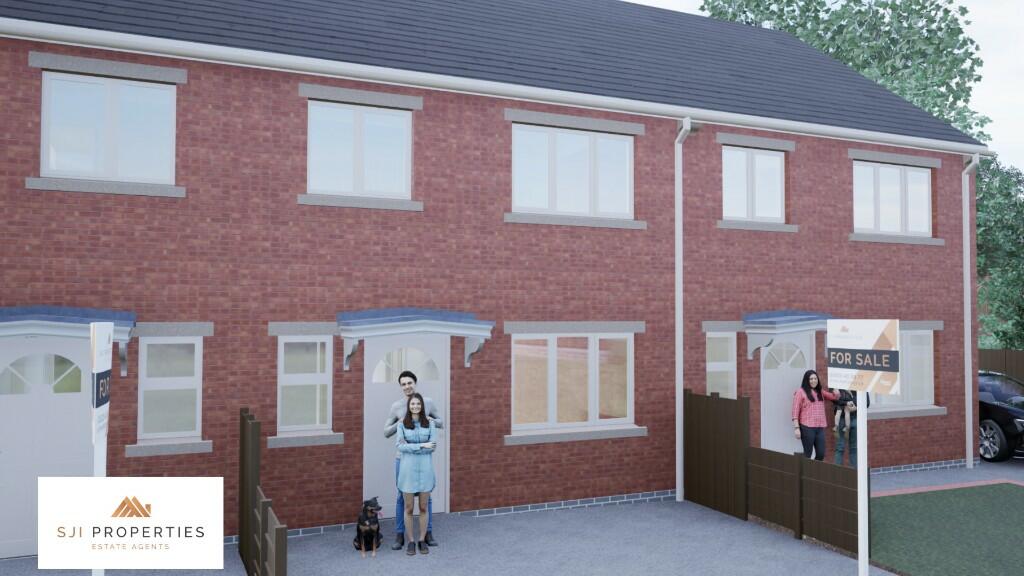 | Plot 27 - The Sidings, Colliery Close, Langwith, NG20 The Sidings Development Summary The Sidings is an exciting new development of 2 & 3 bedrooms homes. With 5 house types to choose from there really is a design that is perfect for you. | 3 | 2 | £ 239,950 | Thursday, 29-Aug-24 18:59:07 UTC |
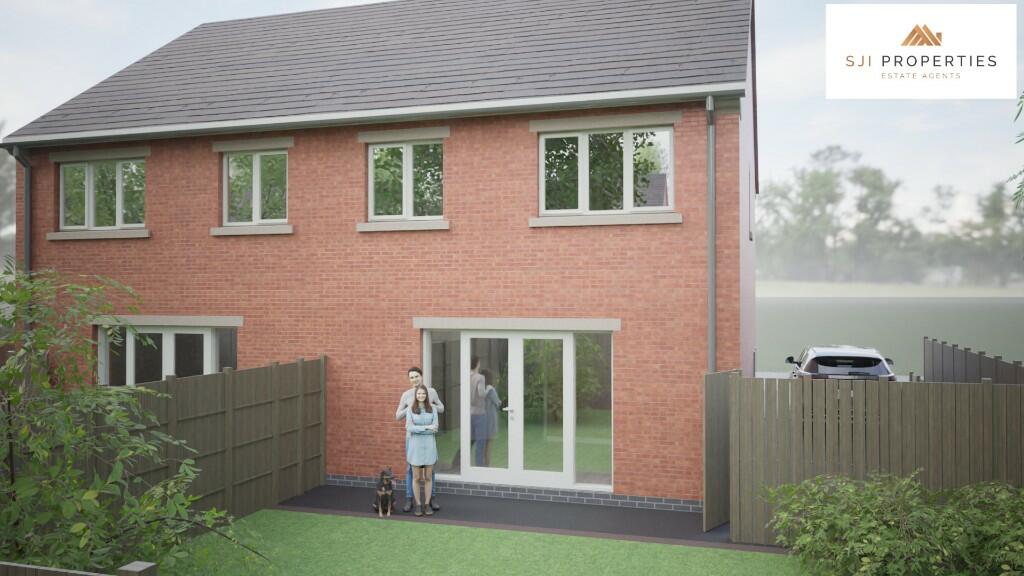 | Plot 26 - The Sidings, Colliery Close, Langwith, NG20 The Sidings Development Summary The Sidings is an exciting new development of 2 & 3 bedrooms homes. With 5 house types to choose from there really is a design that is perfect for you. | 3 | 2 | £ 244,950 | Thursday, 29-Aug-24 18:48:52 UTC |
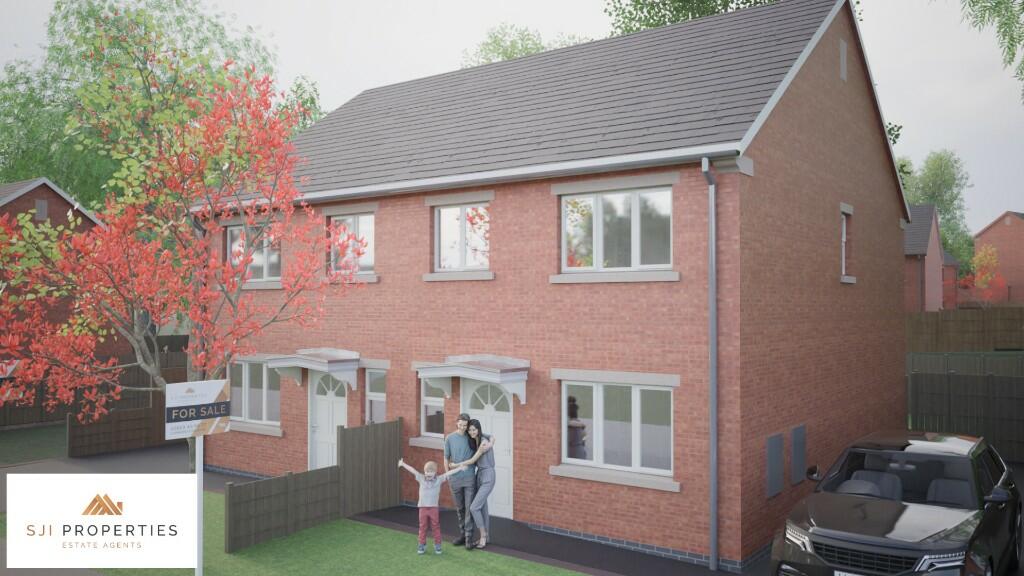 | Plot 22 - The Sidings, Colliery Close, Langwith, NG20 The Sidings Development Summary The Sidings is an exciting new development of 2 & 3 bedrooms homes. With 5 house types to choose from there really is a design that is perfect for you. | 3 | 2 | £ 244,950 | Thursday, 29-Aug-24 18:26:17 UTC |
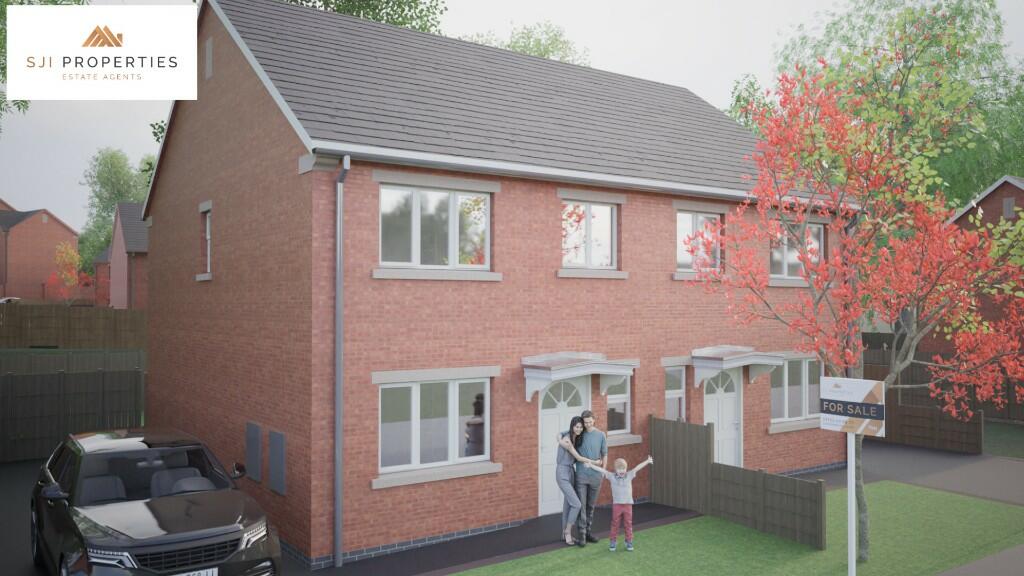 | Plot 21 - The Sidings, Colliery Close, Langwith, NG20 The Sidings Development Summary The Sidings is an exciting new development of 2 & 3 bedrooms homes. With 5 house types to choose from there really is a design that is perfect for you. | 3 | 2 | £ 244,950 | Thursday, 29-Aug-24 18:18:34 UTC |
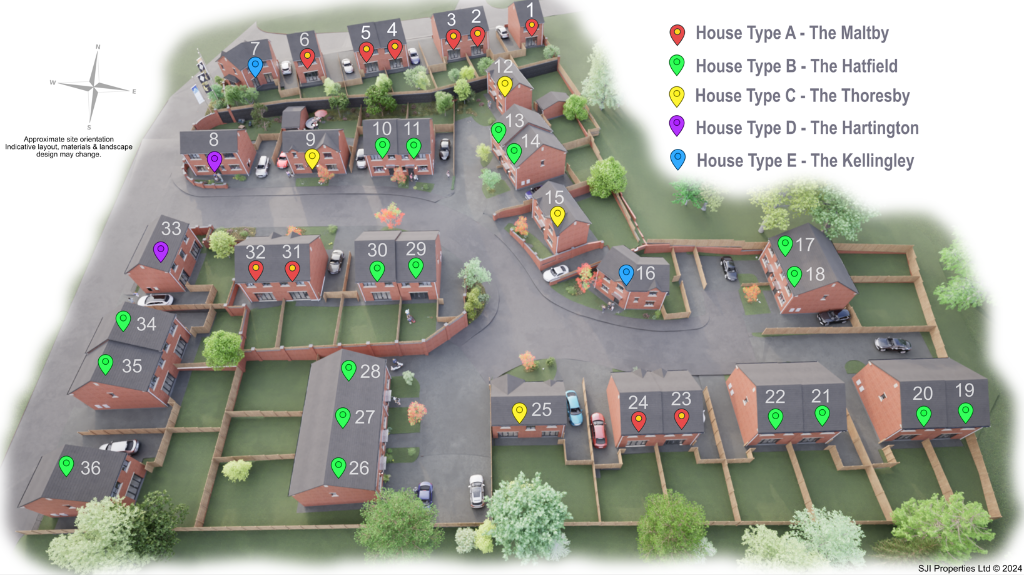 | Plot 20 - The Sidings, Colliery Close, Langwith, NG20 The Sidings Development Summary The Sidings is an exciting new development of 2 & 3 bedrooms homes. With 5 house types to choose from there really is a design that is perfect for you. | 3 | 2 | £ 244,950 | Thursday, 29-Aug-24 18:08:24 UTC |
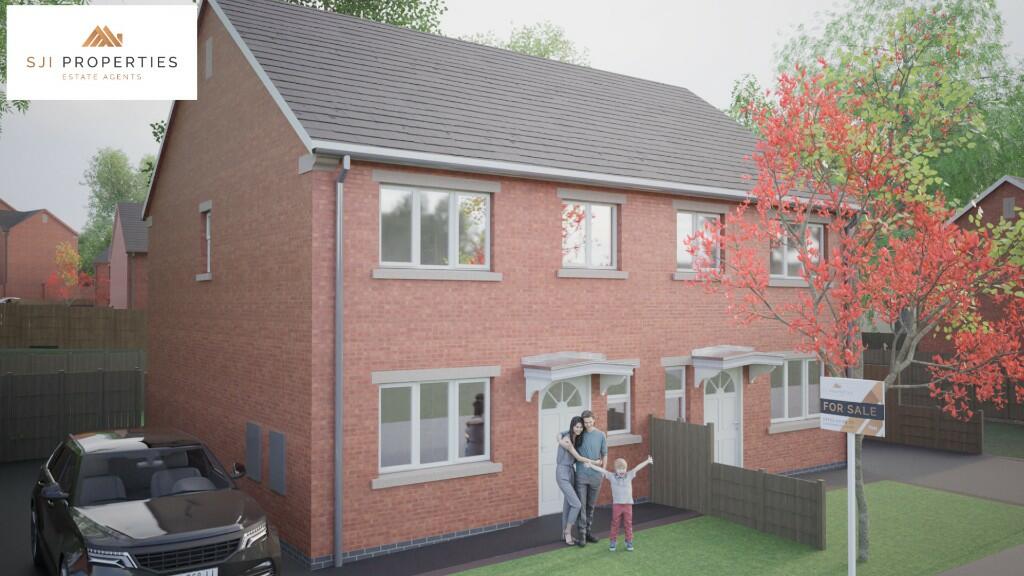 | Plot 19 - The Sidings, Colliery Close, Langwith, NG20 The Sidings Development Summary The Sidings is an exciting new development of 2 & 3 bedrooms homes. With 5 house types to choose from there really is a design that is perfect for you. | 3 | 2 | £ 244,950 | Thursday, 29-Aug-24 18:00:14 UTC |
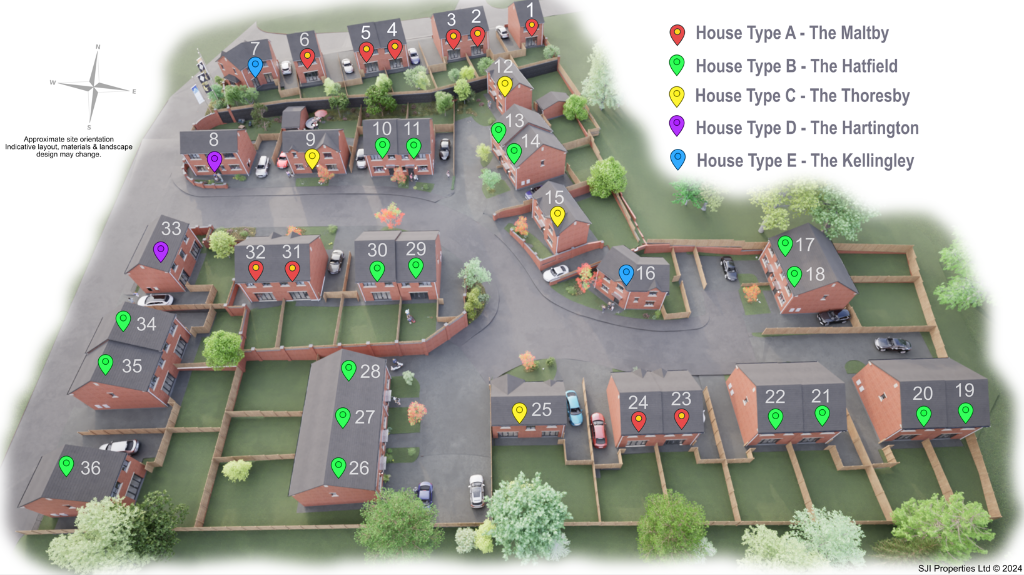 | Plot 18 - The Sidings, Colliery Close, Langwith, NG20 The Sidings Development Summary The Sidings is an exciting new development of 2 & 3 bedrooms homes. With 5 house types to choose from there really is a design that is perfect for you. | 3 | 2 | £ 244,950 | Thursday, 29-Aug-24 17:50:40 UTC |
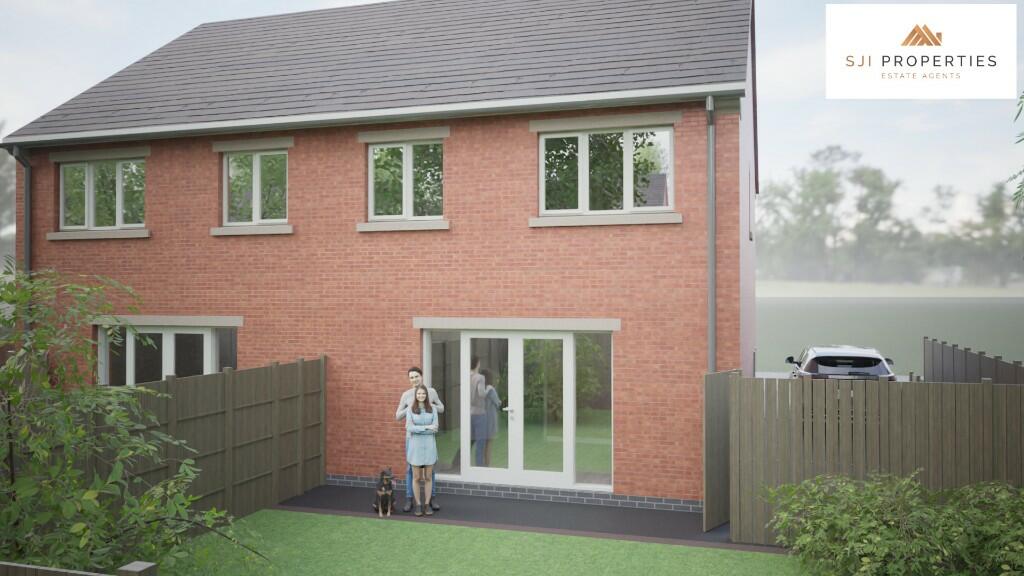 | Plot 17 - The Sidings, Colliery Close, Langwith, NG20 The Sidings Development Summary The Sidings is an exciting new development of 2 & 3 bedrooms homes. With 5 house types to choose from there really is a design that is perfect for you. | 3 | 2 | £ 244,950 | Thursday, 29-Aug-24 17:42:41 UTC |
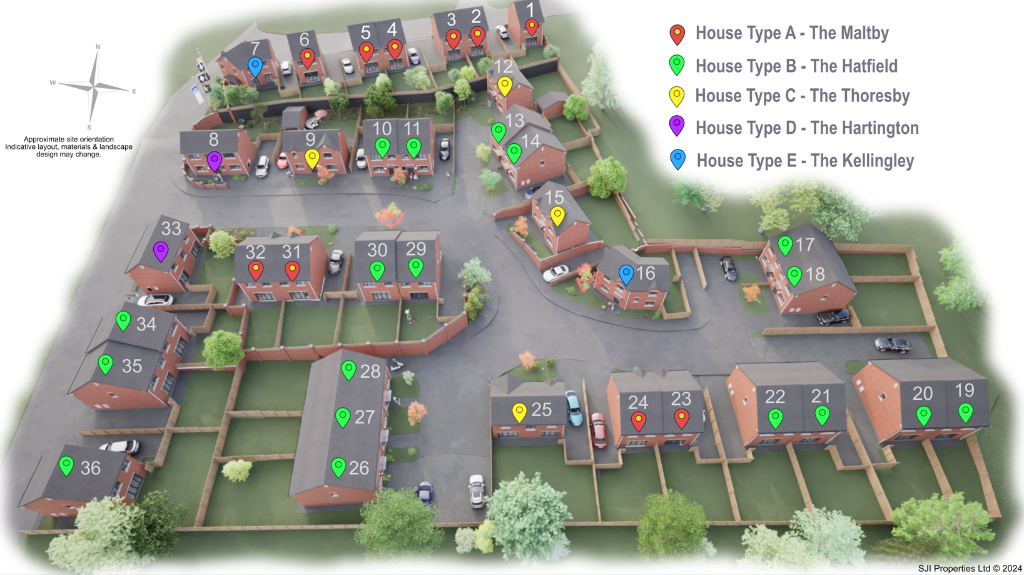 | Plot 25 - The Sidings, Colliery Close, Langwith NG20 The Sidings Development, Langwith - New Homes The Sidings is an exciting new development of 2 & 3 bedrooms homes. With 5 house types to choose from there really is a design that is perfect for you. | 3 | 2 | £ 254,950 | Thursday, 29-Aug-24 17:27:15 UTC |
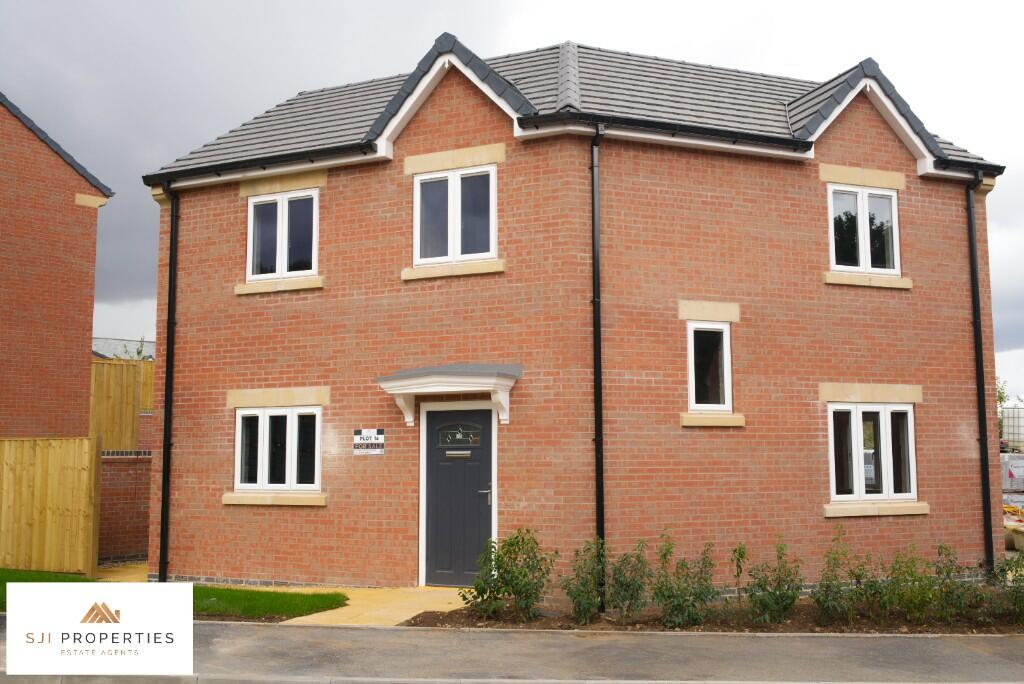 | Plot 16 - The Sidings, Colliery Close, Langwith, NG20 The Sidings is an exciting new development of 2 & 3 bedrooms homes. With 5 house types to choose from there really is a design that is perfect for you. | 3 | 2 | £ 254,950 | Thursday, 29-Aug-24 17:17:19 UTC |
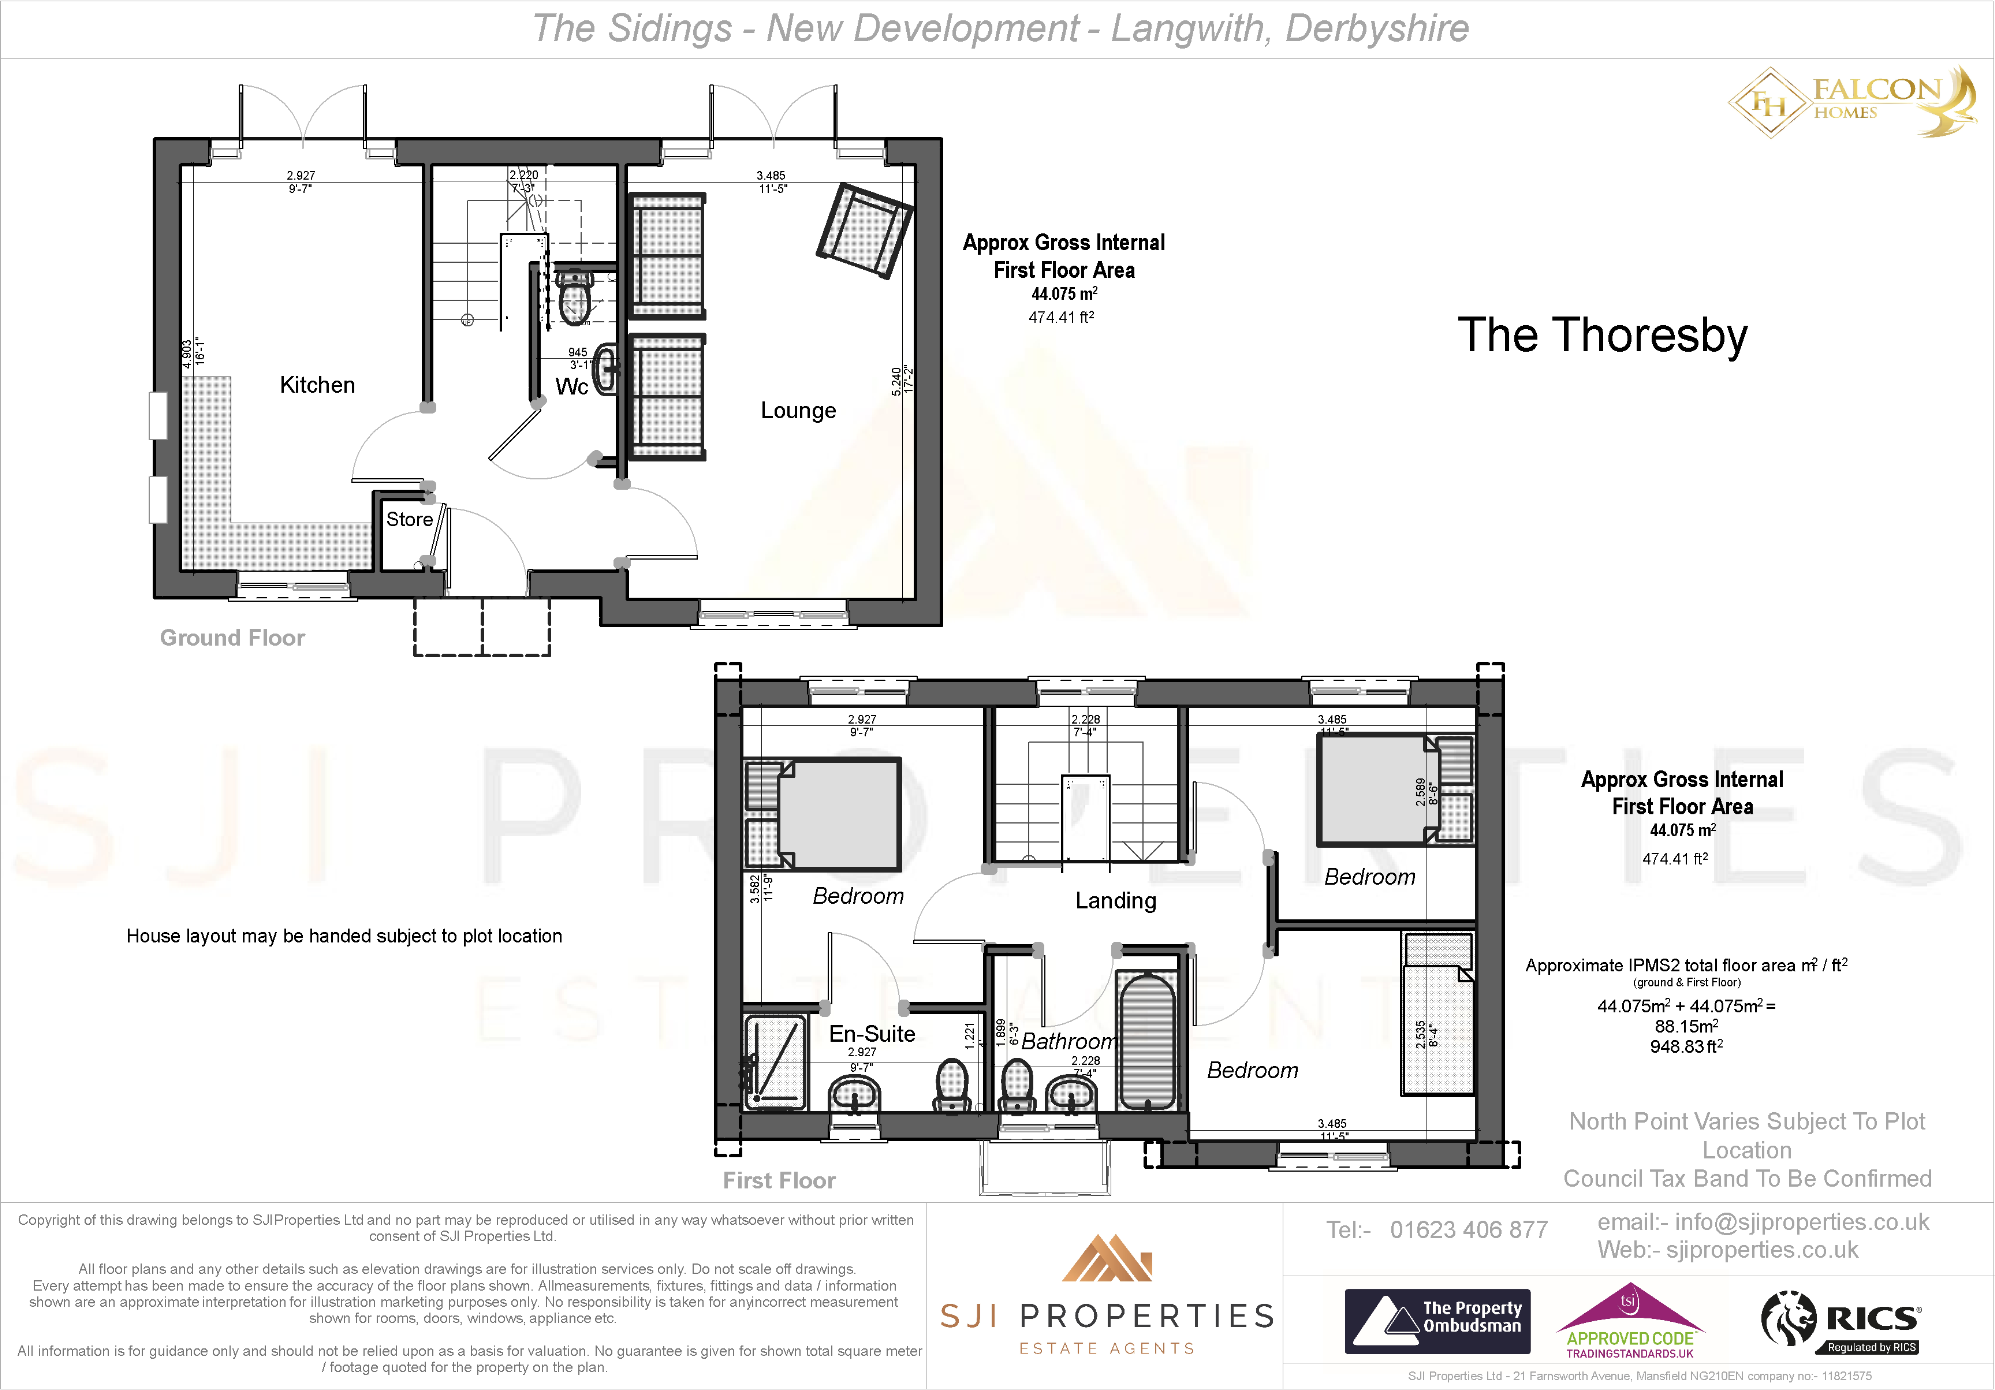 | Plot 15 - The Sidings, Colliery Close, Langwith NG20 The Sidings Development, Langwith - New Homes The Sidings is an exciting new development of 2 & 3 bedrooms homes. With 5 house types to choose from there really is a design that is perfect for you. | 3 | 2 | £ 254,950 | Thursday, 29-Aug-24 17:06:03 UTC |
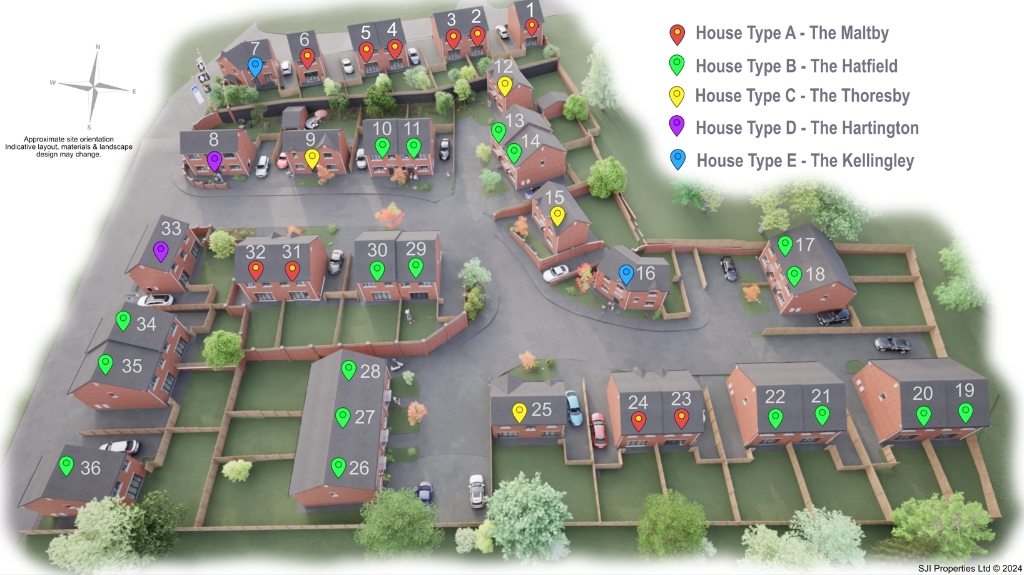 | Plot 14 - The Sidings, Colliery Close, Langwith, NG20 The Sidings Development Summary The Sidings is an exciting new development of 2 & 3 bedrooms homes. With 5 house types to choose from there really is a design that is perfect for you. | 3 | 2 | £ 244,950 | Thursday, 29-Aug-24 16:53:09 UTC |
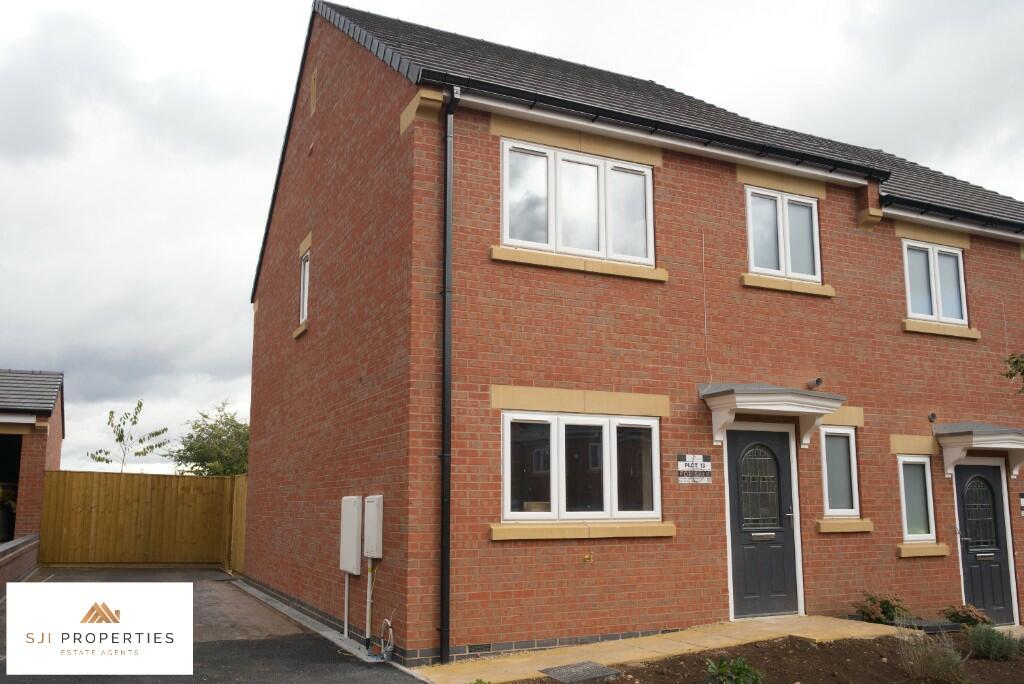 | Plot 13 - The Sidings, Colliery Close, Langwith, NG20 The Sidings Development Summary The Sidings is an exciting new development of 2 & 3 bedrooms homes. With 5 house types to choose from there really is a design that is perfect for you. | 3 | 2 | £ 244,950 | Thursday, 29-Aug-24 16:41:38 UTC |
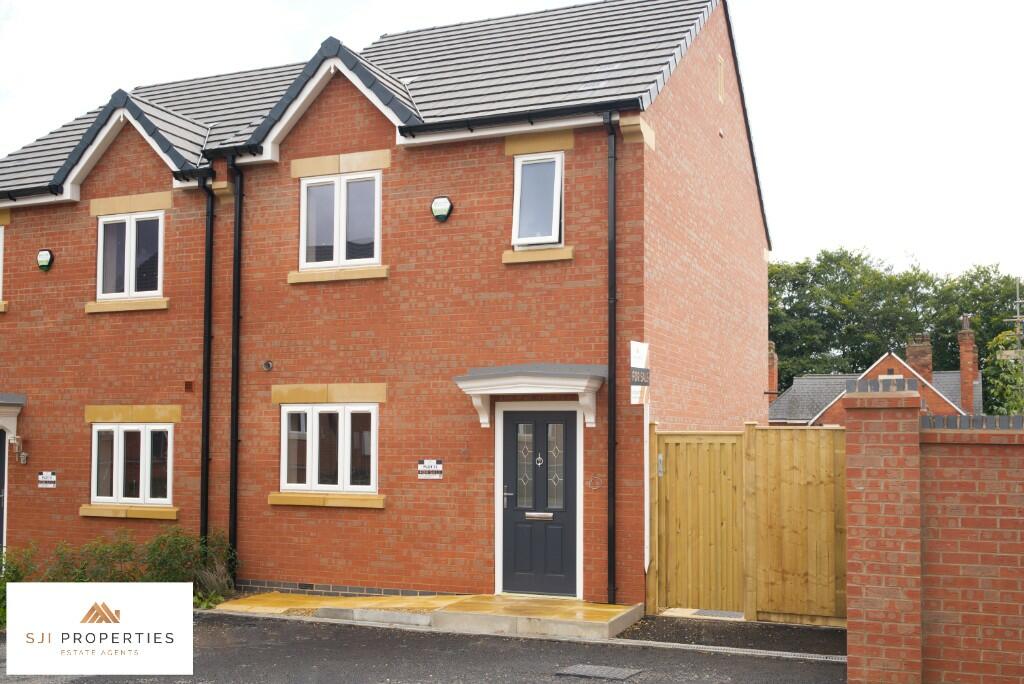 | Plot 32 - The Sidings, Colliery Close, Langwith, NG20 The Sidings Development Summary The Sidings is an exciting new development of 2 & 3 bedrooms homes. With 5 house types to choose from there really is a design that is perfect for you. | 2 | 2 | £ 184,950 | Thursday, 29-Aug-24 16:26:51 UTC |
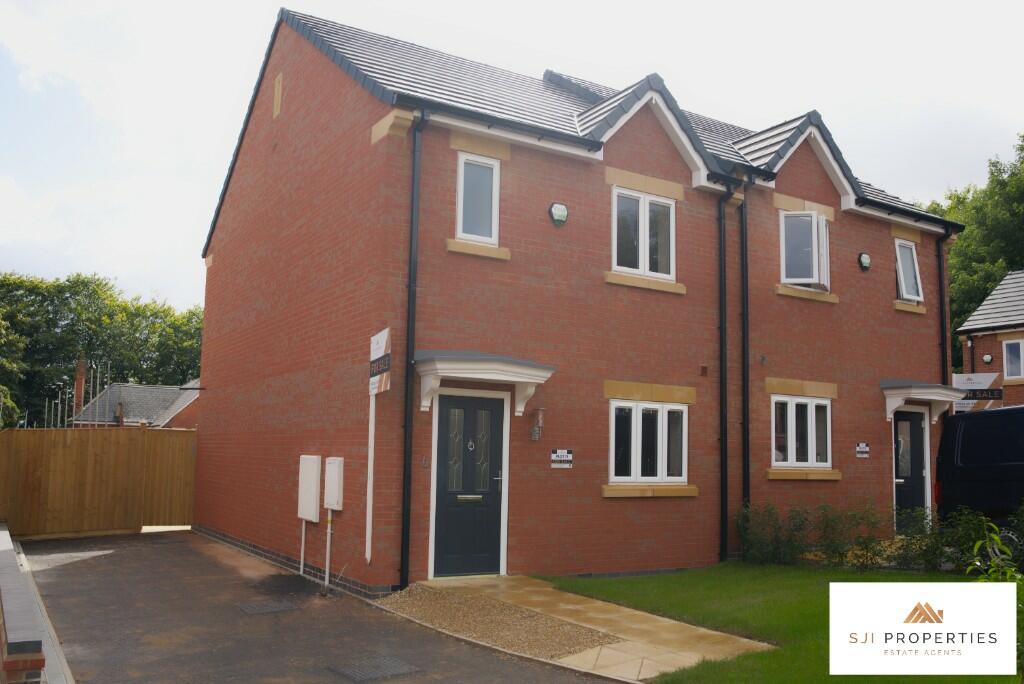 | Plot 31 - The Siding, Colliery Close, Langwith, NG20 The Sidings Development Summary The Sidings is an exciting new development of 2 & 3 bedrooms homes. With 5 house types to choose from there really is a design that is perfect for you. | 2 | 2 | £ 184,950 | Thursday, 29-Aug-24 16:15:51 UTC |
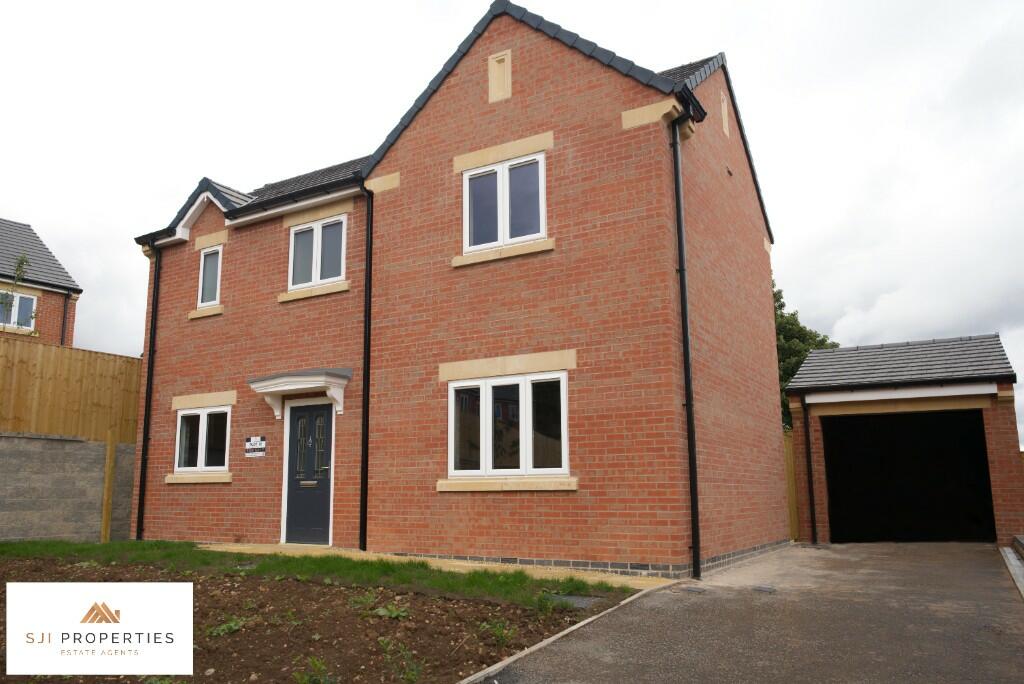 | Plot 12 - The Sidings, Colliery Close, Langwith NG20 The Sidings Development, Langwith - New Homes The Sidings is an exciting new development of 2 & 3 bedrooms homes. With 5 house types to choose from there really is a design that is perfect for you. | 3 | 2 | £ 259,950 | Thursday, 29-Aug-24 12:09:59 UTC |
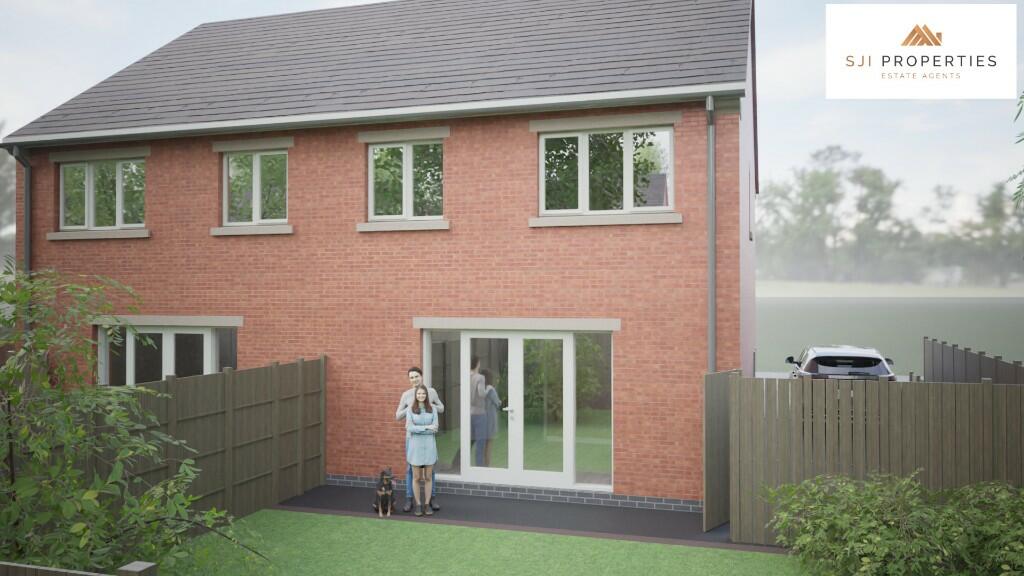 | Plot 29 - The Sidings, Colliery Close, LangwithNG20 The Sidings Development SummaryThe Sidings is an exciting new development of 2 & 3 bedrooms homes. With 5 house types to choose from there really is a design that is perfect for you. | 3 | 2 | £ 244,950 | Thursday, 01-Aug-24 11:49:00 UTC |
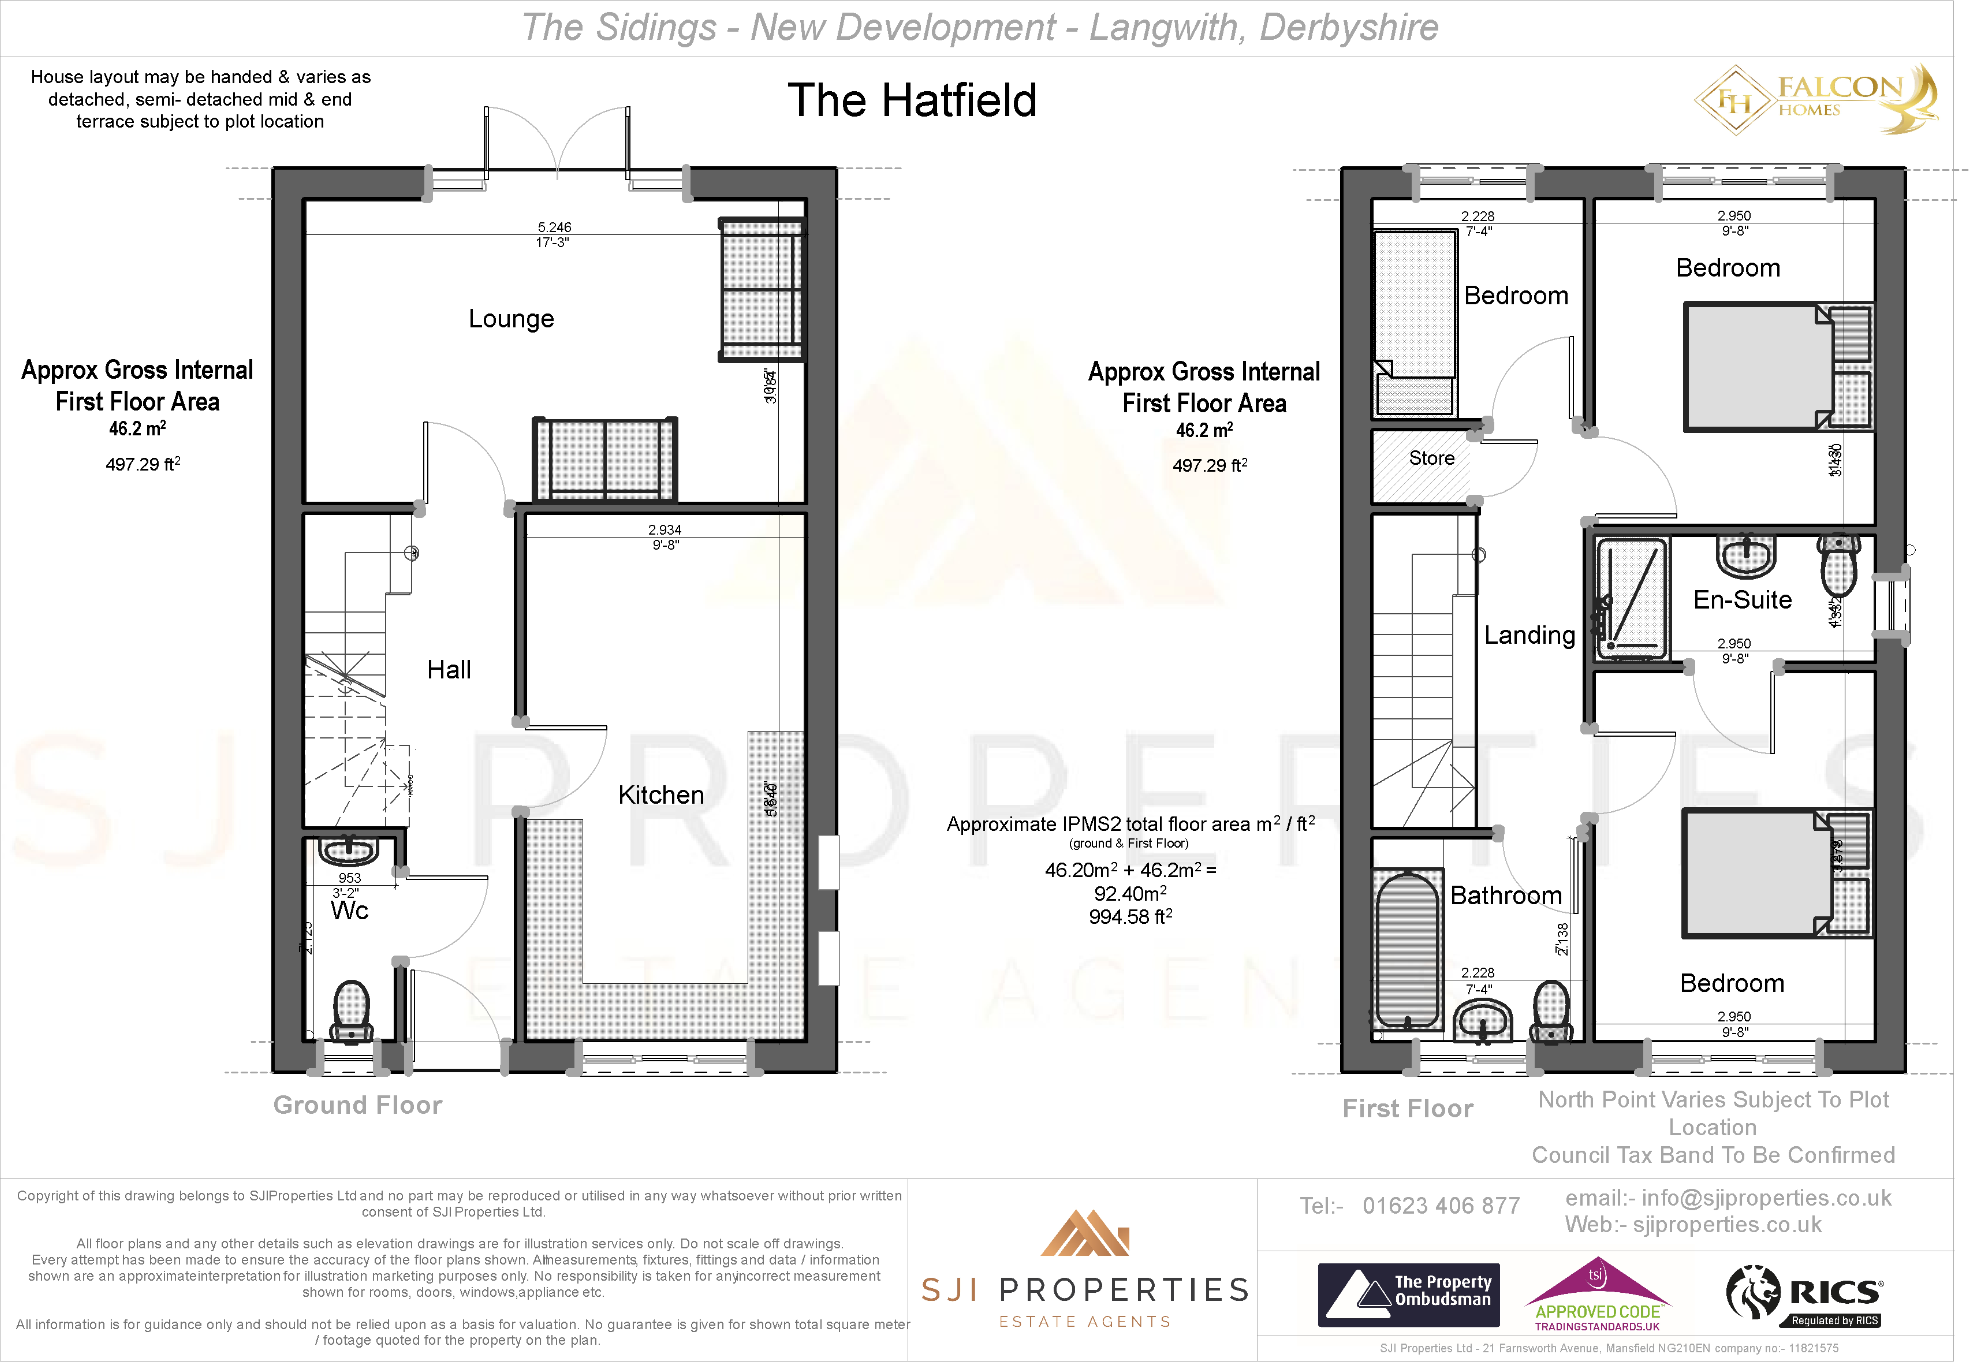 | Plot 11 - The Sidings, Colliery Close, Langwith, NG20 The Sidings Development Summary The Sidings is an exciting new development of 2 & 3 bedrooms homes. With 5 house types to choose from there really is a design that is perfect for you. | 3 | 3 | £ 244,950 | Sunday, 07-Jul-24 13:22:05 UTC |
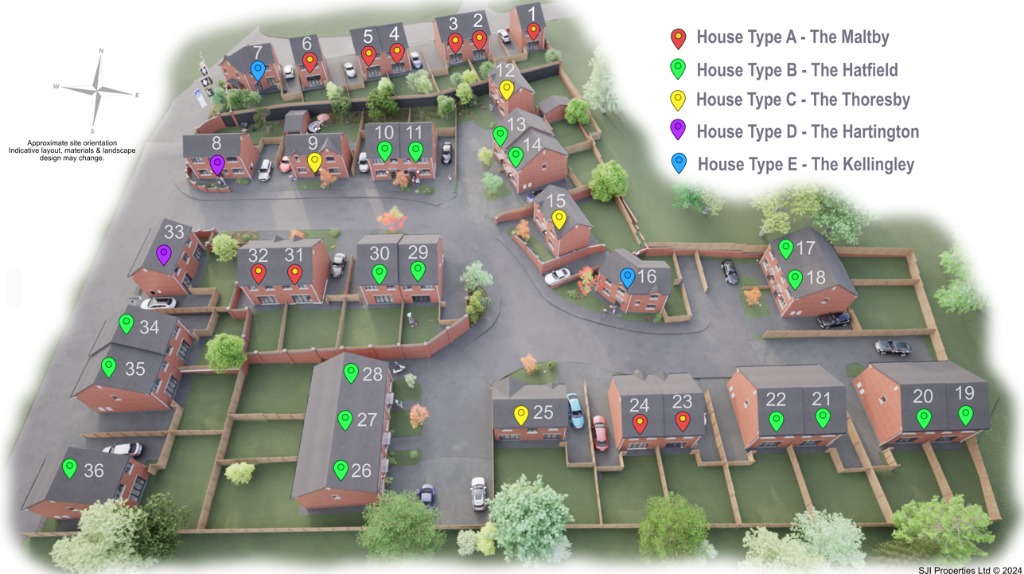 | Plot 10 - The Sidings, Colliery Close, LangwithNG20 The Sidings Development Summary The Sidings is an exciting new development of 2 & 3 bedrooms homes. With 5 house types to choose from there really is a design that is perfect for you. | 3 | 2 | £ 244,950 | Sunday, 07-Jul-24 13:01:13 UTC |
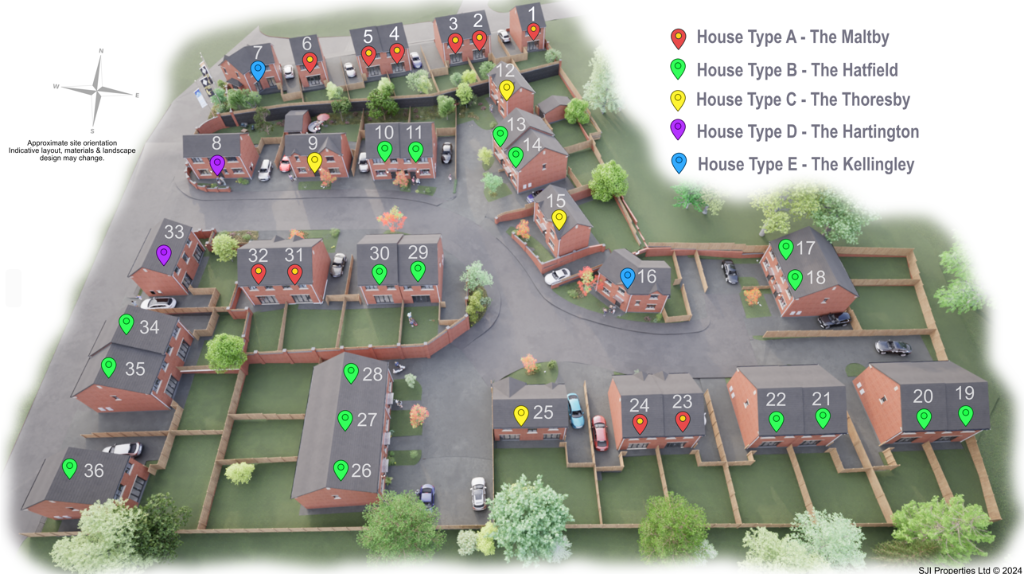 | Plot 9 - The Sidings, Colliery Close, Langwith NG20 The Sidings Development, Langwith - New Homes The Sidings is an exciting new development of 2 & 3 bedrooms homes. With 5 house types to choose from there really is a design that is perfect for you. | 3 | 2 | £ 259,950 | Sunday, 07-Jul-24 12:29:36 UTC |
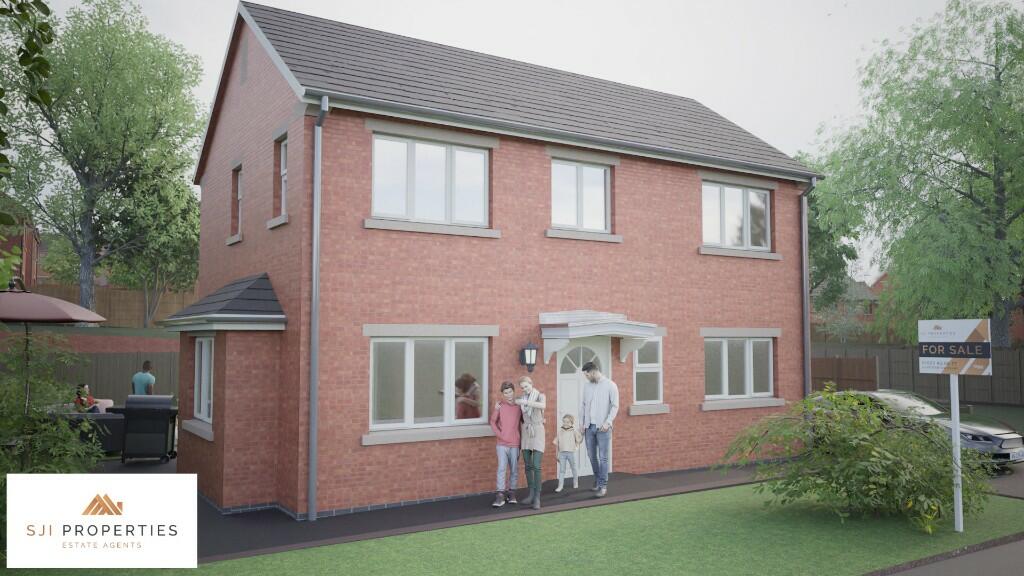 | Plot 33 - The Sidings, Colliery Close, Langwih NG20 The Sidings Development SummaryThe Sidings is an exciting new development of 2 & 3 bedrooms homes. With 5 house types to choose from there really is a design that is perfect for you. | 3 | 3 | £ 254,950 | Sunday, 07-Jul-24 12:01:06 UTC |
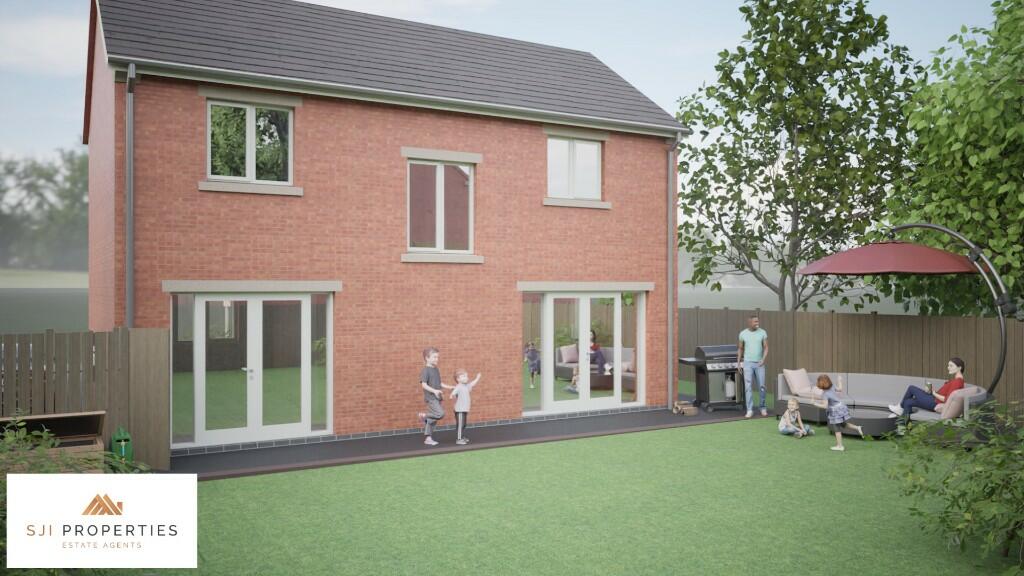 | Plot 8 - The Sidings - Pit Hill, Langwith NG20 The Sidings Development SummaryThe Sidings is an exciting new development of 2 & 3 bedrooms homes. With 5 house types to choose from there really is a design that is perfect for you.Whether you elect for the deceptively spacious 2 bed Maltby, the contemporary corner 3 bed Kellingley, the attract | 3 | 2 | £ 254,950 | Sunday, 07-Jul-24 11:41:16 UTC |
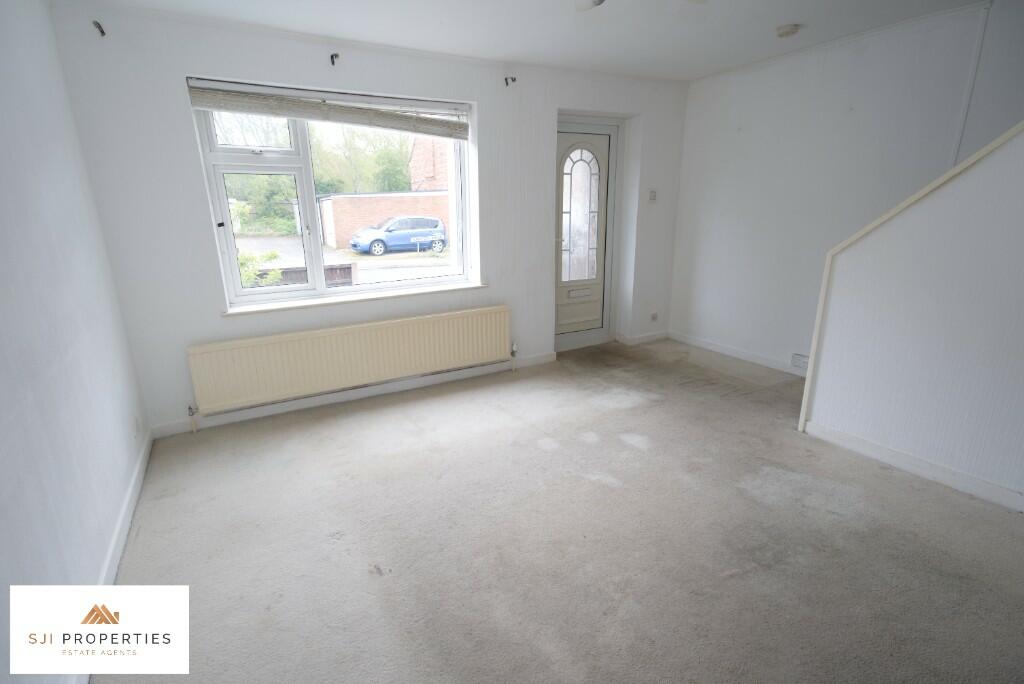 | Parkstone Avenue, NG21 No Upward Chain :- This could be the perfect family home with three bedrooms, or an investment rental property. The property is an end terrace / semi-detached with a detached garage. It is situated in a quiet location and is within easy walking distance from all the local amenities and the village o | 3 | 1 | £ 137,500 | Friday, 26-Apr-24 16:45:08 UTC |
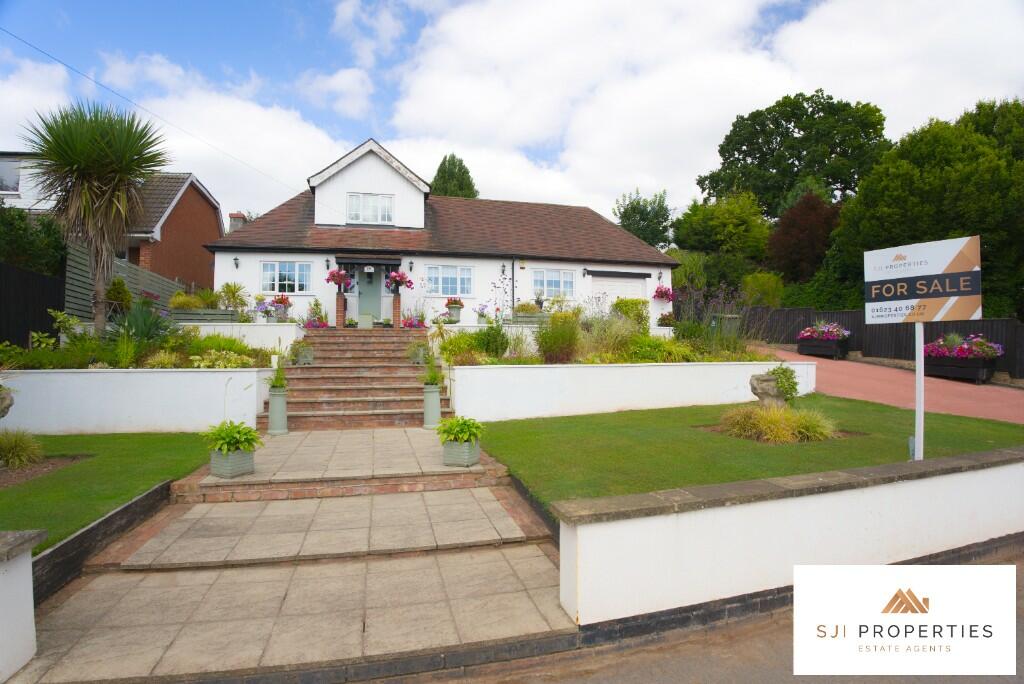 | Nottingham Road, Nottingham, Nottinghamshire, NG14 BEAUTIFULLY PRESENTED, A MUST-SEE PROPERTY!!Situated on the outskirts of the attractive sought-after village of Burton Joyce, with great transport links, via rail and bus to Nottingham city centre and the M1. Beautifully presented traditional 4-bedroom detached property. | 4 | 2 | £ 569,950 | Wednesday, 03-Apr-24 10:21:42 UTC |
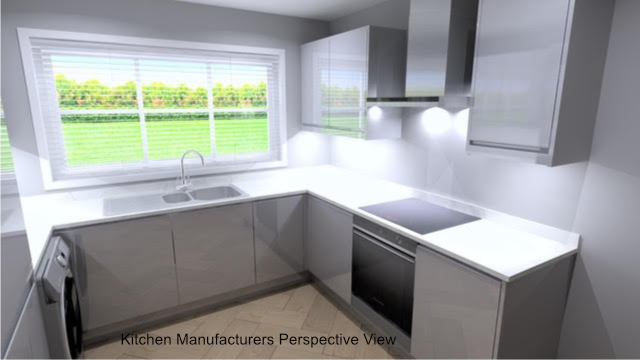 | Plot 7 Kitchener Terrace, NG20 The Sidings is an exciting new development of 2 & 3 bedrooms homes. With 5 house types to choose from there really is a design that is perfect for you. | 3 | 2 | £ 254,950 | Thursday, 29-Feb-24 20:24:39 UTC |
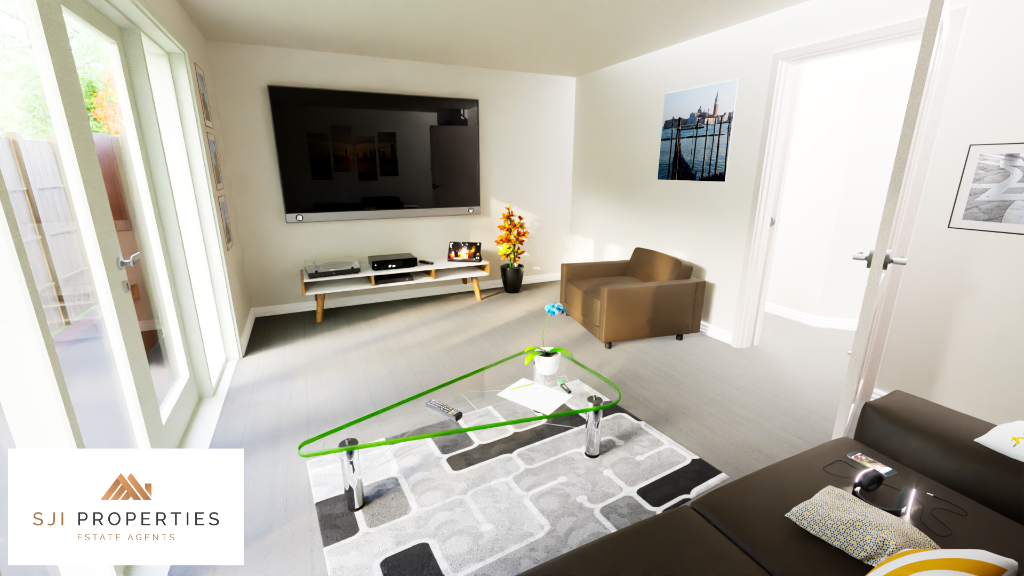 | Plot 6 Kitchener Terrace, NG20 The Sidings Development SummaryThe Sidings is an exciting new development of 2 & 3 bedrooms homes. With 5 house types to choose from there really is a design that is perfect for you. | 2 | 2 | £ 184,950 | Thursday, 29-Feb-24 20:24:26 UTC |
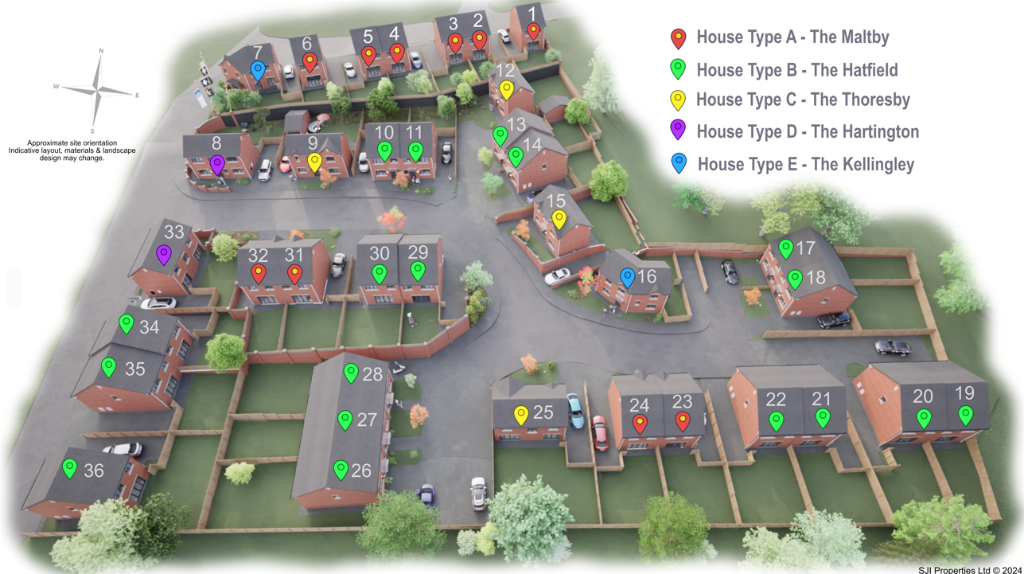 | Plot 5 Kitchener Terrace, NG20 The Sidings Development Summary The Sidings is an exciting new development of 2 & 3 bedrooms homes. With 5 house types to choose from there really is a design that is perfect for you. | 2 | 2 | £ 179,950 | Thursday, 29-Feb-24 20:24:13 UTC |
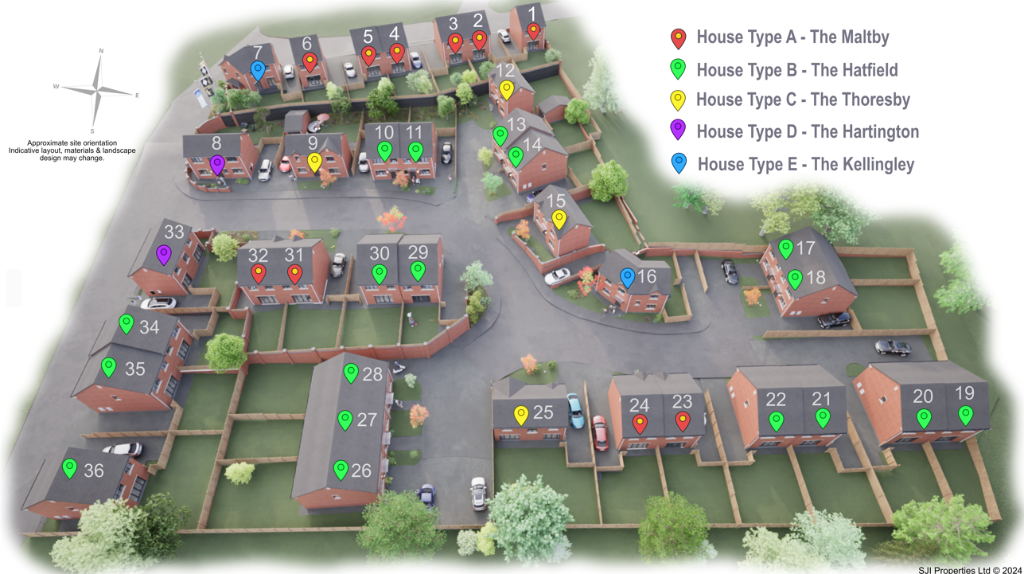 | Plot 4 Kitchener Terrace, NG20 The Sidings Development Summary The Sidings is an exciting new development of 2 & 3 bedrooms homes. With 5 house types to choose from there really is a design that is perfect for you. | 2 | 2 | £ 179,950 | Thursday, 29-Feb-24 20:24:02 UTC |
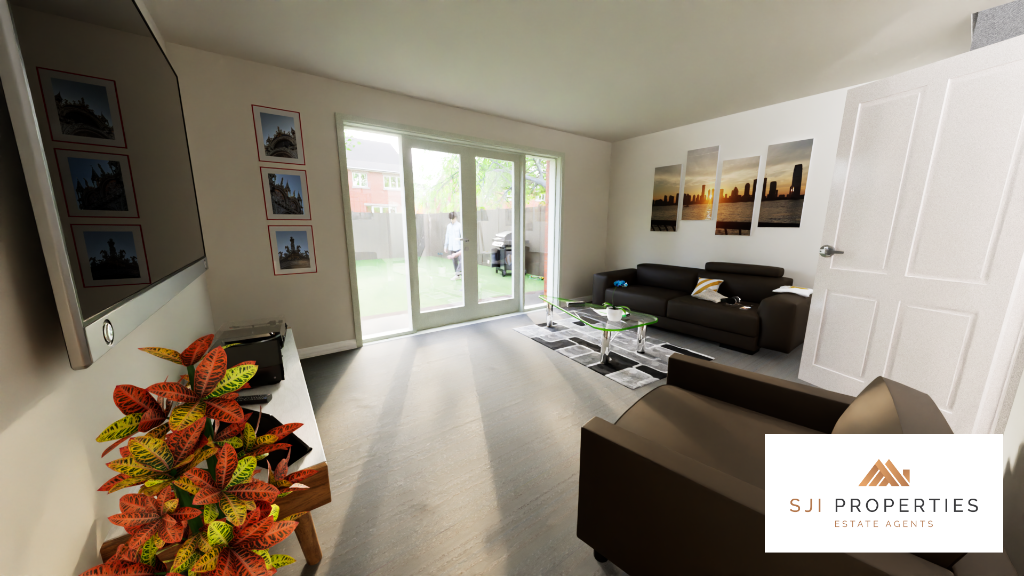 | Plot 3 Kitchener Terrace, NG20 The Sidings Development Summary The Sidings is an exciting new development of 2 & 3 bedrooms homes. With 5 house types to choose from there really is a design that is perfect for you. | 2 | 2 | £ 179,950 | Thursday, 29-Feb-24 20:23:51 UTC |
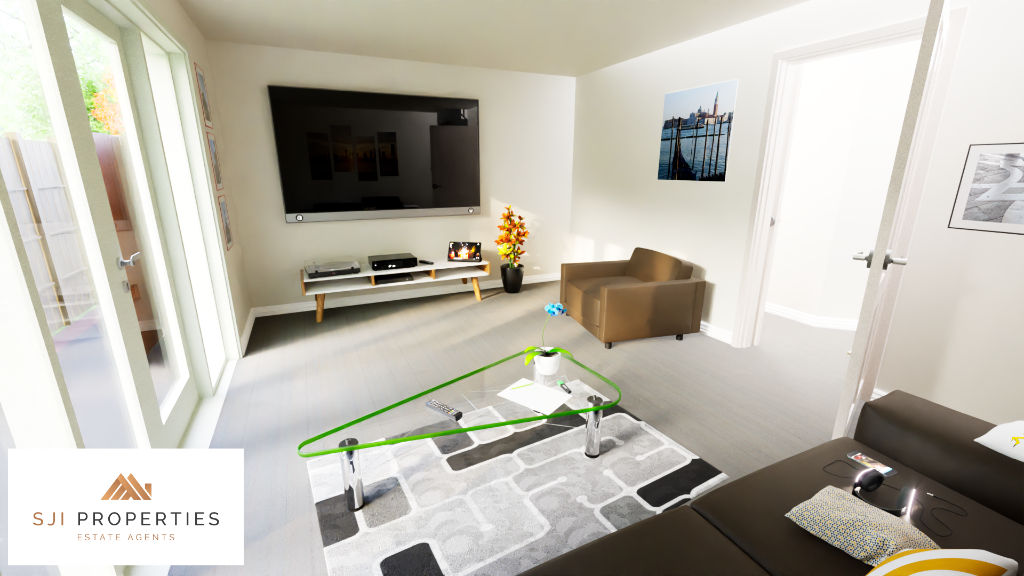 | Kitchener Terrace, NG20 The Sidings Development Summary The Sidings is an exciting new development of 2 & 3 bedrooms homes. With 5 house types to choose from there really is a design that is perfect for you. | 2 | 2 | £ 179,950 | Thursday, 29-Feb-24 20:23:41 UTC |
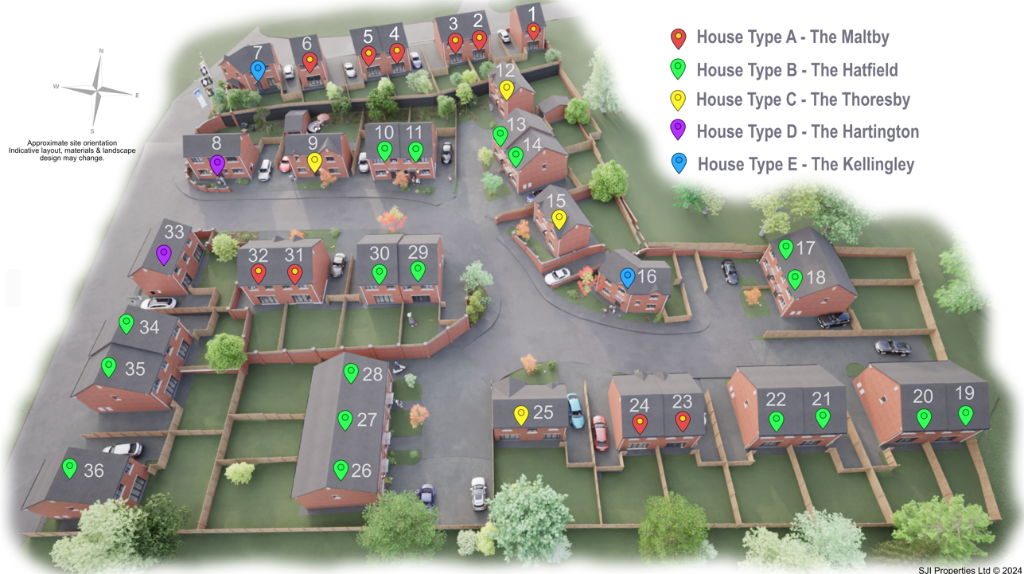 | Plot 1 Kitchener Terrace, NG20 The Sidings Development Summary The Sidings is an exciting new development of 2 & 3 bedrooms homes. With 5 house types to choose from there really is a design that is perfect for you. | 2 | 2 | £ 199,950 | Thursday, 29-Feb-24 20:23:19 UTC |
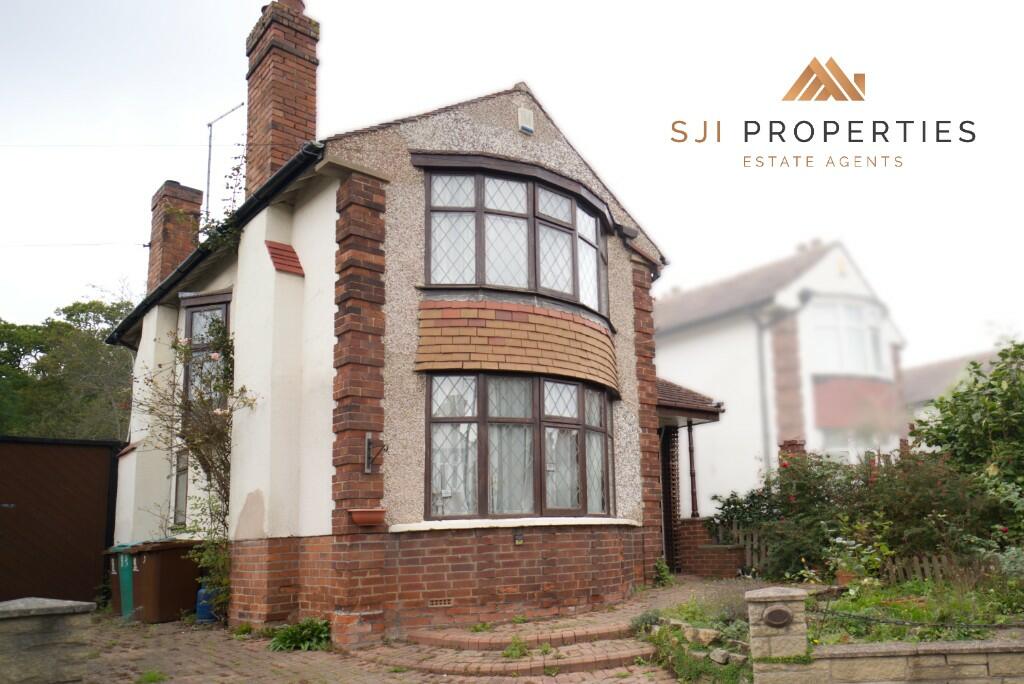 | Lawley Avenue, Nottingham, Nottinghamshire, NG9 SJI Properties is proud to introduce to you this larger than average, extended 3 bedroom home in a desirable area of Nottingham. Close to Wollaton park, the Queens Medical Centre & the University of Nottingham. There are excellent transport links into the city and to the A52 and M1. This property ha | 3 | 1 | £ 265,000 | Wednesday, 01-Nov-23 14:47:08 UTC |
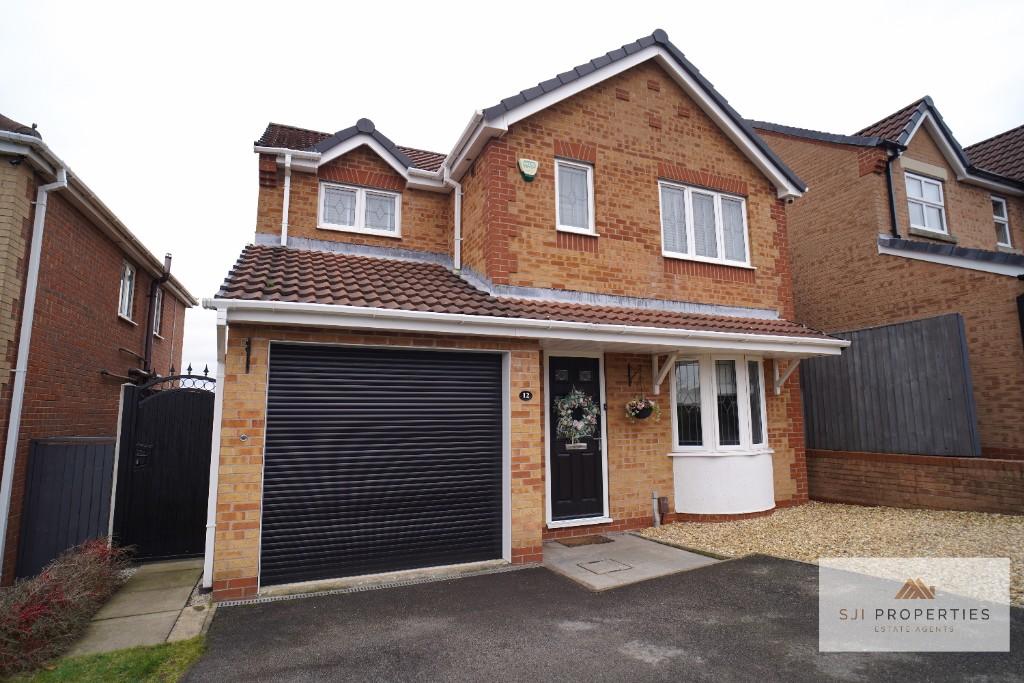 | Wycombe Grange, Mansfield, Nottinghamshire, NG19 A MUST-VIEW PROPERTY - BIGGER THAN YOU THINK!This is a beautiful family, larger than average, three-bedroom detached home with room to grow, off a quiet private drive Cul-de-sac in a very convenient location. | 3 | 2 | £ 295,000 | Saturday, 18-Feb-23 15:04:33 UTC |
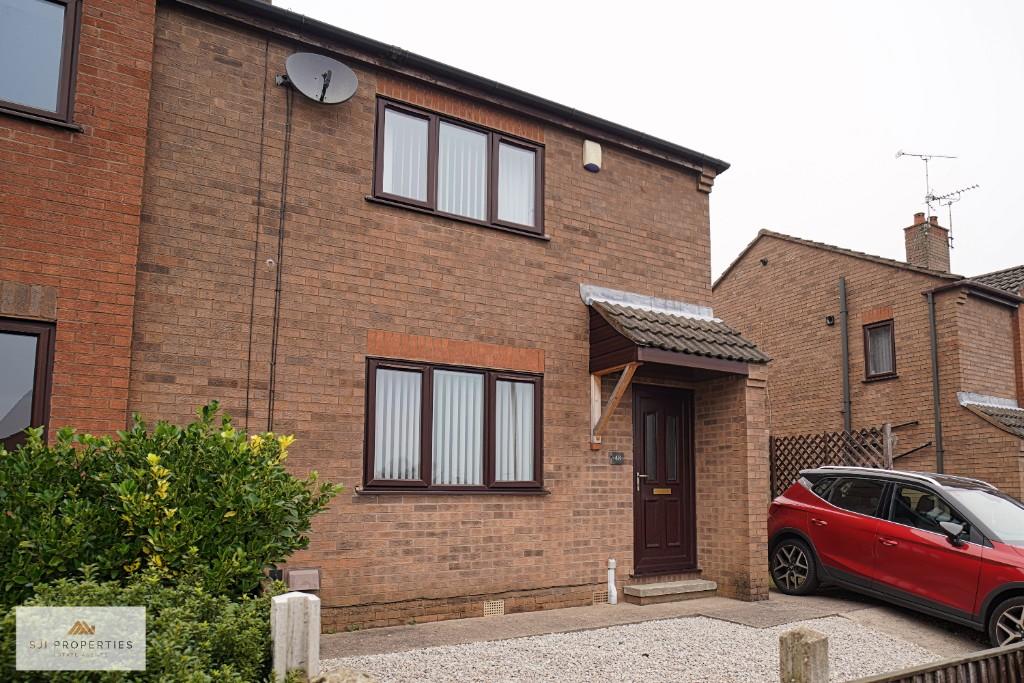 | Andover Road, Mansfield, Nottinghamshire, NG19 A perfect family three bedrooms semi-detached property in a convenient location.This is a well-presented family home that benefits from a large open lounge/dining area leading to a rear conservatory and private hardstanding and raised private garden area.Elegant decoration throughout and integra | 3 | 1 | £ 170,000 | Friday, 02-Dec-22 11:50:14 UTC |
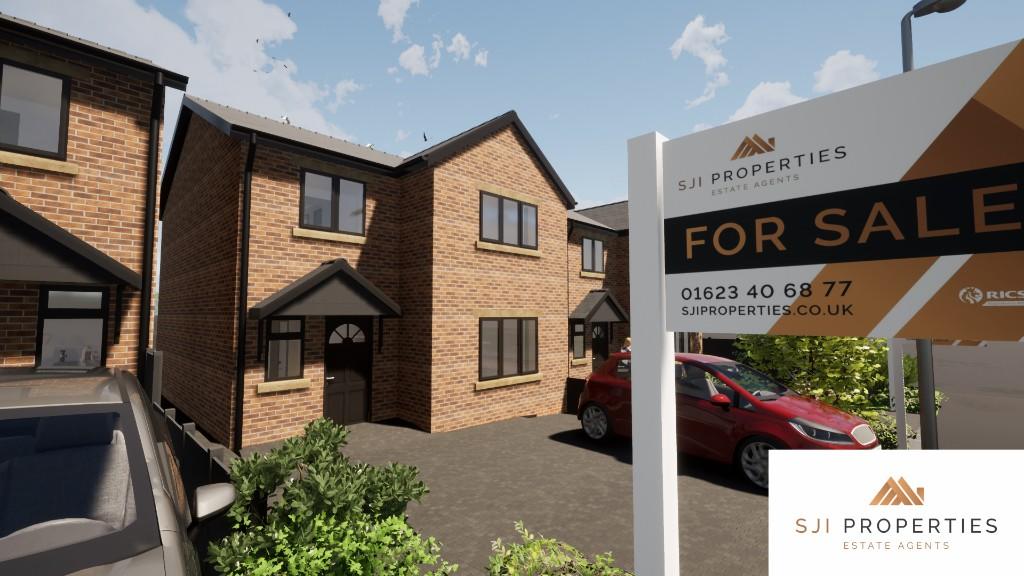 | Plot 2 - Redgate Street, Mansfield, Nottinghamshire, NG19 HIGH-QUALITY NEW BUILD FAMILY LIVING WITH FLOORING FINISHES THROUGHOUT, FITTED WARDROBES AND KITCHEN APPLIANCES INCLUDED IN THE SALE PRICE!
<br />
<br />Redgate Street is an exciting small development of 3 new detached dwelling properties. These beautiful 3-bedroom family homes are finished to a high standard and offer modern spacious open plan living. Floor coverings throughout are included and a fitted kitchen comes fully loaded with an integrated hob, oven, fridge freezer, dishwasher, microwave and extractor hood enabling you to settle immediately. Early buyers have the option to put their personal touch on the kitchen by having the choice of one of three kitchen colours available !! (colour options - White, Cashmere or Taupe - Personal choice subject to terms and conditions).
<br />
<br />There is even an included garden shed for your storage and gardening equipment.
<br />
<br />On entering the property, the hallway is warm and welcoming and leads you into an impressive open plan living area. The modern kitchen diner is filled with high-quality integrated appliances and benefits from a storage room for white goods. The lounge is bright and spacious, the perfect place to entertain family and friends.
<br />
<br />If open-plan living is not your thing, don't worry as the ground floor layout design enables the lounge to be separated from the kitchen diner if required. Early purchase of the property prior to construction completion enables this to be undertaken subject to agreement with the seller (terms and conditions to be agreed).
<br />
<br />The ground floor also benefits from a cloakroom for your added convenience. The delightful rear garden is secure and laid mainly to lawn, accessed via French doors leading from the dining area. This property is a perfect family home and close to great schools.
<br />
<br />On the first floor, you will find three well-presented bedrooms that are of a generous size. The master bedroom has fitted wardrobes included and a private en-suite.
<br />
<br />There is a stylish family bathroom located just off the landing fitted with a contemporary suite.
<br />
<br />Blocked paved front drive enables off-street parking for two cars and a level approach into the main entrance.
<br />
<br />Quality insulation and construction detailing enable the property to achieve a good energy rating. The predicted assessment for the property on completion of construction is Band B (subject to completion testing and approval of assumed targets etc).
<br />
<br />An early purchase of the property prior to construction completion enables the purchaser to have an input on internal finish choice, such as kitchen options, tile type, floor finishes etc (subject to agreement with the seller/terms and conditions to be agreed).
<br />
<br />All visual media and virtual tours are for illustrative purposes only to give some representation of the actual completed project. The actual materials, finishes and landscaping shown may differ from the finished property following construction.
<br />
<br />Entrance hallway
<br />1.2m x 3.6m (4ft2 x 11ft11)
<br />
<br />Floor covering included, central heating radiator and access to the cloakroom and lounge. A winding stair leads you to the first floor
<br />
<br />
<br />Cloakroom
<br />0.9m x 2.0m (2ft11 x 6ft1)
<br />Complete with low flush WC, hand wash basin and double glazed window to the front elevation.
<br />
<br />
<br />Lounge
<br />3.40m x 4.80m (11ft2" x 15ft9)
<br />Open plan living with carpet to the lounge area, central heating radiator, double glazed window to the front elevation and open kitchen diner.
<br />If open-plan living is not your thing, don't worry as the ground floor layout design enables a wall to be provided to divide the lounge from the kitchen diner if required. This can be agreed with the seller during construction subject to terms and conditions (to be agreed).
<br />
<br />
<br />Kitchen / Diner
<br />6.20m x 3.5m (20ft6 x 11ft4)
<br />
<br />The kitchen comes fully loaded with an integrated oven, hob, dishwasher, fridge freezer, microwave, extractor hood. units and cabinets with an inset sink and complementary work surface. Early buyers have the option to choose one of three kitchen colours available. Put your own personal touch on your new home (Kitchen colour options - White, Cashmere or Taupe subject to terms and conditions agreed with the seller).
<br />
<br />The store/utility room is accessed from the kitchen with a gas combination boiler and storage area for your convenience. There is ample room in the dining area for a table, a central heating radiator and French doors leading to the enclosed rear garden.
<br />
<br />
<br />Landing
<br />1.2m x 3.1m (3ft8 x 10ft2)
<br />
<br />First-floor landing leading from the winding staircase with access to.
<br />
<br />
<br />Master bedroom
<br />3.40m x 3.58m (11ft2 x 11ft9)
<br />
<br />With carpet to the flooring and build-in wardrobes included, central heating radiator and double glazed window to the front elevation.
<br />
<br />
<br />En-suite
<br />2.30m x 1.7m (7ft6 x 5ft7)
<br />
<br />Complete with walk-in shower, low flush WC, and pedestal washbasin. There is a central heating radiator and a double glazed window to the side elevation. Foor finish is also included.
<br />
<br />
<br />Bedroom 2
<br />3.87m x 2.88m (12ft8 x 9ft5)
<br />
<br />With carpet to the flooring included a central heating radiator and a double glazed window to the rear elevation.
<br />
<br />
<br />Bedroom 3
<br />2.70m x 2.08m (8ft11 x 6ft10)
<br />
<br />With carpet to the flooring included a central heating radiator and a double glazed window to the front elevation.
<br />
<br />Bathroom
<br />2.28m x 1.87m (7ft5 x 6ft1)
<br />
<br />Complete with bath, low-level WC and pedestal washbasin. There is a central heating radiator and a double glazed window to the rear elevation. Floor finish included.
<br />
<br />Outside
<br />
<br />There is a block paved driveway to the front of the property with off-road parking for 2 cars. A path leads from the front of the house to the rear garden which is mainly laid to lawn with fence surround. There is a shed for convenient storage for your gardening needs.
<br />Vehicle Electric Charging Point can be provided as an optional extra (to be agreed with the seller) | 3 | 3 | £ 249,950 | Wednesday, 26-Jan-22 17:08:50 UTC |
41 results