Agent Listings
| Image | Name | Bedrooms | Bathrooms | Price | Listed |
|---|---|---|---|---|---|
 | SAXLINGHAM NETHERGATE **NEW PRICE & 'CHAIN-FREE'!!** Charming semi-det PERIOD COTTAGE of character, with SCOPE for some UPDATING/IMPROVEMENT. Lnge, Kit, Bthrm, ONE LARGE BEDRM with E/SUITE Clkrm. OFCH & DG. Gge, carport & PARKING for 3/4 CARS. Pretty COTTAGE GDNS. In CONSERVATION AREA of sought-after vill... | 1 | 1 | £ 155,000 | Tuesday, 25-Nov-25 14:15:35 UTC |
 | ASLACTON **A RARE OPPORTUNITY & NO 'CHAIN'!!** A GRADE II LISTED PERIOD COTTAGE, in a rural setting with LOVELY VIEWS, in nearly 2 ACRES incl AMENITY LAND with STABLES & a former LIVESTOCK BUILDING with PLANNING PERMISSION to convert to a 3-BED BUNGALOW. 4 Beds, 3 RECEP, 2 Shwr Rms, Dble Gge, CH, DG | 4 | 2 | £ 675,000 | Saturday, 06-Sep-25 09:35:44 UTC |
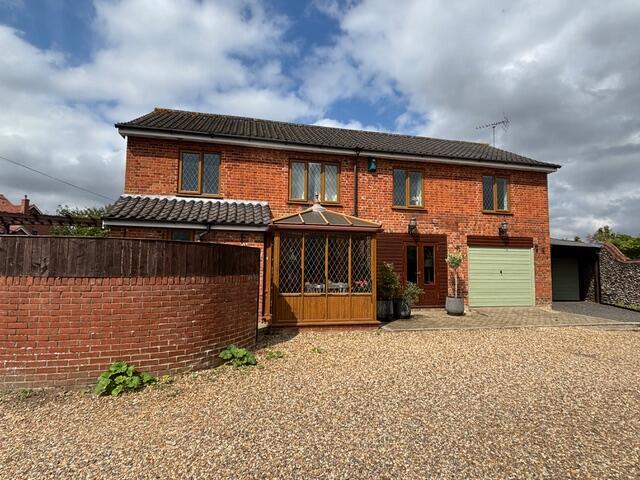 | HARLESTON **NEW IN & NO 'CHAIN'!!** IF YOU ARE SEEKING CHARACTER AND CHARM, THIS DETACHED 3 BED VICTORIAN HOME IN HARLESTON IS A PERFECT CHOICE. LOCATED CLOSE TO THE TOWN CENTRE, ON STATION ROAD, IT OFFERS LOCAL AMENITIES IN ONE DIRECTION, & COUNTRY WALKS IN THE OTHER. A 'MUST' TO VIEW!! ... | 3 | 1 | £ 325,000 | Sunday, 24-Aug-25 18:51:02 UTC |
 | Lower Tasburgh ** RE-AVAILABLE & CHAIN FREE ** A det 4 BED FAMILY HOME in a delightful setting in the TAS VALLEY, overlooking farmland to the front. 3 RECP, 21'KIT/BRKFST RM, DBLE GGE. Partial AIR-CON & PV panels. In OVER 1/4 ACRE mature COTTAGE GDNS. Oil CH & dg UPVC windows. Brick open FIREPLACE. | 4 | 2 | £ 460,000 | Thursday, 24-Jul-25 10:40:56 UTC |
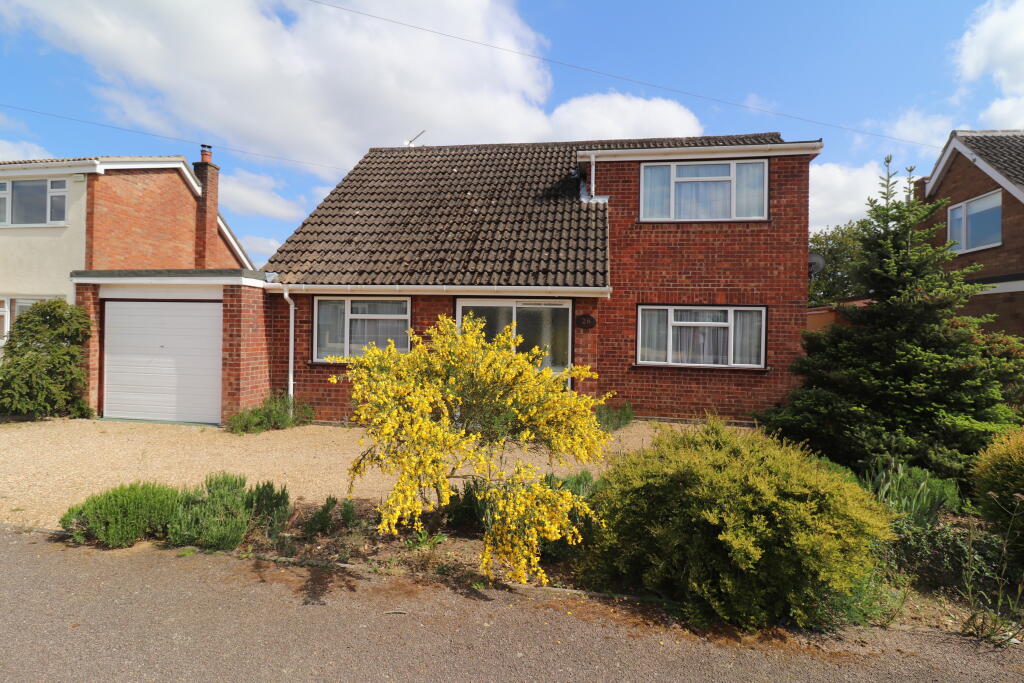 | TASBURGH ***GUIDE £400K - £425K, NEW ON, NOT TO BE MISSED & 'CHAIN' FREE!!***A very well presented & spacious extended DET CHALET-STYLE HSE, in immac dec order. 4 BEDS, 3 RECEP, re-fitted Kitchen, Clkrm & Bthrm. OFCH & DG replacement windows. DELIGHTFUL GDNS, summer hse, GGE &a... | 4 | 2 | £ 400,000 | Saturday, 19-Jul-25 19:54:14 UTC |
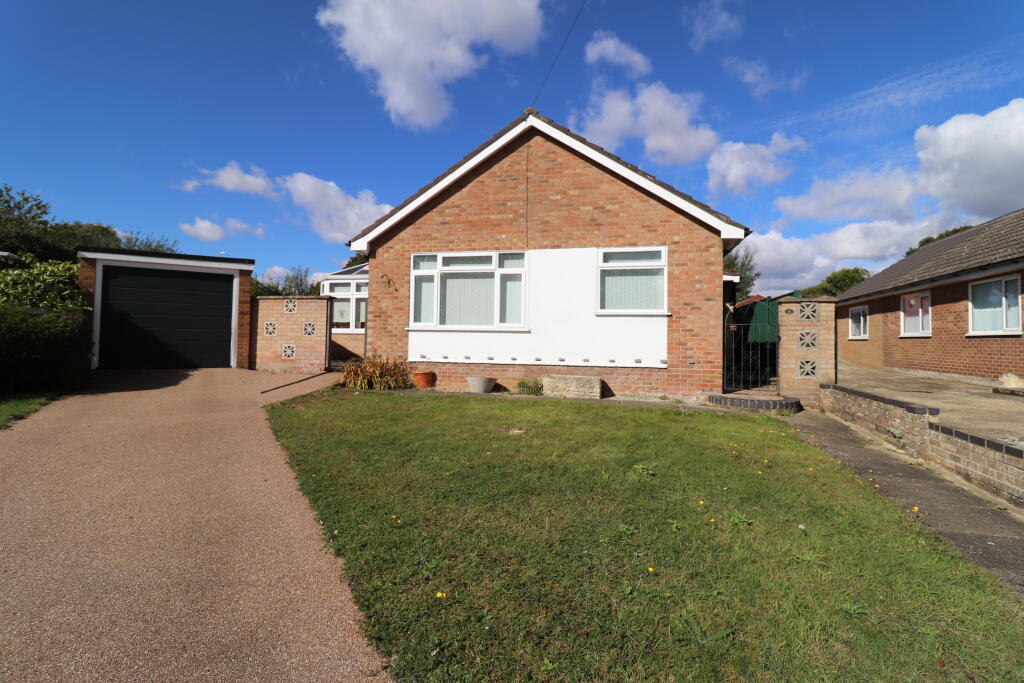 | LONG STRATTON **NEW INSTRUCTION, NOT TO BE MISSED & CHAIN-FREE!!** Well presented SOUTH FACING Det 3 bed BUNGALOW, 2 recep, GARDEN RM, refitted KITCHEN, BATHRM & EN-SUITE, DG UPVC windows, CWI , GAS CH, Garage/workshop and PARKING for 2 cars, CUL-DE-SAC SETTING, close to Town Centre. | 3 | 2 | £ 400,000 | Friday, 23-May-25 17:16:09 UTC |
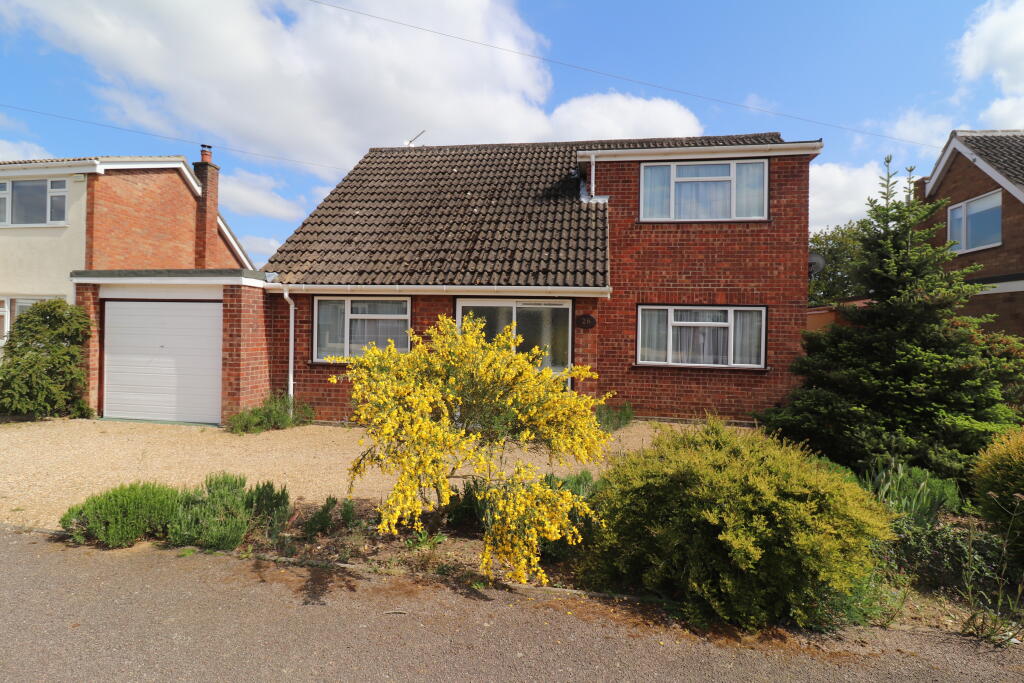 | TASBURGH ***GUIDE £400K - £425K, NEW ON, NOT TO BE MISSED & 'CHAIN' FREE!!***A very well presented & spacious extended DET CHALET-STYLE HSE, in immac dec order. 4 BEDS, 3 RECEP, re-fitted Kitchen, Clkrm & Bthrm. OFCH & DG replacement windows. DELIGHTFUL GDNS, summer hse, GGE &a... | 4 | 2 | £ 400,000 | Monday, 19-May-25 10:11:59 UTC |
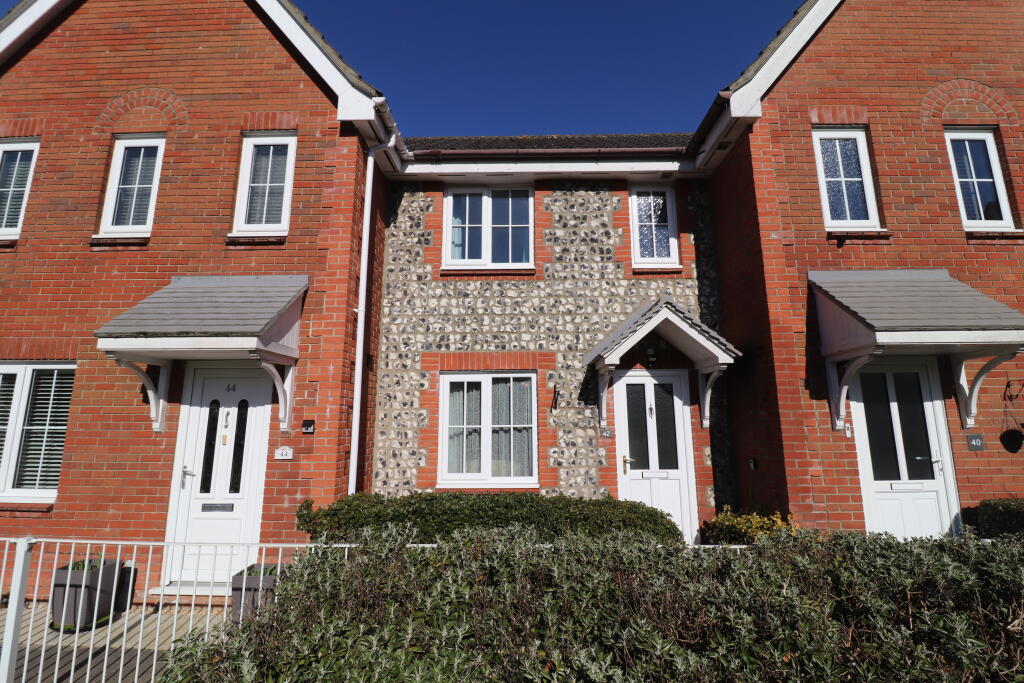 | NEWTON FLOTMAN NO CHAIN. WELL APPTND TWO BED MODERN MID-TERRACE HSE, WITH EN-SUITE SHWR RM, BUILT IN WARDROBES, DG UPVC REP WINDOWS & FRONT DOOR, CWI, GFCH, MATURE REAR GDN, TWO TANDEM PKG SPACES, DECKING AREA. VIEWING ADVISED. | 2 | 1 | £ 210,000 | Thursday, 13-Mar-25 11:45:20 UTC |
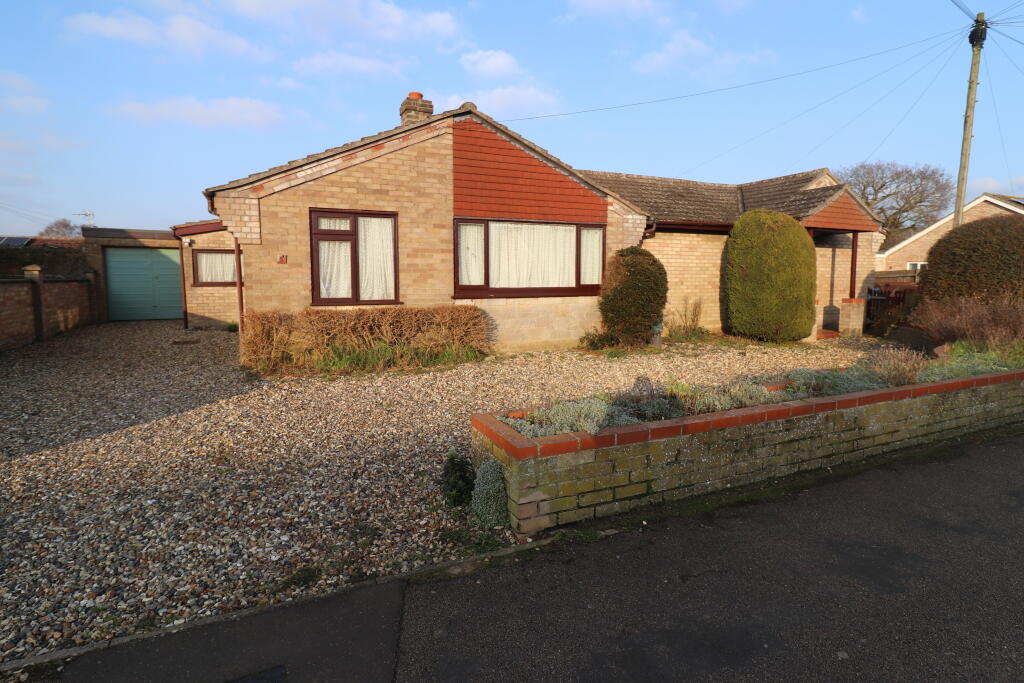 | LONG STRATTON ***FIRST TIME TO THE MARKET & NO 'CHAIN'!!**GUIDE £350,000 - £375,000*** Det 4 bed BUNGALOW, built in 1968 & extended, with 23' RECEPTION ROOM, 25' KITCHEN/DINER/FAMILY ROOM, study, bathroom, SHOWER RM, oil ch, dble/glazing, c.w.i. PKG FOR 4/5 CARS, encl MATURE GDN. Close to T... | 4 | 2 | £ 350,000 | Wednesday, 26-Feb-25 16:40:58 UTC |
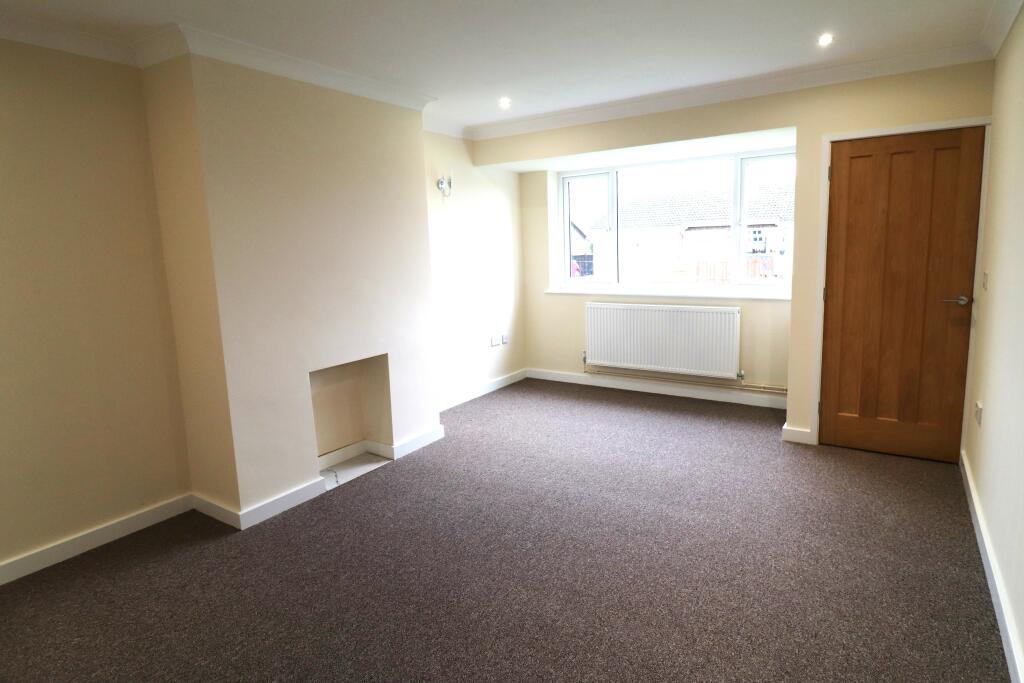 | LONG STRATTON ***NEW ON & NO "CHAIN"***GUIDE PRICE £230,000 - £240,000*** NEWLY REFURBISHED 2 BED SEMI-DET BUNG, RE-WIRED, NEW OFCH and DG UPVC WINDOWS/DOORS, NEWLY FITTED KITCHEN & SHOWER RM, SMOOTH CEILINGS, NEW INTERNAL DOORS, FLOORING & DECORATIONS. GARAGE & DRIVEWA... | 2 | 1 | £ 230,000 | Thursday, 14-Nov-24 12:08:19 UTC |
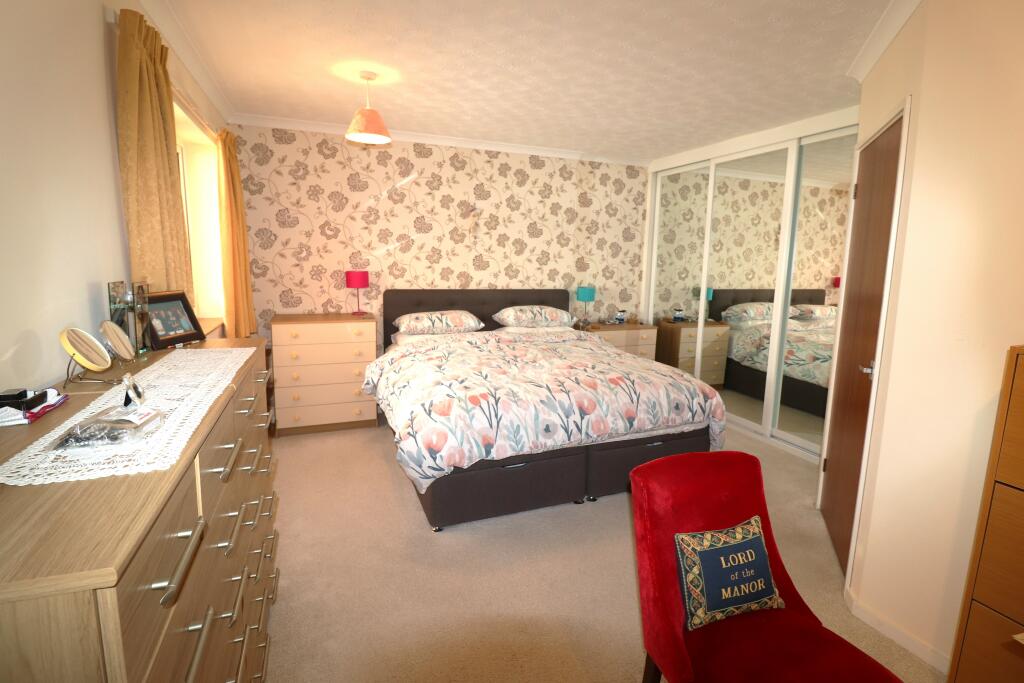 | LONG STRATTON ** GUIDE £400K-£425K. NEW ON, NOT TO BE MISSED & CHAIN-FREE!!** Well presented SOUTH FACING Det 3 bed BUNGALOW, 2 recep, GARDEN RM, refitted KITCHEN, BATHRM & EN-SUITE, DG UPVC windows, CWI , GAS CH, Garage/workshop and PARKING for 2 cars, CUL-DE-SAC SETTING, close to Town ... | 3 | 2 | £ 400,000 | Saturday, 12-Oct-24 20:07:39 UTC |
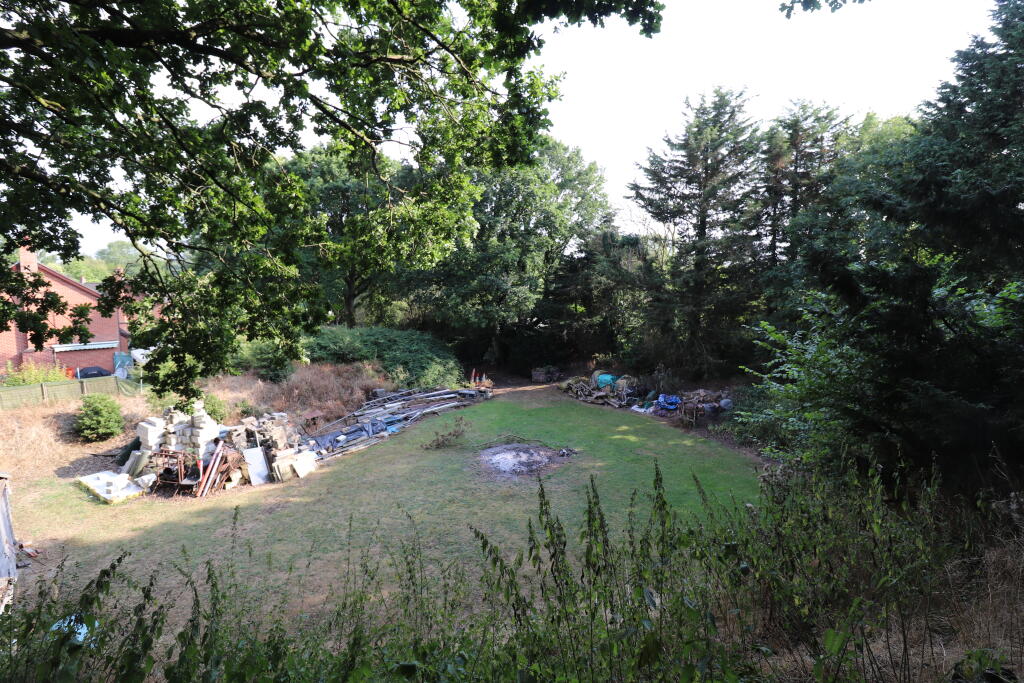 | NEWTON FLOTMAN ***A RARE OPPORTUNITY!!**GUIDE PRICE £275,000-£300,000*** An exceptional individual BUILDING PLOT, of almost HALF AN ACRE (STMS), in a SECLUDED SETTING in a south-west facing SEMI-WOODED DELL. OUTLINE PLANNING PERMISSION for a DETACHED FAMILY HSE, in a quiet 'TUCKED AWAY' position.. | 0 | 0 | £ 275,000 | Sunday, 15-Sep-24 23:02:40 UTC |
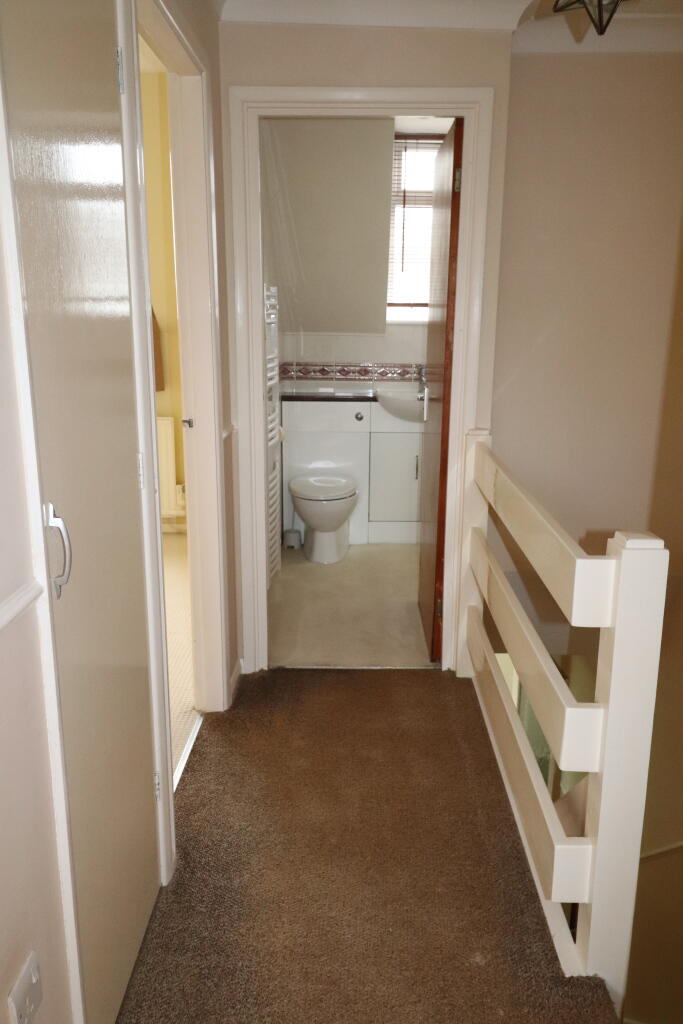 | TASBURGH **NEW ON, NO CHAIN & AN IDEAL FIRST-TIME BUY!!**GUIDE £210,000 - £220,000** Modern mid-terrace 2 bed VILLAGE HOUSE, with good size GARDEN RM, DG UPVC windows, CWI, electric RADIATORS, refitted KIT & BTHRM, west facing rear gdn & GGE. ... | 2 | 1 | £ 210,000 | Wednesday, 11-Sep-24 18:00:21 UTC |
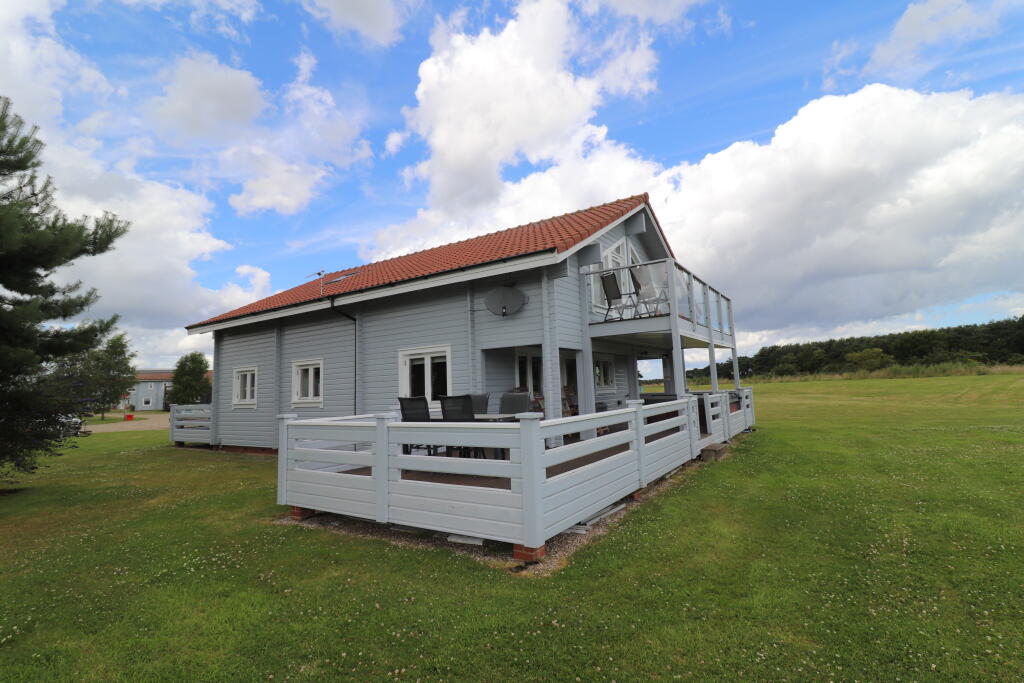 | FRITTON IMPRESSIVE THREE BED SCANDINAVIAN LODGE IN PRIVATE SETTTING WITH UNINTERRUPTED VIEWS OVER NEIGHBOURING GOLF COURSE AND COUNTRYSIDE, WITH PRIVACY TO THE REAR. BOASTING 1,835 SQ FT GROSS INT FLOOR AREA. HOT TUB, SAUNA, MASTER, EN SUITE, TRIPLE GLAZED, UNDER FLOOR HTG. INTEG A... | 3 | 2 | £ 300,000 | Monday, 05-Aug-24 10:22:34 UTC |
 | Tivetshall St. Mary ** VIEWING A MUST!!** Fabulous OPEN-PLAN KIT/DINER/LOUNGE with woodburner, separate SITTING RM, superb ORANGERY, 5 BEDS, 2 EN SUITES, almost HALF AN ACRE, overlooking FARMLAND front & rear, Kit appls, OFCH,DG UPVC, tandem GGE, long GDNS | 5 | 3 | £ 575,000 | Monday, 17-Jun-24 10:34:37 UTC |
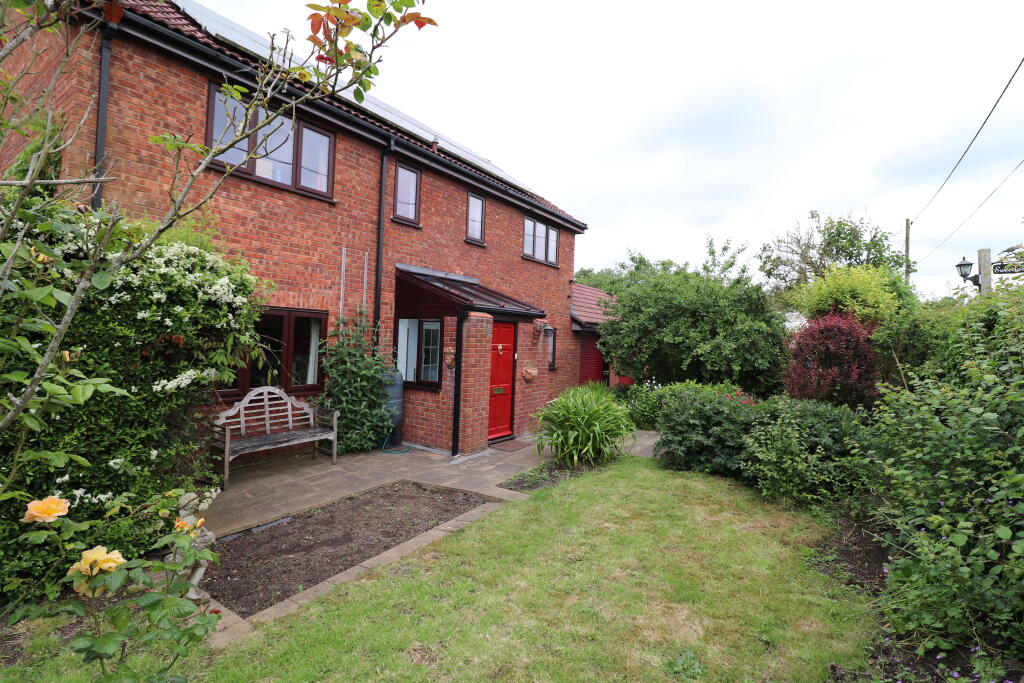 | Lower Tasburgh ** CHAIN-FREE & MUST BE VIEWED!!** A det 4 BED FAMILY HOME in a delightful setting in the TAS VALLEY, overlooking meadows & trees near the river. 3 RECP, 21'KIT/BRKFST RM, DBLE GGE. Partial AIR-CON & PV panels. In OVER 1/4 ACRE mature COTTAGE GDNS. Oil CH & dg UPVC windows. Brick... | 4 | 2 | £ 475,000 | Sunday, 02-Jun-24 10:49:16 UTC |
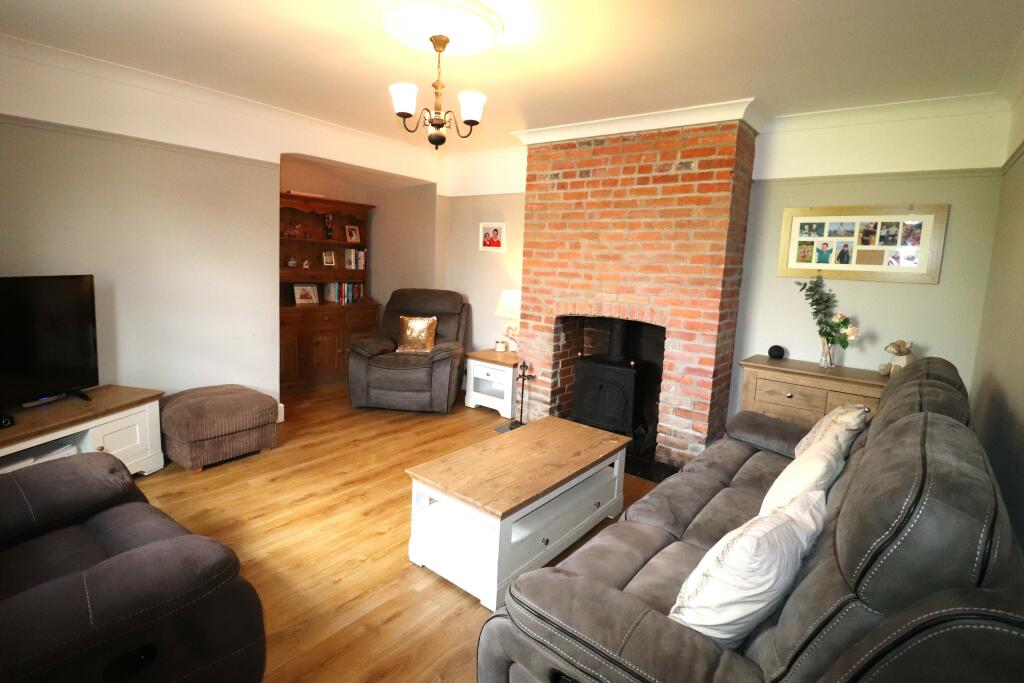 | SHELFANGER **CHARMING VICTORIAN PERIOD FAMILY HOUSE with 1 BED S/C ANNEXE**. 4 Dble Beds, 2 Rec, Kit/Brkfst Rm with TRI-FOLD DOORS to gdn & INTEG APPS, approx 1,675 sq ft int area. HIGH ceilings, SASH windows, woodburner & VICTORIAN open fireplace. 0.4 ACRE (stms). Gge & outbldgs. 3 miles Diss ... | 4 | 2 | £ 590,000 | Saturday, 30-Mar-24 16:24:11 UTC |
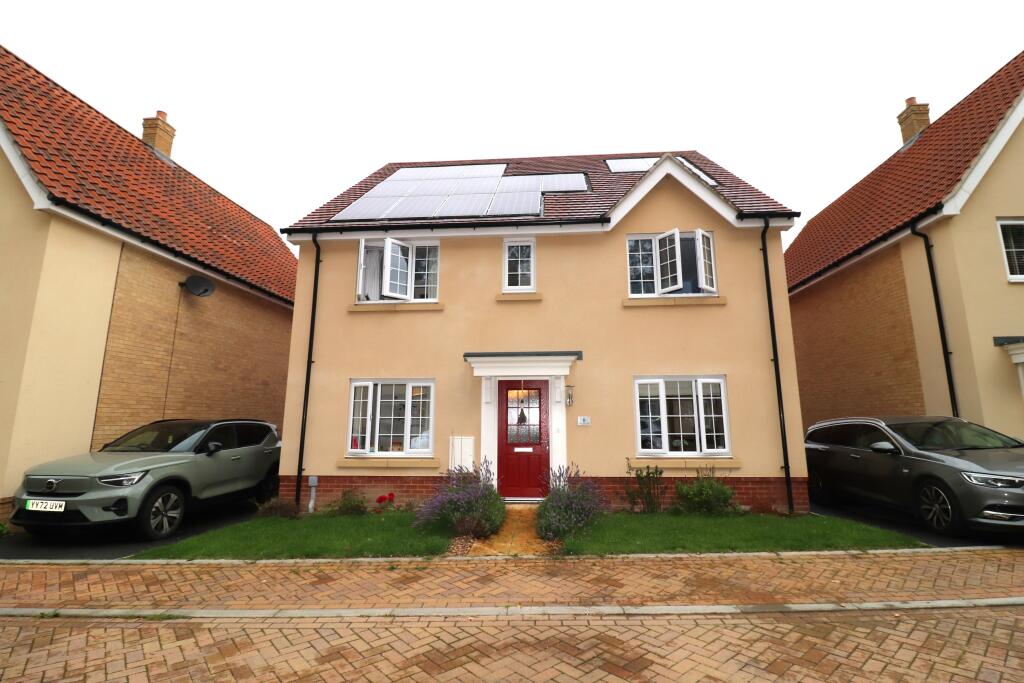 | THARSTON **SUBSTANTIALLY REDUCED FOR QUICK SALE & NO CHAIN!!** Well presented 4 BED FAMILY HOME, of over 1,500 sq ft floor area,, with 3 RECEPTION ROOMS, large KITCHEN/BREAKFAST RM with integ appliances, plus GARAGE & PARKING FOR THREE CARS, enclosed GARDEN. | 4 | 2 | £ 350,000 | Thursday, 21-Sep-23 17:28:56 UTC |
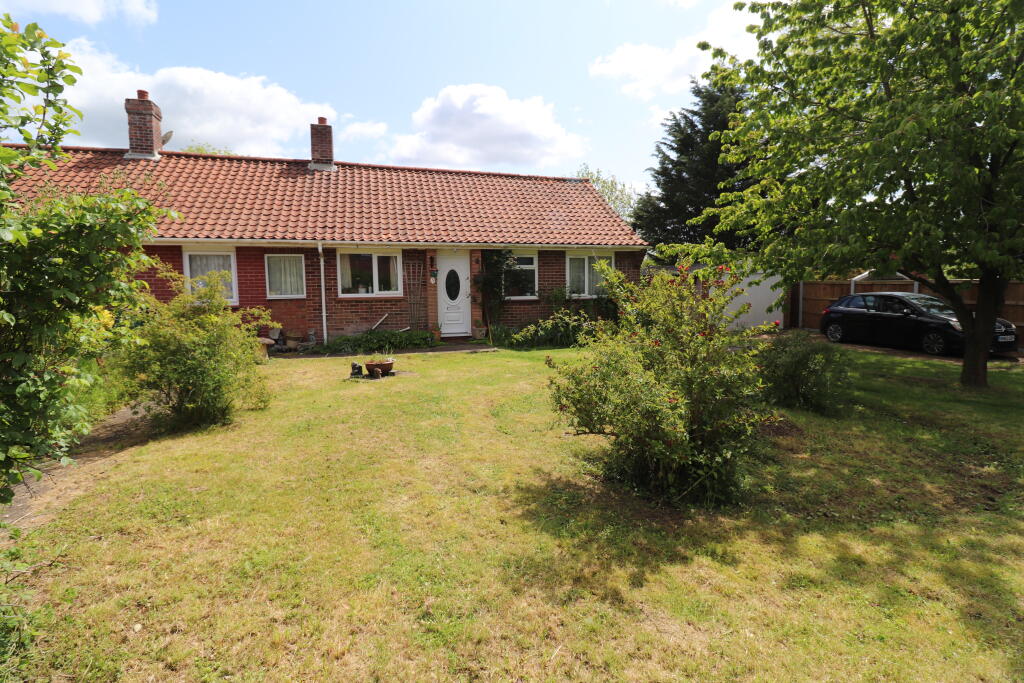 | Flordon **NO FORWARD CHAIN** Set in over ONE-FIFTH ACRE, with ample SCOPE TO EXTEND (STPC)!! Improved 2 BED semi-det COUNTRY BUNG, DG UPVC windows/doors, CWI, electric htg, SOLAR PANELS (owned), CONSERVATORY. CUL-DE-SAC setting, 5 mins from amenities in Mulbarton. MUST VIEW! | 2 | 1 | £ 240,000 | Thursday, 20-Jul-23 21:56:54 UTC |
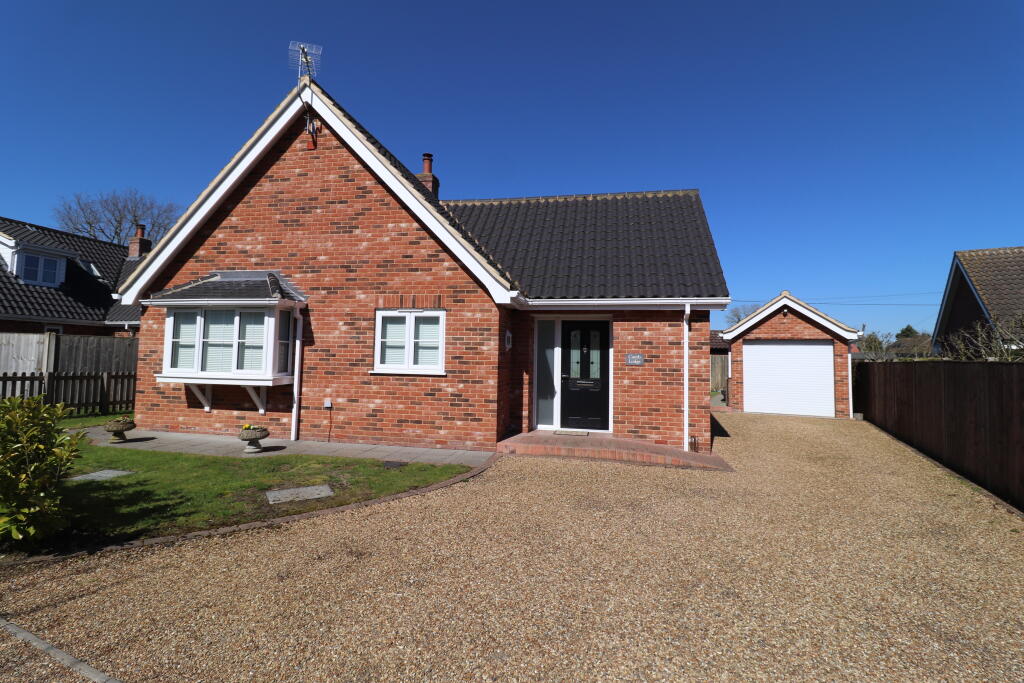 | GREAT MOULTON ** JUST REDUCED & MUST BE VIEWED!!*** An IMMACULATE chalet style BUNGALOW, built to a HIGH SPECIFICATION, with 3 BEDS, 2 BTHRMS, LOUNGE with WOODBURNER & fully fitted KITCHEN/DINER with INTEGRATED appliances. AIR-SOURCE UNDERFLOOR heating. GARAGE & parking for 4 CARS. Encl GARDEN. VEN... | 3 | 2 | £ 385,000 | Monday, 10-Apr-23 15:15:40 UTC |
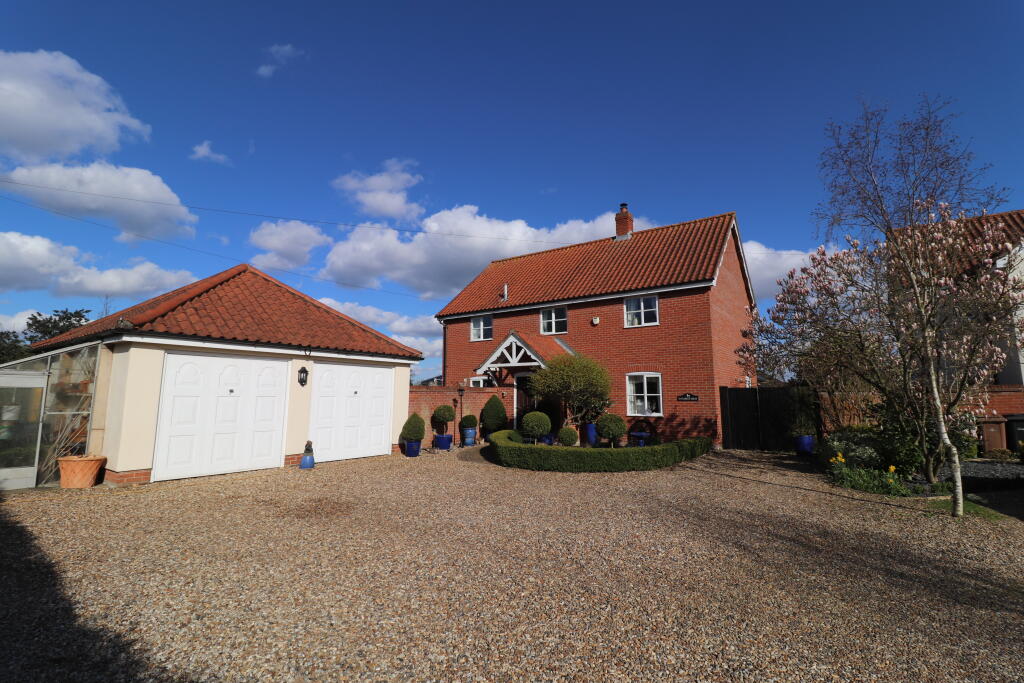 | LONG STRATTON **JUST REDUCED SIGNIFICANTLY!!** An immaculate FAMILY HOUSE of over 1,900 sq ft, in a 1/4 ACRE, on the market for the FIRST TIME and CHAIN FREE. 3 Recep, Conservatory, BESPOKE Kit/Brkfst Rm, 4 Beds, EN-SUITE & Bathrm, with DBLE GARAGE, Summer House, Gazebo. | 4 | 2 | £ 600,000 | Thursday, 06-Apr-23 21:20:20 UTC |
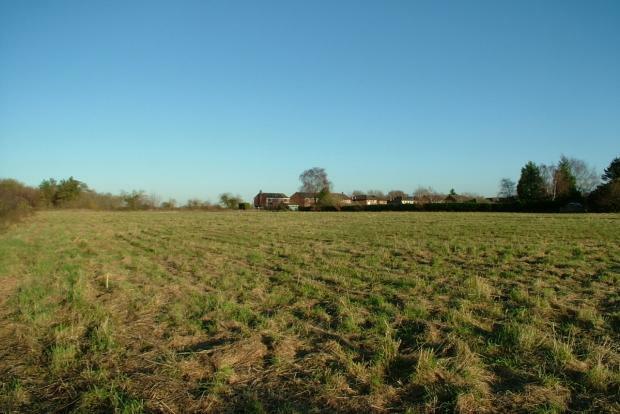 | Church Road, Tasburgh, Norwich **RE-AVAILABLE**. Just over 3 ACRES of land, currently without planning permission, but allocated for residential development in the South Norfolk Local Plan, adopted in October 2015, suitable for 25 - 30 dwellings, and the only land in Tasburgh allocated in the Local Plan. | 0 | 0 | £ 950,000 | Friday, 17-Mar-23 11:08:32 UTC |
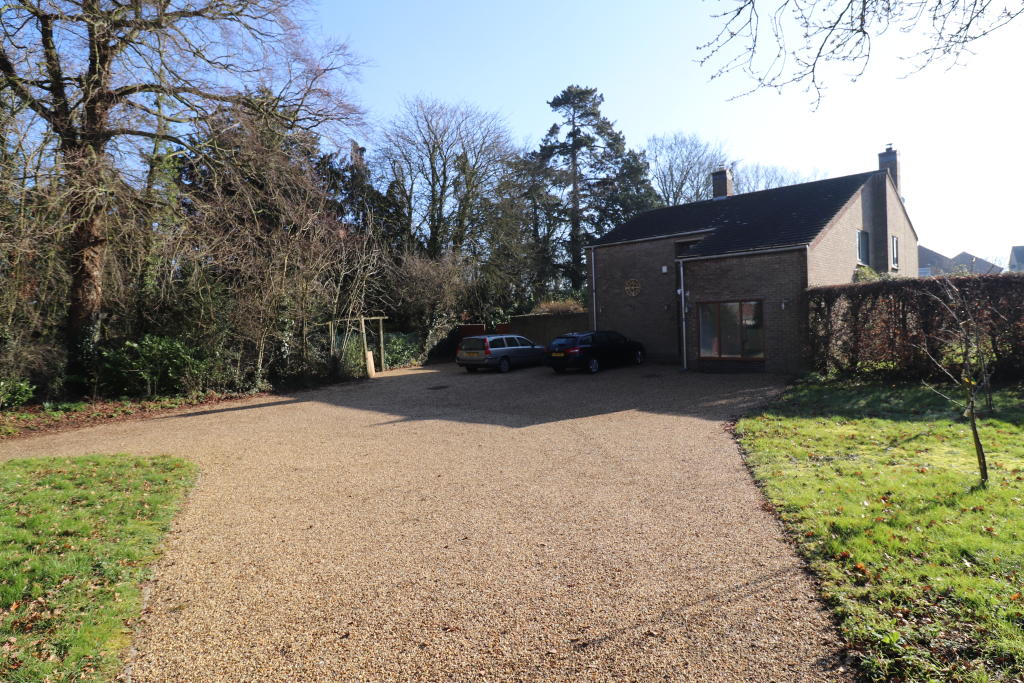 | LONG STRATTON **NEW PRICE!!** SET IN MATURE GROUNDS OF OVER 2/3rds ACRE IN THE HEART OF LONG STRATTON, A HIGHLY INDIVIDUAL & SPACIOUS FAMILY HOUSE, RECENTLY UPGRADED. 4 RECEP PLUS 27' KIT/BRKFST RM, 5 BEDS, SCOPE FOR 2 EN SUITES, PKG FOR 10 CARS. SHORT WALK TO TOWN CENTRE . | 5 | 3 | £ 635,000 | Saturday, 18-Feb-23 16:24:49 UTC |
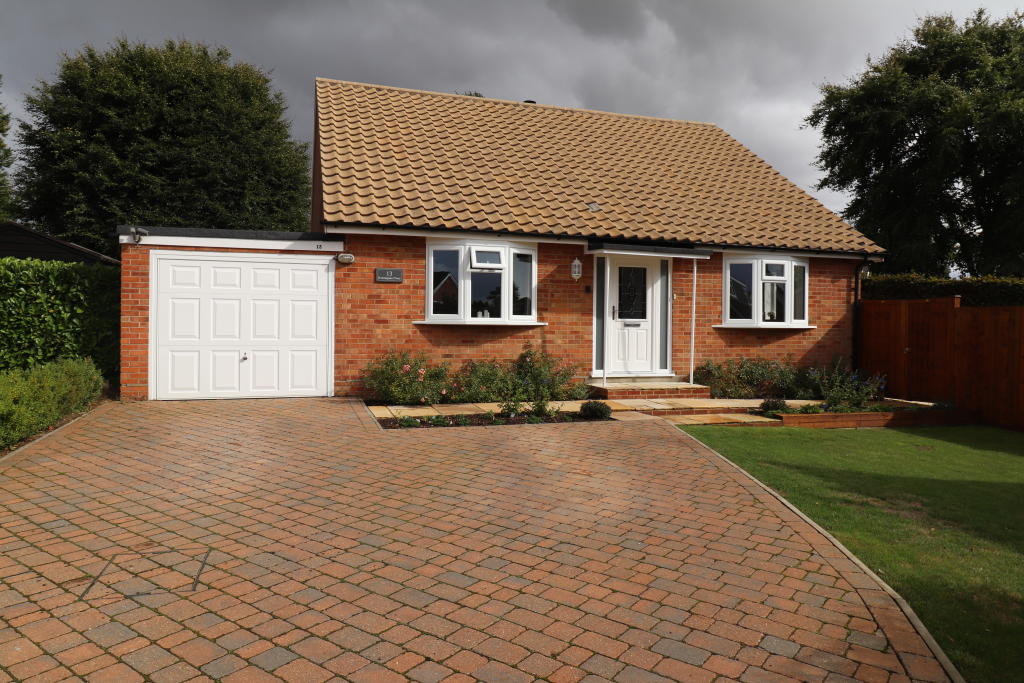 | Saxlingham Nethergate **A RARE OPPORTUNITY & WELL WORTH VIEWING!** Exceptionally WELL PRESENTED det BUNGALOW, recently UPGRADED & tastefully decorated throughout. LNGE/DINER with WOODBURNER, refitted KIT/BRKFST RM, GARDEN RM. Scope for LOFT CONVERSION (stpc). PKG for FOUR CARS. Gge & Workshop. Enclosed ga... | 2 | 1 | £ 395,000 | Saturday, 01-Oct-22 18:12:24 UTC |
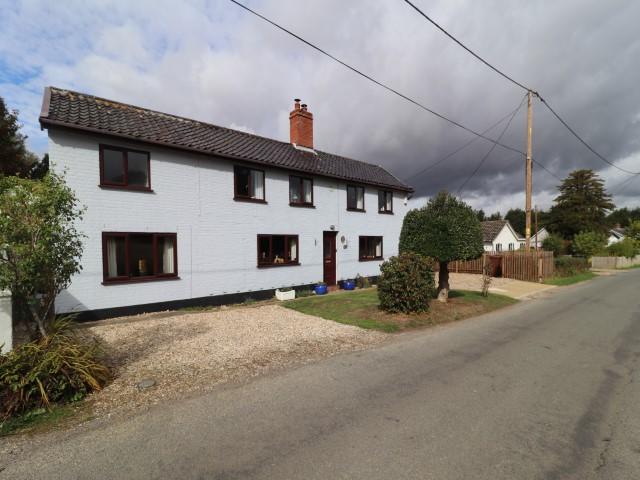 | Pottergate Street, Aslacton - 3 miles from Long Stratton ***FURTHER REDUCED BY £25K!!!*** This ENCHANTING and spacious 4/5 BED PERIOD COTTAGE is full of CHARACTER with exp TIMBERS & FIREPLACES. 2 RECEP RMs, STUDY/BED 5, large refitted KIT/BRKFST RM, 3 SHWR RMs. Charming COTTAGE GDNS. Home OFFICE. PKG for 5 CARS. VENDORS FOUND. | 5 | 3 | £ 425,000 | Saturday, 01-Oct-22 14:11:55 UTC |
 | TASBURGH ***NEWLY REDUCED BY £40K!!!***'CHAIN-FREE' & VIEWING A MUST!!*** Immaculately presented & GREATLY IMPROVED 3 bed BUNGALOW in sought-after setting. Large lounge/diner with WOODBURNER, very well fitted KITCHEN, Bthrm & En-suite. PARKING FOR 5 CARS. Workshop & Summer Hse. LOVEL... | 3 | 2 | £ 385,000 | Saturday, 20-Aug-22 19:21:10 UTC |
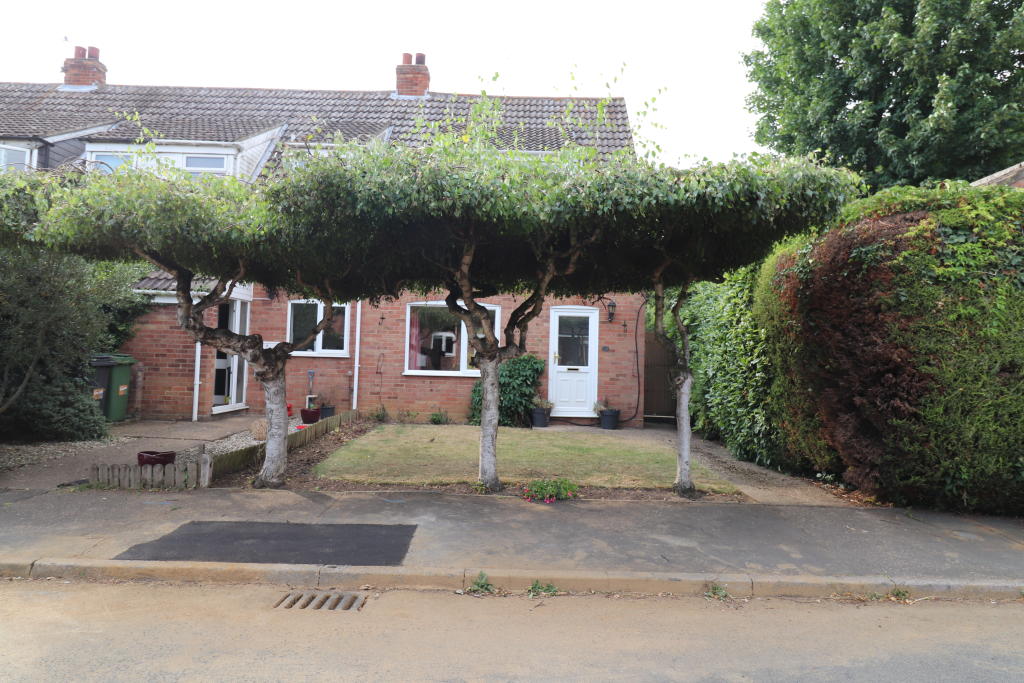 | TASBURGH ** CHAIN-FREE & FURTHER REDUCED FOR QUICK SALE!!** GENEROUS SIZED enclosed west-facing REAR GARDEN and SCOPE TO EXTEND (STPC), a 3 bed cottage style village house, RECENTLY UPGRADED, with ground floor WET ROOM, gge converted to a UTILITY/HOME OFFICE/STUDIO and new OIL BOILER. OFFERS OVER &pou... | 3 | 1 | £ 140,000 | Friday, 29-Jul-22 13:24:04 UTC |
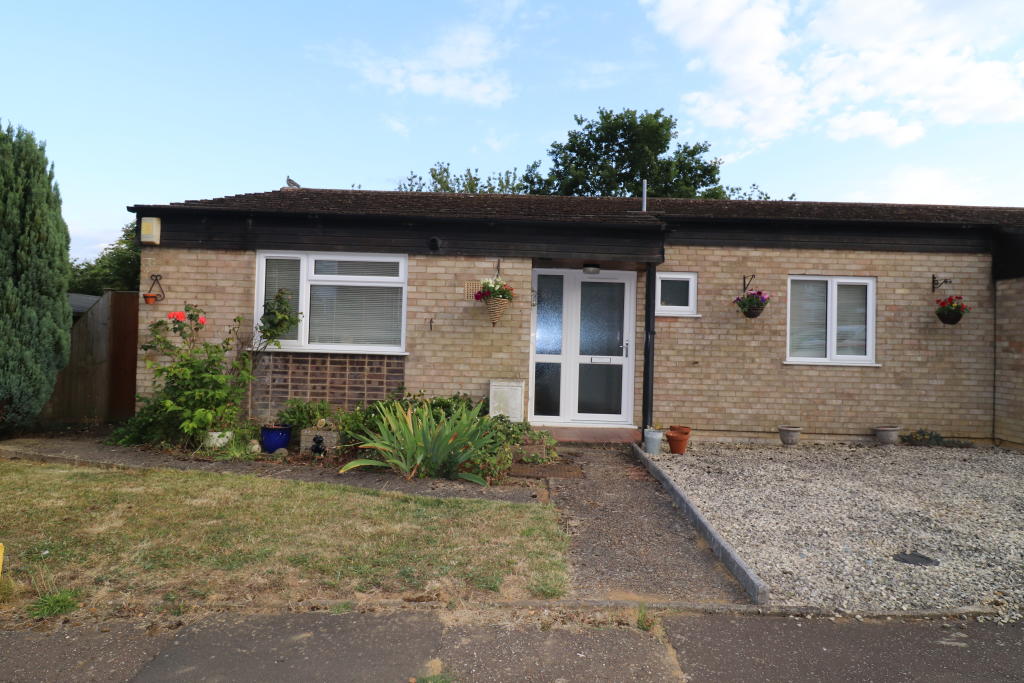 | Newton Flotman **GUIDE PRICE £225,000 - £230,000** MUST BE VIEWED!! AN EXTREMELY WELL PRESENTED, TWO BEDROOMED S/D BUNG, RECENTLY UPGRADED, HAVING DG UPVC WINDOWS AND DOORS, GAS FIRED CENTRAL HEATING, CWI AND REFITTED KITCHEN, BATHROOM AND CLOAKROOM, SOUTH FACING GARDEN, RESIDENTS PKG OPPOSITE. | 2 | 1 | £ 225,000 | Monday, 25-Jul-22 17:45:11 UTC |
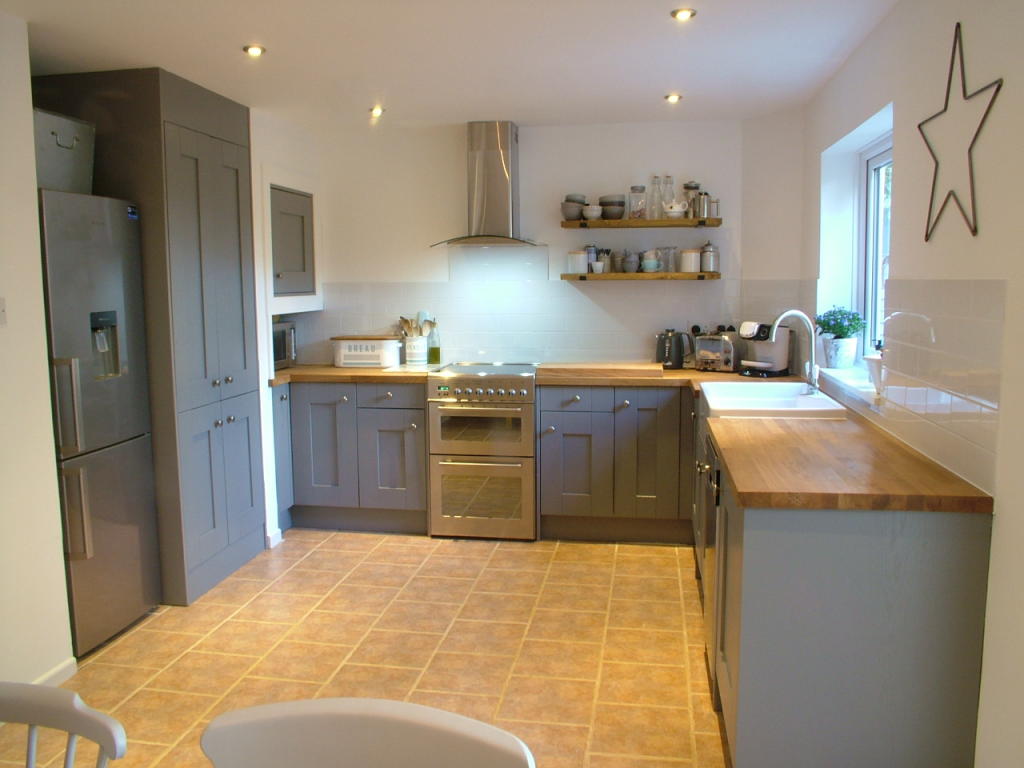 | LONG STRATTON **NOT TO BE MISSED!!** An EXCEPTIONALLY well presented & TASTEFULLY decorated 3 bed FAMILY HOUSE, with WORKROOM/HOME OFFICE, recently fitted STYLISH 18' KITCHEN/DINER, refitted bathroom, plus Upvc CONSERVATORY, overlooking WOODLAND/FARMLAND to the front. NEW HEATING & windows. Parking for... | 3 | 1 | £ 295,000 | Saturday, 25-Jun-22 13:20:30 UTC |
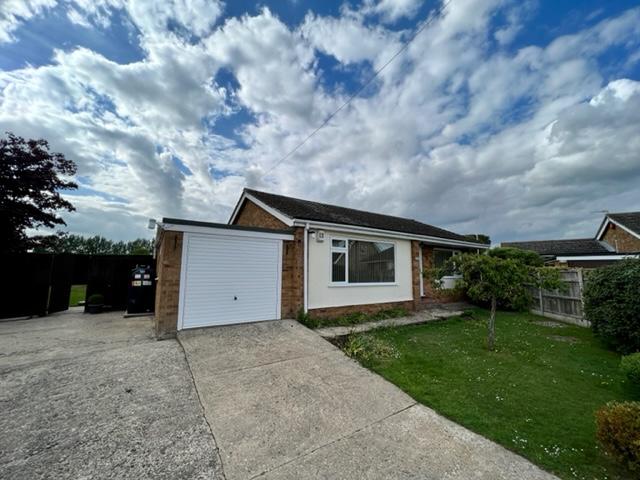 | Newton Flotman WELL WORTH VIEWING. A WELL PRESENTED DETACHED THREE BEDROOMED BUNGALOW , WITH SCOPE TO EXTEND TO THE SIDE AND REAR (STPC), HAVING OFCH, CWI AND DG UPVC WINDOWS AND DOORS, POTENTIAL FOR SOME FURTHER UPDATING, STANDING IN AN ELEVATED POSITION. CONSERVATORY. GENEROUS GARDENS. NO CHAIN. | 3 | 1 | £ 335,000 | Thursday, 23-Jun-22 10:33:28 UTC |
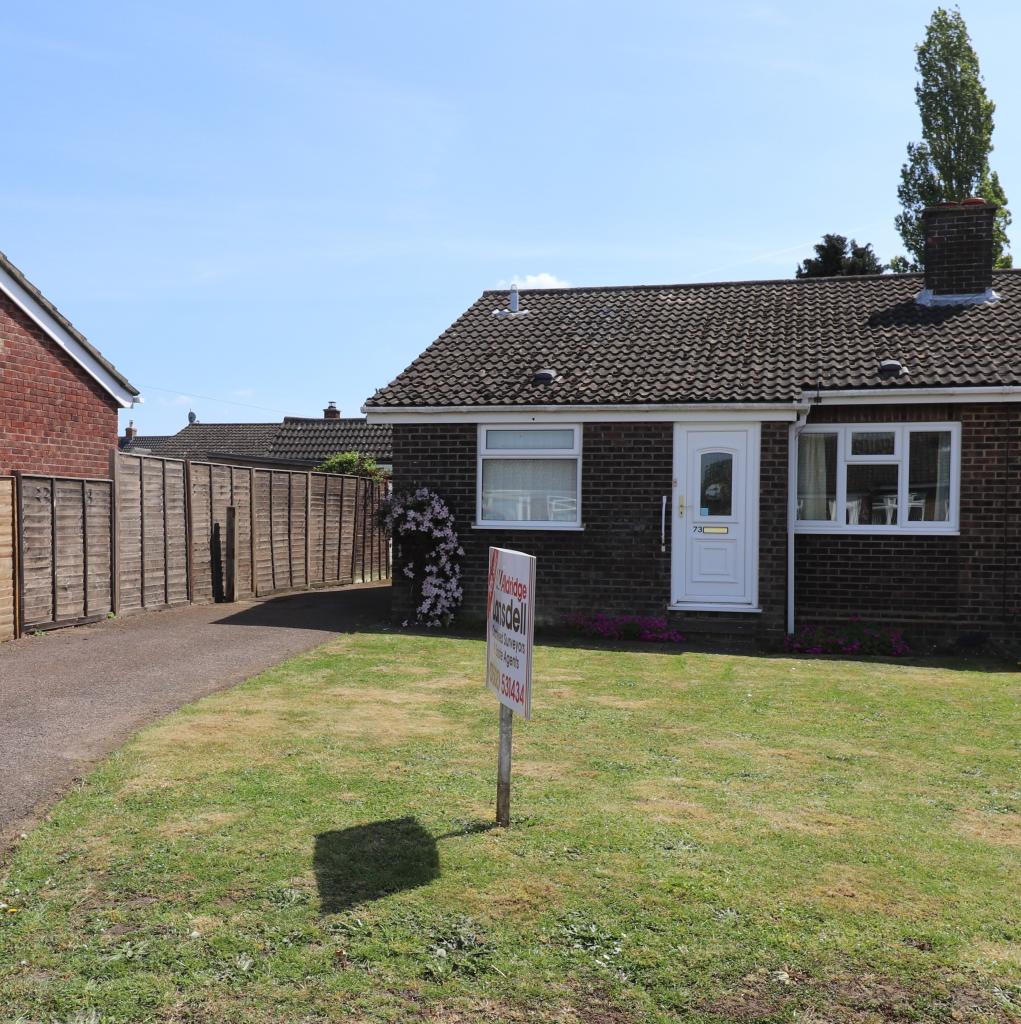 | Long Stratton *NO ONWARD CHAIN* A QUITE SPACIOUS & WELL PRESENTED TWO BED SEMI DET BUNGALOW, LARGE KITCHEN/DINER, REFITTED WET ROOM, DOUBLE GLAZED UPVC WINDOWS & DOORS, CWI, OFCH (NEW BOILER) LAWNED GDNS, GGE & OFF RD PAKG FOR UP TO 4 CARS. POPULAR LOCATION. MUST BE VIEWED. | 2 | 1 | £ 230,000 | Monday, 09-May-22 18:17:27 UTC |
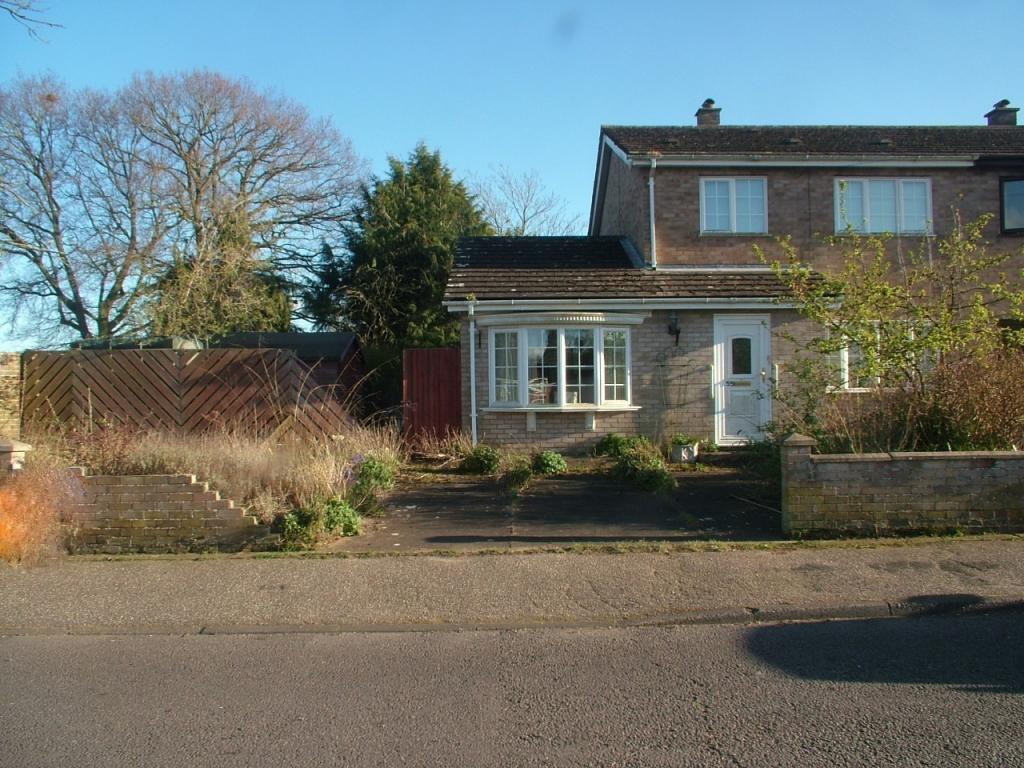 | LONG STRATTON *PROPJECT PROPERTY* OFFERS OVER £225,000. THREE BED EXTENDED, NEEDS COSMETIC IMPROVEMENT INC REDCORATE & CLEAR REINSTATE GARDENS. "SOLD AS SEEN". BUYER TO CLEAR AND DISPOSE OF ALL REMAINING ITEMS. GREAT POTENTIAL. TWO LARGE RECEP RMS. | 3 | 1 | £ 225,000 | Thursday, 21-Apr-22 10:58:26 UTC |
 | LONG STRATTON GUIDE PRICE £190,000. A SPACIOUS TWO/THREE BED SEMI DET BUNGALOW, WITH DG UPVC REP WINDOWS & DOORS, ELEC NIGHTSTOR HTNG, CWI. IN NEED OF UPDATING. CUL DE SAC SETTING, SNGLE GGE, ENC REAR GDN. OFF ROAD PKNG, CLOSE TO AMENITIES. VIEWING ADVISED. | 2 | 1 | £ 190,000 | Monday, 11-Apr-22 11:11:24 UTC |
| Newton Flotman <em><strong>**NEW IN** OFFERS OVER £350,000. NO "FORWARD CHAIN". A SURPRISINGLY SPACIOUS AND WELL PRESENTED INDIVIDUAL NON-ESTATE DETACHED TWO BEDROOMED BUNGALOW, IN THE OWNERSHIP OF THE SAME FAMILY SINCE ORIGINALLY BUILT ALMOST 100 YEARS AGO, WITH OIL FIRED CENTRAL HEATING AND DOUBLE GLAZED UPVC WINDOWS AND DOORS, HAVING A GENEROUS SIZED LOUNGE/DINER AND A LARGE AND WELL FITTED KITCHEN/BREAKFAST ROOM, WITH POTENTIAL FOR SOME UPDATING AND ENLARGEMENT, STANDING IN AN ELEVATED POSITION IN WELL STOCKED AND MATURE GARDENS AND GROUNDS OF ALMOST HALF AN ACRE (STMS), SET BACK FROM THE A140 ROAD FRONTAGE AND ADJACENT TO ST MARYS'S CHURCH, IN THIS POPULAR VILLAGE SOME SIX MILES SOUTH OF NORWICH AND FOUR FROM LONG STRATTON. </strong></em><br /><br /><br /><h4></h4><b>ENTRANCE HALL</b><br /><p>(10'2" x 5' max, 2'8" min)(3.1m x 1.52m max, 0.81m min) East facing obscure double glazed Upvc front door. Artex ceiling, with coving. Radiator. Fitted carpet. Access to insulated roof space, with east facing circular window to the front gable and light point. </p><br /><b>BEDROOM ONE</b><br /><p>(10'6" to front of wardrobes x 9'11")(3.2m x 3.02m) East facing double glazed window, overlooking the front garden. Artex ceiling, with coving. Radiator with thermostatic valve. Power points and telephone socket. Wall mounted double headboard and two sets of bedside fitments, of low cupboard with top, and set of three drawers with top. Range of three matching double wardrobes, one with full height mirror fronted double doors. Fitted carpet. </p><br /><b>LOUNGE/DINER</b><br /><p>(22'9" x 14'8" max, 16' into bay, 9'3" min)(6.93m x 4.47m max, 4.88m into bay, 2.82m min) East facing double glazed window overlooking the front garden and south facing double glazed wide bay window overlooking the side garden and driveway. Artex ceiling, with coving. Two radiators. 2" light sandstock brick feature fireplace, with quarry tiled hearth, mantel and two brick arched ornament niches, fitted with black cast iron wood burning/multifuel glass fronted stove. Honeywell room thermostat, for heating control. Smoke alarm. Power points, television aerial socket and telephone socket. Five armed light fittings, on double dimmer switch. Fitted carpet. Door to: </p><br /><b>KITCHEN/BREAKFAST ROOM</b><br /><p>(15'2" x 11'2")(4.62m x 3.4m) South facing double glazed window, in hardwood subframe, with curtains and fixed pelmet, to the Sun Room/Rear Entrance Area. Artex ceiling, with coving. Radiator. Fitted with a range of cream "Shaker style" units, of wall and base cupboards, with roll edged laminate work surfaces, with deep tiled splashbacks and stainless steel single drainer one and a half bowl sink. Power points. Built in split level Bosch stainless steel fronted fan oven and matching cupboard front to built in Liebherr fridge and freezer. Neff four plate ceramic hob, inset into work surface. Strip lighting beneath wall cupboards. Honeywell programmer for heating and hot water control. Fitted carpet. Doors to the Lounge/Diner, Inner Hall and to:</p><br /><b>REAR LOBBY</b><br /><p>(6' x 3'7")(1.83m x 1.09m) Smooth ceiling, with coving. High level electrical consumer unit and meter. Letter box, in external wall. Fitted carpet. Obscure double glazed half glass panelled Upvc door to:</p><br /><b>SUN ROOM/REAR ENTRANCE AREA</b><br /><p>(10'8" x 7')(3.25m x 2.13m) Facing south and west, with full length double glazed windows and double glazed glass roof, serving as a rear entrance area, with double glazed sliding patio entrance door. Roof shade blinds and folding blinds to all windows and patio door. Power point and wall mounted light fitting. Fitted carpet. </p><br /><b>INNER HALL</b><br /><p>(9'2" max, 4'1" min x 7'5" max, 4'4" min)(2.79m max, 1.25m min x 2.26m max, 1.32m min) North facing double glazed window, overlooking the side garden with a view of the church tower. Smooth ceiling, with coving. Radiator. Power point. Telephone socket. Built in Airing Cupboard, with insulated hot water cylinder, slatted shelving and top cupboard. Fitted carpet. Doors to the Bathroom, separate w.c. and to:</p><br /><b>BEDROOM TWO</b><br /><p>(9'11" x 9'11")(3.02m x 3.02m) North facing double glazed window, overlooking the side garden with a view of the church. Artex ceiling, with coving. Radiator with thermostatic valve. Power points. Built in double wardrobe. Fitted carpet. </p><br /><b>BATHROOM</b><br /><p>(7'4" x 5'10" max, 4'5" min)(2.24m x 1.78m max, 1.35m min) North facing obscure double glazed window. Smooth ceiling, with coving. Fully tiled walls. White suite of panelled cast iron bath, with Mira electric shower above, vanity handbasin, set in marble laminate top with double doors to shelved cupboard beneath. Dressing table alcove recess, with marble laminate top with two drawers beneath, mirror back with small striplight over and cupboard above. Chrome towel rails. Mirror fronted double wall cabinet. Radiator. Fitted carpet. </p><br /><b>SEPARATE W.C.</b><br /><p>(4'8" x 2'8")(1.42m x 0.81m) North facing obscure double glazed window. Smooth ceiling, with coving. Walls half tiled, with decorative tiled top course and textured above. White low flush w.c. with pine seat and lid. Pine roll holder, wall shelf and light pull.. Fitted carpet. </p><br /><b>OUTSIDE</b><br /><p>Built on BOILER HOUSE, brick built under a pantiled lean to roof, with a Worcester oil fired condensing boiler providing hot water and central heating, light point, power point, outside tap and plumbing for a washing machine. Titan 1,225 litre(270 gall) oil storage tank. Detached WORKSHOP (16'3" x 10'3", 9'6" between piers)(4.95m x 3.12m max, 2.9m min) brick built under a flat felt roof and having east and south facing timber windows, 4'(1.22m) wide timber double doors, concrete floor, strip light, power point, workbench and shelving. Attached CAR PORT (16'9" x 9'9")(5.1m x 2.97m) built onto the side of the workshop, with a roof of corrugated translucent sheeting on timber bearers, with steel stanchions, concrete floor and a low brick retaining wall to the end. Rainwater tank to the rear of the workshop. Halogen outside light, on sensor, to the south side of the bungalow, lighting the rear entrance area. Further WORKSHOP/STORE (16'6" x 5'6" average)(5.03m x 1.68m), originally a poultry battery house, of concrete block construction, white painted internally, under a corrugated asbestos roof, built against the retaining wall to the churchyard on the north side, with wide door, four windows, concrete floor and light points. (NOTE: the electric supply is not currently live). At the west end of the workshop/store is an old door, opening to an entrance area with steps leading down to a small CELLAR, originally built as an air raid shelter. </p><br /><b>THE GARDENS</b><br /><p>Screen double entrance gates to the frontage open to a LONG BLOCK-WEAVE DRIVE, with handrails to both sides and concrete block retaining walls, backed by shrubs. The drive leads up to the car port and to steps, with a handrail to the side, up to a PAVED AREA to the front of the Sun Room/Rear Entrance Area. The paved area extends to the car port and to the side of the boiler house, where there is an OLD HAND PUMP, set in a red brick pillar, as a feature. There are conifers and privet hedge screening this area from the drive. A handgate leads onto a continuation of the paved area along the south side of the bungalow, with evergreen shrubs. The PAVED AREA extends across the front of the bungalow with conifers and jasmine to both sides of the Entrance Porch, with steps up to the front door. Steps lead down to a LAWN with box hedge on the south side. There are concreted areas and low retaining walls on the north side of the bungalow and a paved path to the side, with a low wall to a further lawn, backed by a conifer screen hedge on the north side, in front of the old brick, flint and concrete block retaining wall to the churchyard. To the rear of the bungalow is a lawn with well stocked borders and backed by a raised concreted SITTING AREA, approached through a RUSTIC TIMBER ARCH in a trellis screen. Further to the rear is an area requiring some clearance and re-instatement, where there are assorted shrubs, conifers and trees There is an old SUMMER HOUSE (9' x 8'8", plus a 5' verandah) (2.74m x 2.64m, plus 1.52m) of timber construction with a felt roof, facing south. To the south is a GRASSED AREA, beyond which is an old ORCHARD. To the rear and south end are several mature trees. There is closeboard screen fencing to the south boundary and closeboard panel fencing on the east side. Beyond the rear boundary is a footpath leading to the Church. </p><br /><b>MEASUREMENTS</b><br /><p>The frontage is about 83'(25.3m), the front garden is about 40'(12.19m)deep, the rear garden is about 105'(32m)deep, and the total plot depth is about 186'(56.69m). The width at the rear is about 150'(45.72m) and the area is almost half an acre (subject to measured survey). </p><br /><b>SERVICES & COUNCIL TAX BAND</b><br /><p>Mains water, electricity and drainage are connected. Mains gas may be available in the frontage road.<br /><br />The property is in Council Tax Band D. </p> | 2 | 1 | £ 350,000 | Saturday, 11-Dec-21 14:36:43 UTC | |
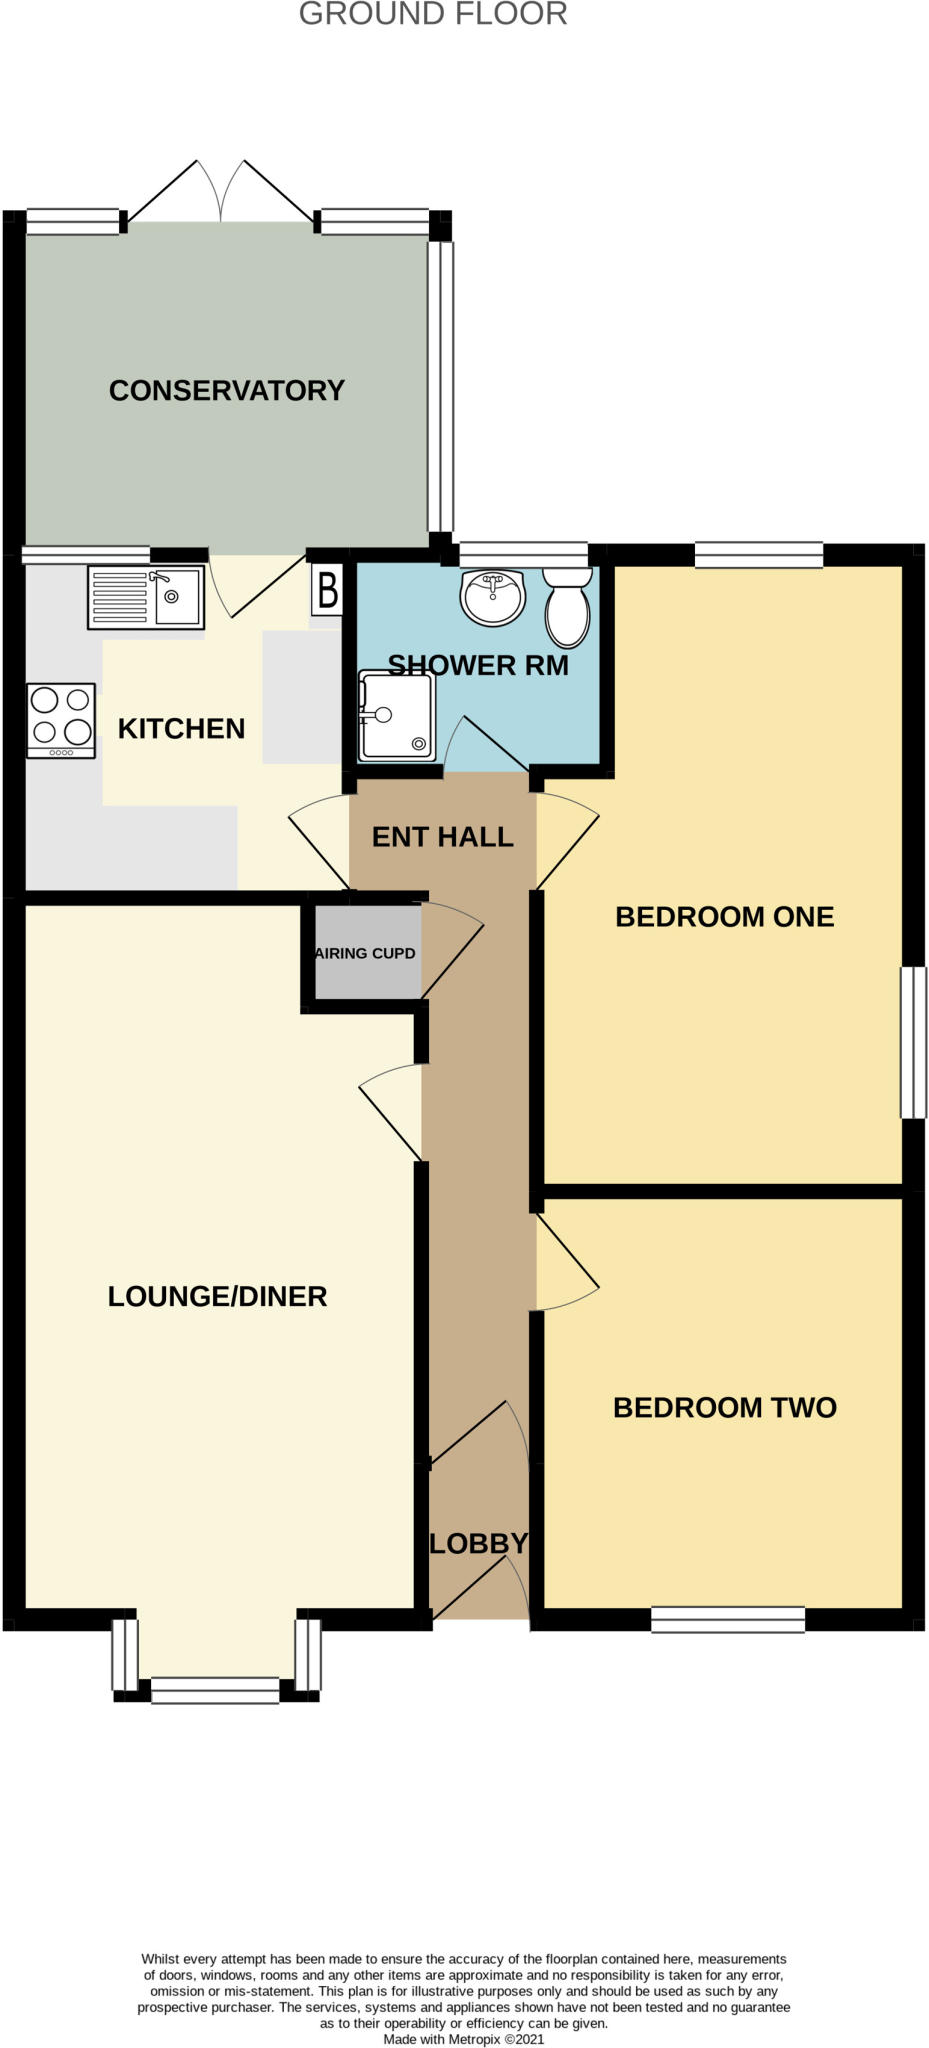 | NEWTON FLOTMAN **RE-AVAILABLE & 'CHAIN' FREE'!** A WELL PRESENTED & SURPRISINGLY SPACIOUS TWO BED SEMI DET BUNGALOW, HAVING GFCH AND DG UPVC WINDOWS & DOORS, PLUS AN EAST & SOUTH FACING DOUBLE GLAZED UPVC CONSERVATORY, A GARAGE & AMPLE DRIVEWAY PARKING, IN GOOD SIZED GARDENS. | 2 | 1 | £ 245,000 | Monday, 08-Nov-21 12:47:35 UTC |
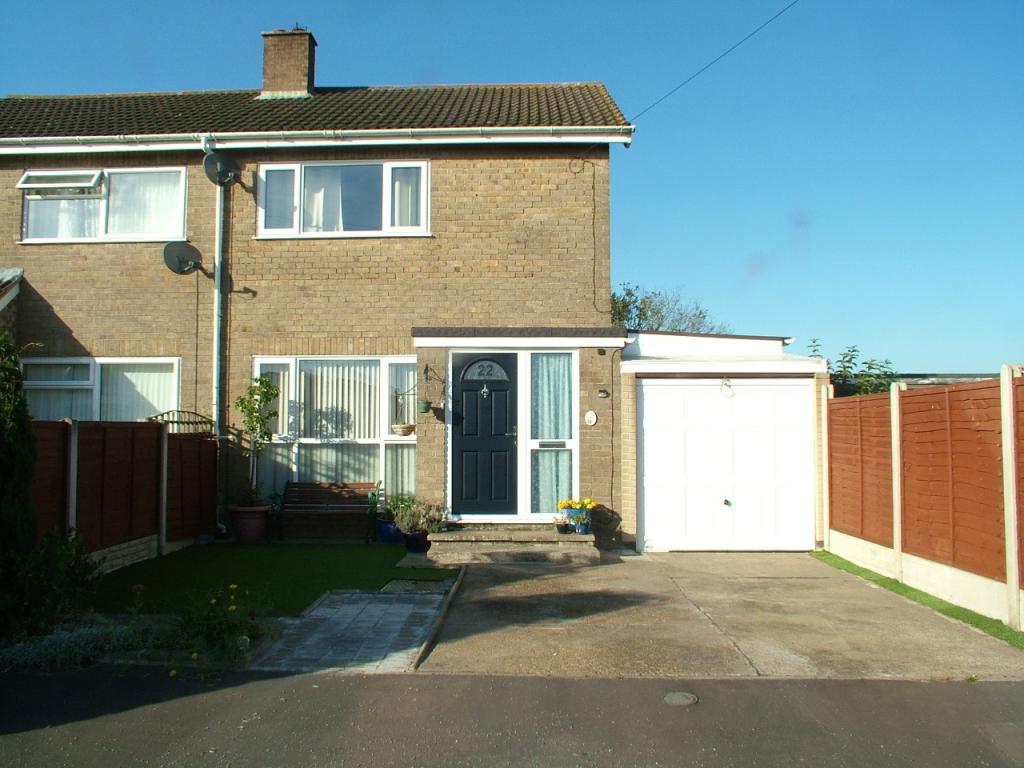 | Long Stratton **OFFERS OVER £225,000** A delightful and immaculate MUCH IMPROVED semi-det house with 1/2 RECEP & 2/3 BEDS, cottage-style KITCHEN and CONSERVATORY, having superb FAR-REACHING VIEWS over farmland to the rear. Long GARAGE & well-kept compact gardens. IDEAL FIRST-TIME BUY. | 2 | 1 | £ 225,000 | Friday, 17-Sep-21 10:32:14 UTC |
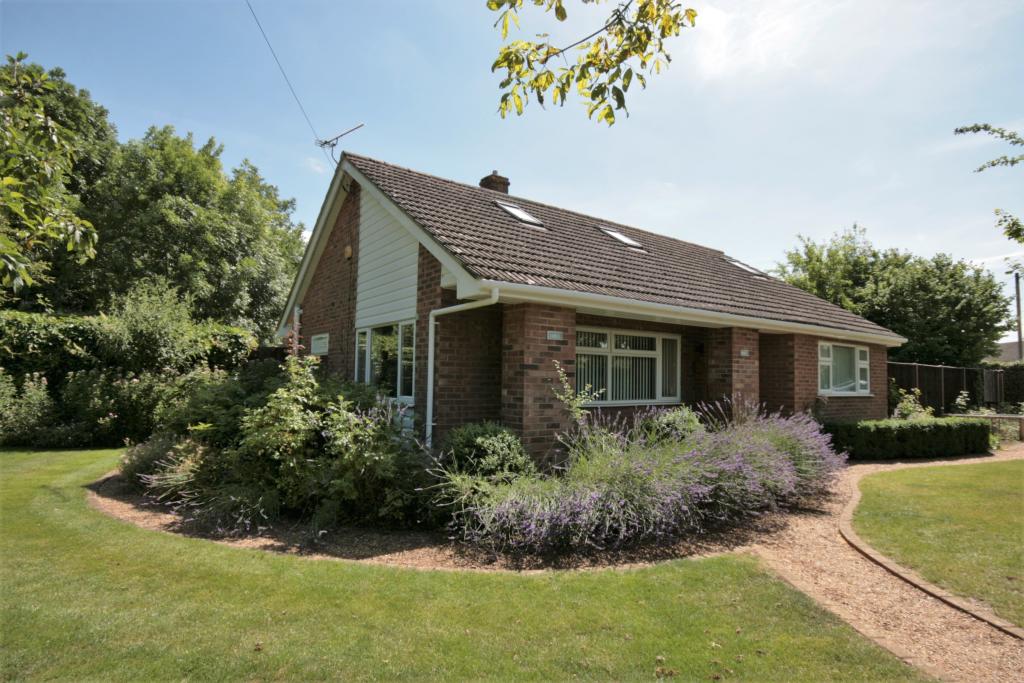 | LOWER TASBURGH MUST BE VIEWED. AN OUSTANDING HOME IN DESIRABLE SETTING. DET FOUR BEDROOMED PROPERTY. REFITTED KITCHEN/DINER RANGE COOKER, TWO BATHROOMS AND STUDY/REAR HALL. IN PRIVATE AND ENCLOSED GARDENS, OPPOSITE MEADOWS, IN THIS HIGHLY SOUGHT AFTER SMALL VILLAGE. 8 MILES FROM NORWICH. | 4 | 2 | £ 395,000 | Monday, 22-Jul-19 16:42:50 UTC |
| Long Stratton <em><strong> **NEW PRICE - JUST REDUCED AND WITH GREAT POTENTIAL** A GRADE II LISTED PERIOD PROPERTY, CURRENTLY TO RETAIL USE BUT PREVIOUSLY RESIDENTIAL, WITH SCOPE TO REVERT TO RESIDENTIAL OR COMBINED RETAIL/RESIDENTIAL AND WITH POTENTIAL FOR OTHER COMMERCIAL USES OR TO SUB-DIVIDE INTO FLATS/SMALL APARTMENTS (stpc), </strong></em><em><strong> PLUS A SELF CONTAINED ONE BEDROOM ANNEXE IDEAL FOR LETTING, ALONG WITH A REDUNDANT DETACHED GRADE II LISTED TIMBER FRAMED BARN, HAVING FULL PLANNING PERMISSION FOR CONVERSION TO A TWO BEDROOM DWELLING, LOCATED IN THE HEART OF THE TOWN. NO ONWARD CHAIN. </strong></em><br /><br /><br /><h4>GROUND FLOOR</h4><b>THE OLD POST OFFICE</b><br /><b>RECEPTION AREA</b><br /><p>(18'4"max, 17'min x 13'9")(5.59m max, 5.18m min x 4.19m) West facing double glazed double rear entrance doors, with step down, and north facing secondary glazed window. Former fireplace recess, with pamment hearth. Radiator with thermostatic valve. Ample power points and telephone socket. Spot lights on track. Reception desk unit. Wood plank floor. Step up to door to:</p><br /><b>STAFF KITCHEN</b><br /><p>(9'max,8'min x 7'6")(2.74m max, 2.44m min x 2.29m) South and north facing double glazed windows. Laminate work surface with single drainer stainless steel inset sink, with cupboards beneath and two wall cupboards. Plumbing and space for appliances. Radiator with thermostatic valve. Potterton oil fired boiler, with Honeywell programmer, providing hot water and central heating. Ceramic tile floor. Low external door to the rear and door to:</p><br /><b>STAFF TOILET</b><br /><p>(5' x 3'2")(1.52m x 0.97m) West facing window. White low flush w.c. and small hand basin. Wall mounted electric convector heater. Quarry tile floor. </p><br /><b>LOBBY</b><br /><p>(10'6" x 3'2")(3.2m x 0.96m) Part glazed low external door to the rear. Two inset ceiling spotlights. Ceramic tile floor. Doorway, from the Reception Area and doorway to:</p><br /><b>REAR SALON</b><br /><p>(13'5" x 11'10" into bay, 10'3"min)(4.09m x 3.61m max, 3.12m min) West facing secondary glazed bay window to the rear. Radiator with thermostatic valve. Inset ceiling spotlights, and ample power points. Range of grey laminate faced cupboards and drawers, and single drain stainless steel inset sink unit. Base cupboard and laminate top. Textured ceramic tile floor. 5'3"(1.6m) wide opening to:</p><br /><b>FRONT MAIN SALON</b><br /><p>(24' x 17'1"max, 14'6"min)(7.32m x 5.21m max, 4.42m min) plus foot area of staircase (5'3" x 3'2"(1.91m x 0.97m) Stairwell area, with carpeted staircase to the first floor, blocked up former external door (which could be re opened), radiator with thermostatic valve and step down to main salon area. Smooth ceiling, with inset spotlights. Red brick chimney breast and inglenook style fireplace with pamment hearth and cast iron wood burning stove. Radiator with thermostatic valve. Ample power points. Alcove recess, with inset spotlights, cupboard and blocked up door (which could be re opened) to the Lobby. Small bar. Light beech deep skirtings and low shelf. Light oaks strip laminate floor. Glazed inner screen and door to: </p><br /><b>FRONT LOBBY</b><br /><p>14'6" x 3'7"max, 2'10"min)(4.42m x 1.09m max, 0.86m min) Facing east to The Street, with the original shop front and display windows, now sealed unit double glazing, and recessed front shop entrance door.</p><br /><h4>FIRST FLOOR</h4><b>LANDING AREA</b><br /><p>(11'1"max x 7'8")(3.38m x 2.34m) With north facing roof light. Recessed area (6 x 5'6")(1.83m x 1.68n) with bench seat, as a waiting area for the Beauty Salon. Power points. Fitted carpet. </p><br /><b>TRAINING ROOM</b><br /><p>(17'11" x 9'7")(5,46m x 2.92m) West facing double glazed window to the rear. Smooth ceiling, with spot lights on a track. Radiator with thermostatic valve. Light beech deep skirtings and ample power points. Pine board floor. </p><br /><b>BEAUTY THERAPIST'S ROOM</b><br /><p>(13'4" x 8' plus door recess)(4.06m x 2.44m) East facing obscure secondary glazed sash window to the front. Radiator. Power points. Large full height built in cupboard, shelved out. Access, with timber loft ladder, to insulated roof space. Fitted carpet. </p><br /><b>MASSAGE ROOM</b><br /><p>(9'6" x 9'2")(2.9m x 2.79m) With two high level inner windows to the Beauty Therapist's Room, but with direct natural light. radiator. Power points. Fitted carpet. </p><br /><b>STUDIO</b><br /><p>(18'2" max to window, 16'4" min x 14')(5.54m max, 4.98m min x 4.27m) WEst facing double glazed window to the rear, north facing secondary glazed window and east facing high level gable peak window, plus south facing double glazed Velux roof light. An impressive room, with vaulted ceiling to the ridge and two fine exposed old roof trusses, exposed purlins and collars. Inset ceiling spotlights. Power points. Radiator. Two raised built in wardrobes, with built in shelved alcoves either side. Built in airing Cupboard, containing lagged hot water cylinder with immersion heater and slatted shelving. High level cupboard containing cold water tank. Fitted carpet. </p><br /><b>INNER PASSAGE AREA</b><br /><p>(5'5" x 2'8")(1.65m x 0.81m) With doors to the Shower Room and Bathroom. </p><br /><b>SHOWER ROOM</b><br /><p>(9'3" x 5'1")(2.82m x 1.55m) South facing small double glazed window. White suite of pedestal handbasin, close coupled w.c. and fully tiled cubicle with electric shower and sliding glass door. Chrome heated ladder towel rail. Inset ceiling spotlights. Limed pine board floor. </p><br /><b>BATHROOM</b><br /><p>(8'10" x 5'11" max, 4'7"min)(2.69m x 1.8m max, 1.4m min) South facing obscure double glazed window. White suite of panelled bath, large vanity handbasin, inset in oak top with double cupboards beneath, and close coupled w.c. Chrome heated ladder towel rail. Two inset ceiling spotlights. Limed pine board floor. </p><br /><b>OUTSIDE</b><br /><p>There is no curtilage to the front, the property fronting onto the footpath to The Street. To the rear is a small enclosed Courtyard, largely paved, approached through a wrought iron handgate in a screen wall, with clematis and passion flower to the side, on the gable wall of the Annexe which adjoins.</p><br /><b>EPC</b><br /><p>As The Old Post Office is a Grade II listed building, an Energy Performance Certificate is not required. </p><br /><b>THE ANNEXE</b><br /><b>LOUNGE/DINER</b><br /><p> (14'9" x 9'9" plus return 8'10"x 5'2")(4.5m x 2.97m plus 2.08m x 1.58m) "L" shaped in plan, with an overall length of 18'6^(5.64m), with west facing double glazed entrance door and double French doors, opening onto a decking patio, and north facing double glazed window, to the Courtyard.</p><br /><b>LOBBY AREA</b><br /><p>(4'9" x 3'1")(1.45m x 0.94m) Archway from the return to the Lounge/Diner, arched doorway to the Kitchen and white four panel door to the Shower Room. Full height double doors to built in wardrobe with hanging rails and top shelf. Fitted laminate fronted tall shelved cupboard. Pine strip effect laminate floor. </p><br /><b>KITCHEN</b><br /><p>(9'3" x 7')(2.82m x 2.13m) North facing double glazed window, to the Courtyard. Smooth ceiling, with inset spots. Ceiling extractor fan. Radiator with thermostatic valve. Fitted in cream units of base and wall and darkwood work surfaces with stone effect tile splashbacks and single drain stainless steel sink. Integrated Firenzi electric fan oven, with four plate ceramic hob inset into worktop. Space beneath for fridge and washing machine. Pine strip effect laminate floor. </p><br /><b>BEDROOM</b><br /><p>(9' x 8'5")(2.74m x 2.57m) North facing double glazed window, to the Courtyard. Smooth ceiling with inset lights. Radiator with thermostatic valve. Power points. Pine strip effect laminate floor. </p><br /><b>SHOWER ROOM</b><br /><p>(6'10" x 5'7")(2.08m x 1.7m) East facing double glazed window. Smooth ceiling with inset spotlights. Fitted with a white suite of pedestal handbasin, close coupled w.c. and fully tiled shower cubicle, with electric shower. Access to roof space. Terra cotta pamment tiled floor. </p><br /><b>OUTSIDE</b><br /><p>There is no garden or curtilege with the annexe, other than a timber decking patio to the front, which provides access to the entrance and French doors. </p><br /><b>THE BARN</b><br /><p>A redundant building used for storage, of timber frame wattle and daub construction, but with some clay lump, and is partly rendered and colour washed and partly timber weather board clad externally, under a pitched timber framed roof, mainly covered with pantiles, but of corrugated iron to the front lean to section. Full planning permission and Listed Building Consent has been granted. Building Regulation approval for the conversion has not been obtained. </p><br /><b>THE EXISTING BARN</b><br /><p>(30'8" x 16'3" plus front lean to 16' x 14'6")(9.33m x 4.95m plus 4.88m x 4.42m) Giving a gross internal floor area, as existing, of about 725sq ft (67.35sq m ) on the ground floor.</p><br /><b>THE CONVERSION</b><br /><p>The dwelling created by the conversion will have a gross internal floor area, to include the mezzanine floor, of about, 1,157 sq ft (107.48 sq m) and will comprise. </p><br /><b>ENTRANCE HALL</b><br /><p>(8'6" x 8')(2.59m x 2.44m) With doors to the Living Room, Kitchen/Breakfast Room, Shower Room and both Bedrooms. </p><br /><b>LIVING ROOM</b><br /><p>(16'3" x 10'9")(4.95m x 3.28m) With east facing full height window, with French door, to the front and step ladder staircase to the mezzanine floor. </p><br /><b>KITCHEN/BREAKFAST ROOM</b><br /><p>(13'10" x 7'11")(4.21m x 2.41m) With south facing window, fitted units, sink and built under electric cooker and hob. </p><br /><b>SHOWER ROOM</b><br /><p>(7'11" x 5'3")(2.41m x 1.6m) With large shower cubicle, handbasin and close coupled w.c.</p><br /><b>BEDROOM ONE</b><br /><p>(15'5" x 14'10")(4.7m x 4.52m) With east facing full height window to the front, built in wardrobes and built in store cupboard. </p><br /><b>BEDROOM TWO</b><br /><p>(10'6" x 8')(3.2m x 2.44m) With south facing window and built in wardrobes. </p><br /><b>MEZZANINE FLOOR</b><br /><b>GALLERIED STUDY</b><br /><p>(11'6" x 10'9")(3.51m x 3.28m) With two east facing Velux roof windows, part vaulted ceiling and balustrading to the gallery overlooking the front of the Living Room. Door to: </p><br /><b>STORAGE ROOM</b><br /><p>(19'5" x 16'3")(5.92m x 4.95m) Without windows or natural light and part vaulted ceiling. </p><br /><b>OUTSIDE</b><br /><p>To the front a five bar gate, opens to double width shingle drive, which will provide parking space for two cars. There will be a paved patio area to the front. A small timber decking area to the front provides access to the Annexe. </p> | 4 | 2 | £ 375,000 | Monday, 29-Oct-18 12:59:12 UTC | |
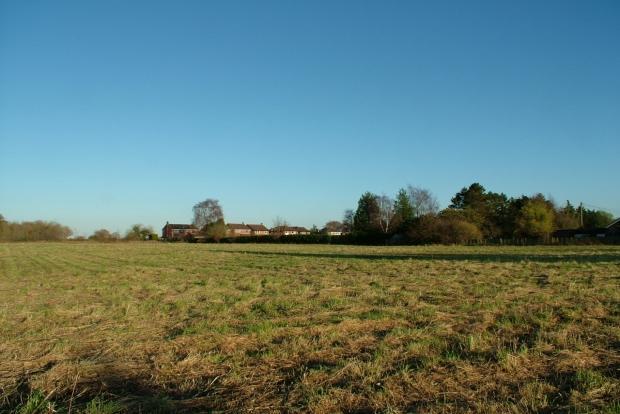 | Church Road, Tasburgh, Norwich **RECENTLY REDUCED**. Just over 3 ACRES of land, currently without planning permission, but allocated for residential development in the South Norfolk Local Plan, adopted in October 2015, suitable for 20 - 30 dwellings, and the only land in Tasburgh allocated in the Local Plan. | 0 | 0 | £ 950,000 | Wednesday, 09-Dec-15 03:55:21 UTC |
39 results